 Canmore


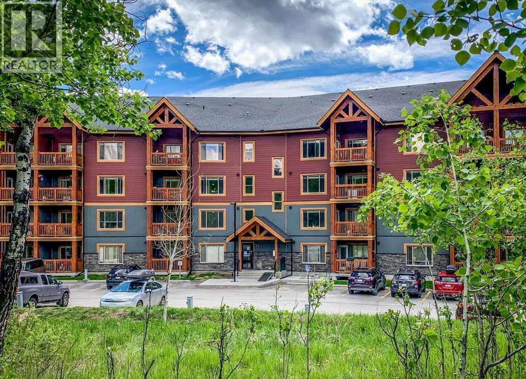
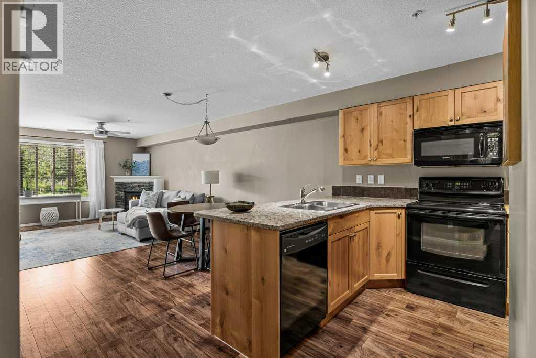
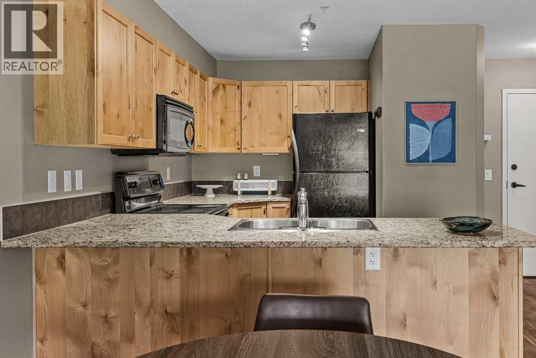
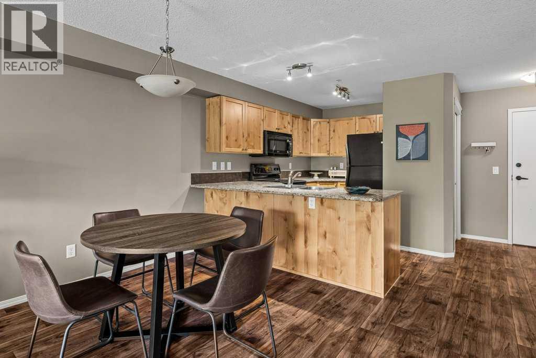
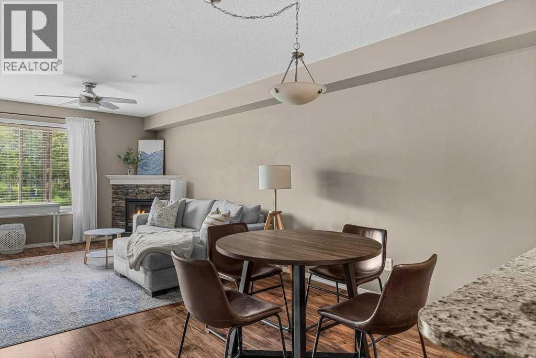
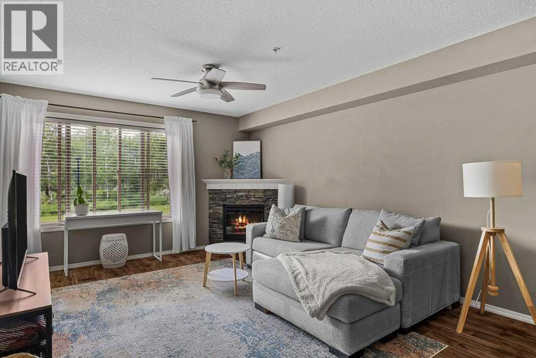
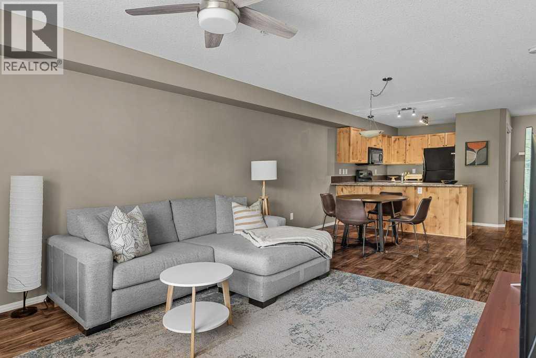
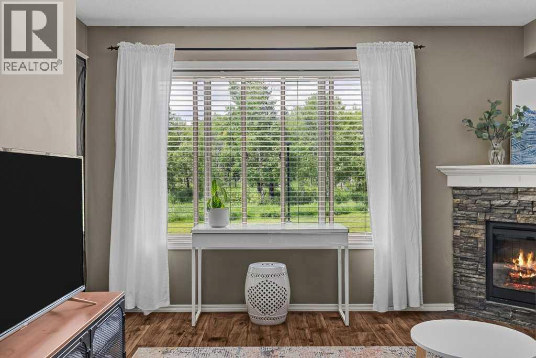
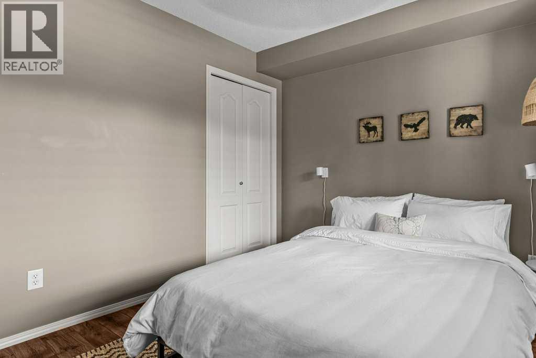
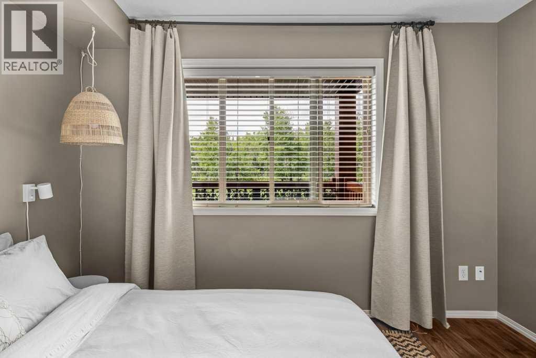
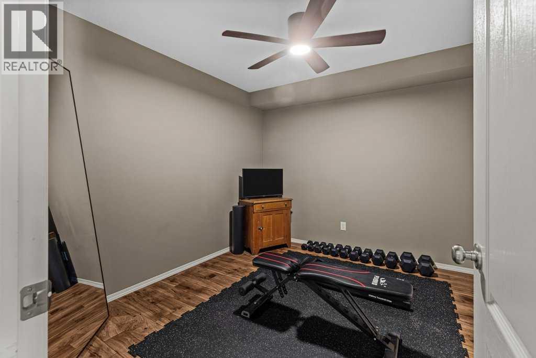
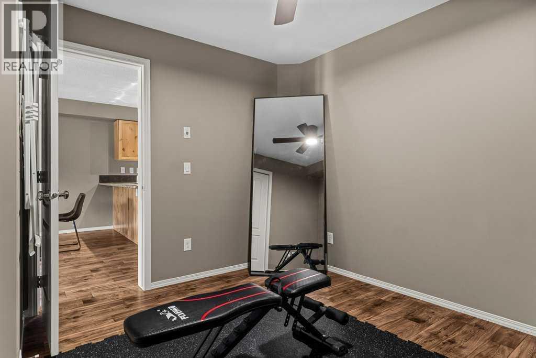
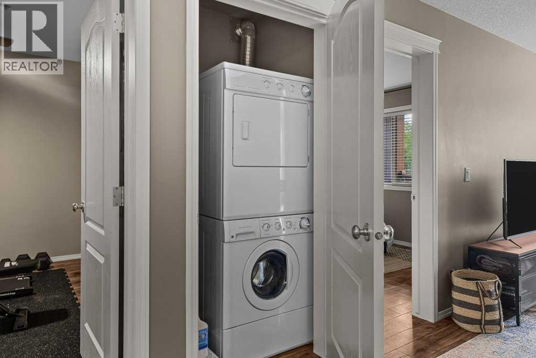
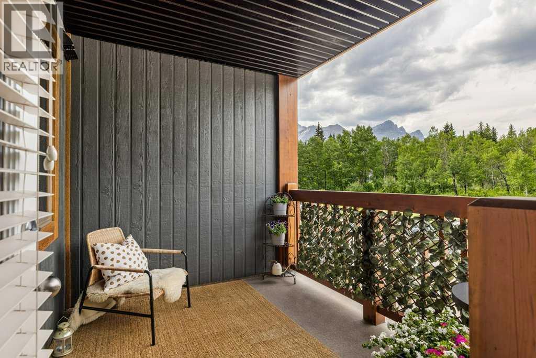
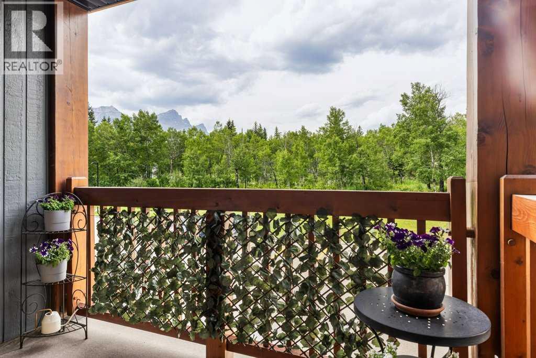
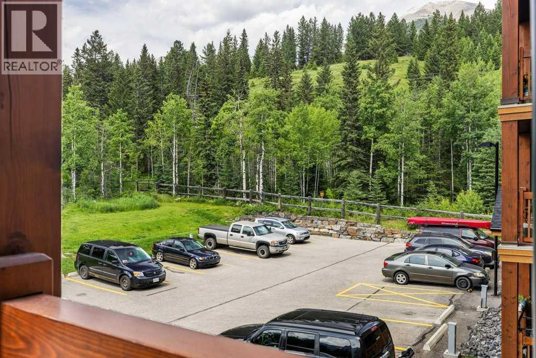
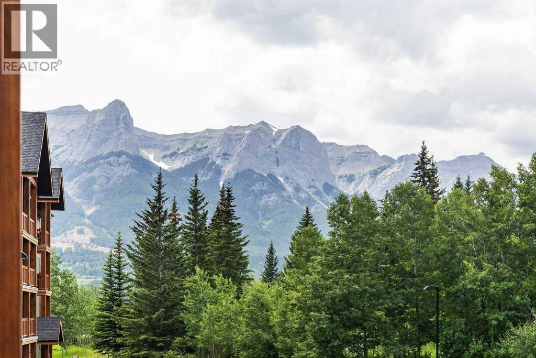
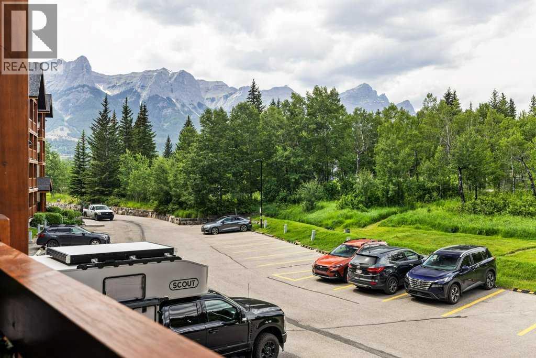
This beautifully appointed 1+den unit is located in a well-maintained building looking onto greenspace with stunning mountain views. Only a short walk or bike ride to downtown, take full advantage of the paved path system and convenient Roam transit. This bright and spacious open concept floor plan features a large granite eating bar, in-suite laundry and a spacious den with ample room for a full-time 2nd bedroom. Generously sized, the covered patio is the perfect spot to take in those glorious sunny views – Enjoy two assigned parking stalls, one in the parkade and the other outdoors, along with a large storage locker. Additional amenities include a cozy seating area/library nook, exercise room, and communal workshop. This building is pet friendly with a dog park close by. (id:58070)
| Bathroom Total | 1 | Bedrooms Above Ground | 2 |
| Bedrooms Total | 2 | Amenities | Exercise Centre |
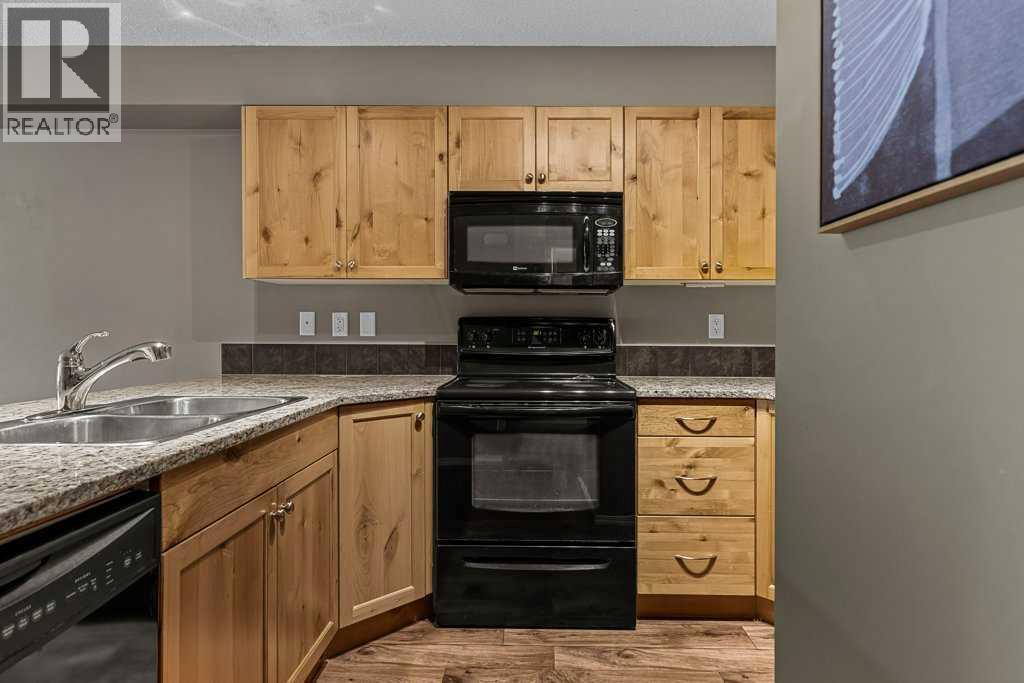
| Appliances | Refrigerator, Range - Electric, Dishwasher, Microwave Range Hood Combo, Washer/dryer Stack-up | Constructed Date | 2009 |
| Construction Material | Wood Frame | Construction Style Attachment | Attached |
| Cooling Type | None | Fireplace Present | Yes |
| Fireplace Total | 1 | Flooring Type | Ceramic Tile, Wood |
| Foundation Type | Poured Concrete | Heating Fuel | Natural Gas |
| Heating Type | In Floor Heating | Stories Total | 3 |
| Size Interior | 726 Sqft | Total Finished Area | 726 Sqft |
| Type | Apartment |
| Visitor Parking | |
| Other | |
| Underground |
| Acreage | No | Size Total Text | Unknown |
| Zoning Description | R4 |
| Level | Type | Dimensions |
|---|---|---|
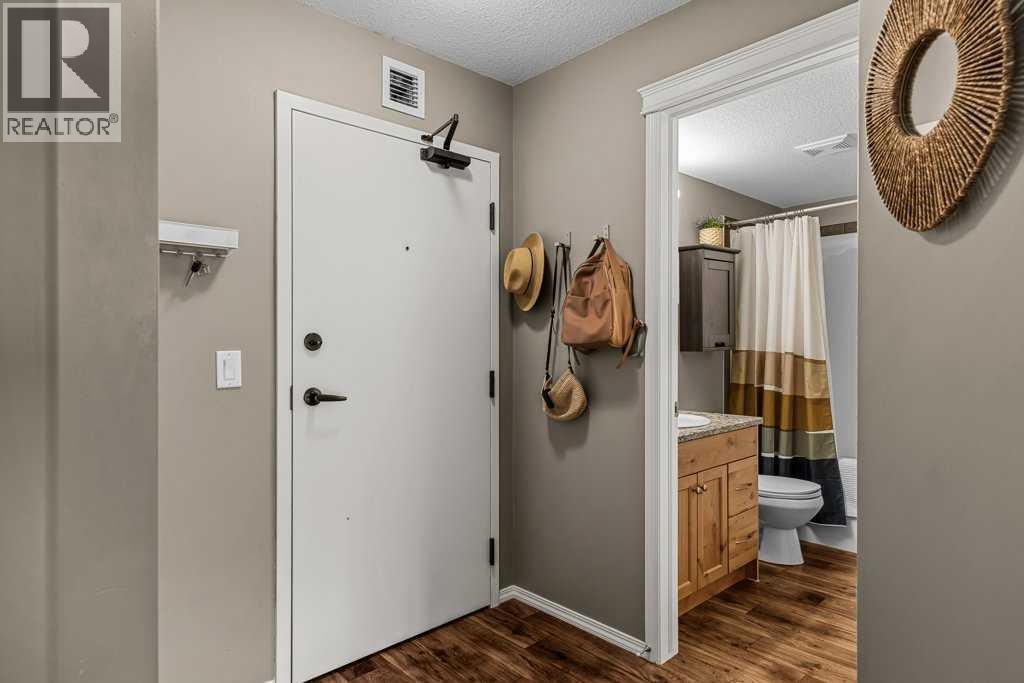
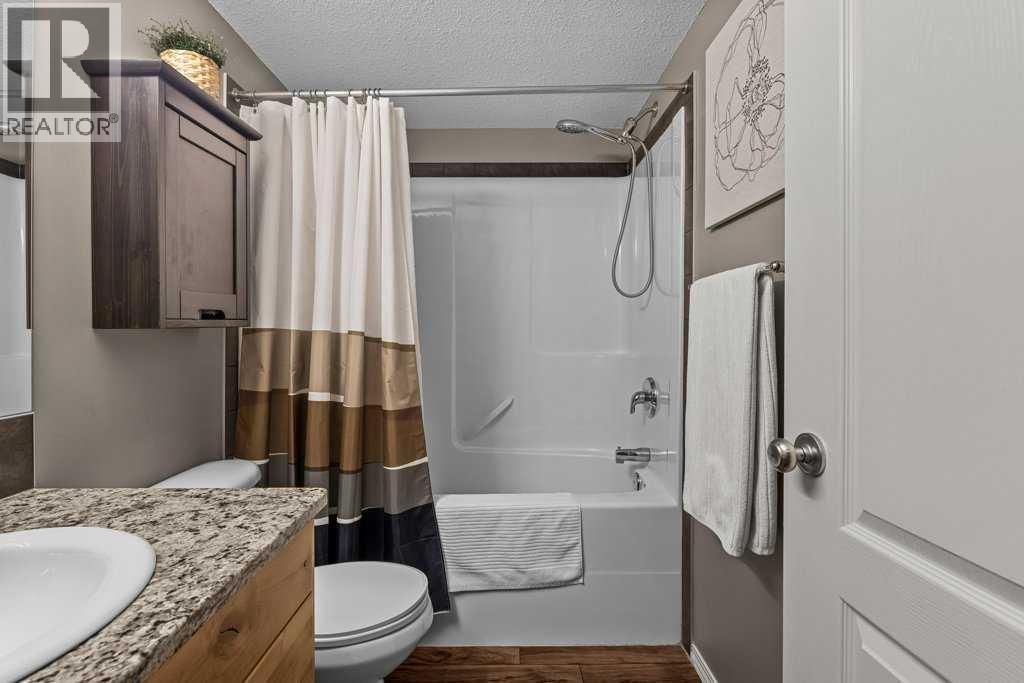
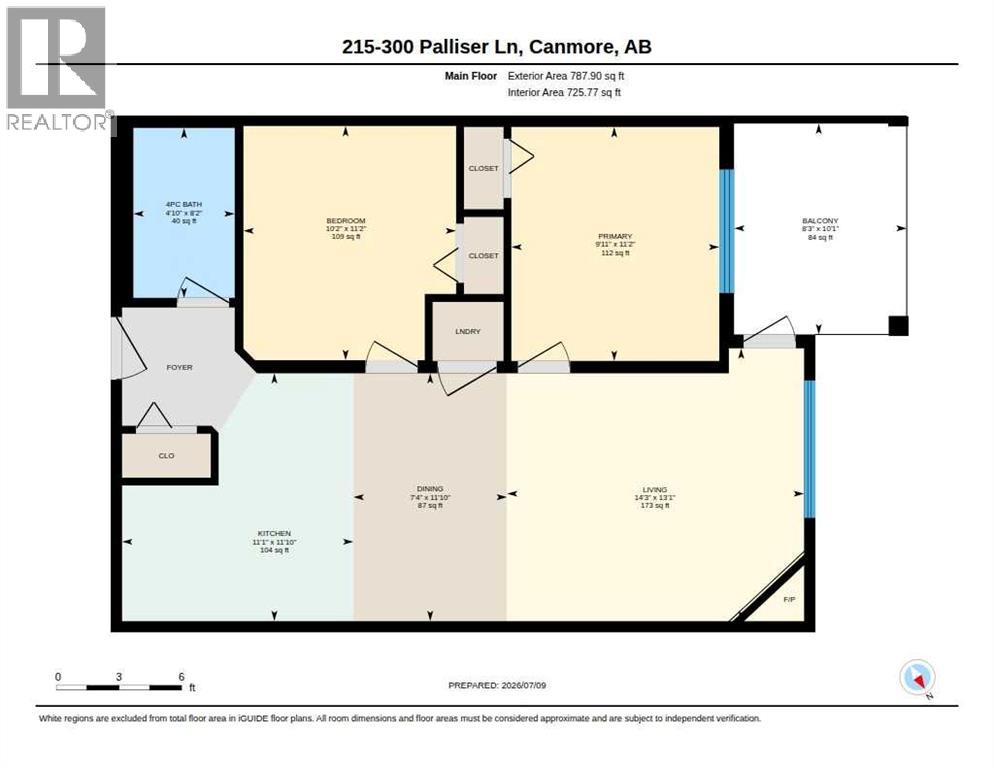
| Main Level | 4pc Bathroom | 8.17 Ft x 4.83 Ft |
| Main Level | Other | 10.08 Ft x 8.25 Ft |
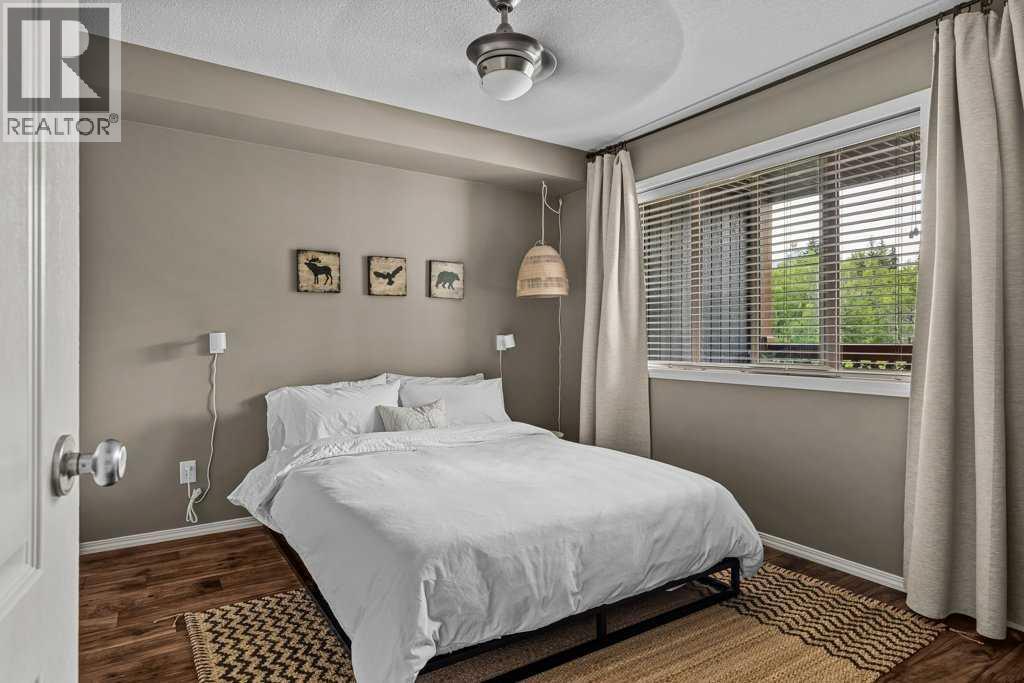
| Main Level | Bedroom | 11.17 Ft x 10.17 Ft |
| Main Level | Dining Room | 11.83 Ft x 7.33 Ft |
| Main Level | Kitchen | 11.83 Ft x 11.08 Ft |
| Main Level | Living Room | 13.08 Ft x 14.25 Ft |
| Main Level | Primary Bedroom | 11.17 Ft x 9.92 Ft |

