 Calgary


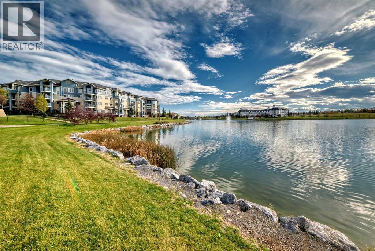
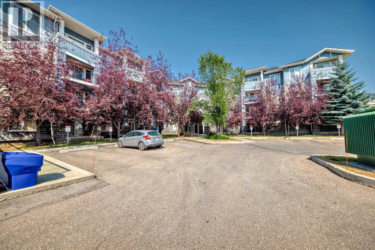
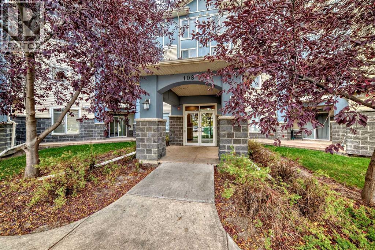
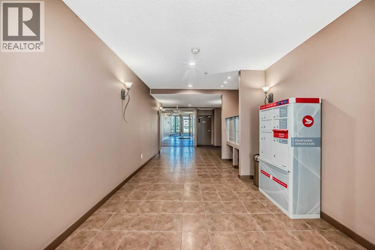
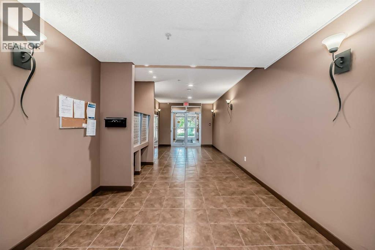
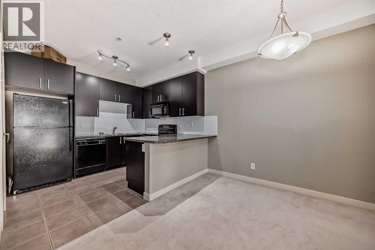
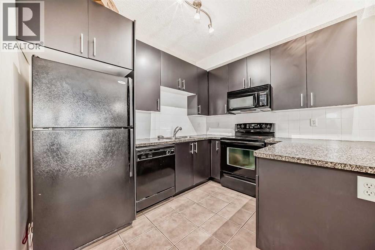
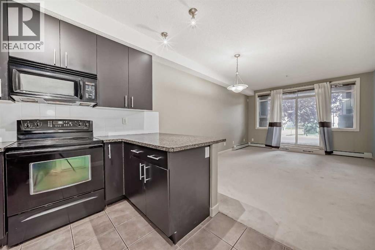
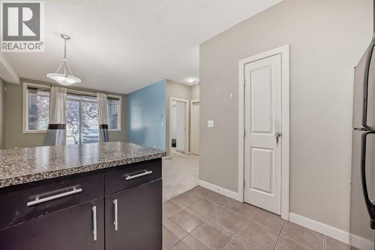
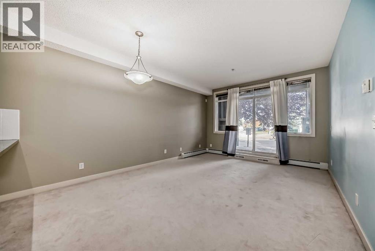
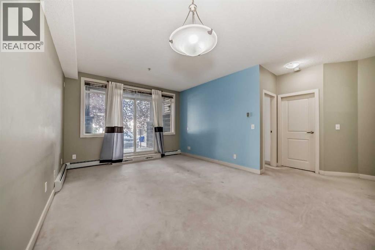
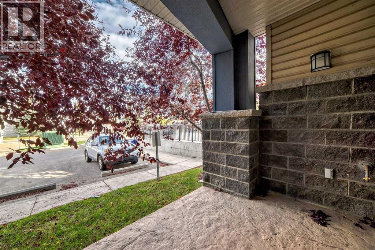
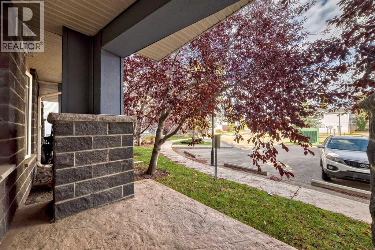
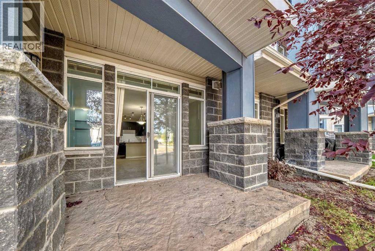
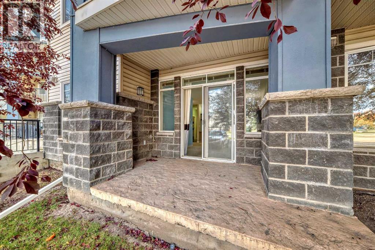
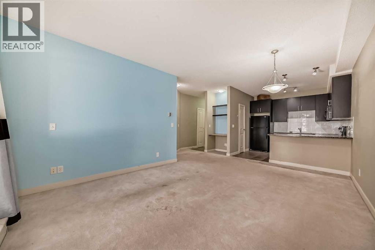
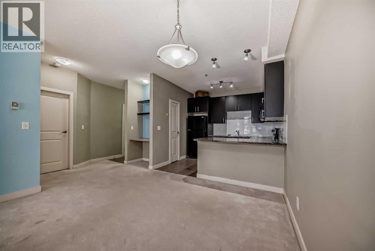
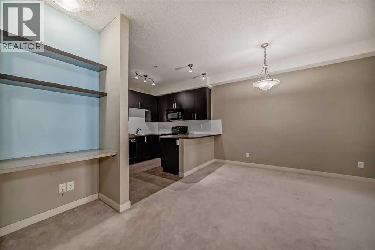
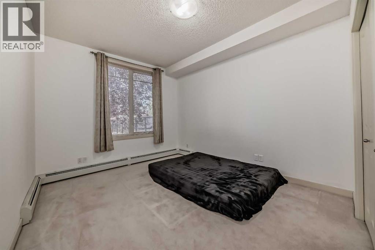
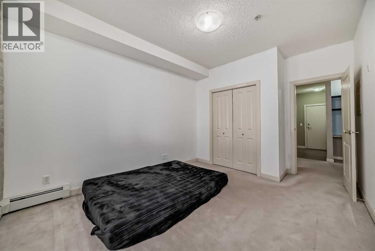
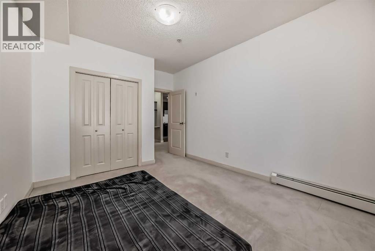
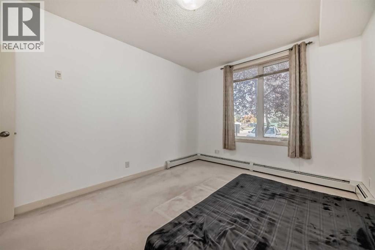
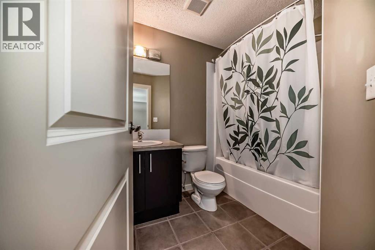
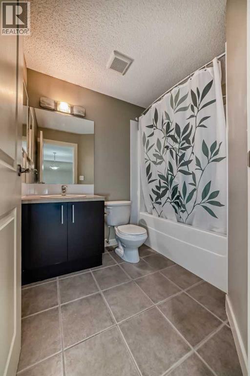
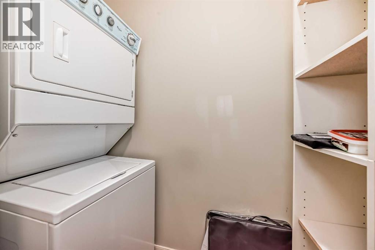
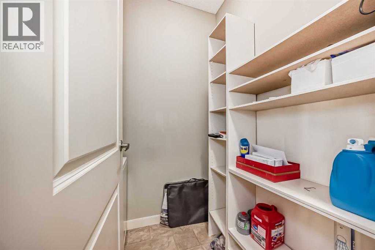
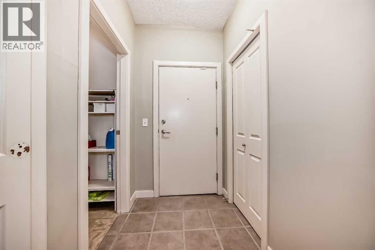
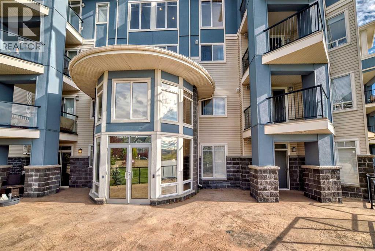
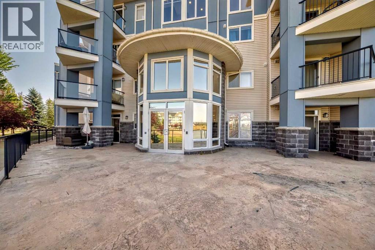
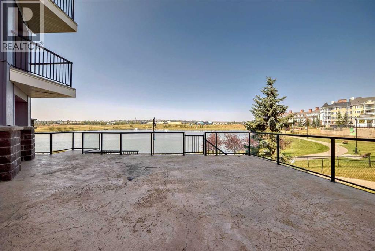
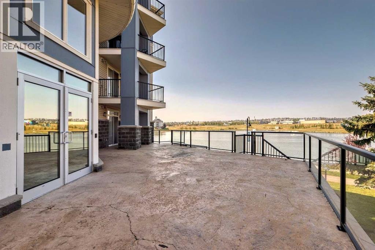
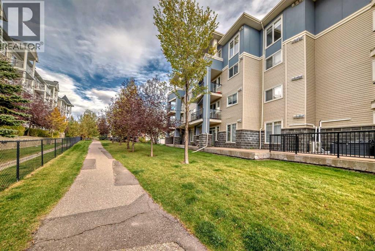
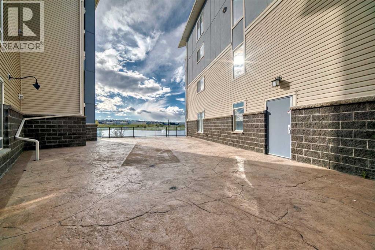
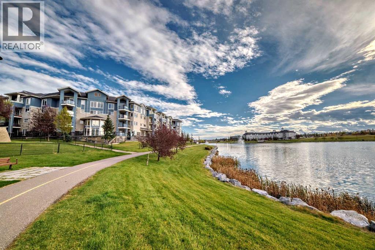
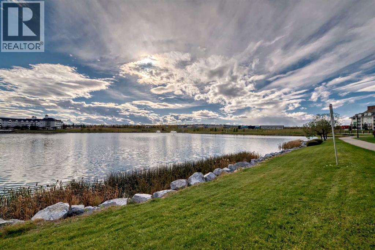
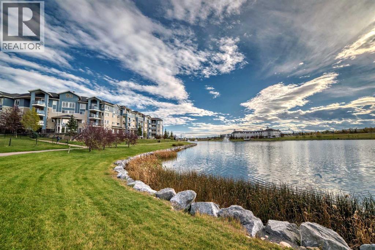
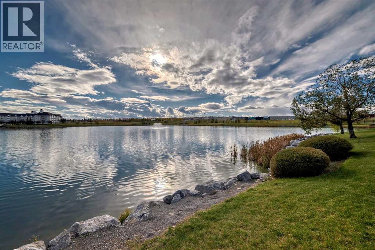
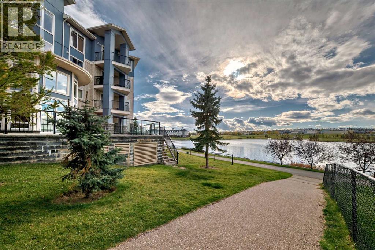
Welcome home! This cozy GROUND FLOOR END UNIT boasts a spacious, open living space, a good sized bedroom, 4-piece bathroom, and IN-SUITE LAUNDRY. The kitchen has loads of cabinet and counter space, with eat-up breakfast bar and LARGE PANTRY. The dining space has room for a table and chairs, and there's even a cozy office/work space for those who work from home. Large living room with sliding patio doors leading to the ground floor patio. This unit also comes with a TITLED UNDERGROUND PARKING STALL and separate assigned STORAGE cage. Check out the beautiful grounds with gorgeous courtyard, walk by the LAKE on the serene WALKING PATHS. Excellent location, WALK TO ALL AMENITIES. (id:58070)
| Bathroom Total | 1 | Bedrooms Above Ground | 1 |
| Bedrooms Total | 1 | Appliances | Refrigerator, Dishwasher, Stove, Microwave Range Hood Combo, Washer/dryer Stack-up |
| Constructed Date | 2007 | Construction Material | Wood Frame |
| Construction Style Attachment | Attached | Cooling Type | None |
| Exterior Finish | Stone, Vinyl Siding | Flooring Type | Carpeted |
| Heating Type | Baseboard Heaters | Stories Total | 4 |
| Size Interior | 669 Sqft | Total Finished Area | 669.2 Sqft |
| Type | Apartment |
| Underground |
| Acreage | No | Land Amenities | Park, Schools, Shopping, Water Nearby |
| Size Total Text | Unknown | Zoning Description | Dc (pre 1p2007) |
| Level | Type | Dimensions |
|---|---|---|
| Main Level | Other | 4.58 Ft x 9.00 Ft |
| Main Level | Laundry Room | 5.08 Ft x 7.17 Ft |
| Main Level | 4pc Bathroom | 6.17 Ft x 8.08 Ft |
| Main Level | Primary Bedroom | 10.58 Ft x 12.33 Ft |
| Main Level | Living Room | 10.00 Ft x 12.42 Ft |
| Main Level | Dining Room | 7.17 Ft x 12.42 Ft |
| Main Level | Office | 3.17 Ft x 4.00 Ft |
| Main Level | Pantry | 2.00 Ft x 2.17 Ft |



