Request a Showing

    Description

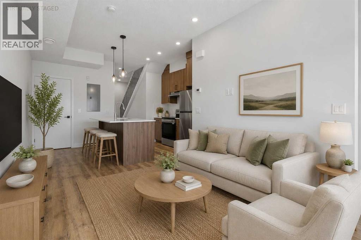
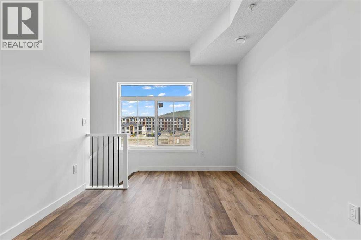
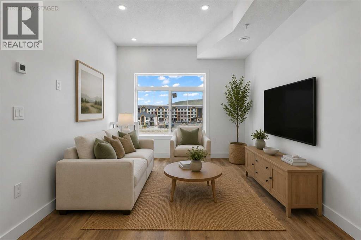
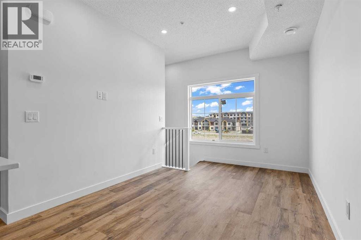
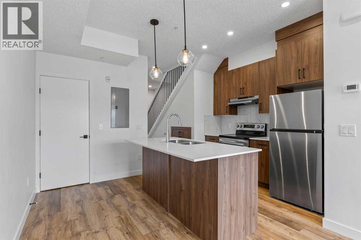
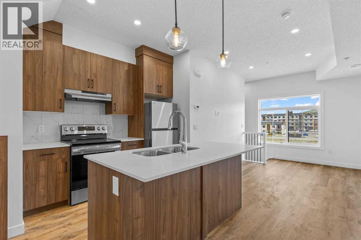
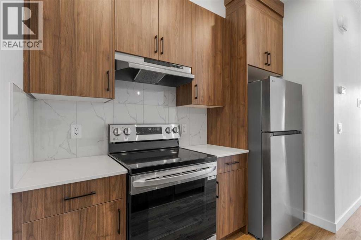
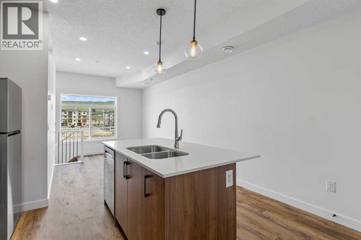
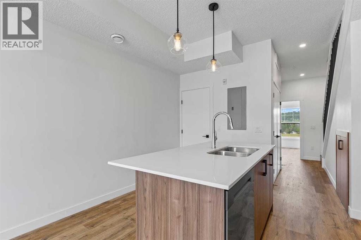
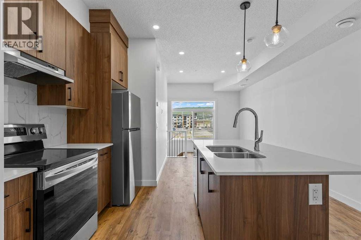
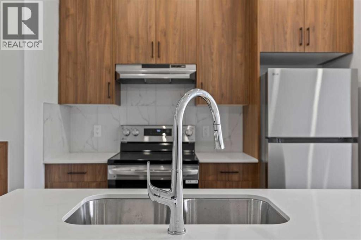
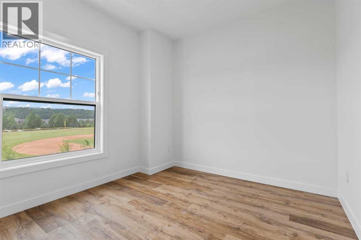
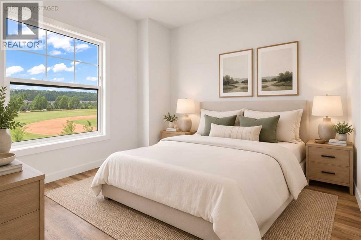
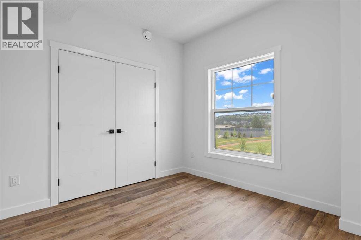
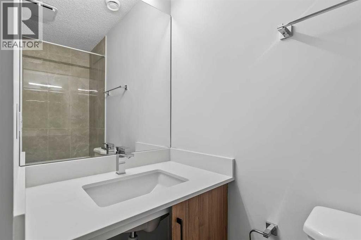
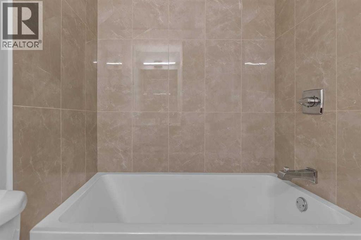
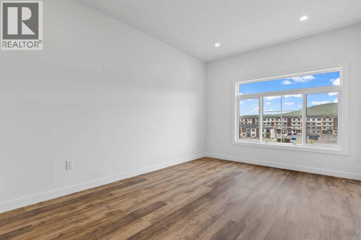
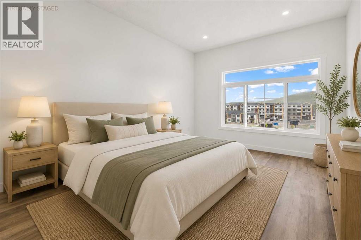
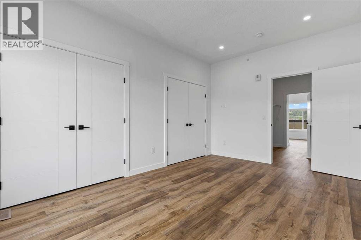
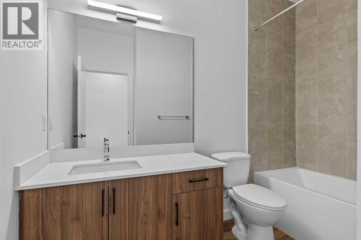
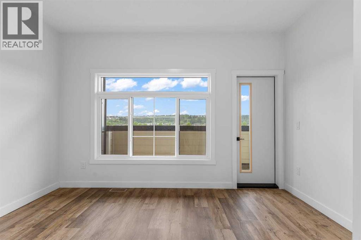
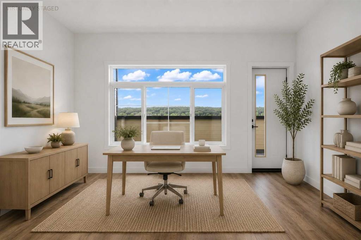
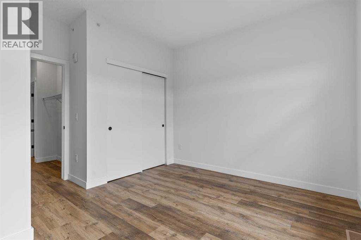
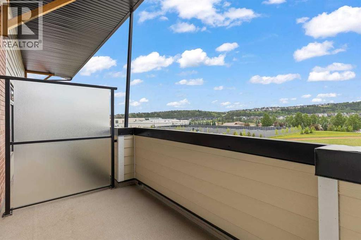
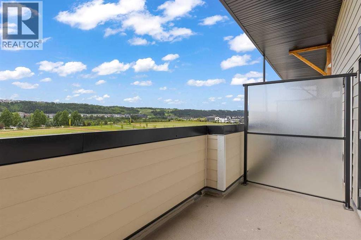
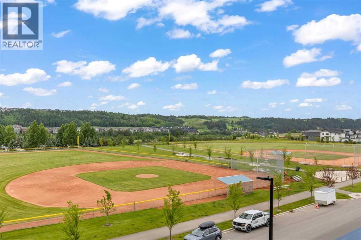
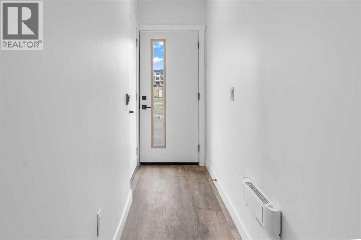
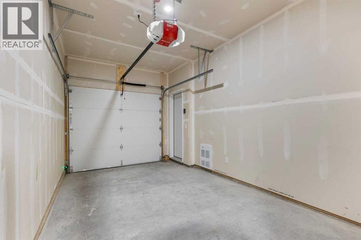
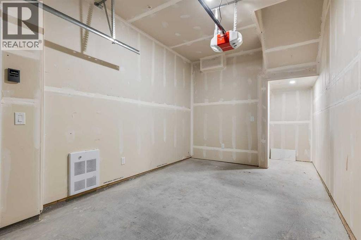
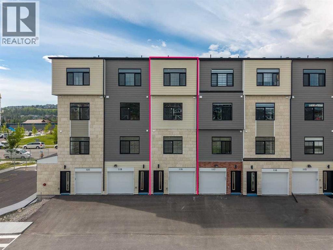
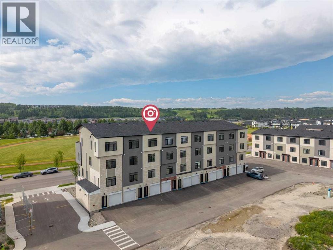
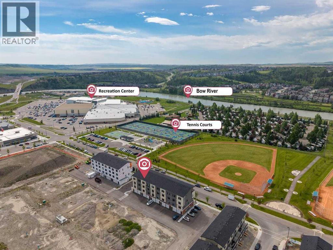
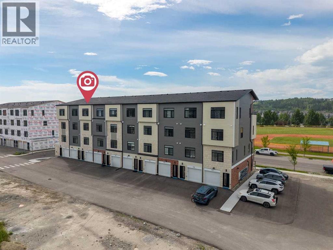
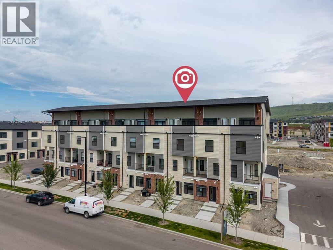
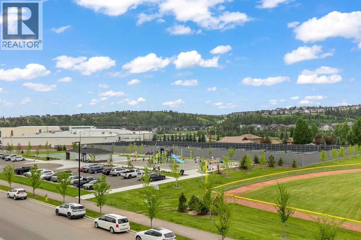
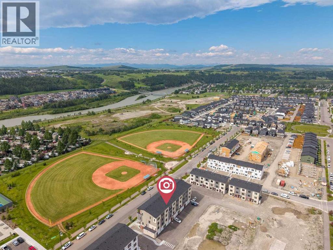
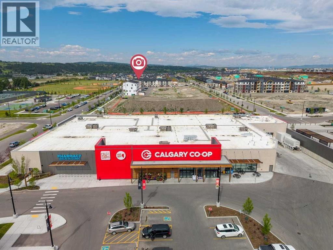
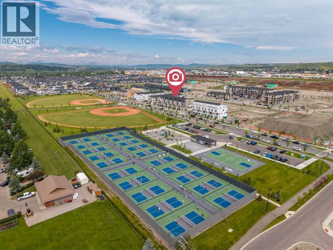
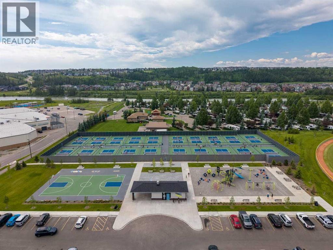
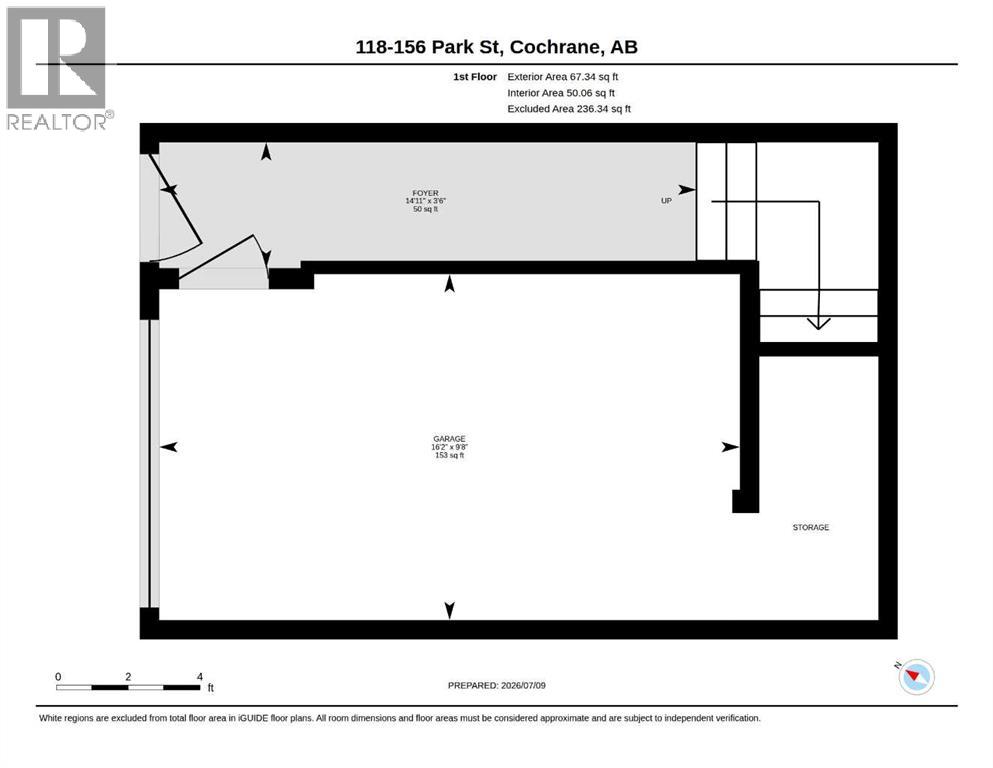
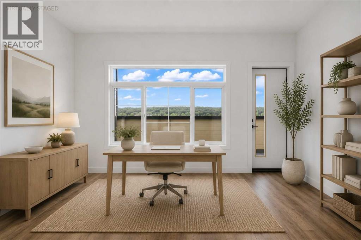
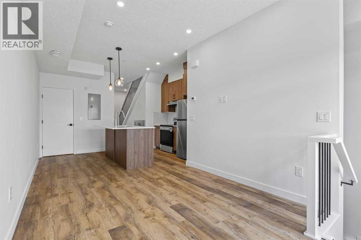
    INVESTORS ALERT! This brand new 3 bedroom, 2 bathroom home is perfectly positioned in one of Cochrane's most desirable walkable communities, directly across from the community recreation centre, outdoor fitness park, bow river, and walking distance from shopping centres. Enjoy the convenience of having everyday amenities just steps from your door, while still being only 20 minutes to Calgary and approximately 40 minutes to Banff.Inside, you'll find a bright, open concept layout featuring 9 ft ceilings, luxury vinyl plank flooring, and an abundance of natural light. The thoughtfully designed kitchen showcases quartz countertops, soft close cabinetry, premium stainless steel appliances, and a large central island that's perfect for entertaining or everyday living. The spacious primary retreat is complemented by two additional bedrooms and two beautifully finished full bathrooms, complete with quartz vanities, stone tile flooring, and contemporary fixtures throughout.Additional features include a single attached garage, a parking pad, and a private balcony where you can relax & take in peaceful pond views and stunning mountain vistas. Whether you're grabbing coffee, shopping for groceries at Co-op, dining at nearby restaurants, or enjoying the countless parks and pathways, everything you need is within easy reach. Book your private showing today! (id:58070)
    Property Features

    • MLS® Number A2310718
    • Price $425,000
    • Bedrooms: 3
    • Bathrooms: 2
    • Square Footage: 1393 sqft
    • Property Type: Row / Townhouse
    • Community Name: Greystone
    • Amenities Near By Park, Playground, Schools, Shopping
    • Community Features Pets Allowed With Restrictions
    • Features Other, Pvc Window, No Animal Home, No Smoking Home, Parking
    • Parking Space Total 2
    • Plan 2411464
    • View Type View

    Buildings

    Bathroom Total 2 Bedrooms Above Ground 3
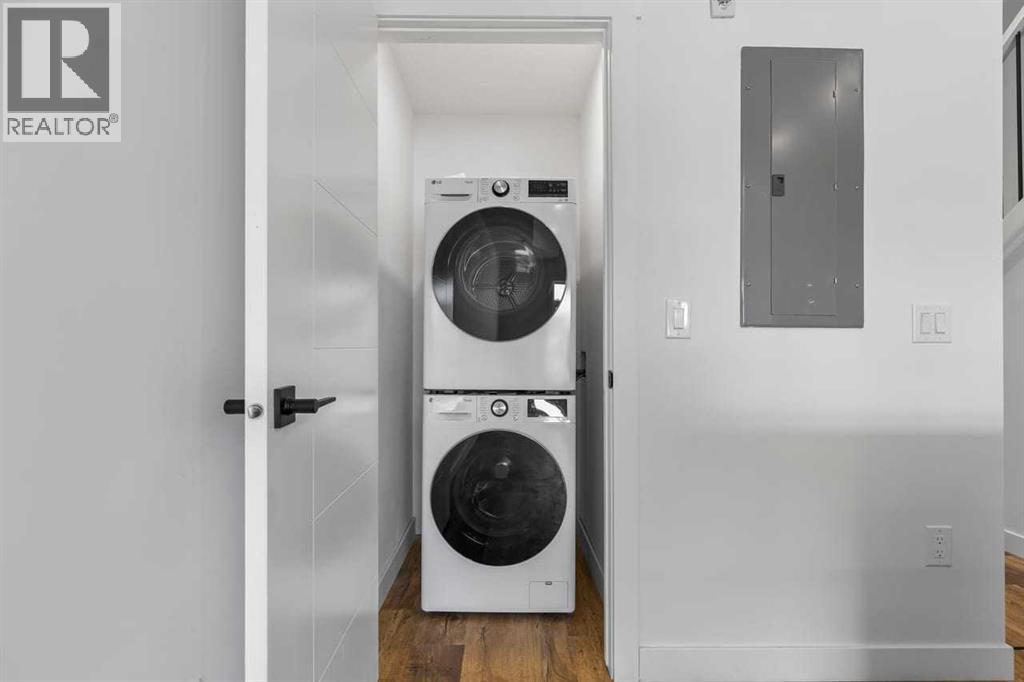
    Bedrooms Total 3 Appliances Refrigerator, Dishwasher, Hood Fan, Washer & Dryer
    Basement Type None Constructed Date 2025
    Construction Material Wood Frame Construction Style Attachment Attached
    Cooling Type None Exterior Finish Stone, Vinyl Siding
    Flooring Type Vinyl Plank Foundation Type Poured Concrete
    Heating Fuel Natural Gas Heating Type Forced Air
    Stories Total 3 Size Interior 1393 Sqft
    Total Finished Area 1392.63 Sqft Type Row / Townhouse

    Parking

    Attached Garage 1

    Land

    Acreage No Fence Type Not Fenced
    Land Amenities Park, Playground, Schools, Shopping Size Total Text Unknown
    Zoning Description R-hd

    Rooms

    Level Type Dimensions
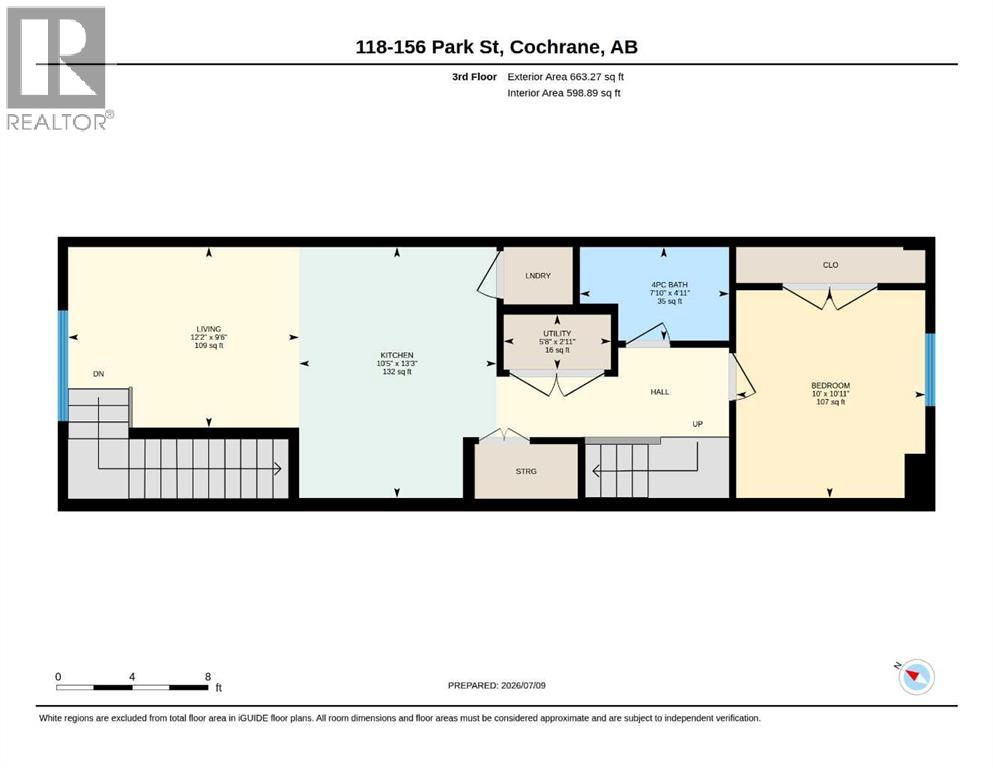
    Second Level Kitchen 13.25 Ft x 10.42 Ft
    Second Level Living Room 12.17 Ft x 9.50 Ft
    Second Level Bedroom 10.92 Ft x 10.00 Ft
    Second Level 4pc Bathroom 7.83 Ft x 4.92 Ft
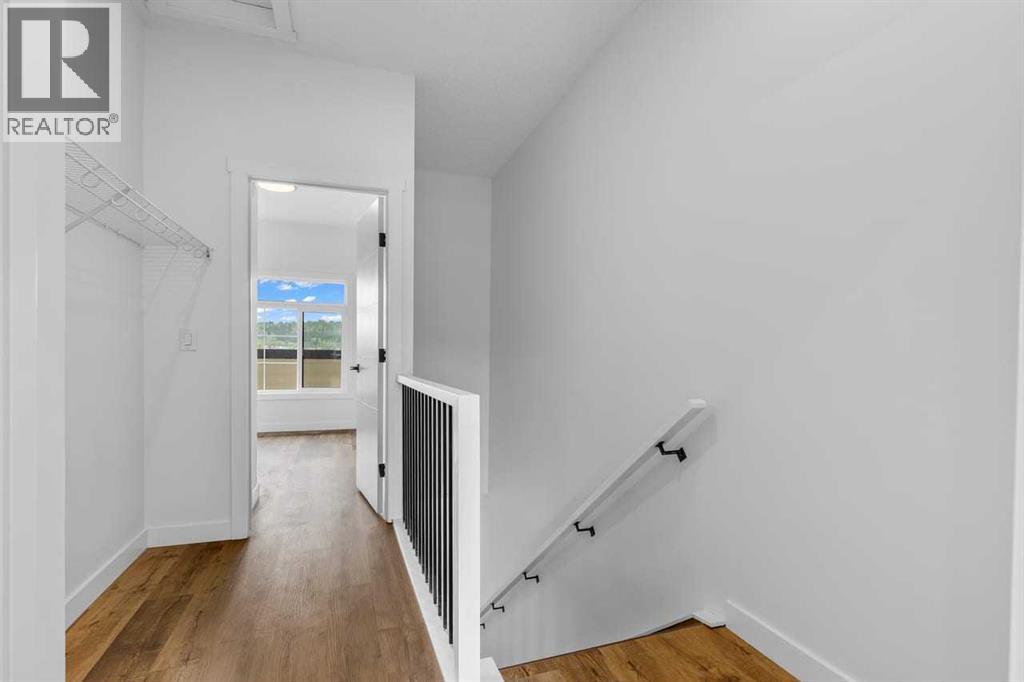
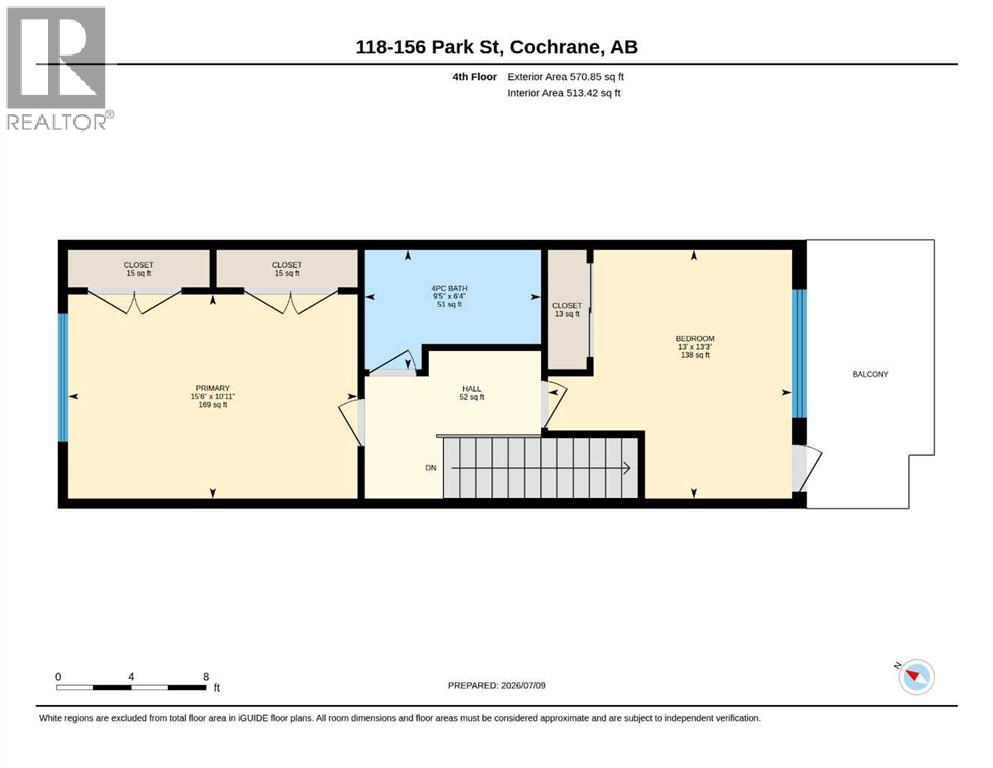
    Third Level Primary Bedroom 15.50 Ft x 10.92 Ft
    Third Level Bedroom 13.25 Ft x 13.00 Ft
    Third Level 4pc Bathroom 9.42 Ft x 6.33 Ft
    Address
    Scroll to Top