Description
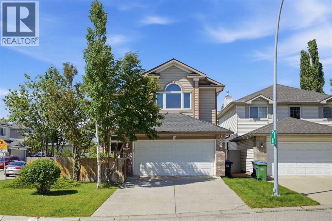
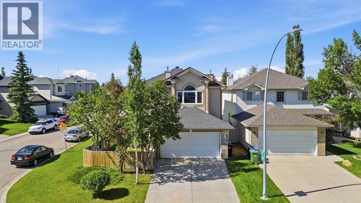
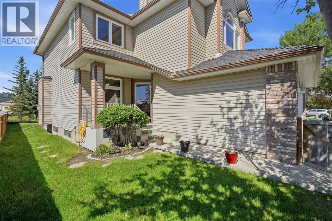
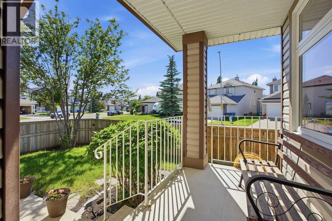
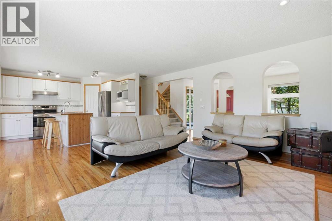
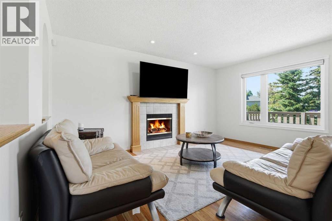
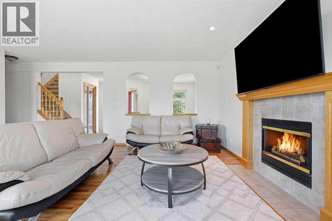
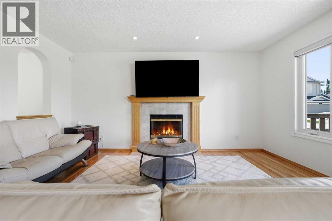
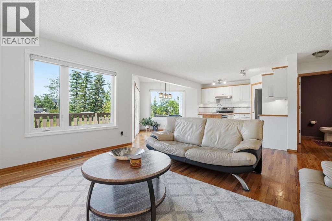
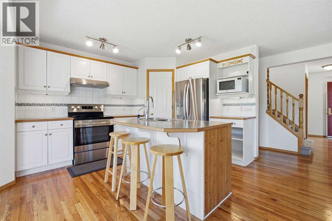
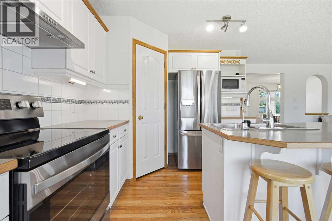
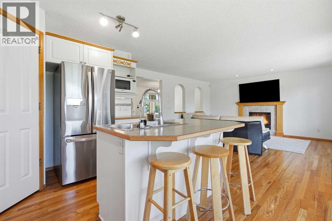
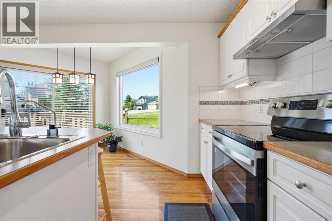
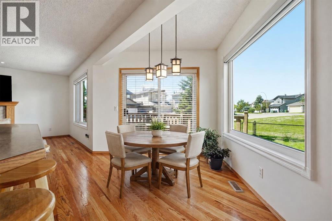
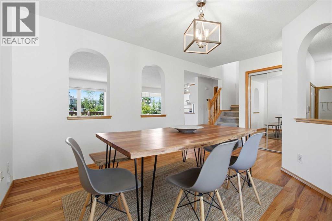
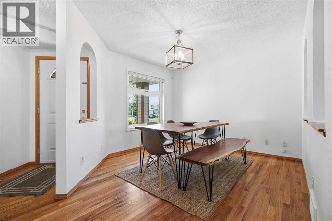
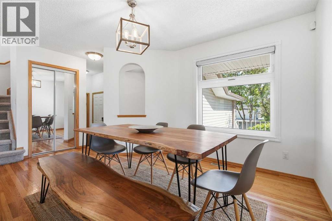
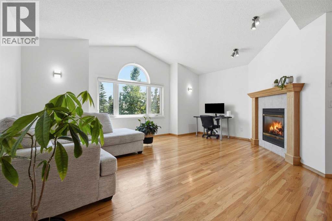
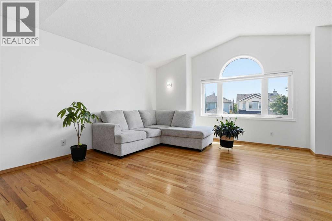
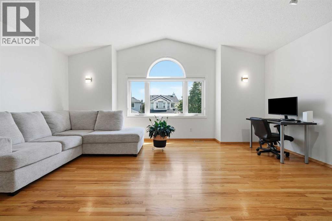
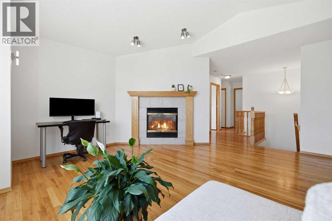
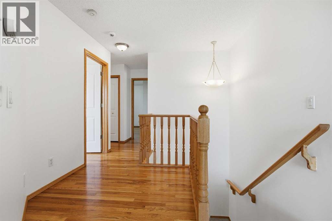
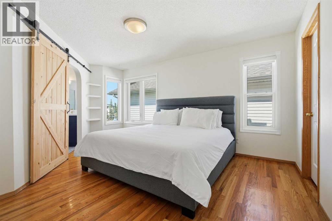
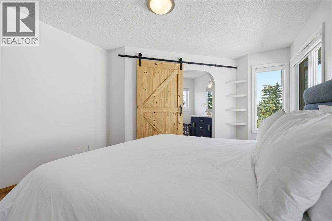
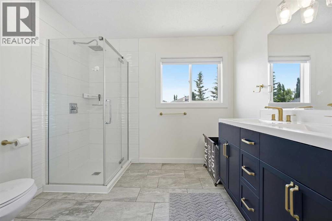
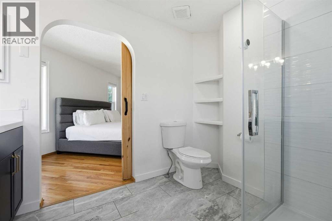
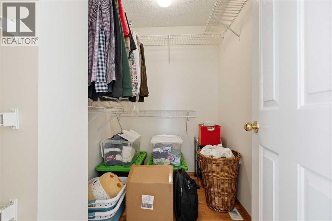
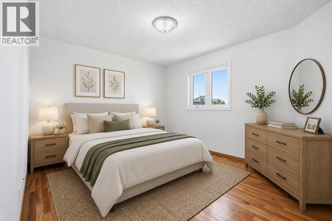
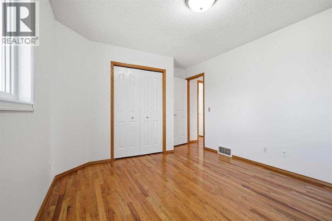
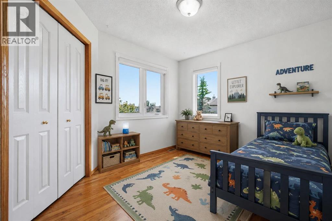
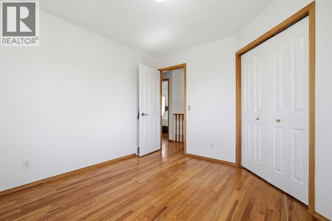
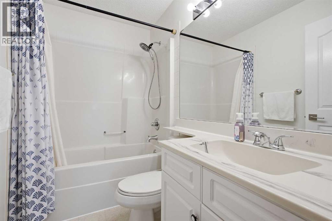
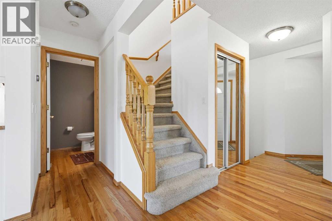
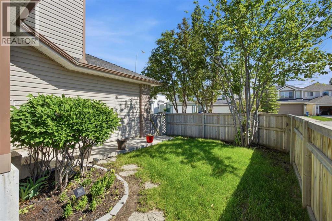
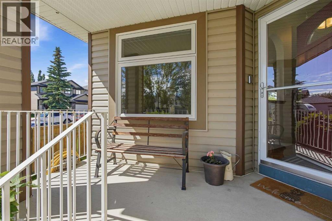
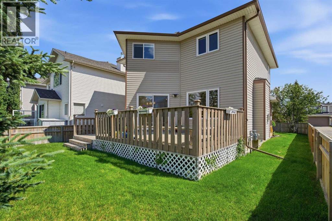
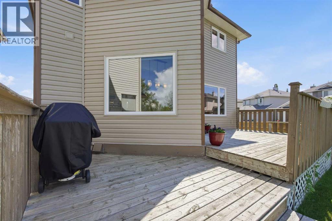
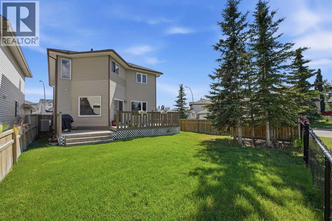
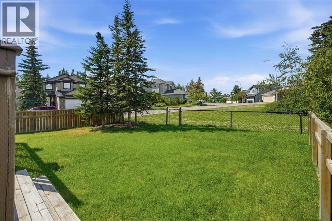
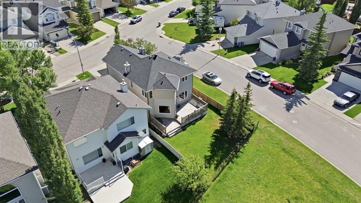
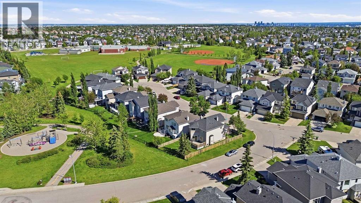
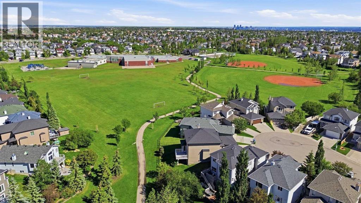
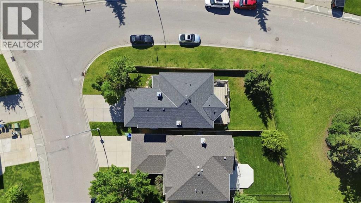
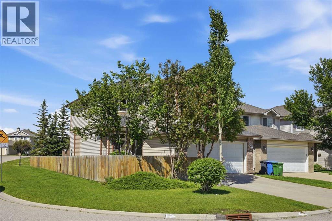
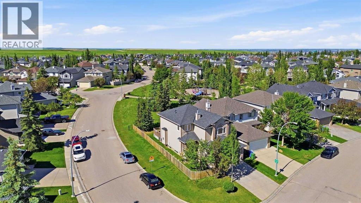
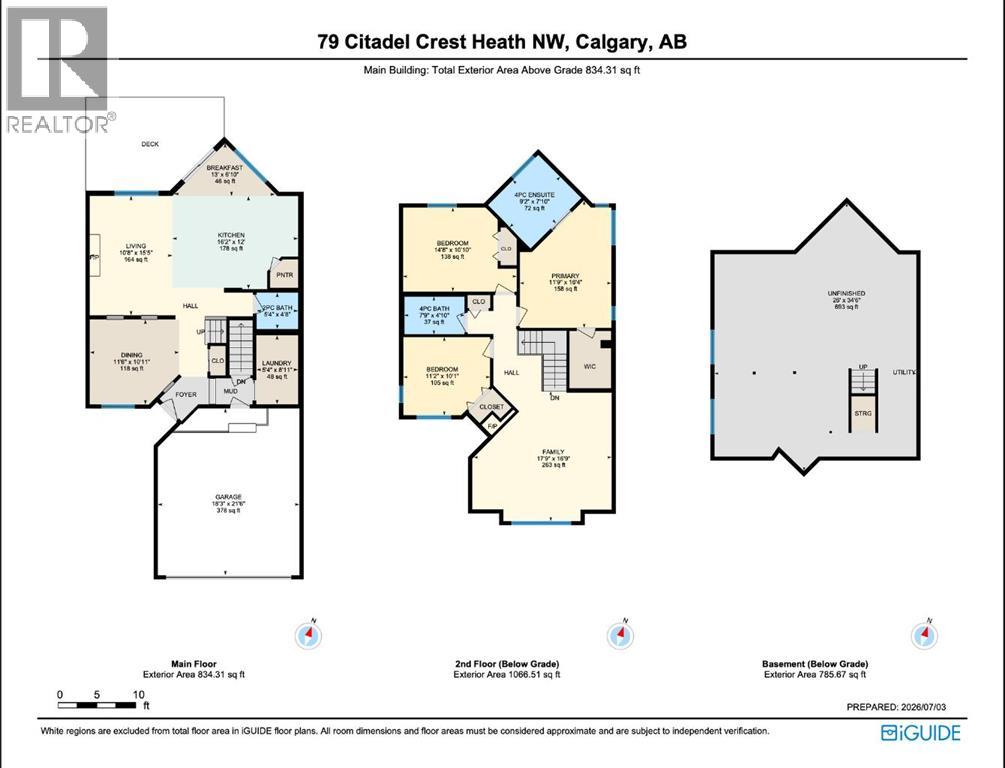
Welcome to this beautifully maintained family home, perfectly positioned on a premium corner lot backing directly onto green space/park, offering privacy and views, in the heart of Citadel. From the moment you step inside, you'll appreciate the pride of ownership showcased throughout the home. The open-concept floor plan is designed for both comfortable family living and effortless entertaining, featuring rich hardwood flooring and the spacious main floor offers a versatile flex room, ideal as a formal dining room or home office. The inviting living room is anchored by a cozy fireplace, creating the perfect space to relax with family and friends. The kitchen has been refreshed with brand-new stainless steel appliances, making meal preparation both stylish and functional. Upstairs, you'll find a spacious bonus room complete with its own fireplace, creating the perfect retreat for movie nights or quiet evenings. The upper level also features three bedrooms, including a primary bedroom with a fully renovated ensuite bathroom, offering a spa-inspired escape after a long day. Recent upgrades include replacement WINDOWS (2022), NEW 2 STAGE FURNACE, NEW HOT WATER TANK, and NEW CENTRAL AIR CONDITIONING - ideal for hot summer days. The unfinished basement presents endless possibilities, allowing you to customize the space to suit your lifestyle. Step outside to enjoy your private backyard oasis that backs directly onto a park, providing beautiful green space, and room for children to play—all while enjoying the benefits of a premium corner lot. This home is close to schools, parks, playgrounds, shopping, public transit, and major roadways, offering the perfect balance of tranquility and convenience - schedule your private showing today! (id:58070)
 Calgary





