Request a Showing

    Description

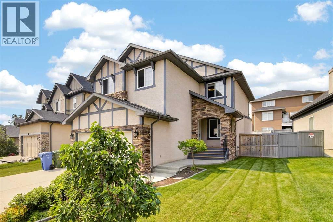
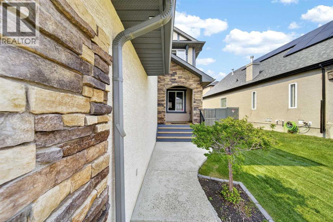
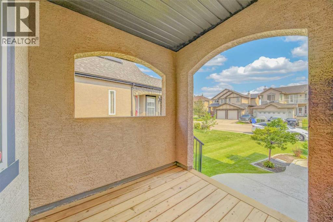
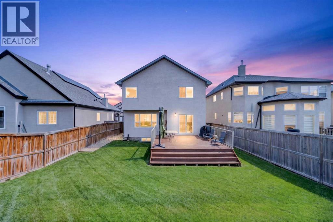
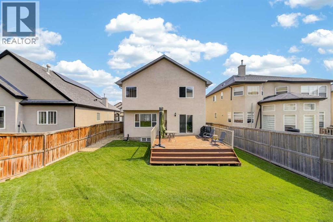
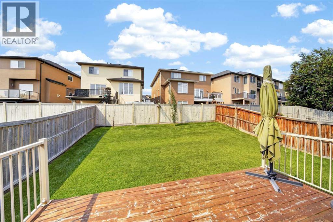
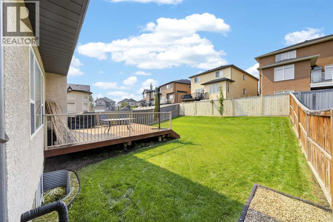
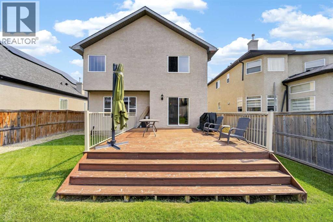
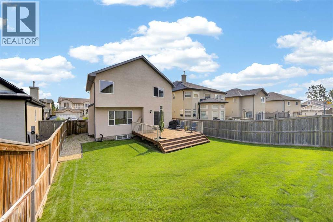
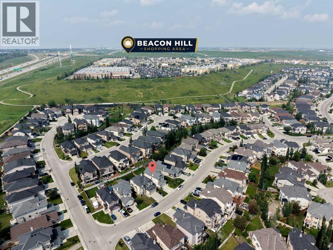
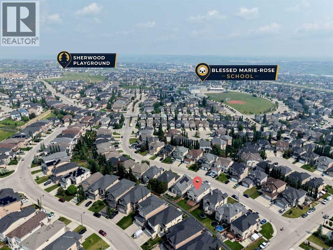
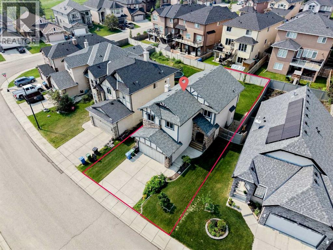
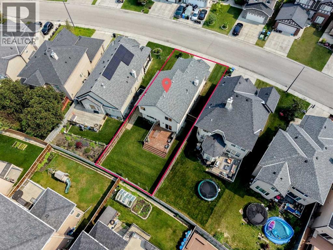
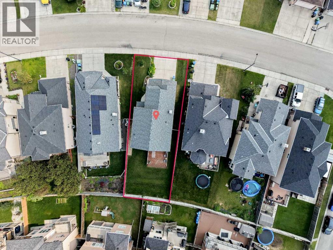
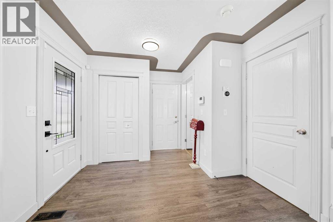
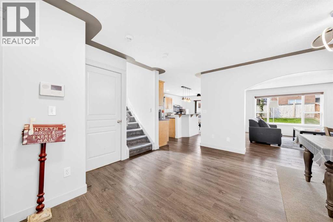
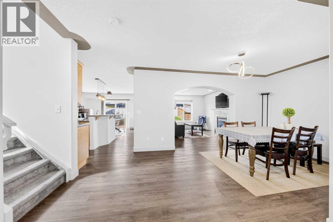
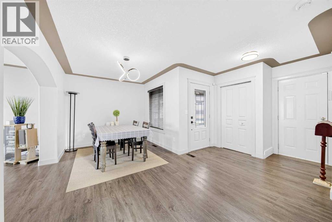
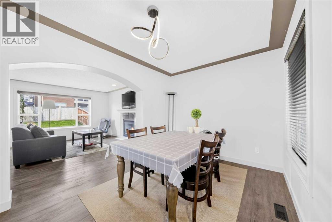
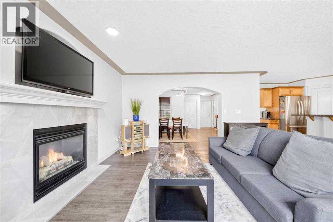
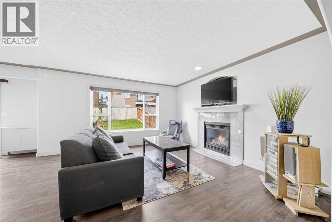
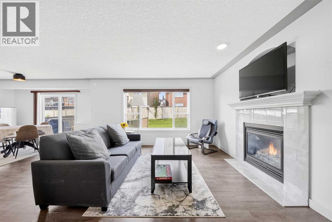
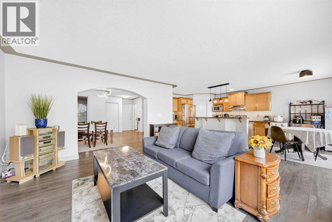
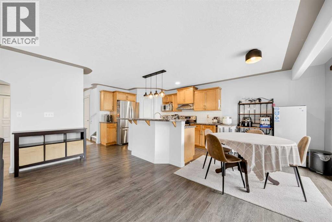
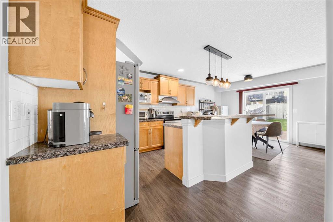
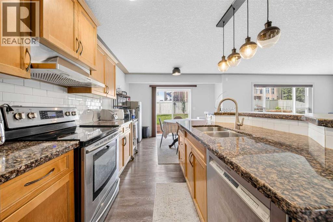
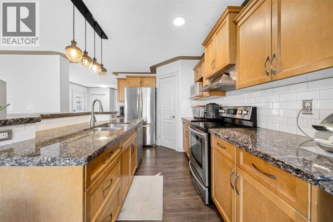
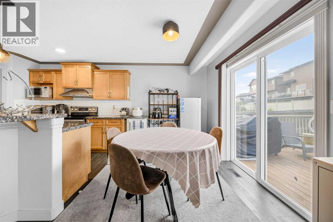
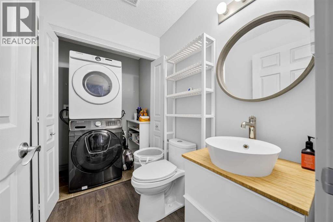
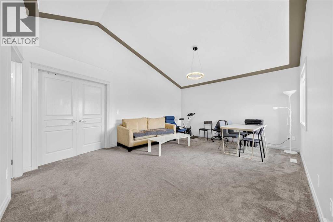
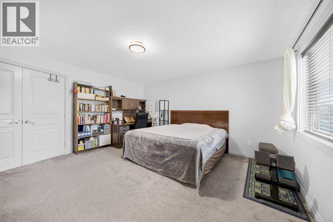
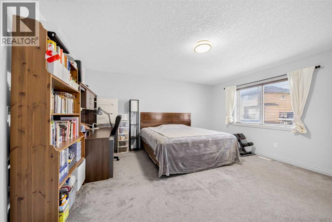
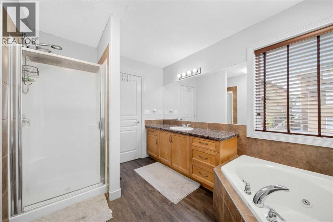
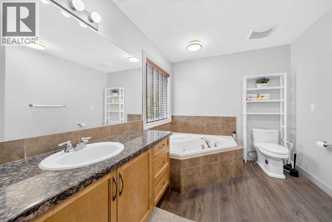
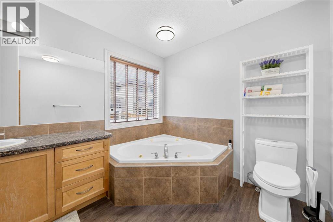
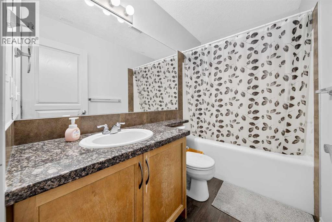
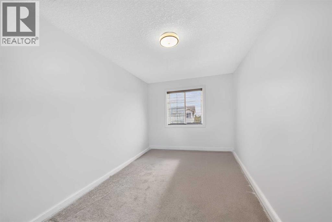
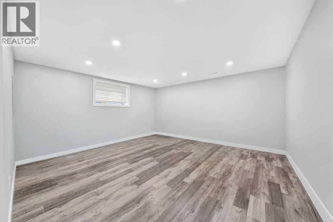
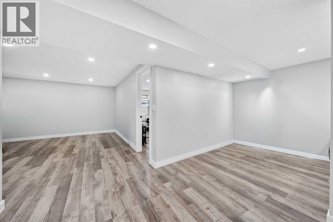
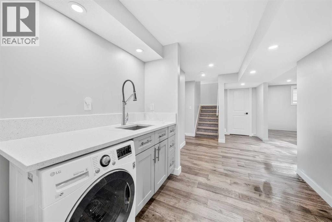
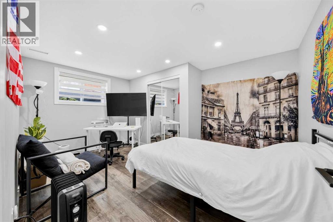
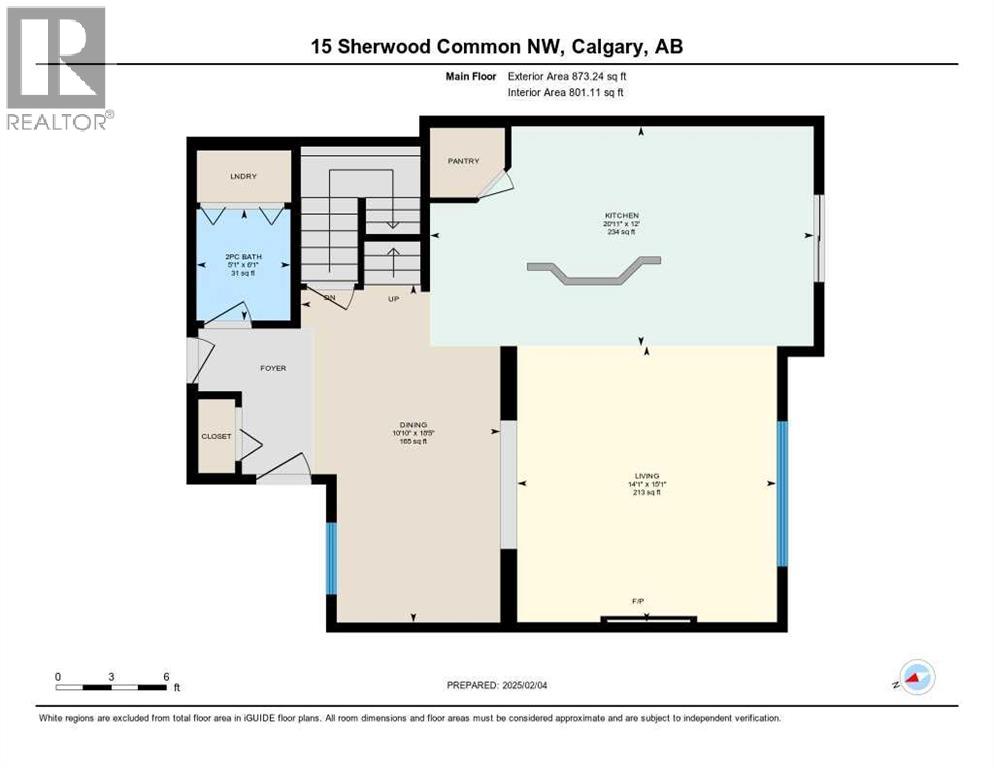
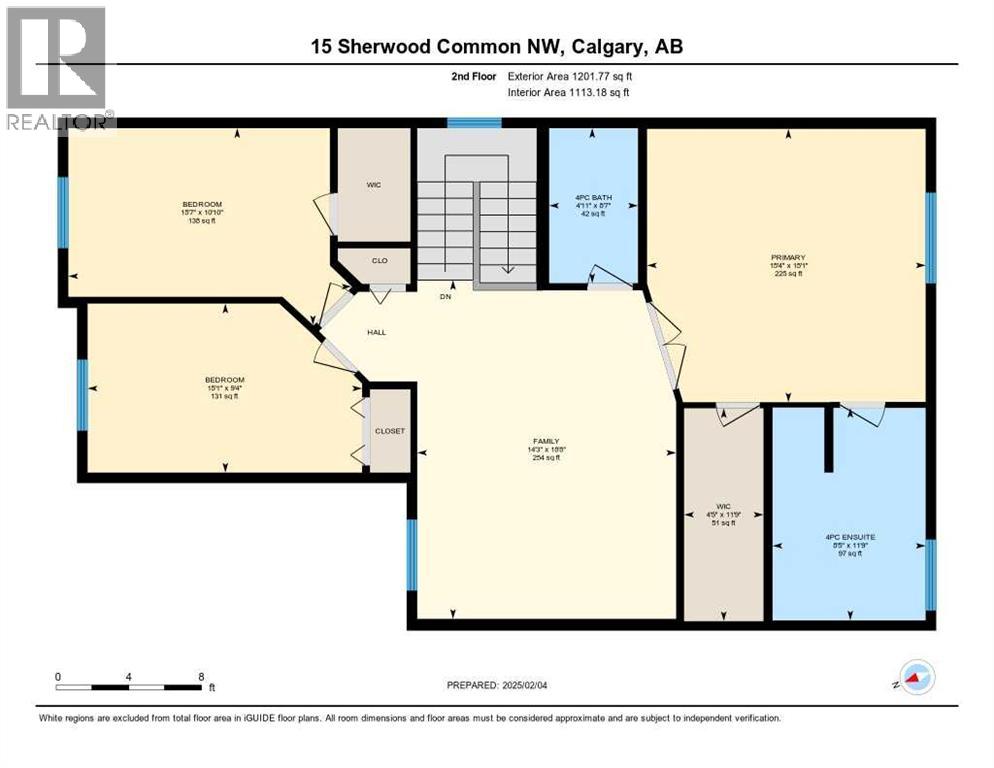
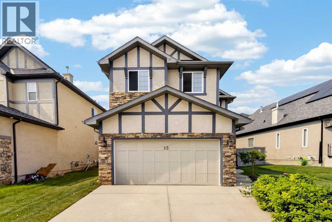
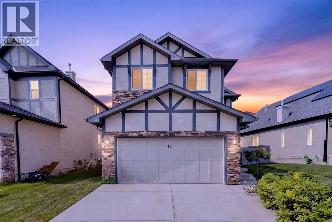
    Welcome to 15 Sherwood Common NW, a beautifully updated home in the desirable northwest community of Sherwood. Thoughtfully designed for both everyday comfort and entertaining, the main floor offers a bright and functional layout with a formal dining area that can also serve as a convenient home office or flex space. The open-concept kitchen and living room create a warm and inviting gathering area, featuring ample cabinetry, generous counter space, and large windows that bring in plenty of natural light.Step outside to the sunny west-facing backyard, where a spacious deck provides the perfect setting for summer BBQs, relaxing evenings, and time with family and friends.Upstairs, an oversized bonus room with an impressive vaulted ceiling offers an excellent additional living space, ideal for a family lounge, playroom, or home theatre. The private primary bedroom is located at the rear of the home and features a four-piece ensuite with a corner jetted tub and separate shower. Two additional bedrooms are positioned at the front of the home and share a full bathroom, creating a practical and family-friendly upper-level layout.The fully developed basement adds even more usable living space and is well suited for a recreation area, home gym, hobby room, or additional family space. With a flexible layout, this lower level offers plenty of room to adapt to your needs.Ideally located with quick access to Stoney Trail, this home provides excellent connectivity throughout the city. You are just minutes from Beacon Hill Shopping Centre, including Costco, Home Depot, Canadian Tire, restaurants, and many everyday services. Nearby Sage Hill and Creekside shopping centres offer even more grocery, retail, and dining options.With walking paths, green spaces, schools, shopping, and major routes all nearby, this home offers a wonderful balance of comfort, convenience, and community living. A fantastic opportunity to make Sherwood your next home. (id:58070)
    Property Features

    • MLS® Number A2328220
    • Price $738,900
    • Bedrooms: 4
    • Bathrooms: 4
    • Square Footage: 2075 sqft
    • Property Type: House
    • Community Name: Sherwood
    • Amenities Near By Playground
    • Features Other, No Animal Home, No Smoking Home
    • Parking Space Total 4
    • Plan 0412848
    • Structure Deck

    Buildings

    Bathroom Total 4 Bedrooms Above Ground 3
    Bedrooms Below Ground 1 Bedrooms Total 4
    Appliances Washer, Refrigerator, Dishwasher, Stove, Dryer, Hood Fan, Window Coverings, Garage Door Opener Basement Development Finished
    Basement Type Full (finished) Constructed Date 2006
    Construction Material Wood Frame Construction Style Attachment Detached
    Cooling Type None Exterior Finish Stone, Stucco
    Fireplace Present Yes Fireplace Total 1
    Flooring Type Carpeted, Laminate, Vinyl Plank Foundation Type Poured Concrete
    Half Bath Total 1 Heating Type Forced Air
    Stories Total 2 Size Interior 2075 Sqft
    Total Finished Area 2075.01 Sqft Type House

    Parking

    Attached Garage 2

    Land

    Acreage No Fence Type Fence
    Land Amenities Playground Size Depth 10.97 M
    Size Frontage 4.71 M Size Irregular 491.00
    Size Total 491 M2|4,051 - 7,250 Sqft Size Total Text 491 M2|4,051 - 7,250 Sqft
    Zoning Description R-g

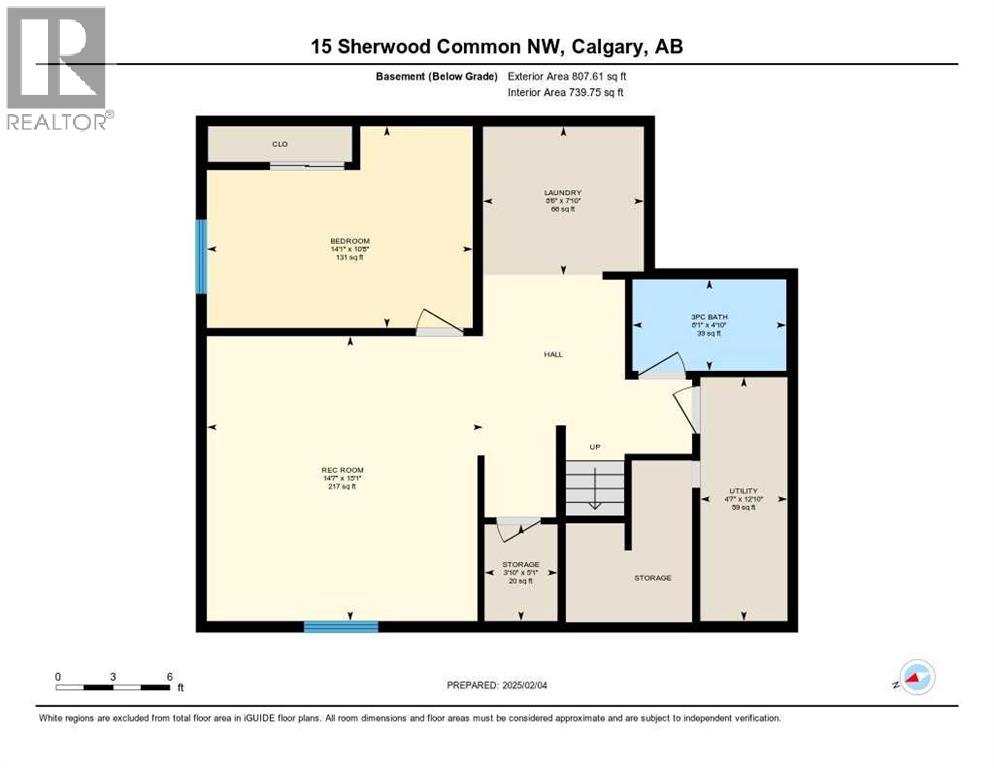
    Rooms

    Level Type Dimensions
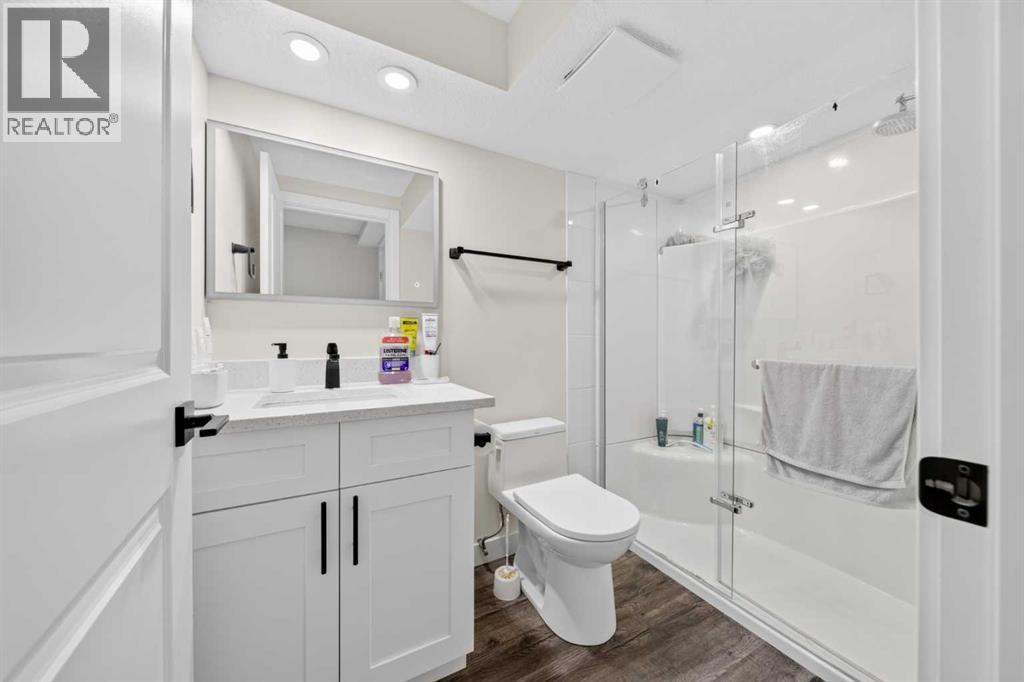
    Basement 3pc Bathroom 4.83 M x 8.08 M
    Basement Bedroom 10.67 M x 14.08 M
    Basement Laundry Room 7.83 M x 8.50 M
    Basement Recreational, Games Room 15.08 M x 14.58 M
    Basement Storage 5.08 M x 3.83 M
    Basement Furnace 12.83 M x 4.58 M
    Main Level 2pc Bathroom 6.08 M x 5.08 M
    Main Level Dining Room 18.42 M x 10.83 M
    Main Level Kitchen 12.00 M x 20.92 M
    Main Level Living Room 15.08 M x 14.08 M
    Upper Level 4pc Bathroom 8.58 M x 4.92 M
    Upper Level 4pc Bathroom 11.75 M x 8.42 M
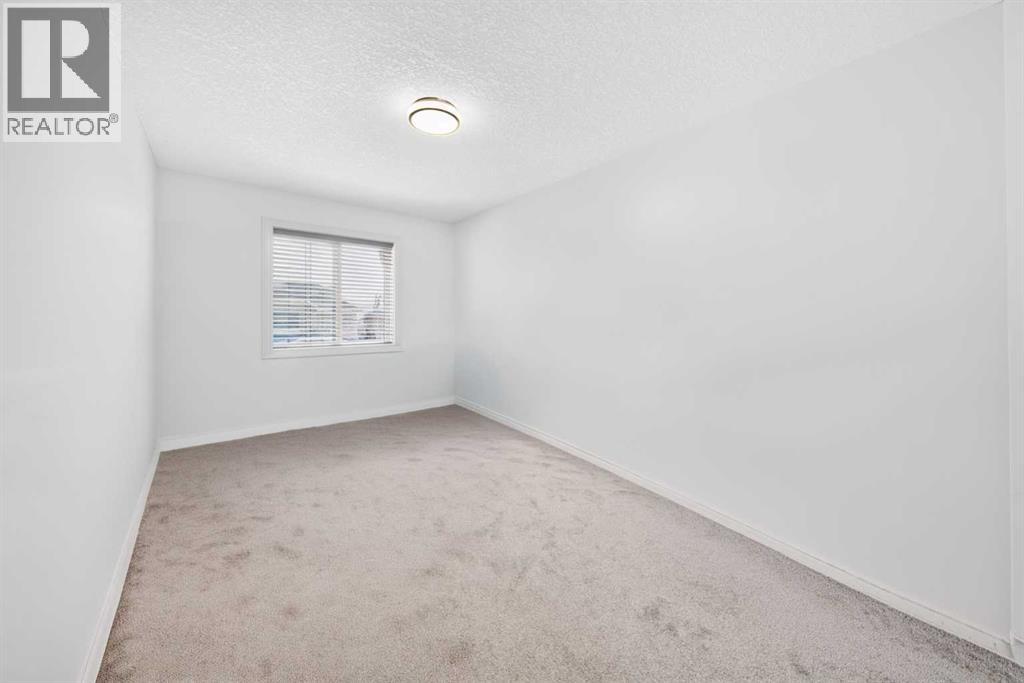
    Upper Level Bedroom 10.83 M x 15.58 M
    Upper Level Bedroom 9.33 M x 15.08 M
    Upper Level Family Room 18.67 M x 14.25 M
    Upper Level Primary Bedroom 15.08 M x 15.33 M
    Upper Level Other 11.75 M x 4.42 M
    Address
    Scroll to Top