 Canmore


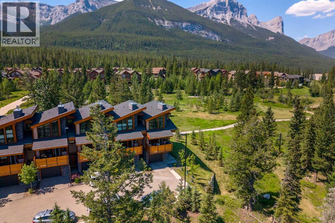
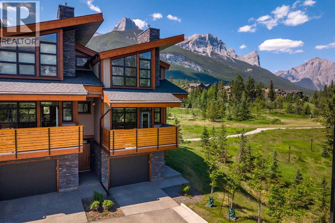
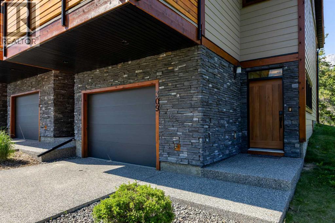
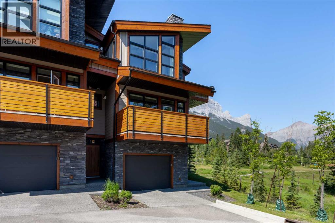
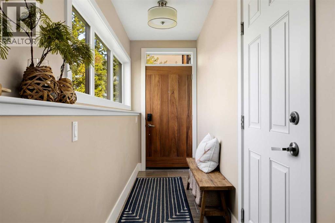
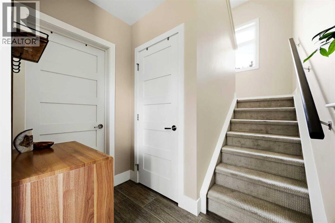
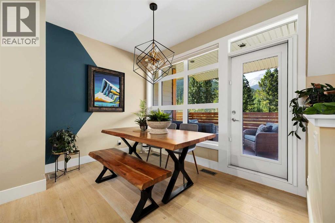
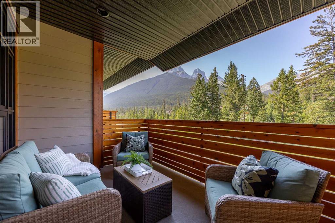
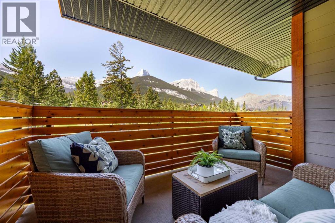
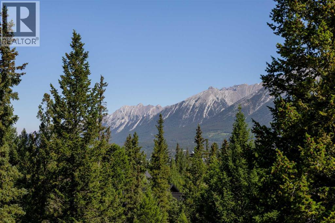
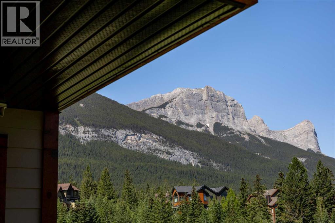
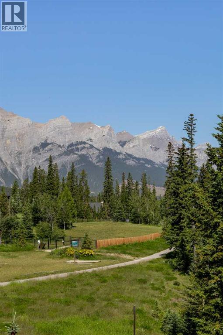
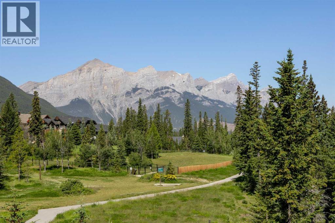
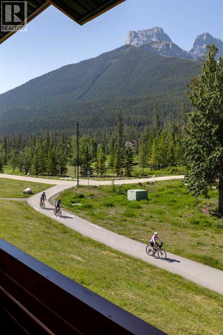
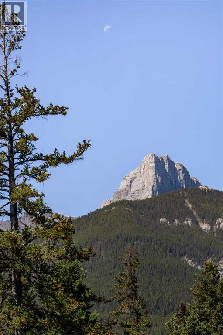
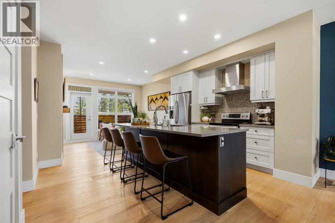
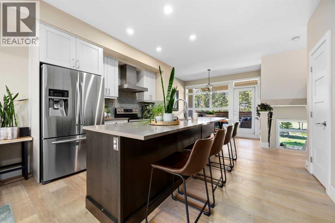
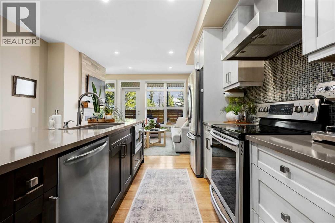
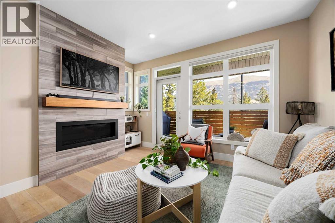
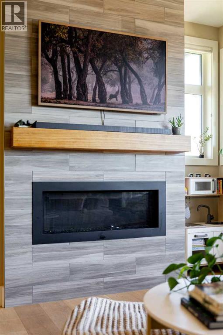
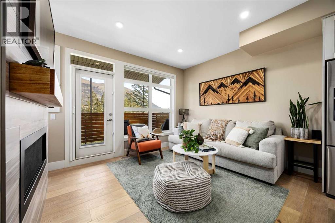
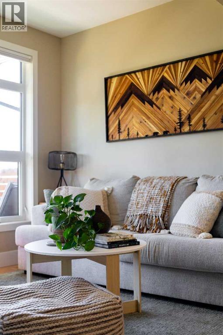
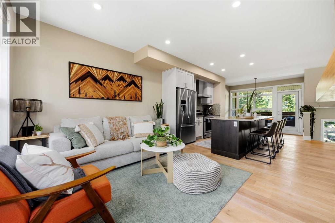
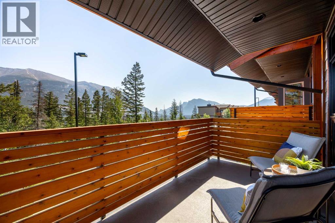
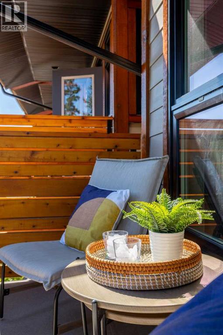
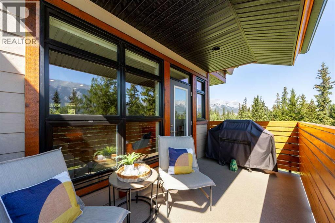
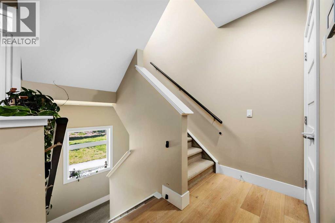
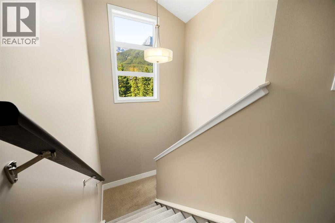
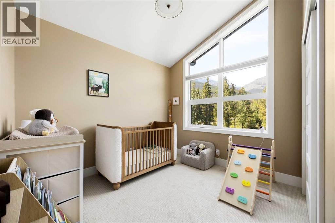
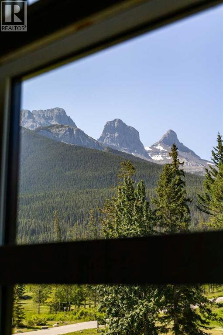
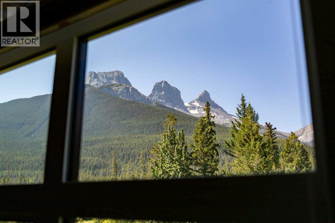
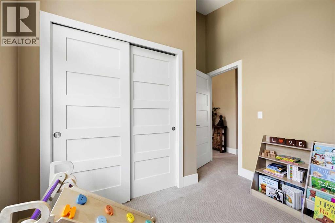
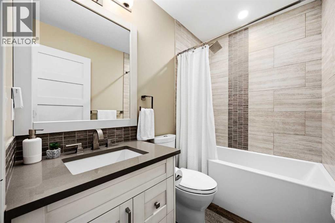
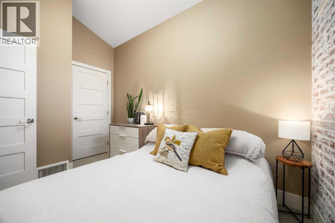
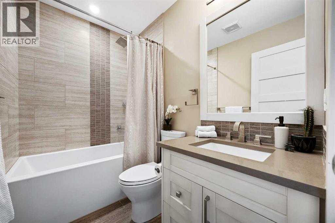
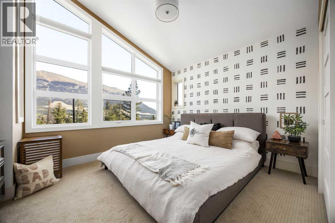
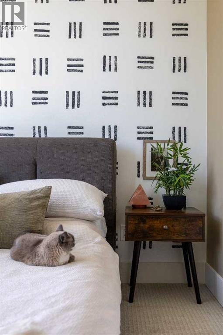
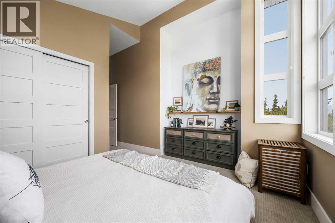
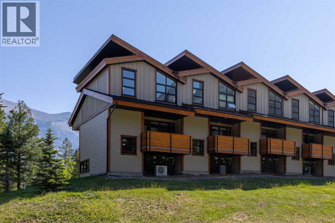
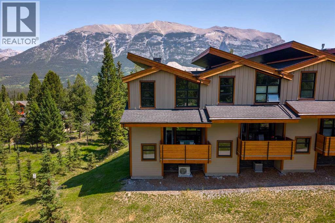
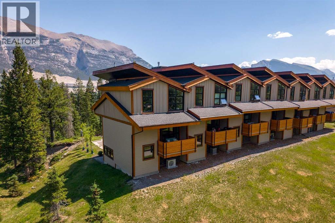
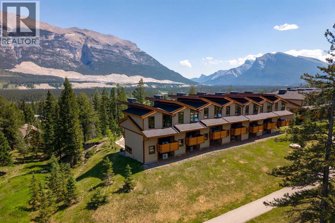
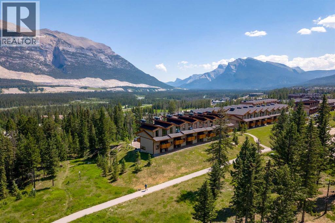
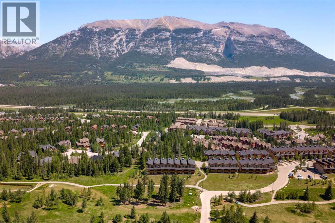
This is the Pinnacle unit at Raven Rock, true mountain modern design, no expense spared, built for the discerning buyer. The absolute end position, no one in front, no one behind, backs onto one of the most picturesque parks in Canada, with full-day sun through windows on every side.Step outside onto your private north and south patios, both looking out at the mountains and the green space below. Trails start at the door, Stewart Creek golf minutes away and it's a short walk to TSMV village restaurants and grocery. Ride, ski, or hike then come home.Inside, 1,403 sq ft of high end interior spec is laid out over 3 bright levels. The open main floor centres on a kitchen with an island and eating bar, opening to a living and dining room anchored by a gas fireplace. Upstairs, 3 bedrooms and 3 bathrooms give ample room for family and guests.You feel the craft underfoot. In-floor radiant heat warms every room evenly, and direct hot water is ready the moment you turn the tap. The large attached garage handles bikes, skis and boards, so nothing lives in the entryway.Move-in ready, the position and craftsmanship that rarely comes up in Raven Rock, and an incredible buy at this price. Book a private showing and see the pinnacle-unit difference for yourself. (id:58070)
| Bathroom Total | 3 | Bedrooms Above Ground | 3 |
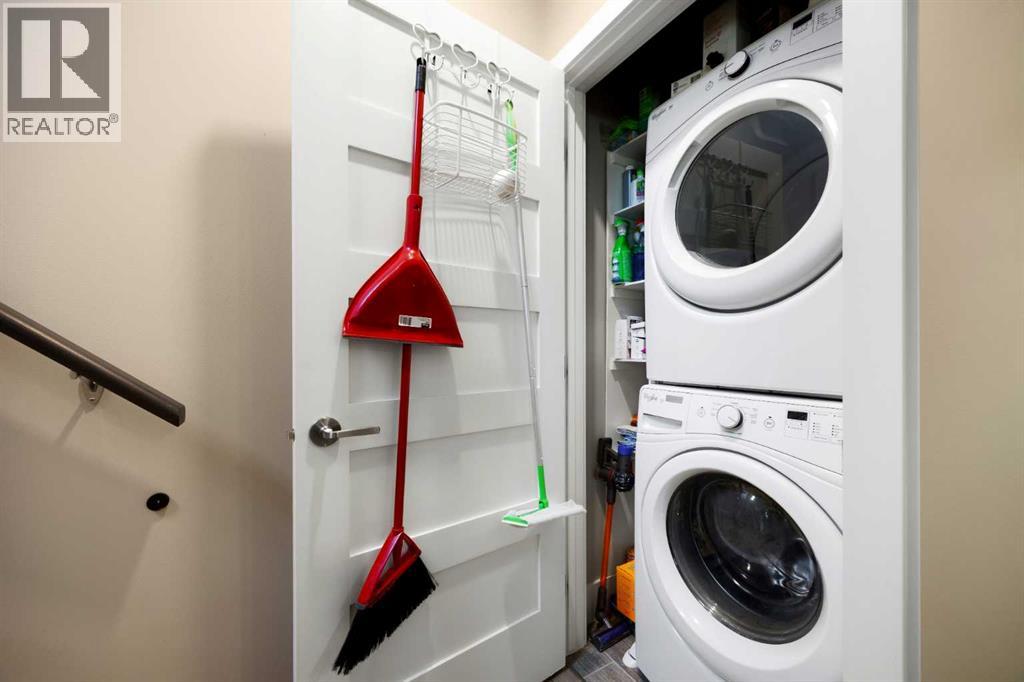
| Bedrooms Total | 3 | Appliances | Washer, Refrigerator, Oven - Electric, Stove, Dryer, Window Coverings |
| Architectural Style | 3 Level | Basement Type | None |
| Constructed Date | 2016 | Construction Style Attachment | Attached |
| Cooling Type | Central Air Conditioning | Exterior Finish | Stone, Wood Siding |
| Fireplace Present | Yes | Fireplace Total | 1 |
| Flooring Type | Carpeted, Wood | Foundation Type | Poured Concrete |
| Half Bath Total | 1 | Heating Type | Forced Air |
| Size Interior | 1147 Sqft | Total Finished Area | 1147.45 Sqft |
| Type | Row / Townhouse |
| Attached Garage | 1 |
| Acreage | No | Fence Type | Not Fenced |
| Land Amenities | Playground, Schools, Shopping | Size Total Text | Unknown |
| Zoning Description | Res Single (r1) |
| Level | Type | Dimensions |
|---|---|---|
| Second Level | Primary Bedroom | 10.92 Ft x 12.75 Ft |
| Second Level | 4pc Bathroom | .00 Ft x .00 Ft |
| Second Level | 4pc Bathroom | .00 Ft x .00 Ft |
| Second Level | Bedroom | 9.67 Ft x 11.17 Ft |
| Second Level | Bedroom | 12.00 Ft x 7.67 Ft |
| Lower Level | Other | 17.00 Ft x 7.17 Ft |
| Lower Level | Furnace | 10.92 Ft x 10.92 Ft |
| Main Level | Living Room | 10.00 Ft x 13.92 Ft |
| Main Level | Dining Room | 9.17 Ft x 11.25 Ft |
| Main Level | Kitchen | 10.83 Ft x 16.92 Ft |
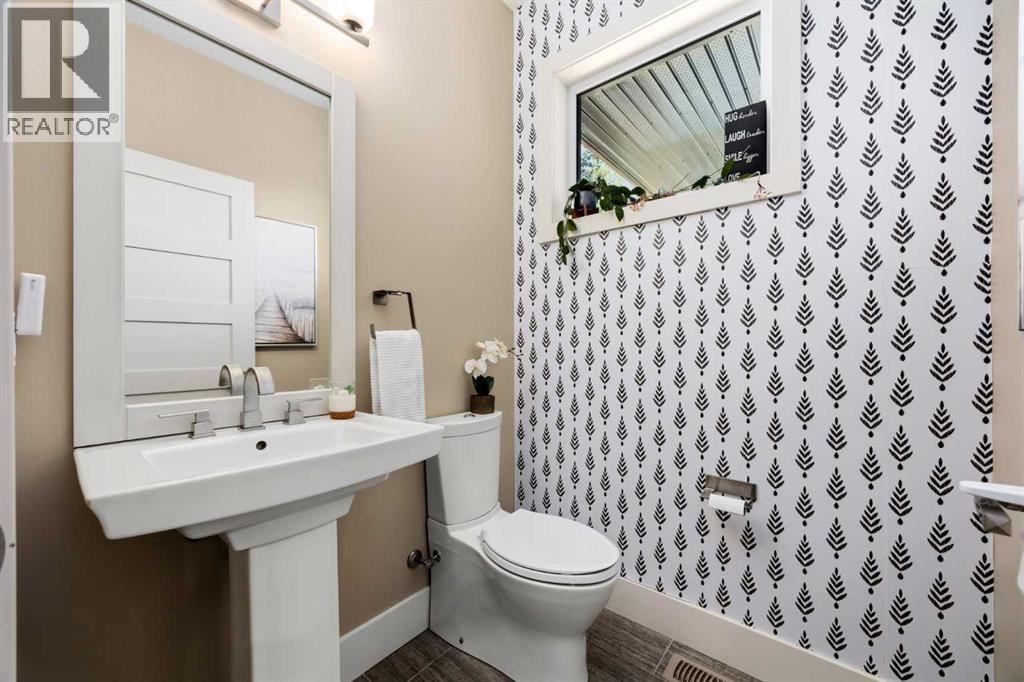
| Main Level | 2pc Bathroom | .00 Ft x .00 Ft |

