 Calgary


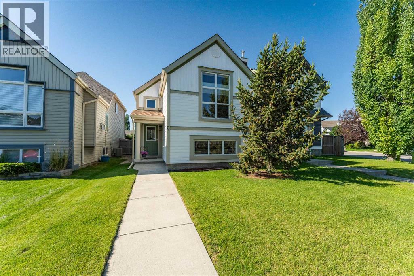
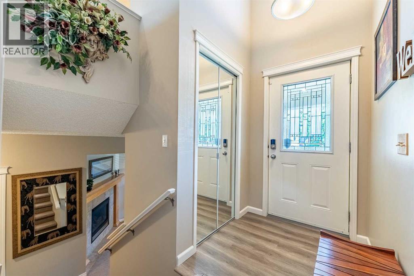
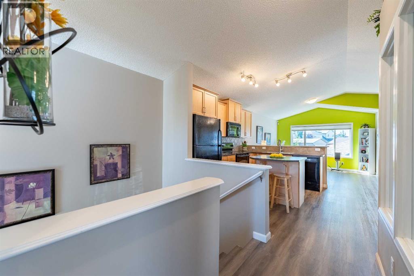
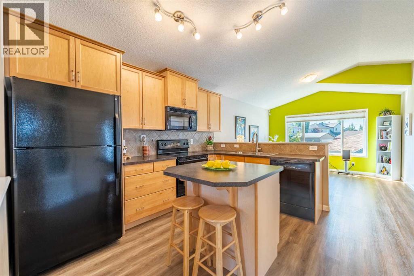
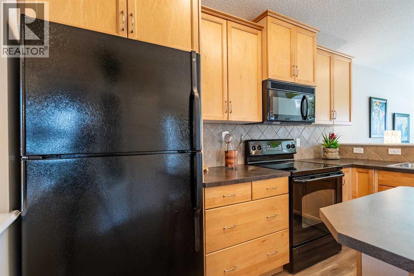
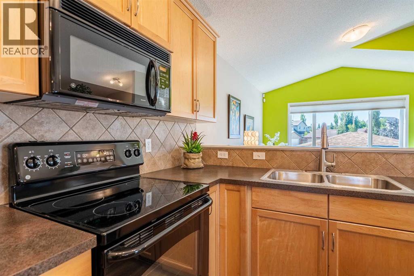
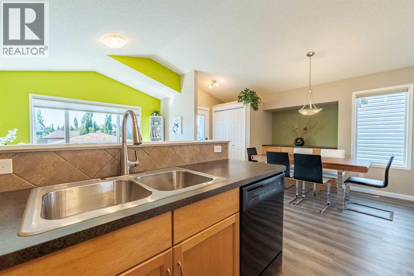
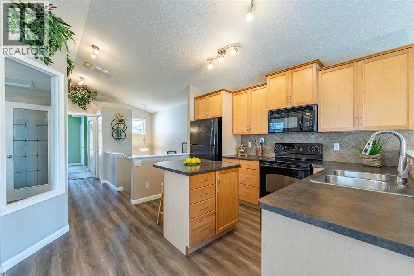
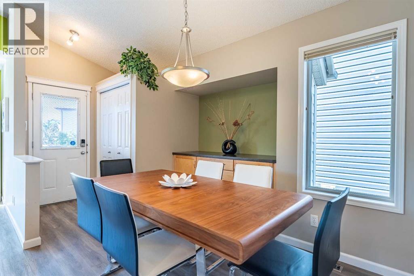
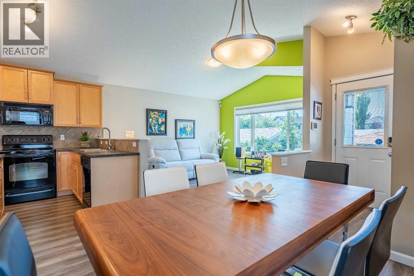
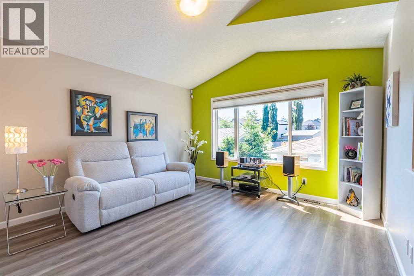
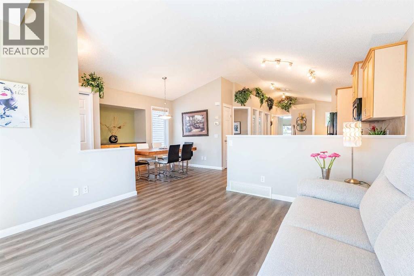
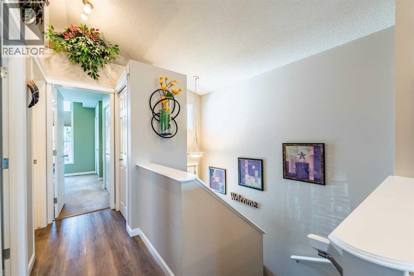
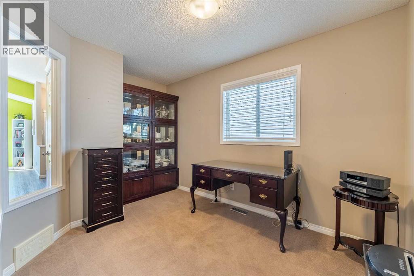
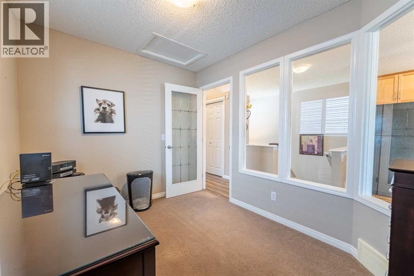
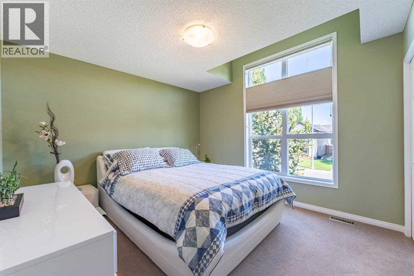
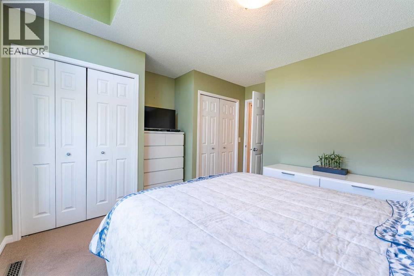
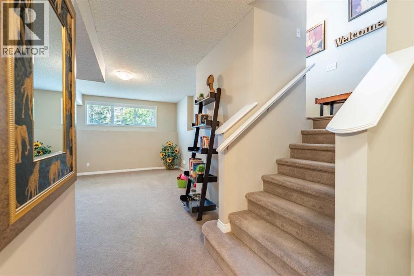
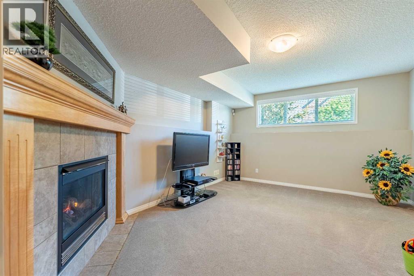
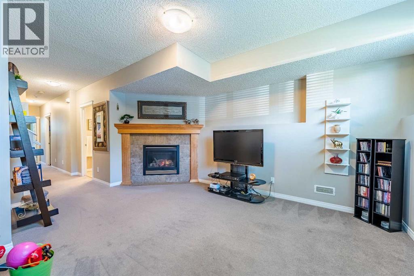
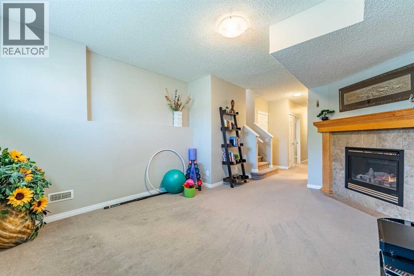
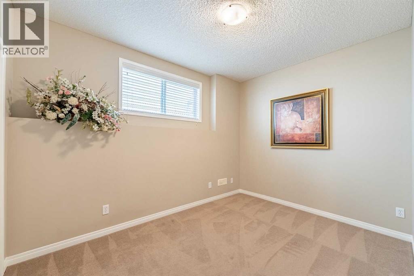
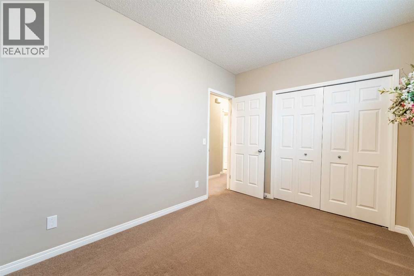
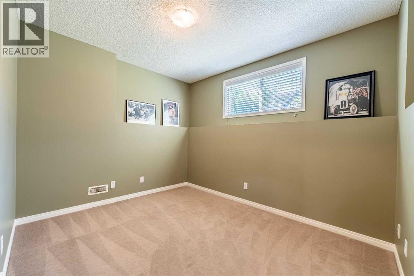
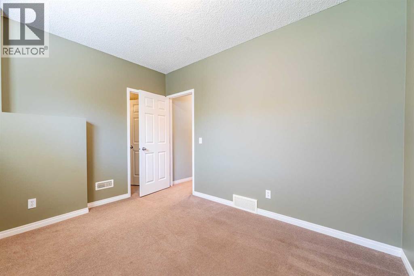
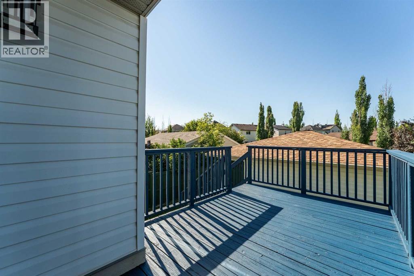
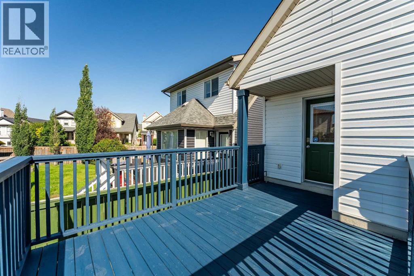
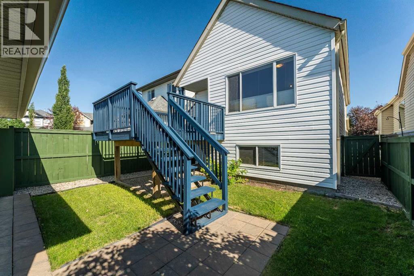
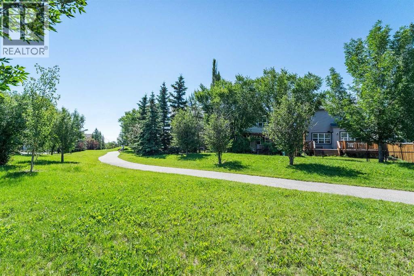
HERE WE COME! Welcome to beautiful Copperfield—a quiet, family-friendly community with easy access in and out of the neighbourhood.From the moment you step inside, you'll feel it... a warm, cozy, move-in ready home with that unmistakable " I just want to stay home" feeling.A property offering nearly 2,000 sq. ft. of fully developed living space, this inviting bright bi-level features 4 bedrooms (2 up & 2 down), one upstairs bedroom currently used as a home office.The lower level is highlighted by large windows that fill the space with natural light, along with a cozy fireplace—perfect for relaxing evenings with family and friends.Enjoy the convenience of being just steps from walking pathways park and playground, close to shopping, public transit, the South Health Campus, schools, and major roadways, making daily commuting quick and easy.Recent updates include: Shingles (July 2021)- Exterior vinyl siding, fascia & trims (August 2021)- Hot water tank (May 2024)Whether you're a first-time buyer, downsizing, or looking for the perfect family home, this charming Copperfield property offers comfort, functionality, and an exceptional location. Come and experience the feeling of home! (id:58070)
| Bathroom Total | 2 | Bedrooms Above Ground | 2 |
| Bedrooms Below Ground | 2 | Bedrooms Total | 4 |
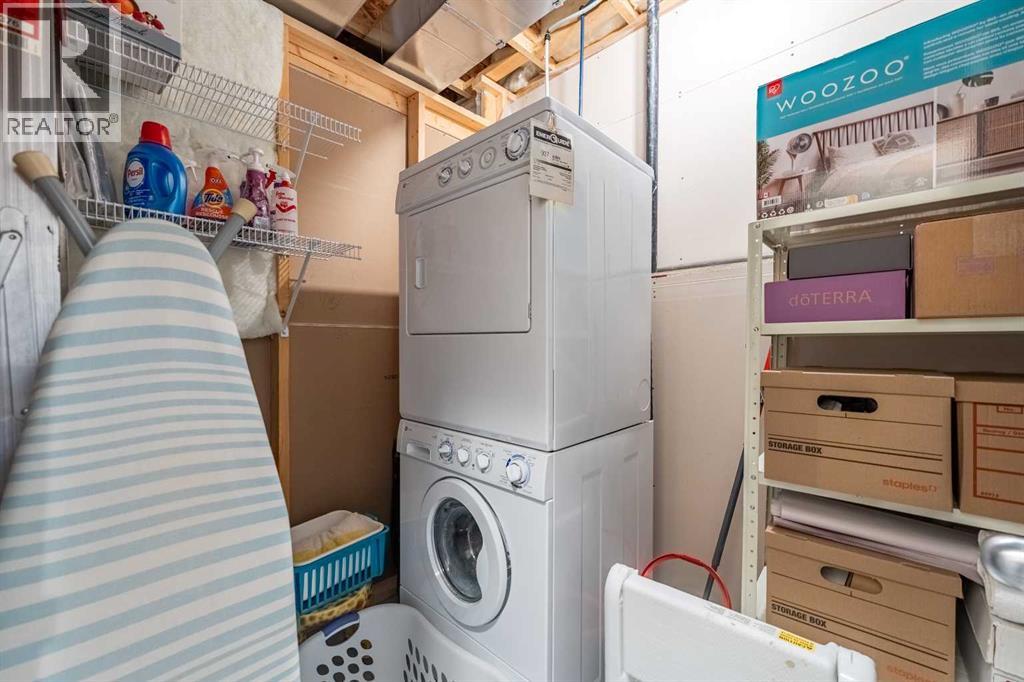
| Appliances | Washer, Refrigerator, Dishwasher, Stove, Dryer, Garage Door Opener | Architectural Style | Bi-level |
| Basement Development | Finished | Basement Type | Full (finished) |
| Constructed Date | 2006 | Construction Material | Wood Frame |
| Construction Style Attachment | Detached | Cooling Type | See Remarks |
| Exterior Finish | Vinyl Siding | Fireplace Present | Yes |
| Fireplace Total | 1 | Flooring Type | Carpeted, Other, Vinyl Plank |
| Foundation Type | Poured Concrete | Heating Fuel | Natural Gas |
| Heating Type | Forced Air | Size Interior | 932 Sqft |
| Total Finished Area | 932.33 Sqft | Type | House |
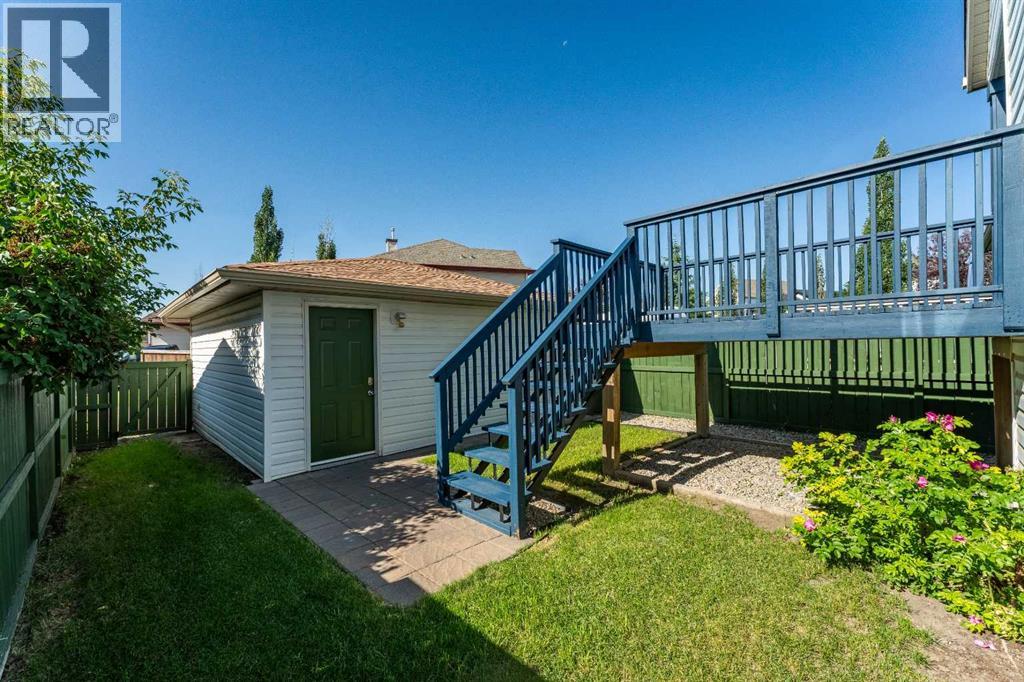
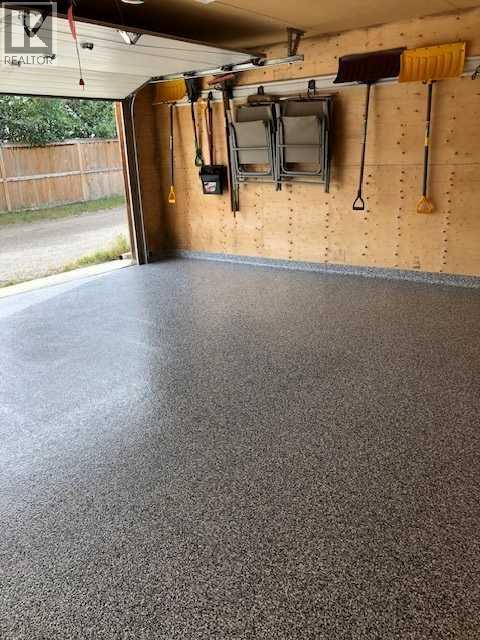
| Detached Garage | 2 |
| Street |
| Acreage | No | Fence Type | Fence |
| Land Amenities | Park, Playground, Schools, Shopping | Size Depth | 32.26 M |
| Size Frontage | 8.53 M | Size Irregular | 276.94 |
| Size Total | 276.94 M2|0-4,050 Sqft | Size Total Text | 276.94 M2|0-4,050 Sqft |
| Zoning Description | R-g |
| Level | Type | Dimensions |
|---|---|---|
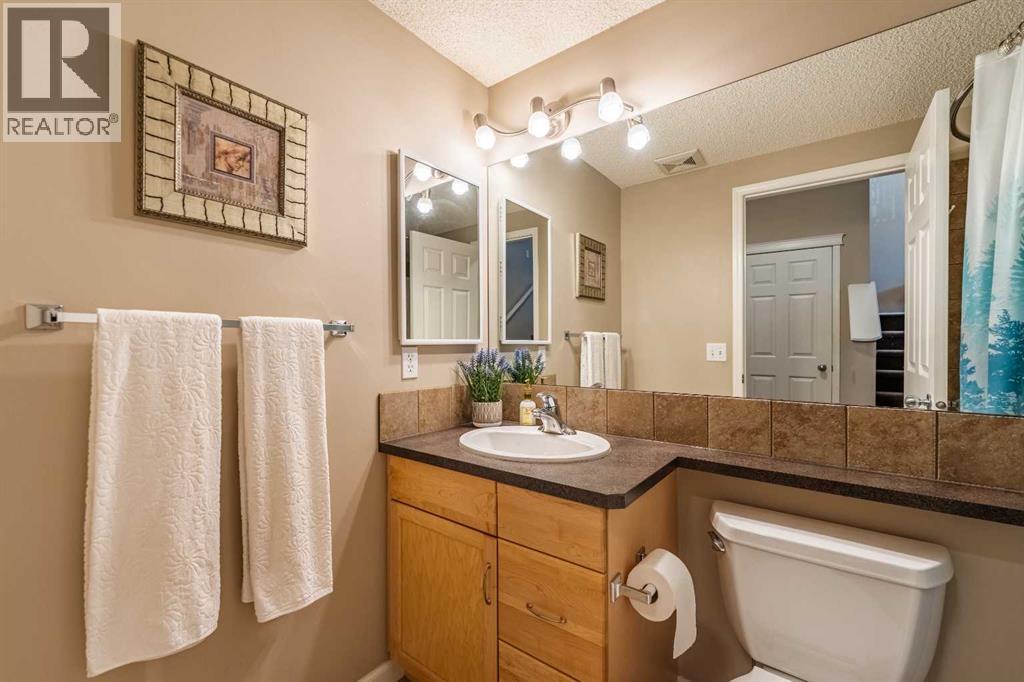
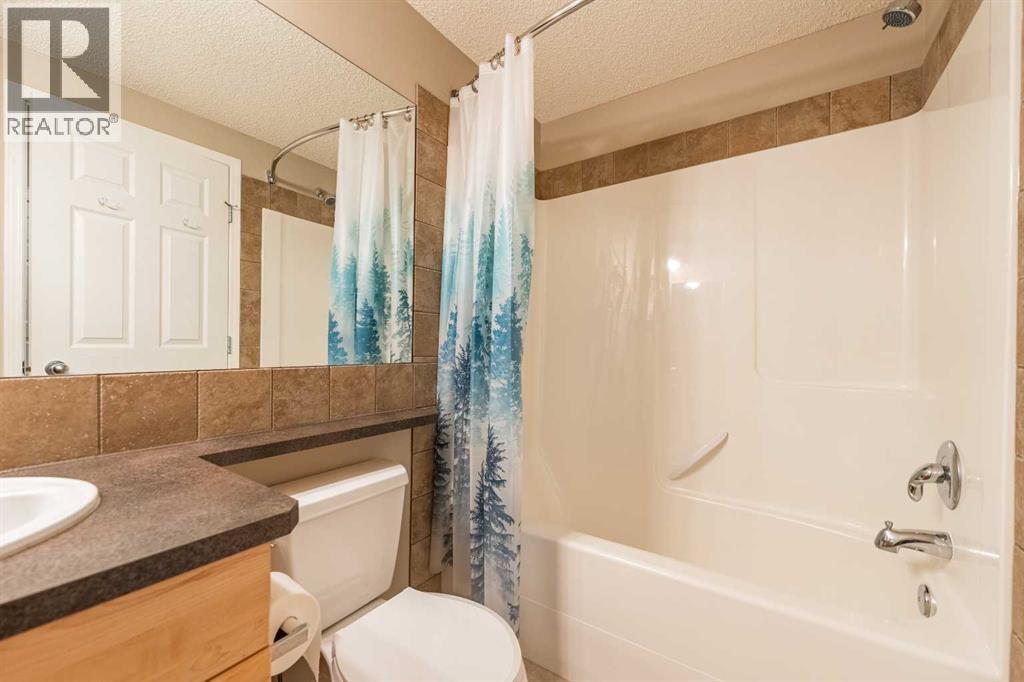
| Lower Level | 4pc Bathroom | Measurements not available |
| Lower Level | Recreational, Games Room | 16.08 Ft x 13.25 Ft |
| Lower Level | Bedroom | 11.92 Ft x 8.42 Ft |
| Lower Level | Bedroom | 11.83 Ft x 9.33 Ft |
| Lower Level | Furnace | 13.17 Ft x 6.17 Ft |
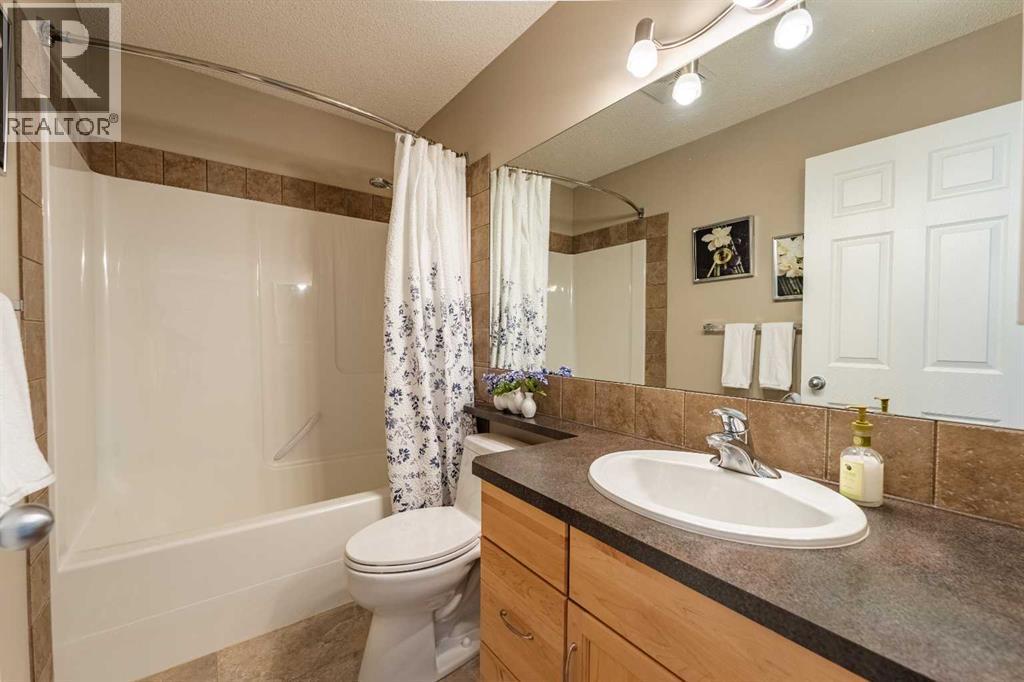
| Main Level | 4pc Bathroom | Measurements not available |
| Main Level | Bedroom | 12.50 Ft x 8.33 Ft |
| Main Level | Primary Bedroom | 14.08 Ft x 13.17 Ft |
| Main Level | Dining Room | 10.08 Ft x 8.25 Ft |
| Main Level | Family Room | 13.08 Ft x 12.75 Ft |
| Main Level | Kitchen | 12.75 Ft x 11.58 Ft |



