 Chestermere


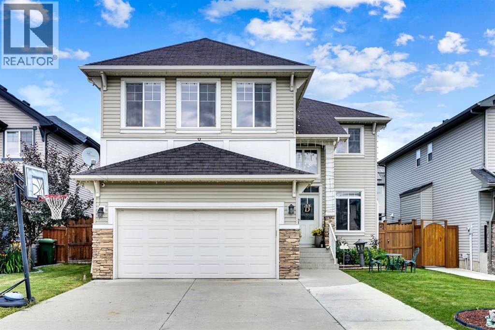
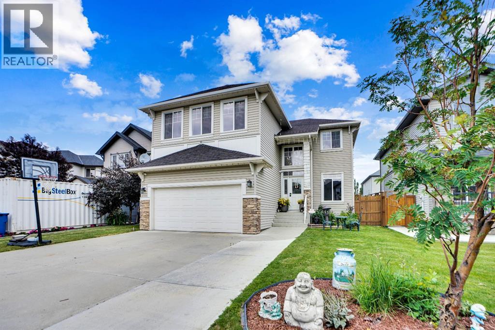
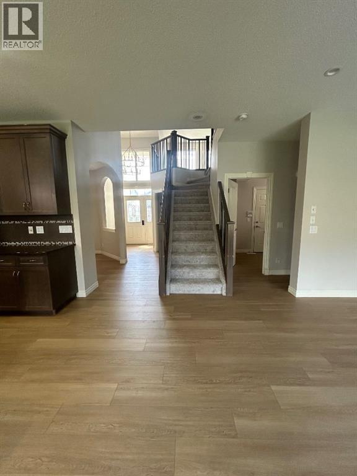
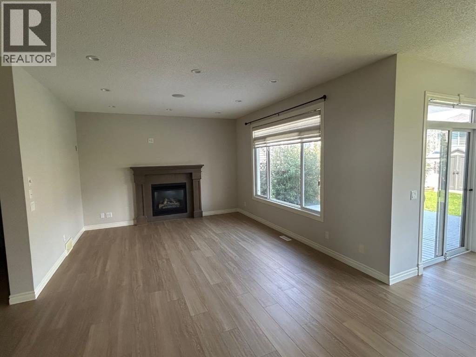
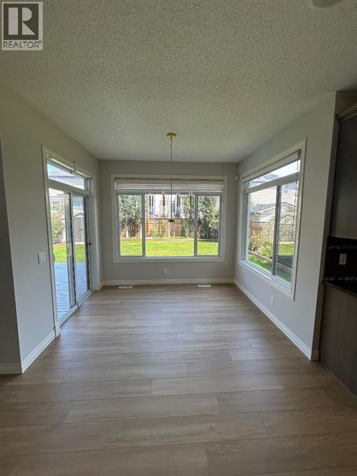
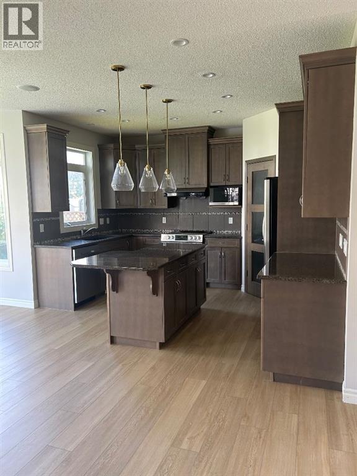
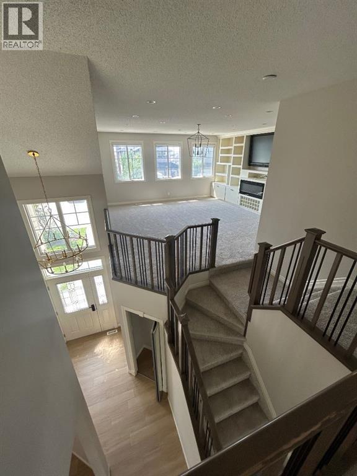
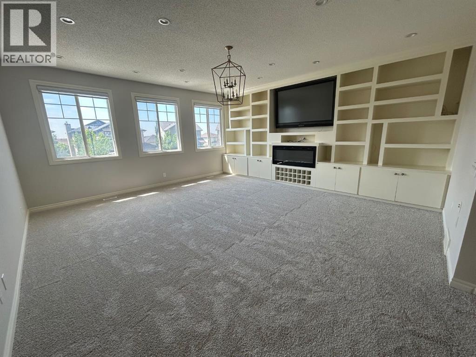
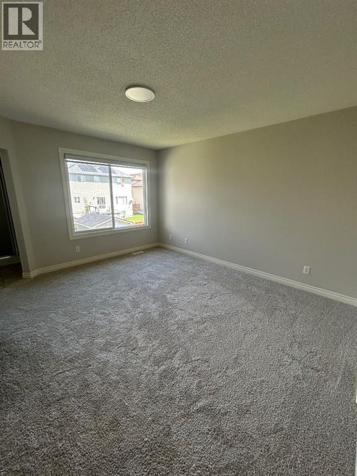
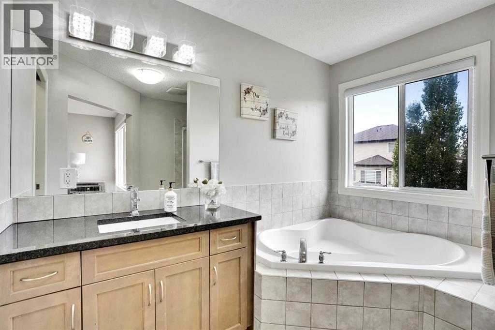
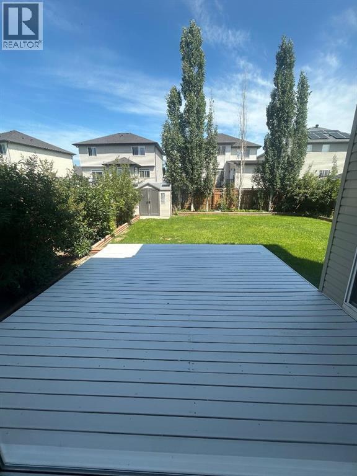
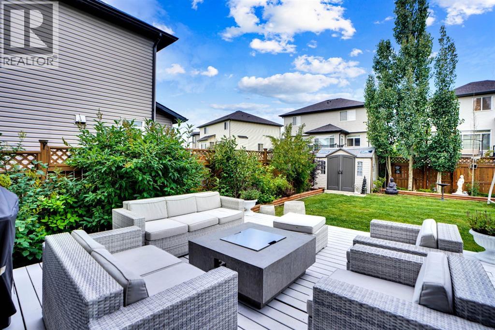
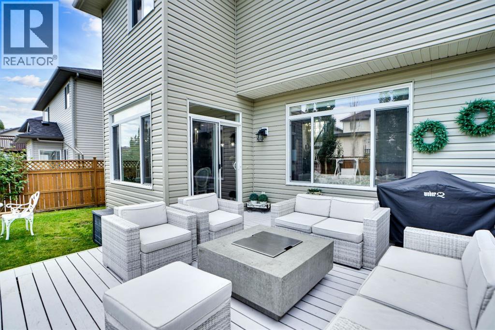
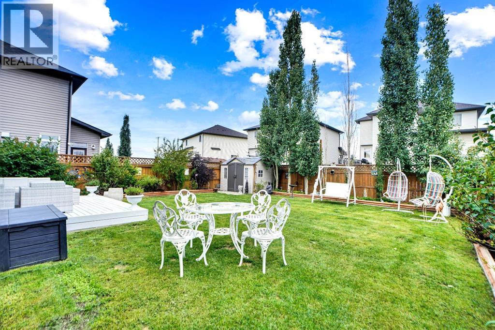
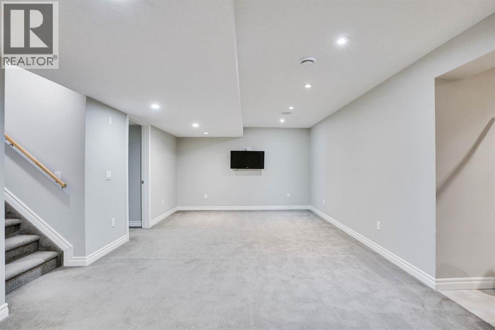
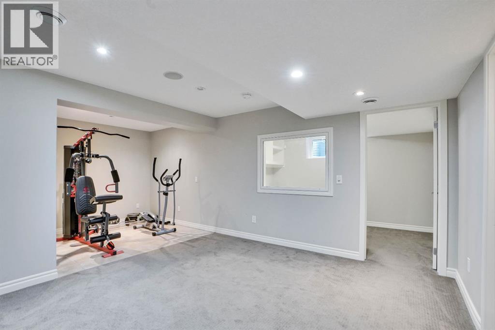
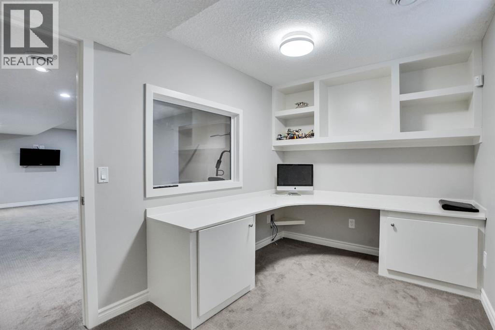
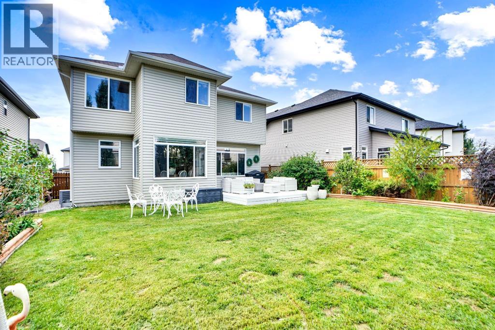
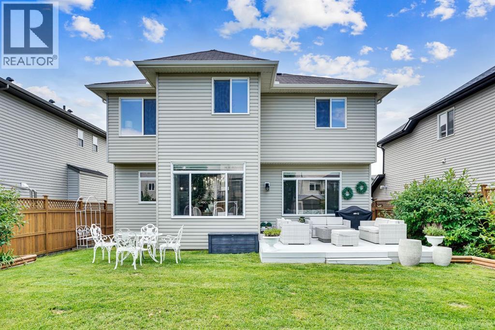
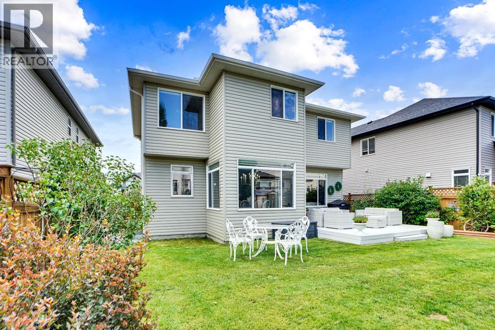
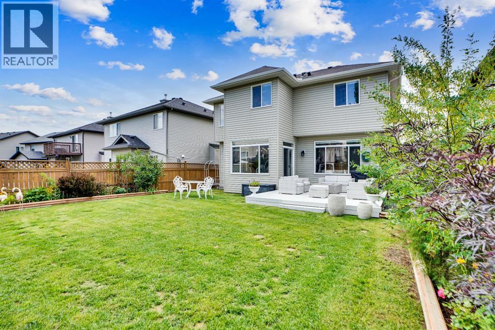
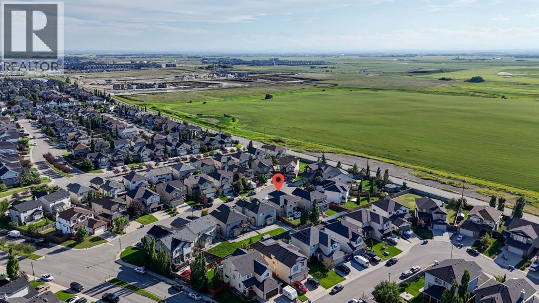
Former spec home on a quiet cul-de-sac with 5 Bedrooms, 3.5 Bathrooms with fully finished basement. House has been updated with new carpet, flooring and paint. A Huge Bonus room with custom cabinets with roughed in wiring for home theatre and open to below area allows more natural light. A good size deck surrounded by fully landscaped / fenced private yard with flowers, trees and shrubs for all summer enjoyment. Main and Basement ceiling include inbuilt ceiling speakers for entertaining guests. Multiple locations of ethernet outlets allow seamless connectivity of devices require extra bandwidth. Rough in irrigation available at front and back of house for future use. Extended driveway to park extra vehicles with ease. Upper floor vanities and kitchen sink has been under mounted with granite counter tops. Recently Range, Microwave, Dishwasher and Hot water tank has been replaced. (id:58070)
| Bathroom Total | 4 | Bedrooms Above Ground | 4 |
| Bedrooms Below Ground | 1 | Bedrooms Total | 5 |
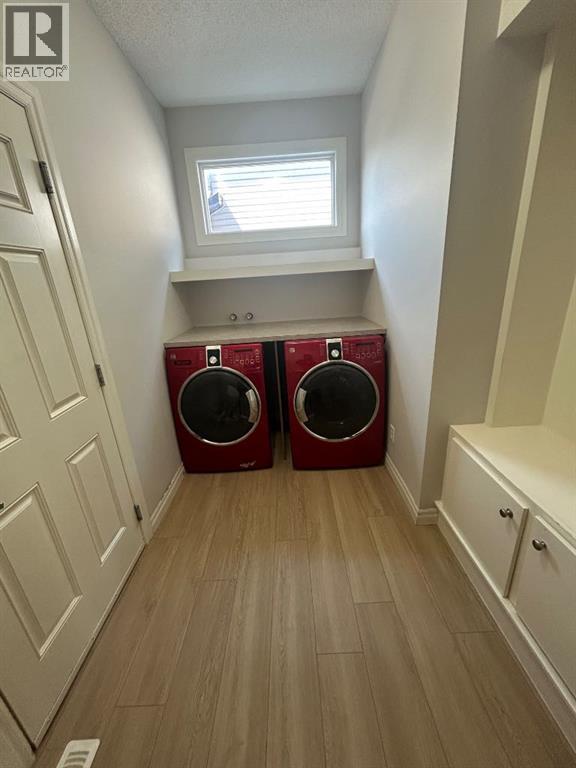
| Appliances | Washer, Refrigerator, Range - Electric, Dishwasher, Dryer, Microwave, Garburator, Garage Door Opener | Basement Development | Finished |
| Basement Type | Full (finished) | Constructed Date | 2007 |
| Construction Style Attachment | Detached | Cooling Type | Central Air Conditioning, See Remarks |
| Exterior Finish | Stone, Vinyl Siding | Fireplace Present | Yes |
| Fireplace Total | 2 | Flooring Type | Carpeted, Tile, Vinyl Plank |
| Foundation Type | Poured Concrete | Half Bath Total | 1 |
| Heating Fuel | Natural Gas | Heating Type | Other, Forced Air |
| Stories Total | 2 | Size Interior | 2356 Sqft |
| Total Finished Area | 2355.6 Sqft | Type | House |
| Attached Garage | 2 |
| Acreage | No | Fence Type | Fence |
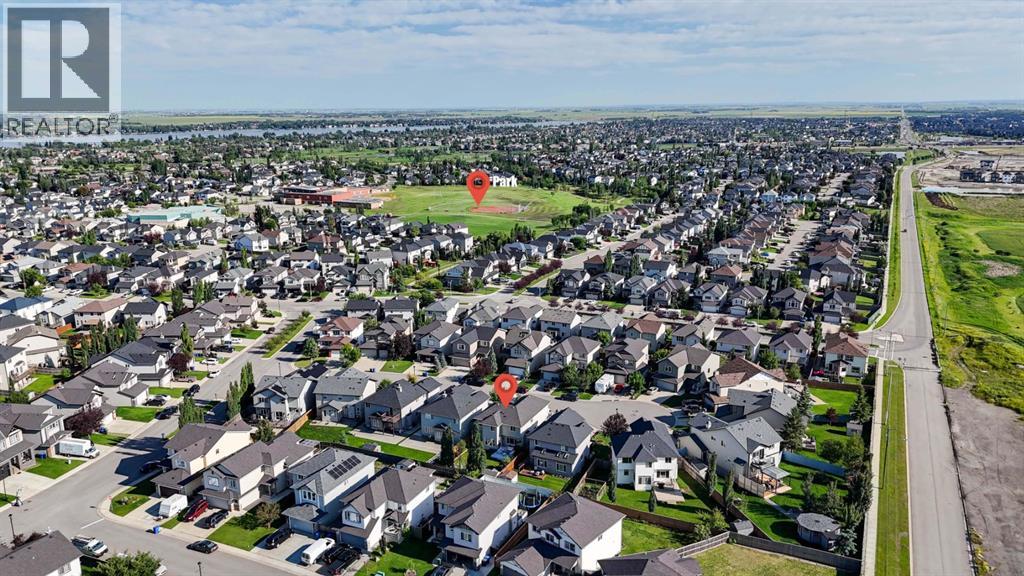
| Land Amenities | Golf Course, Park, Playground, Schools, Shopping, Water Nearby | Landscape Features | Fruit Trees |
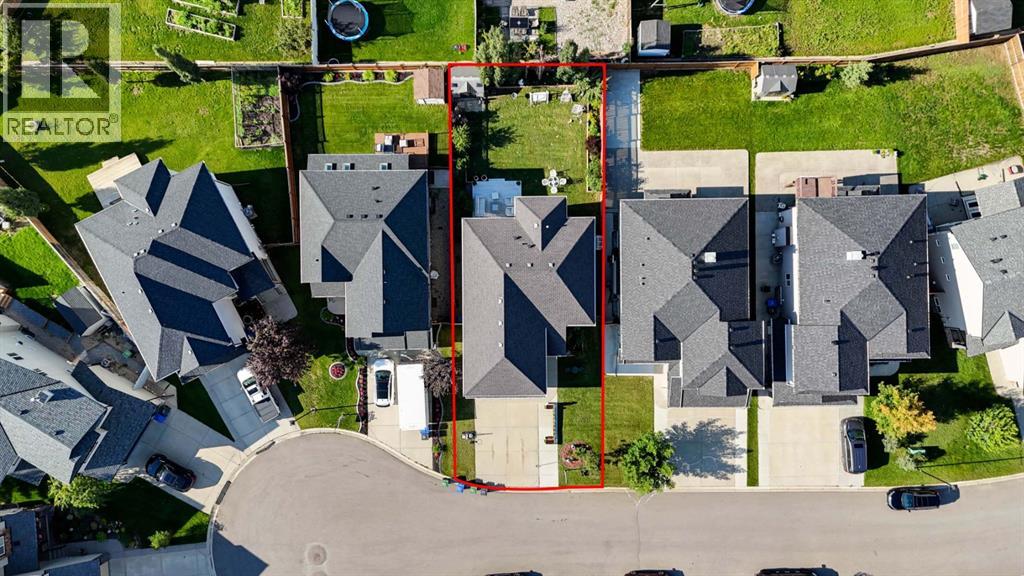
| Size Depth | 37 M | Size Frontage | 14.01 M |
| Size Irregular | 5562.00 | Size Total | 5562 Sqft|4,051 - 7,250 Sqft |
| Size Total Text | 5562 Sqft|4,051 - 7,250 Sqft | Zoning Description | R1 |
| Level | Type | Dimensions |
|---|---|---|
| Second Level | 4pc Bathroom | 4.92 Ft x 8.42 Ft |
| Second Level | 4pc Bathroom | 9.67 Ft x 12.50 Ft |
| Second Level | Bedroom | 9.00 Ft x 12.08 Ft |
| Second Level | Bedroom | 9.25 Ft x 11.33 Ft |
| Second Level | Bedroom | 9.25 Ft x 12.25 Ft |
| Second Level | Bonus Room | 19.00 Ft x 21.08 Ft |
| Second Level | Primary Bedroom | 12.58 Ft x 13.67 Ft |
| Second Level | Other | 5.17 Ft x 6.83 Ft |
| Basement | 3pc Bathroom | 7.25 Ft x 16.00 Ft |
| Basement | Bedroom | 9.58 Ft x 9.92 Ft |
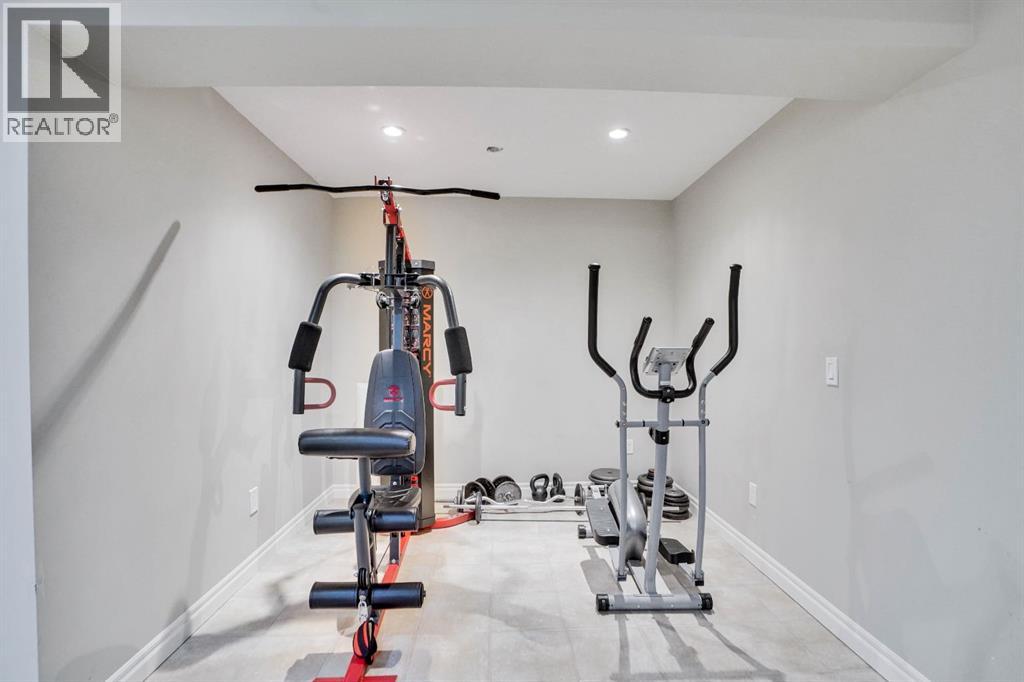
| Basement | Exercise Room | 8.75 Ft x 8.08 Ft |
| Basement | Office | 7.75 Ft x 12.50 Ft |
| Basement | Recreational, Games Room | 23.83 Ft x 13.58 Ft |
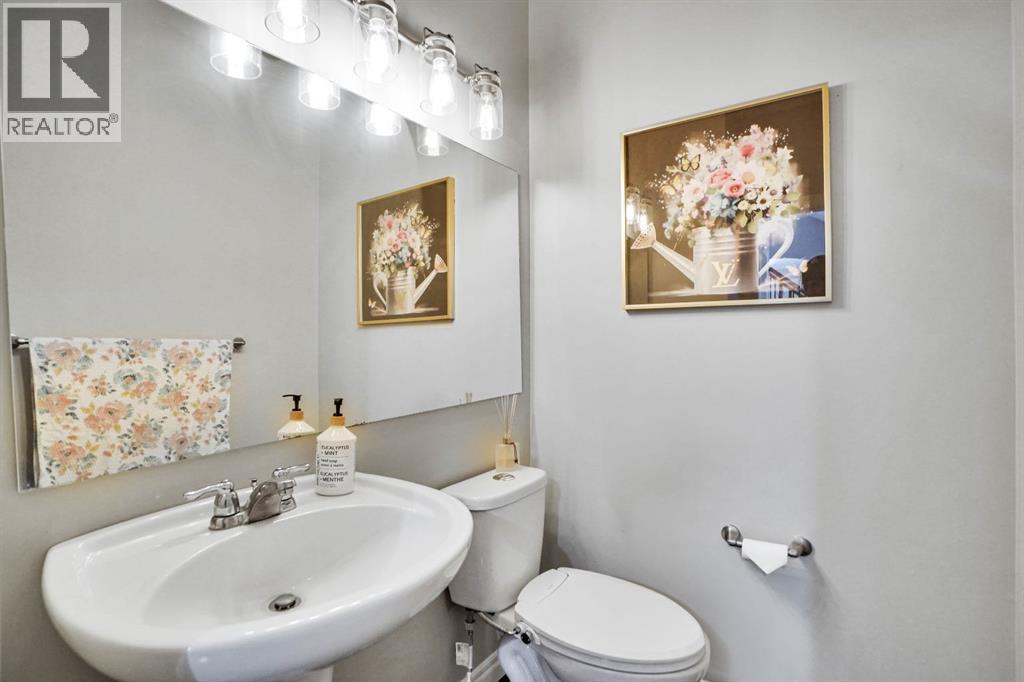
| Main Level | 2pc Bathroom | 6.92 Ft x 4.58 Ft |
| Main Level | Dining Room | 10.00 Ft x 8.00 Ft |
| Main Level | Family Room | 11.67 Ft x 10.33 Ft |
| Main Level | Foyer | 5.67 Ft x 5.92 Ft |
| Main Level | Kitchen | 18.08 Ft x 13.08 Ft |
| Main Level | Living Room | 15.08 Ft x 13.25 Ft |
| Main Level | Other | 12.67 Ft x 7.00 Ft |
| Main Level | Pantry | 3.83 Ft x 3.92 Ft |

