 Crossfield


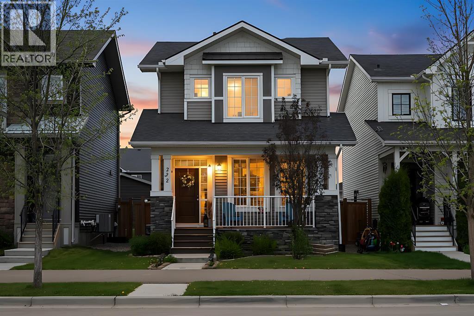
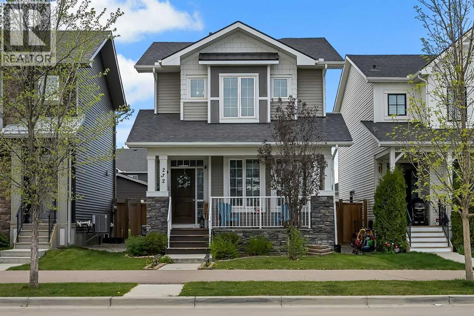
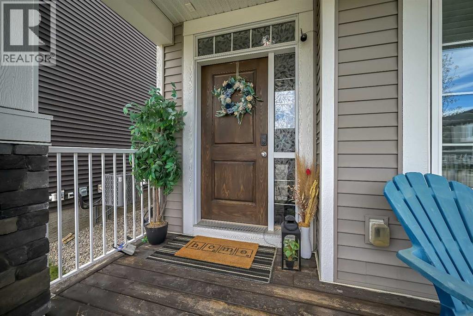
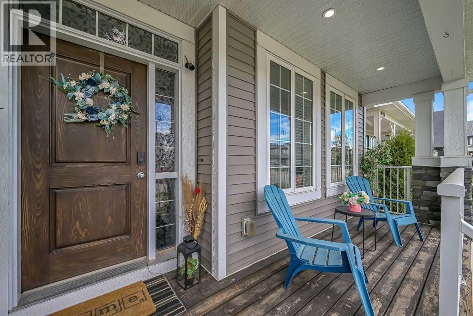
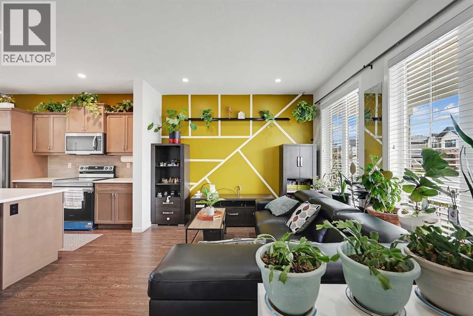
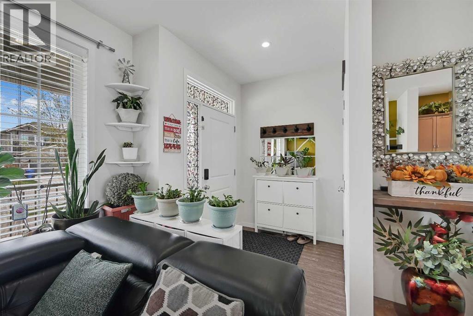
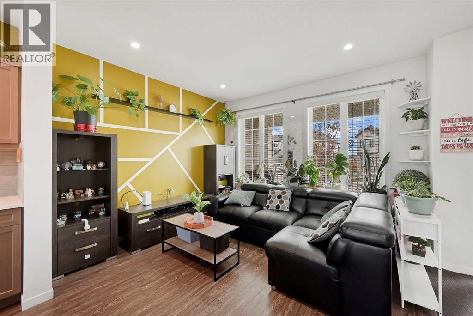
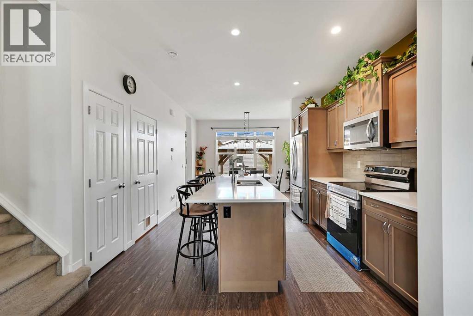
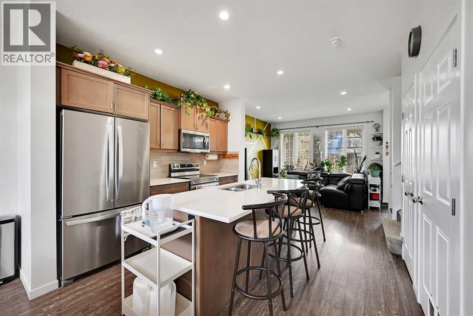
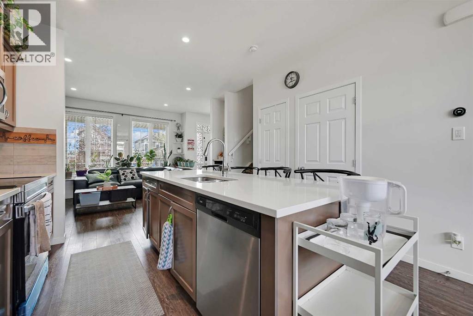
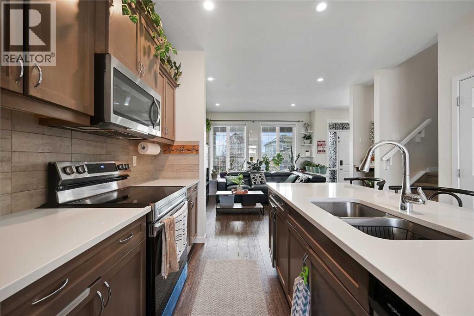
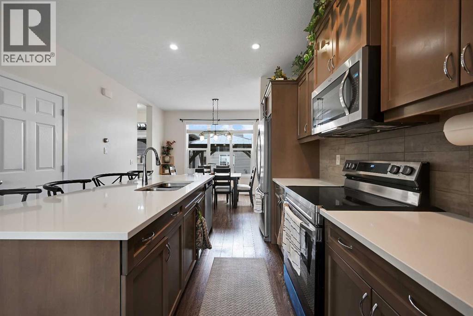
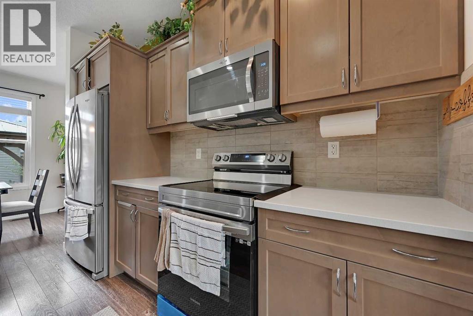
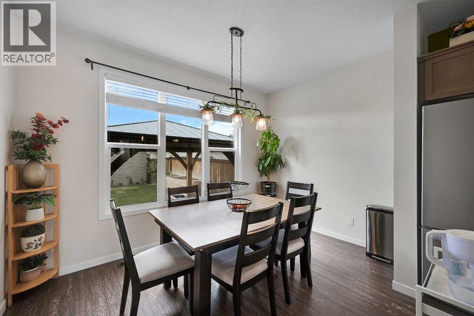
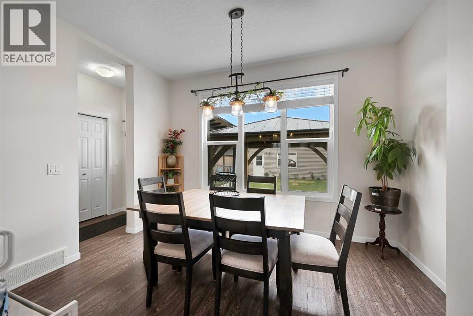
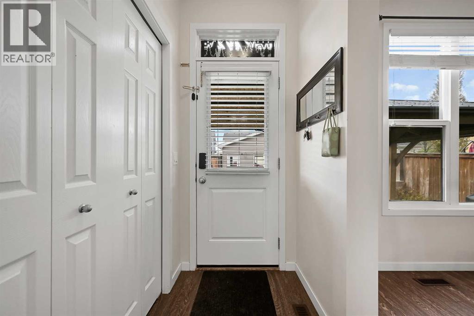
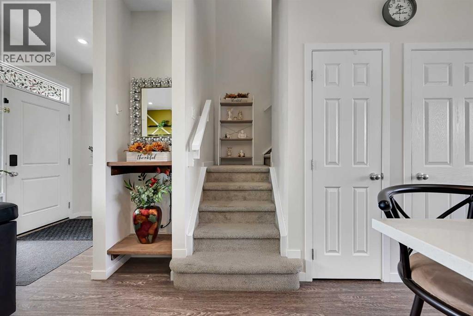
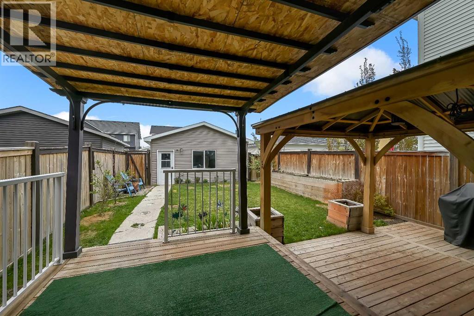
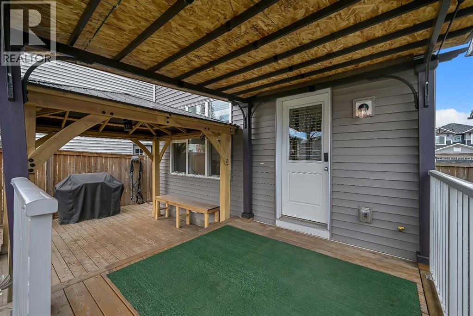
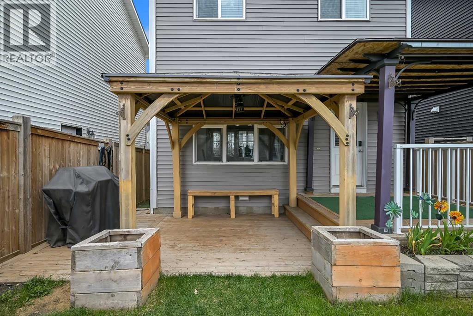
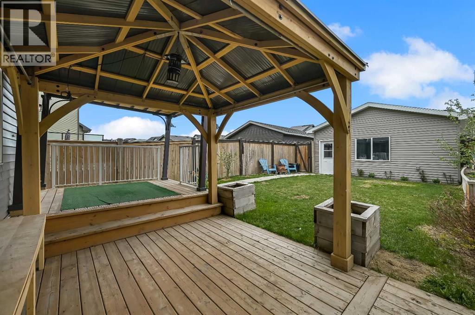
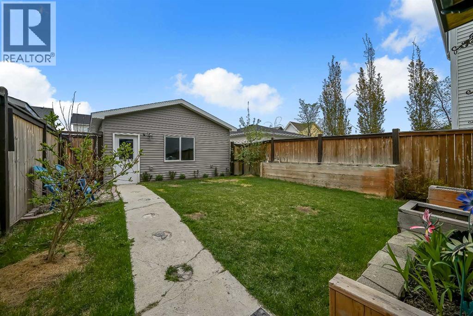
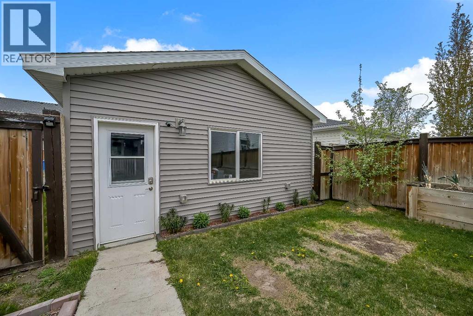
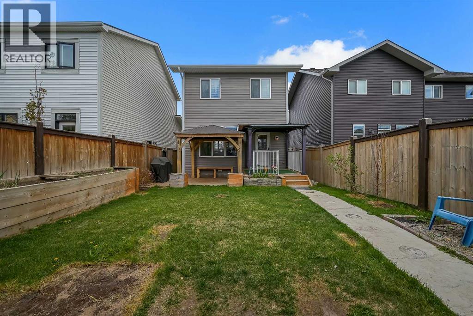
Welcome to this beautifully maintained family home tucked away in a quiet and family-friendly neighbourhood. With 5 bedrooms, 3.5 bathrooms, and a functional open-concept layout, this home offers the perfect balance of space, comfort, and everyday living.From the moment you walk in, you’ll appreciate the bright and inviting atmosphere. The main floor flows seamlessly between the kitchen, dining, and living areas, making it ideal for entertaining guests or spending quality time with family.Upstairs and on the basement, the generous bedroom layout provides flexibility for growing families, guests, a home office, or multi-generational living. With 3.5 bathrooms, there’s plenty of convenience for busy households.Step outside and enjoy your private backyard complete with a pergola — the perfect space for summer barbecues, morning coffee, or simply relaxing at the end of the day.The detached double garage adds extra convenience and storage, while the quiet location gives you that peaceful neighbourhood feel without sacrificing accessibility.Spacious, well cared for, and move-in ready, this is a home that truly checks all the boxes. (id:58070)
| Bathroom Total | 4 | Bedrooms Above Ground | 3 |
| Bedrooms Below Ground | 2 | Bedrooms Total | 5 |
| Appliances | Refrigerator, Dishwasher, Oven, Microwave, Washer & Dryer | Basement Development | Finished |
| Basement Type | Full (finished) | Constructed Date | 2017 |
| Construction Style Attachment | Detached | Cooling Type | See Remarks |
| Exterior Finish | Brick, Vinyl Siding | Flooring Type | Carpeted, Laminate, Vinyl |
| Foundation Type | Poured Concrete | Half Bath Total | 1 |
| Heating Fuel | Natural Gas | Heating Type | Forced Air |
| Stories Total | 2 | Size Interior | 1286 Sqft |
| Total Finished Area | 1285.71 Sqft | Type | House |
| Detached Garage | 2 |
| Acreage | No | Fence Type | Fence |
| Land Amenities | Park, Playground | Size Depth | 33.53 M |
| Size Frontage | 10.06 M | Size Irregular | 1285.00 |
| Size Total | 1285 Sqft|0-4,050 Sqft | Size Total Text | 1285 Sqft|0-4,050 Sqft |
| Zoning Description | R-2 |
| Level | Type | Dimensions |
|---|---|---|
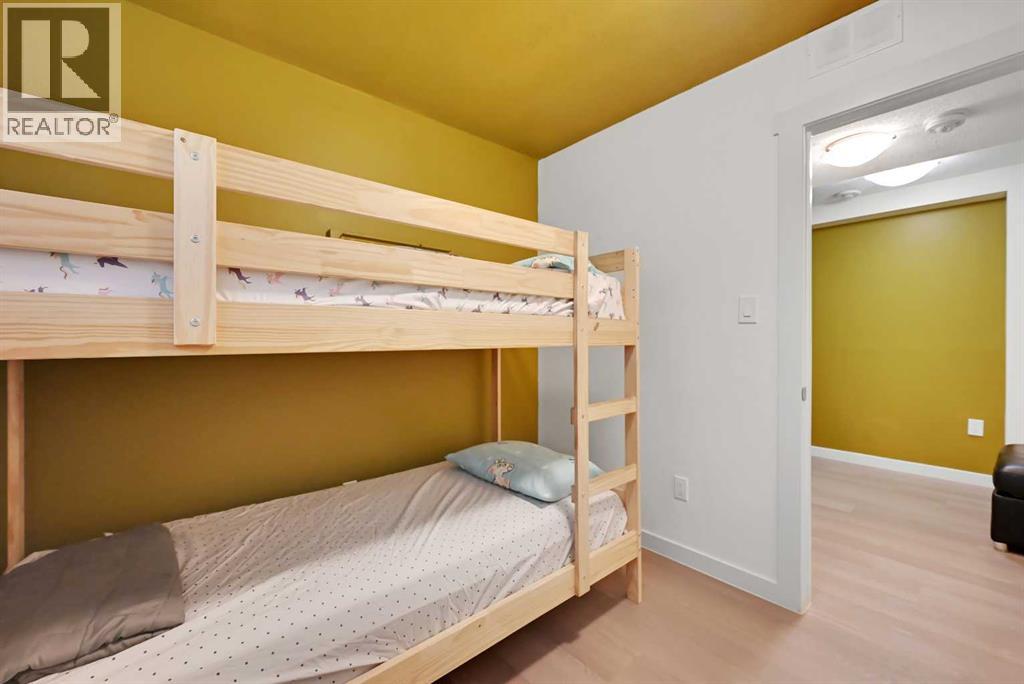
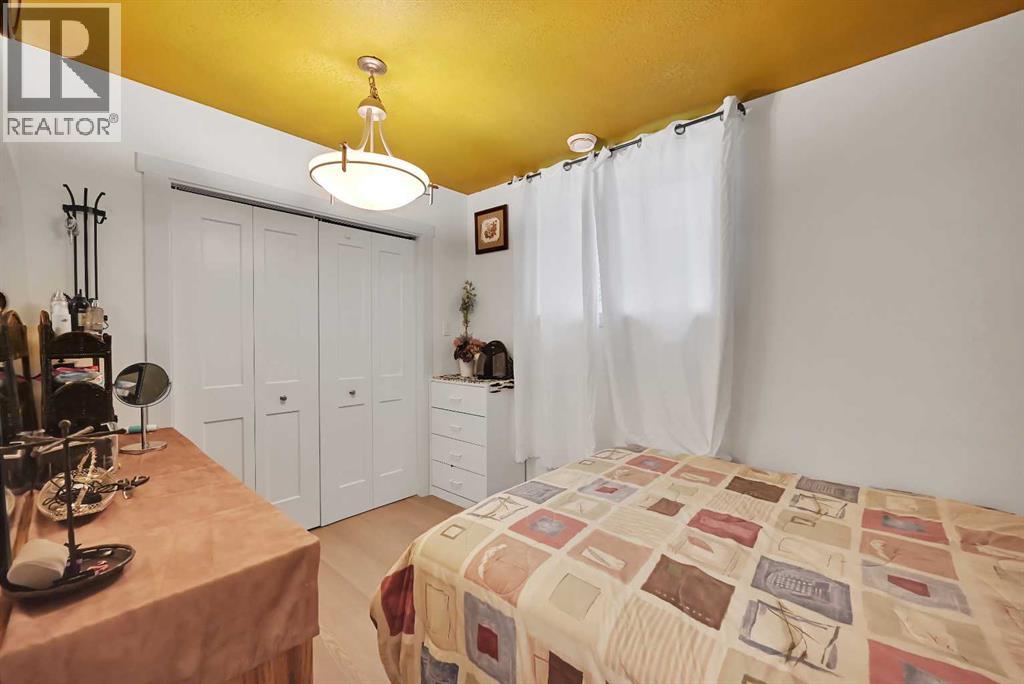
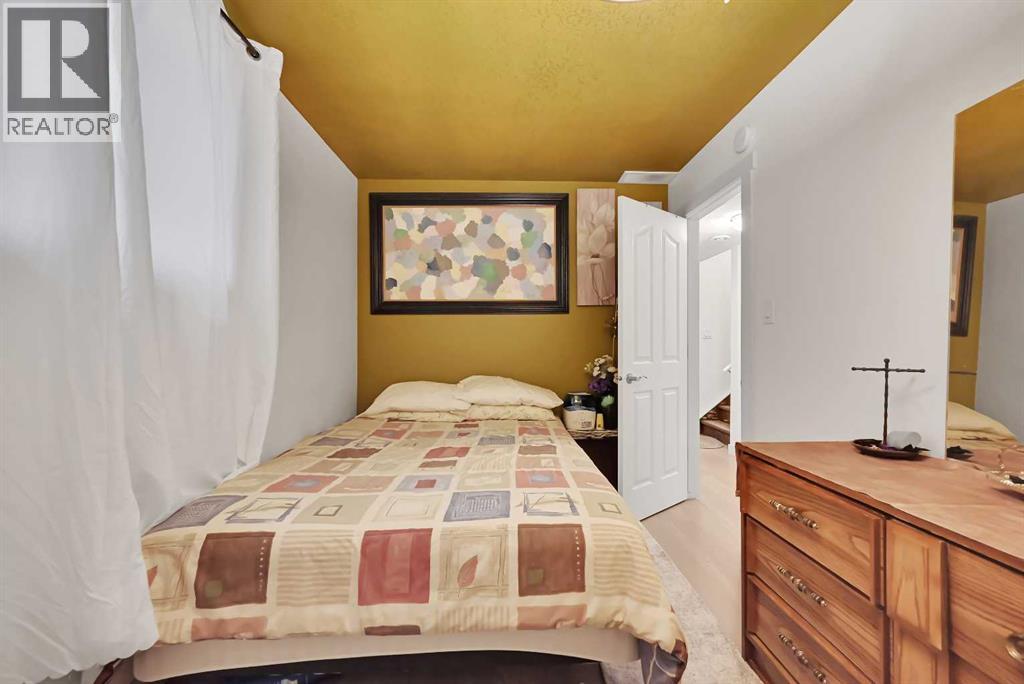
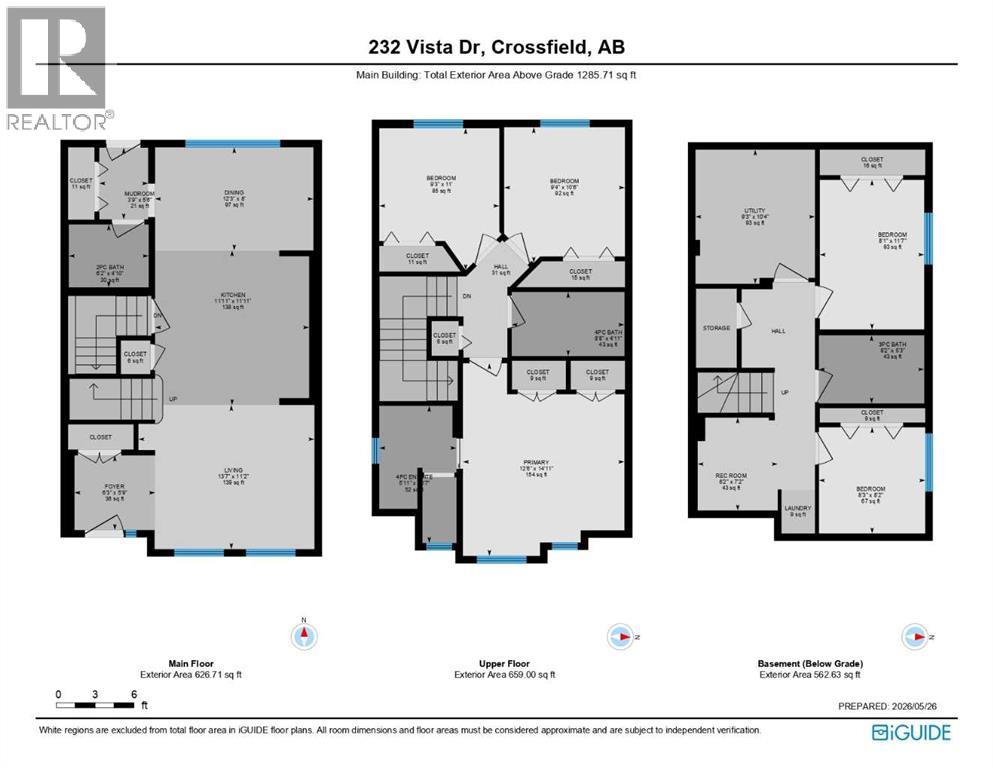
| Basement | Bedroom | 8.08 Ft x 11.58 Ft |
| Basement | Bedroom | 8.25 Ft x 8.17 Ft |
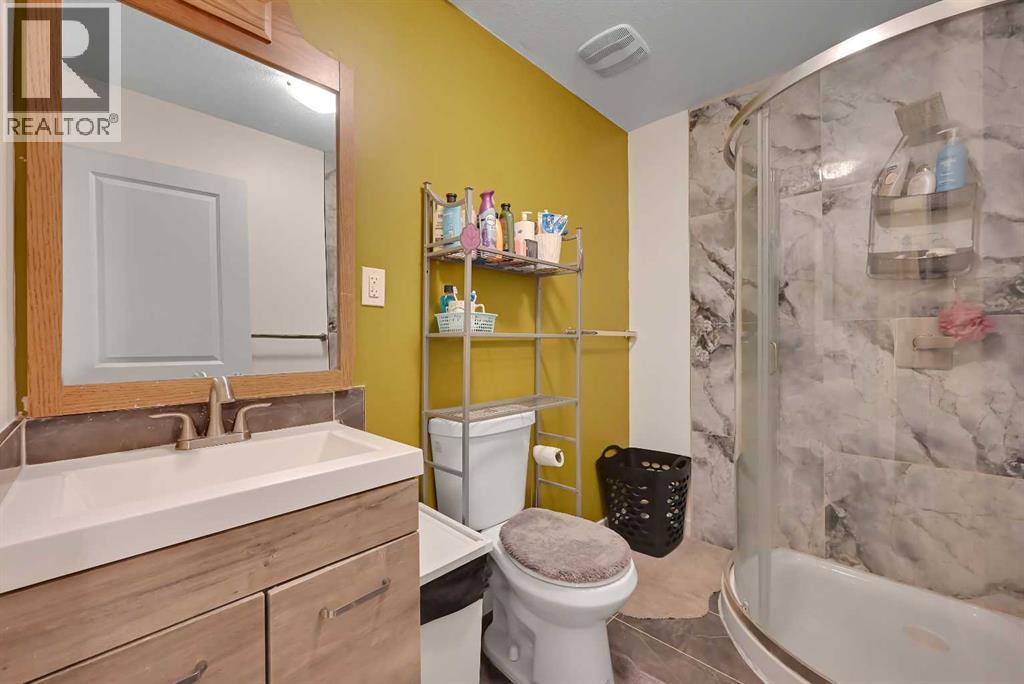
| Basement | 3pc Bathroom | 8.17 Ft x 5.25 Ft |
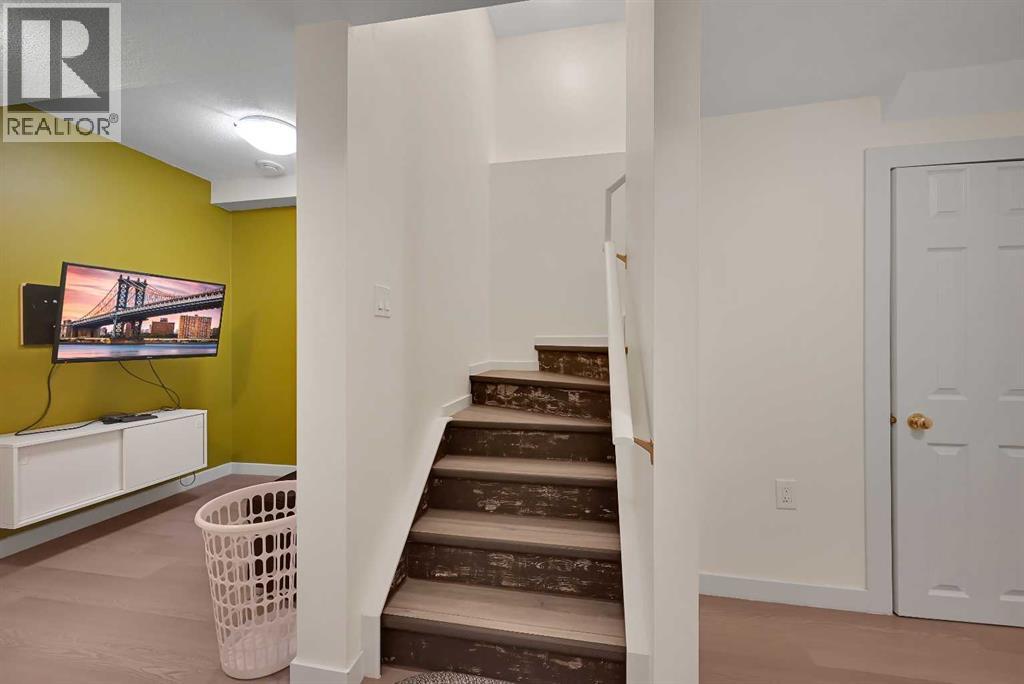
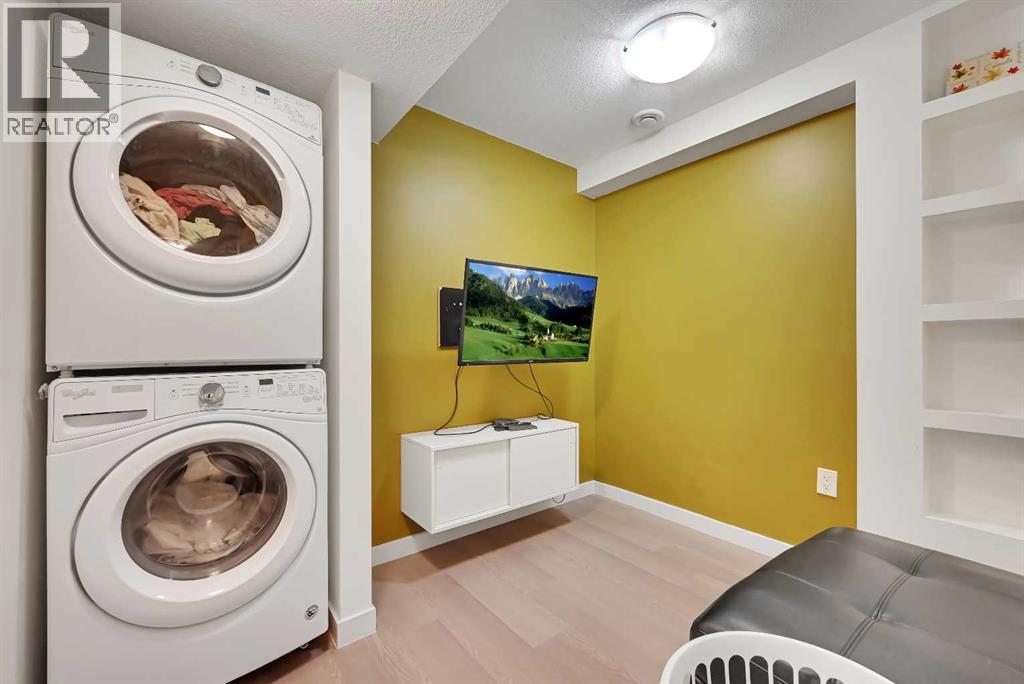
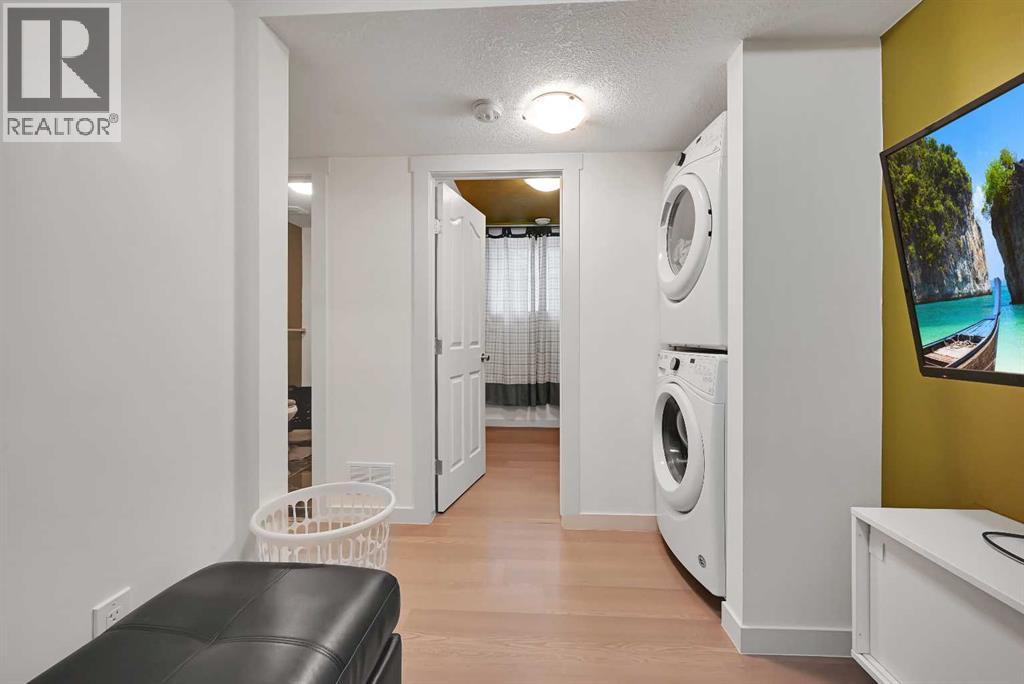
| Basement | Recreational, Games Room | 6.17 Ft x 7.17 Ft |
| Basement | Furnace | 9.25 Ft x 10.33 Ft |
| Main Level | Foyer | 6.25 Ft x 5.75 Ft |
| Main Level | Living Room | 13.58 Ft x 11.17 Ft |
| Main Level | Kitchen | 11.92 Ft x 11.92 Ft |
| Main Level | Dining Room | 12.25 Ft x 8.00 Ft |
| Main Level | Other | 3.75 Ft x 5.50 Ft |
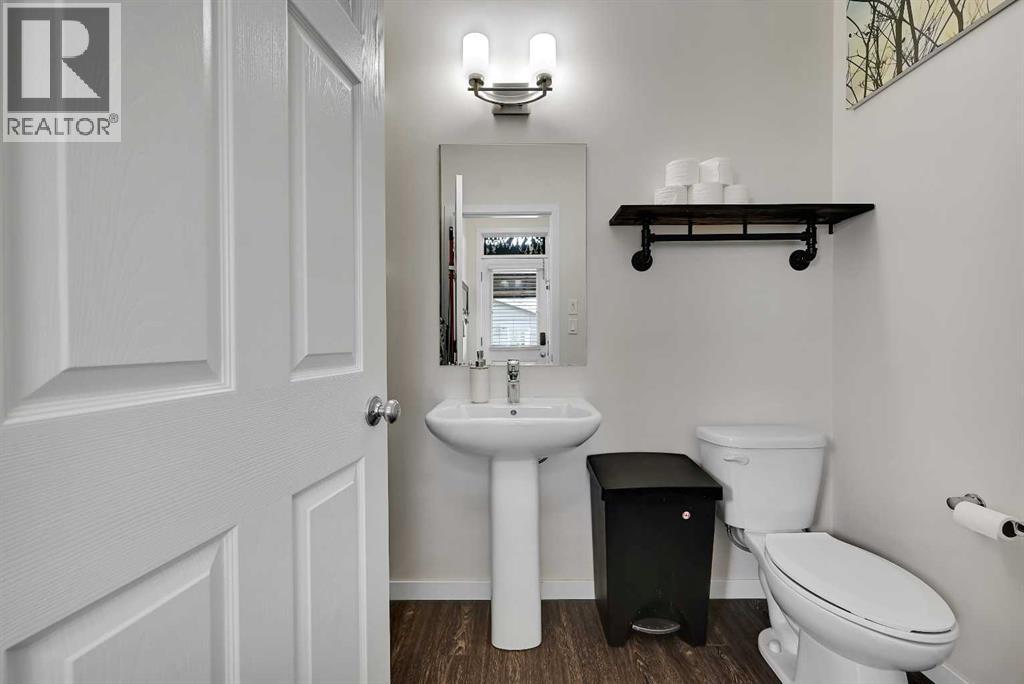
| Main Level | 2pc Bathroom | 6.17 Ft x 4.83 Ft |
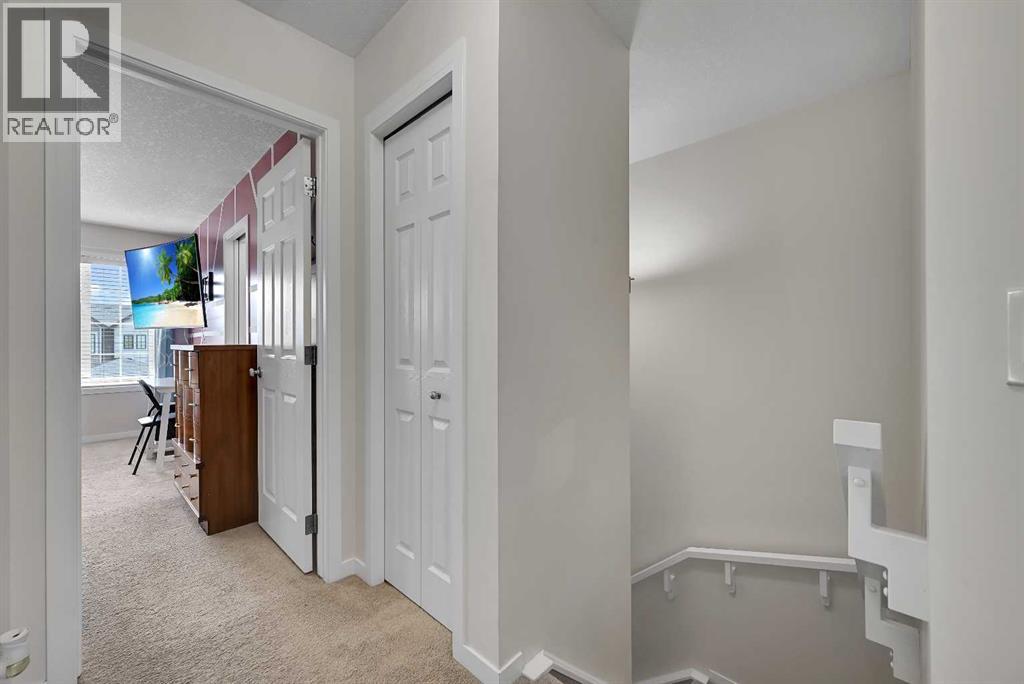
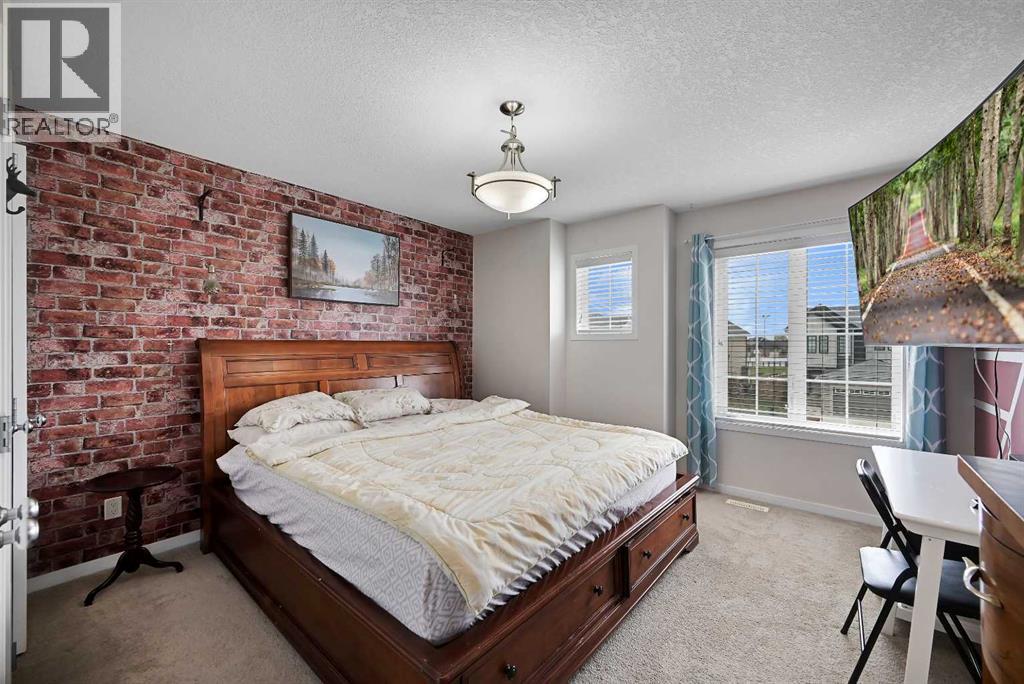
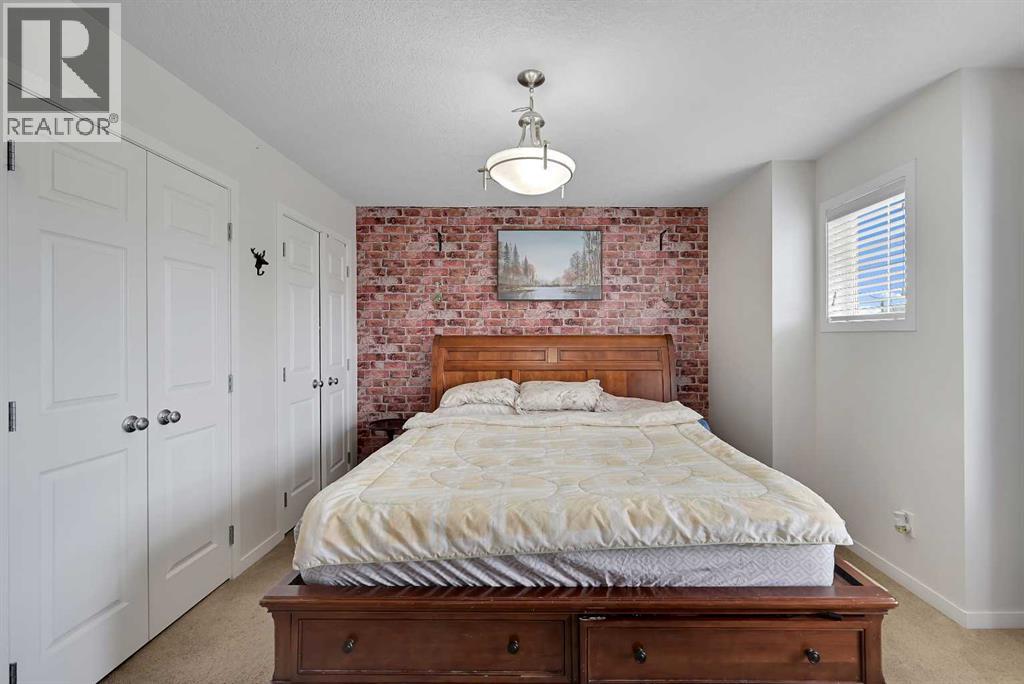
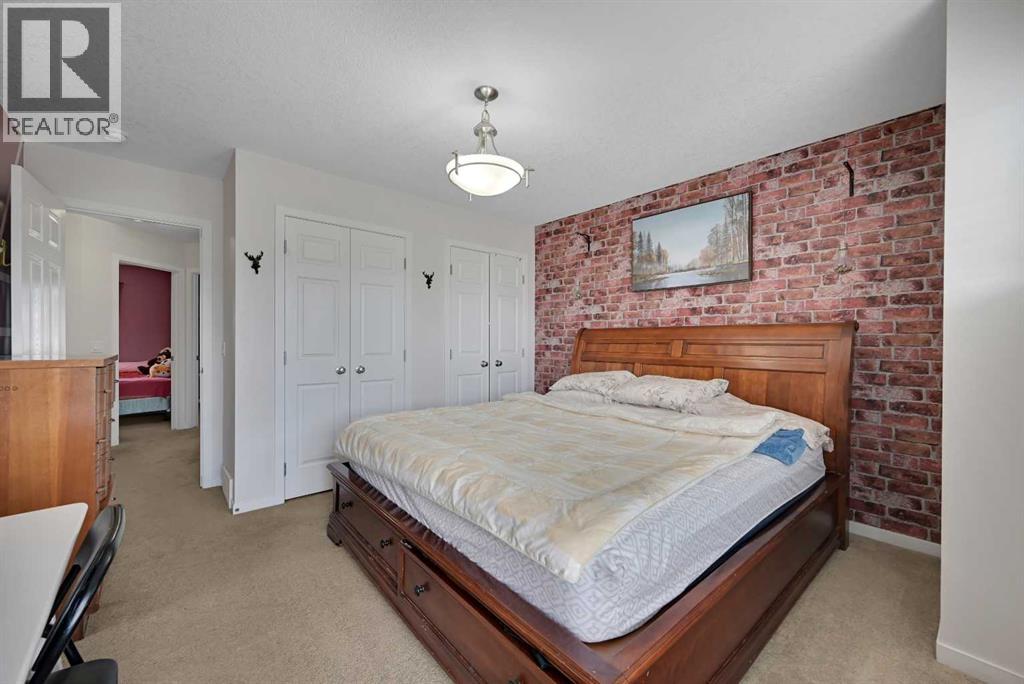
| Upper Level | Primary Bedroom | 12.50 Ft x 14.92 Ft |
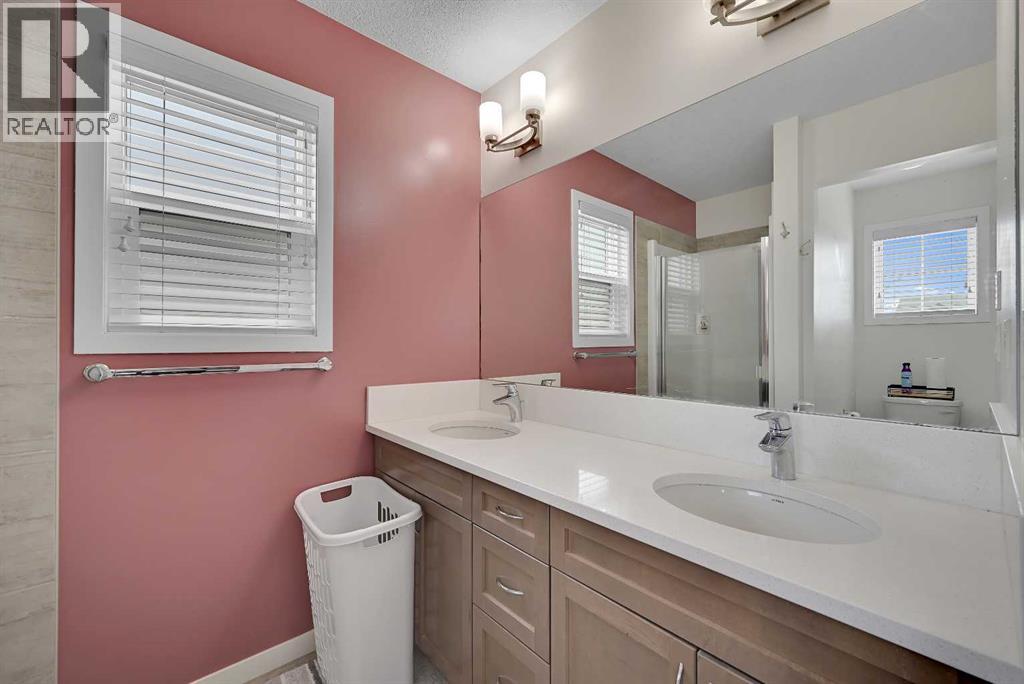
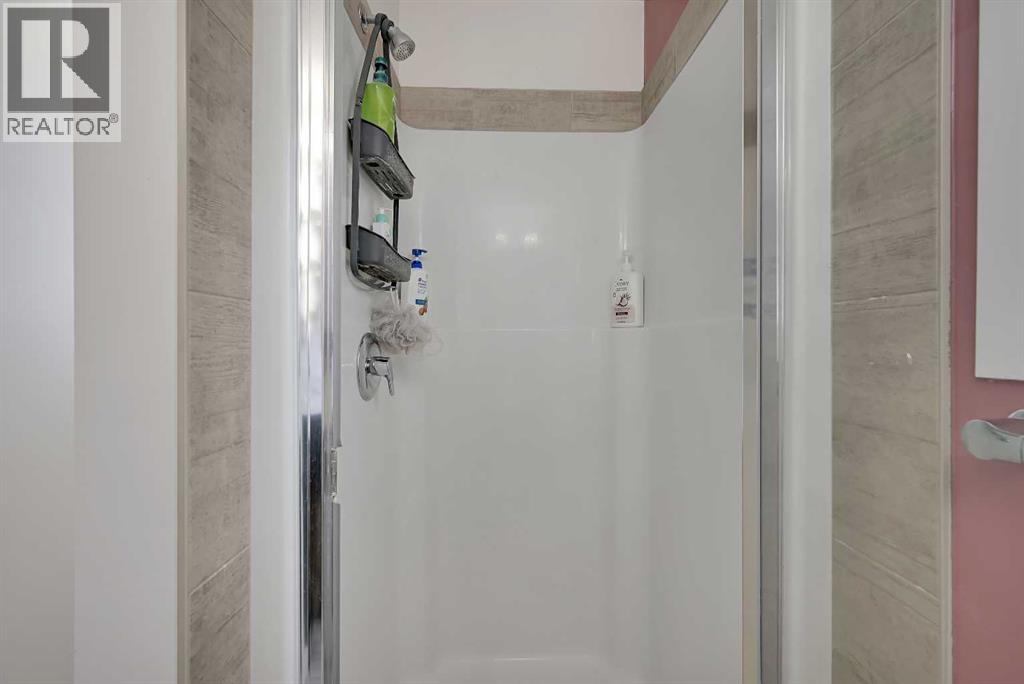
| Upper Level | 4pc Bathroom | 5.92 Ft x 10.58 Ft |
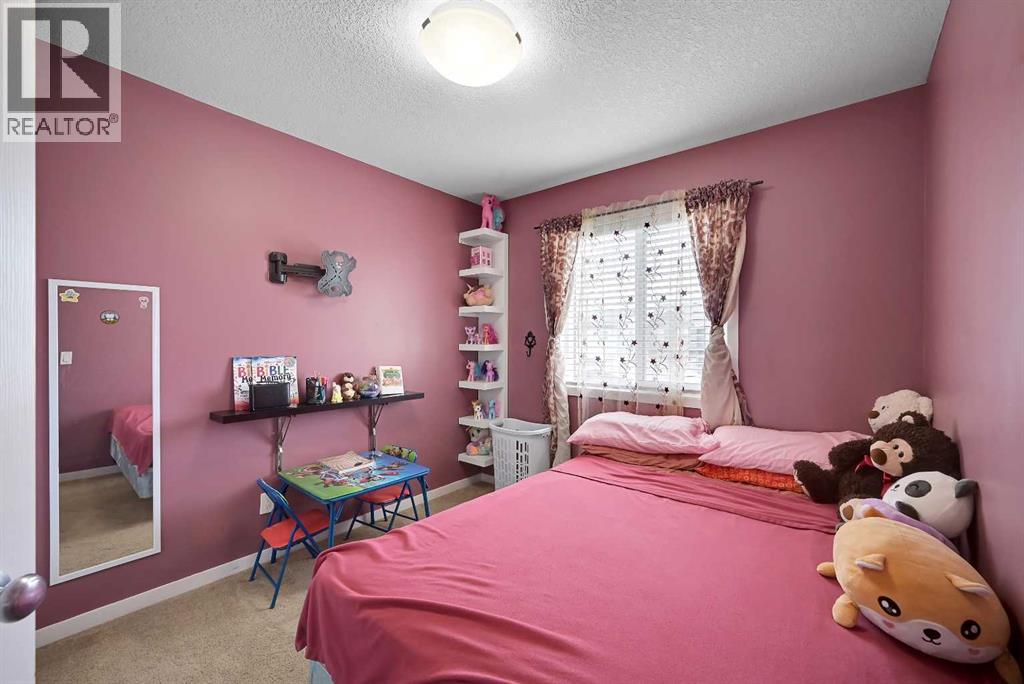
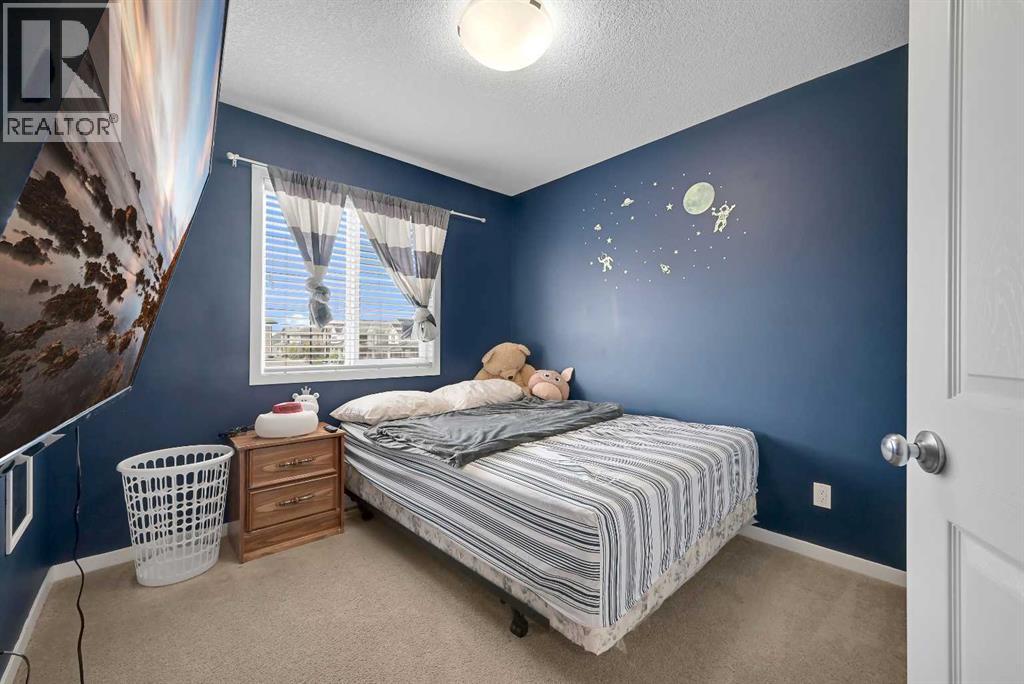
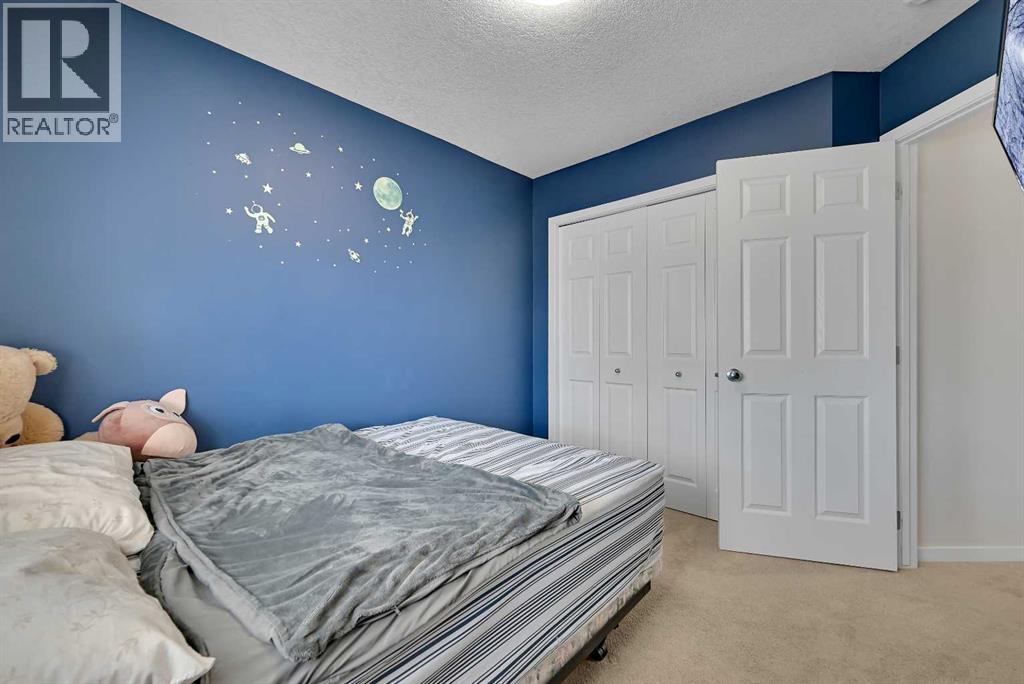
| Upper Level | Bedroom | 9.33 Ft x 10.50 Ft |
| Upper Level | Bedroom | 9.25 Ft x 11.00 Ft |
| Upper Level | 4pc Bathroom | 8.67 Ft x 4.92 Ft |

