 Calgary


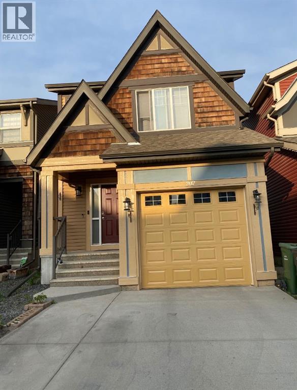
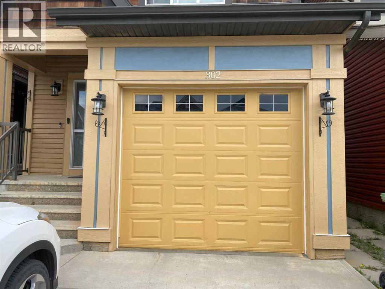
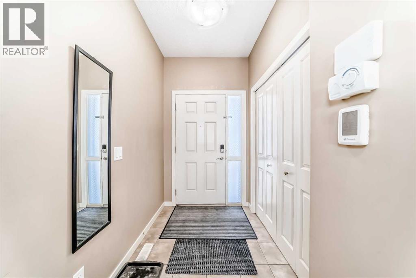
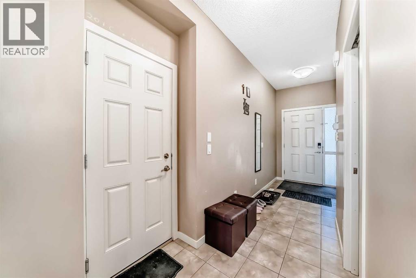
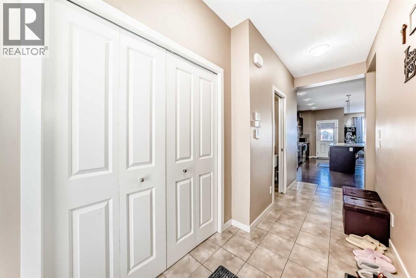
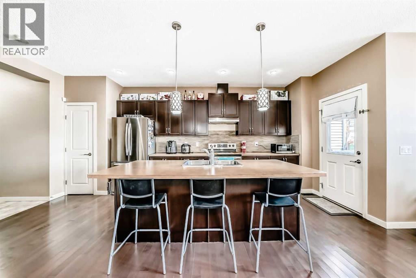
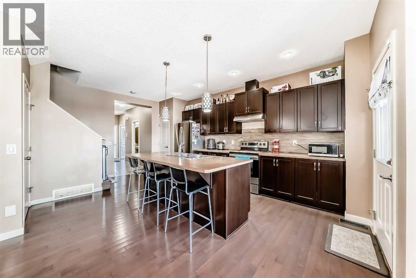
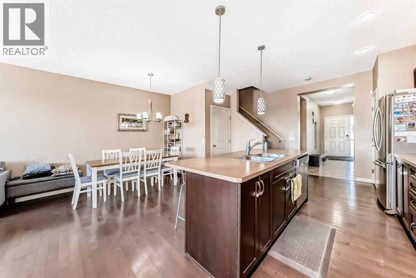
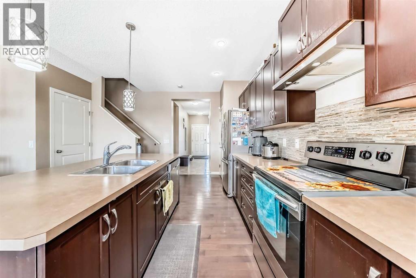
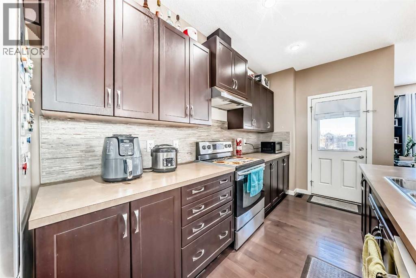
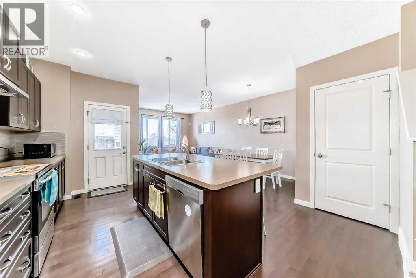
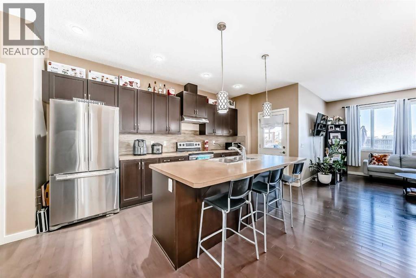
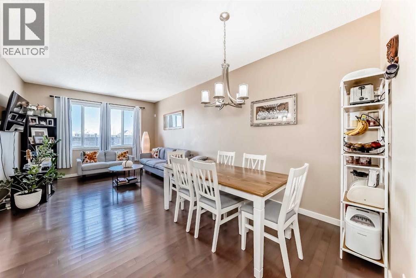
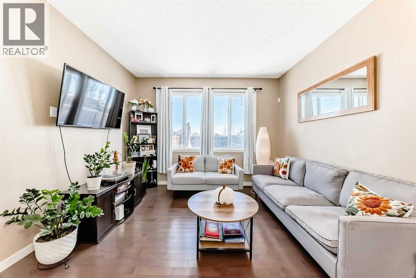
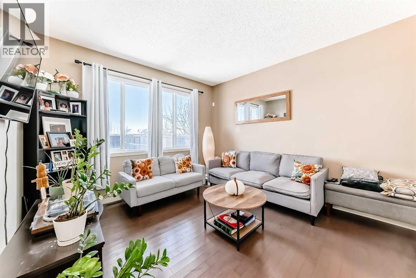
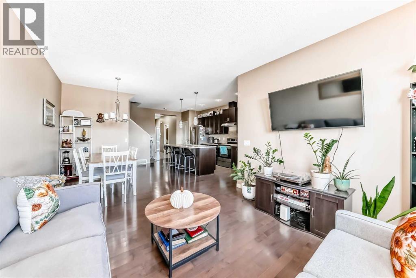
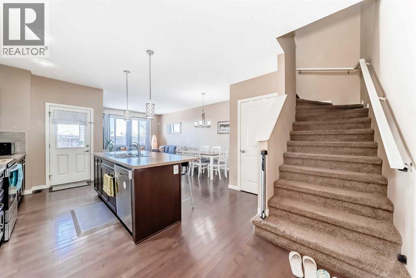
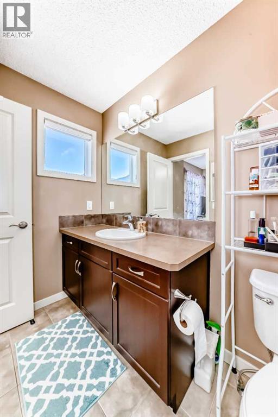
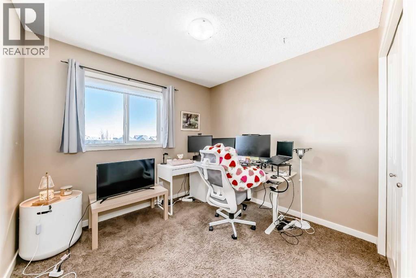
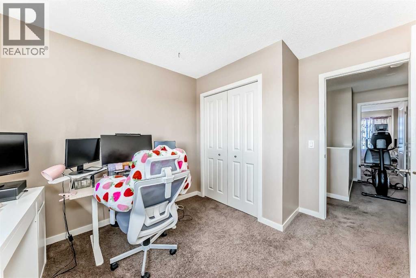
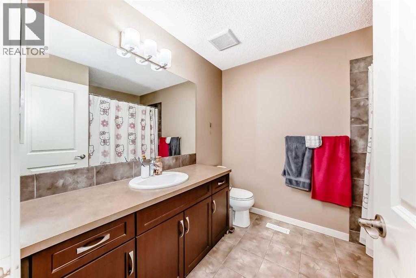
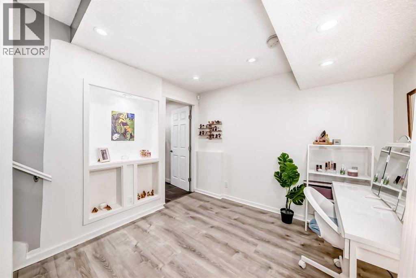
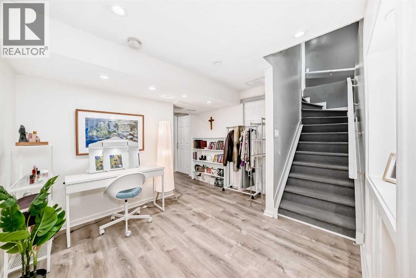
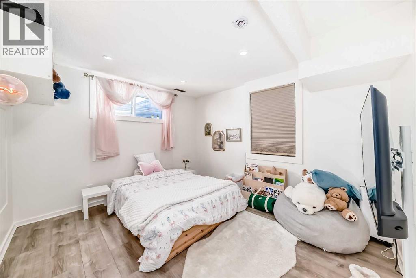
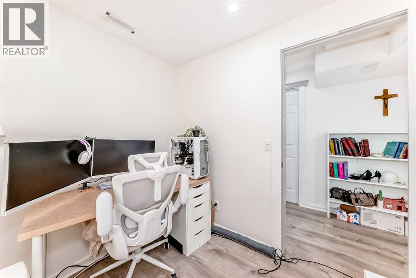
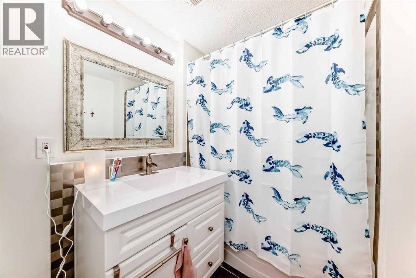
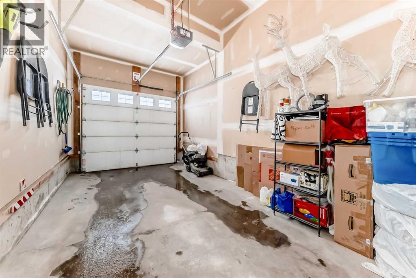
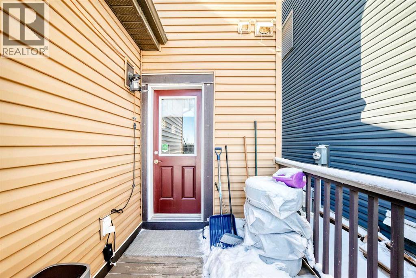
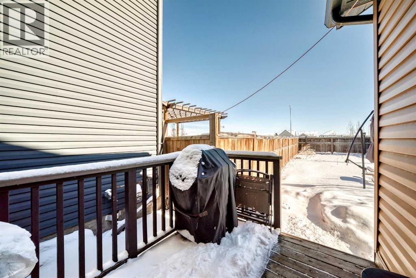
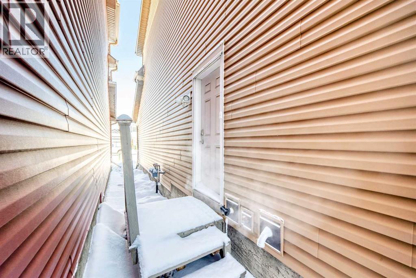
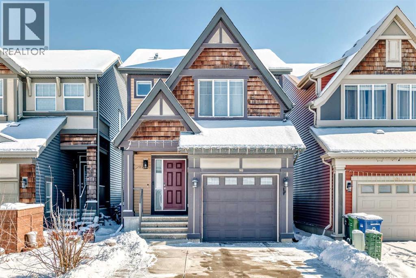
This wonderful 2-storey residence with a FULLY DEVELOPED BASEMENT with SIDE ENTRANCE offers a perfect blend of modern design and comfort. Nestled on a quiet street in a great community, this property provides a warm and inviting atmosphere for you and your family.The OPEN BIOOR PIAN &ELCEING enhances the spacious tee nertect for entertainina trends and tamiyABUNDAN NATURACEbods thr main floor, creating a warm and welcoming ambiance. RICH CABINETRY complements the kitchen, providing ample storage space. Stainless steelandlances add a touch of mun to this area. THREE BEDROOMS on the unner level orovide cozy retreats for the tamily. the namany bedroom fiter it's own 4 piece bath. The lower level is a haven for entertainment and relaxation. Featuring an additional bedroom, a 4-piece bath, and a cozy living room. CONVENIENT SINGLE ATTACHED GARAGE ensures easy access to vour home, especially during those cold winter months. Take advantage of the nearby COMMUNITY LAKE and all the amenities it has to offer. Parks, recreational facilities, and a strong sense of community await you. Quick and convenient access to major routes allows for easy commuting and travel out of the city. ++ LAKE ACCESS. (id:58070)
| Bathroom Total | 4 | Bedrooms Above Ground | 3 |
| Bedrooms Below Ground | 1 | Bedrooms Total | 4 |
| Appliances | Dishwasher | Basement Type | Crawl Space |
| Constructed Date | 2013 | Construction Style Attachment | Detached |
| Cooling Type | None | Exterior Finish | Vinyl Siding |
| Flooring Type | Ceramic Tile | Foundation Type | Poured Concrete |
| Half Bath Total | 1 | Heating Type | Forced Air |
| Stories Total | 2 | Size Interior | 1410 Sqft |
| Total Finished Area | 1410 Sqft | Type | House |
| Attached Garage | 1 |
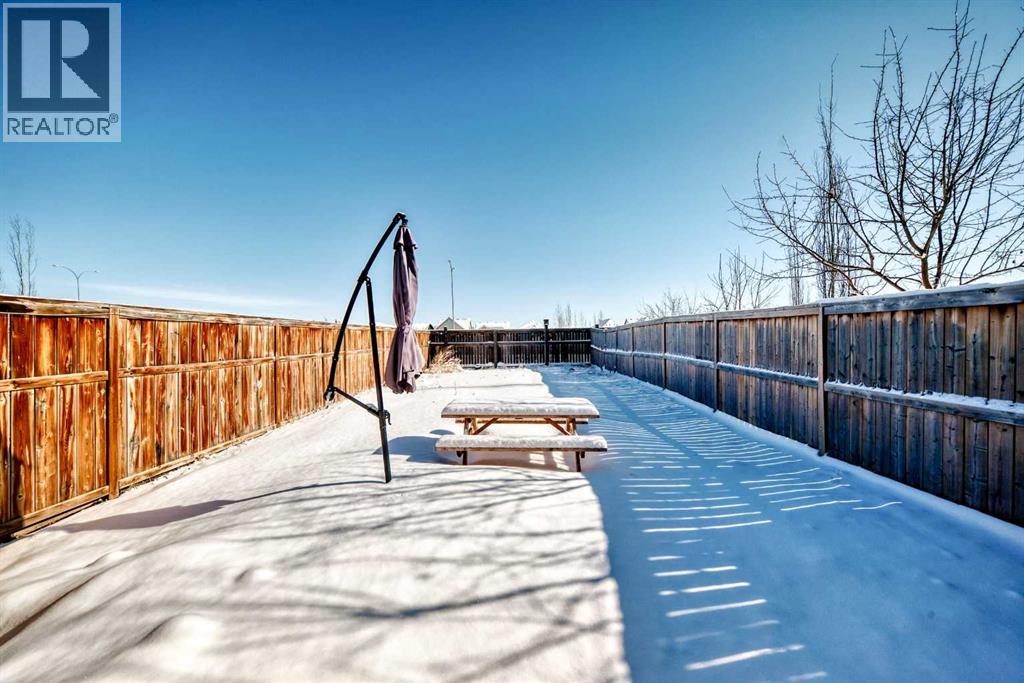
| Acreage | No | Fence Type | Fence |
| Size Frontage | 10 M | Size Irregular | 315.00 |
| Size Total | 315 M2|0-4,050 Sqft | Size Total Text | 315 M2|0-4,050 Sqft |
| Zoning Description | R-g |
| Level | Type | Dimensions |
|---|---|---|
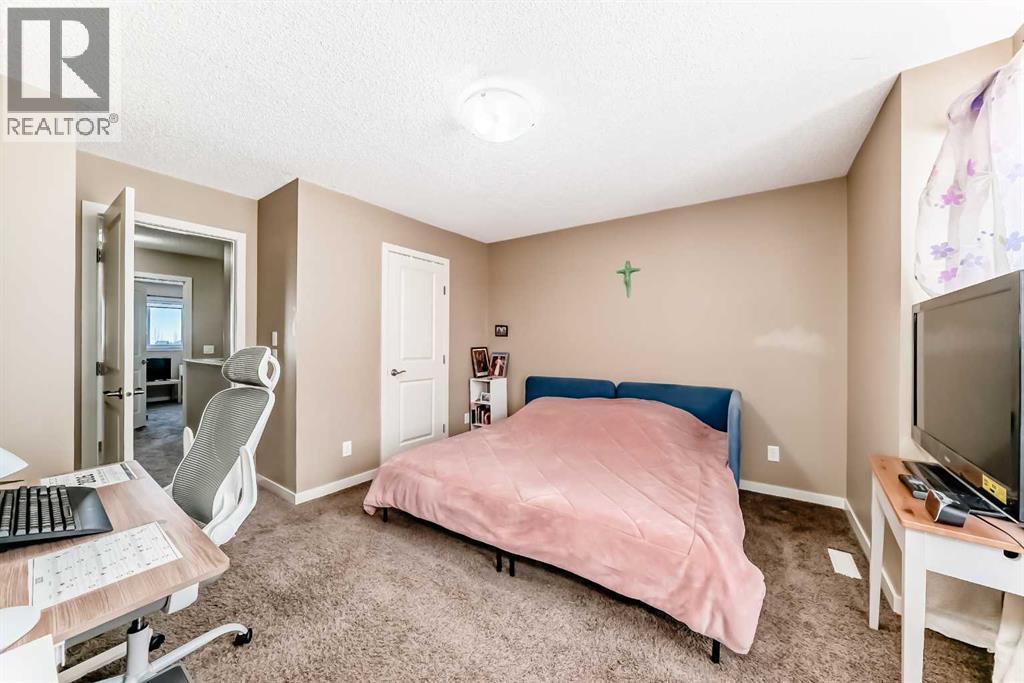
| Second Level | Primary Bedroom | 13.17 Ft x 12.00 Ft |
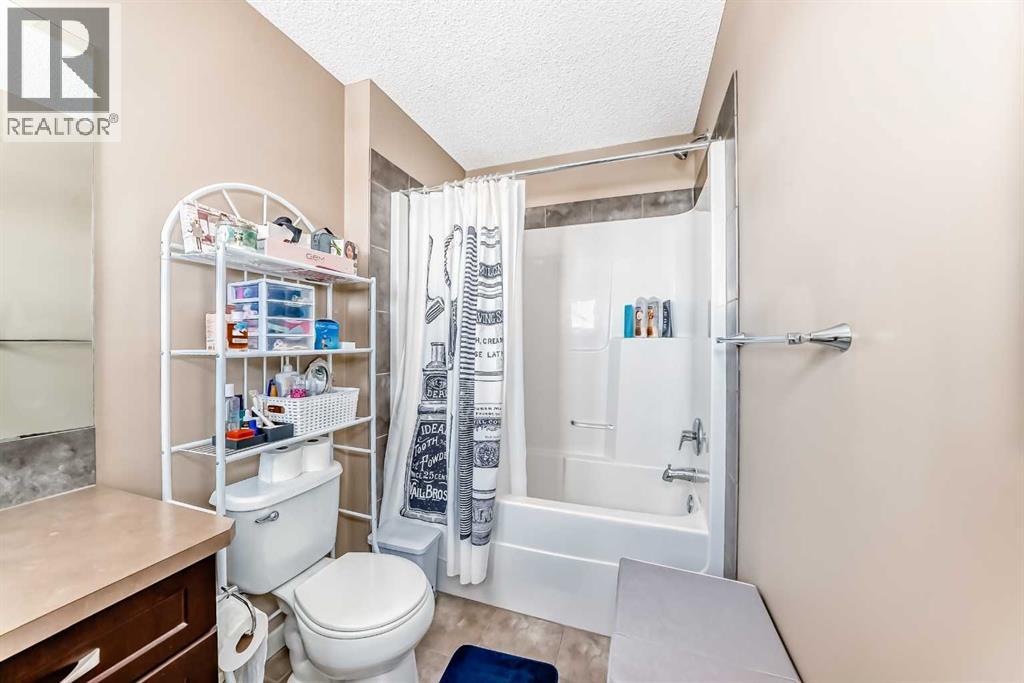
| Second Level | 4pc Bathroom | 5.33 Ft x 11.00 Ft |
| Second Level | 4pc Bathroom | 7.67 Ft x 8.92 Ft |
| Second Level | Bedroom | 9.00 Ft x 13.17 Ft |
| Second Level | Bedroom | 9.58 Ft x 11.33 Ft |
| Basement | Family Room | 9.58 Ft x 11.08 Ft |
| Basement | 4pc Bathroom | 7.67 Ft x 6.42 Ft |
| Basement | Bedroom | 11.83 Ft x 10.75 Ft |
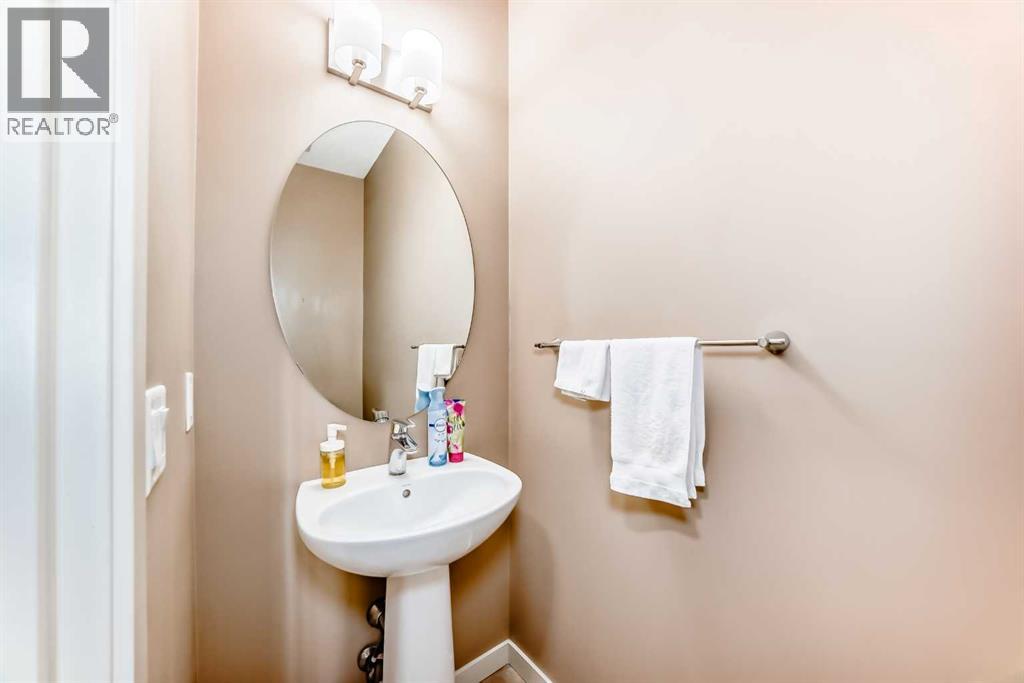
| Main Level | 2pc Bathroom | 3.00 Ft x 7.50 Ft |
| Main Level | Other | 18.92 Ft x 8.83 Ft |
| Main Level | Dining Room | 10.08 Ft x 10.50 Ft |
| Main Level | Living Room | 12.00 Ft x 10.42 Ft |



