Description
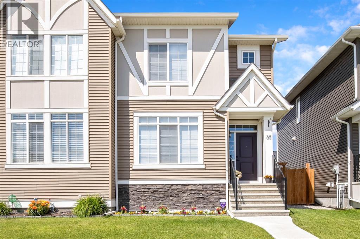
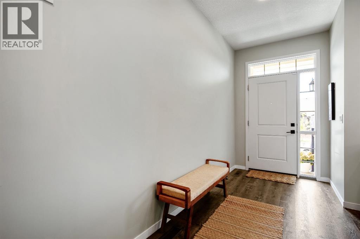
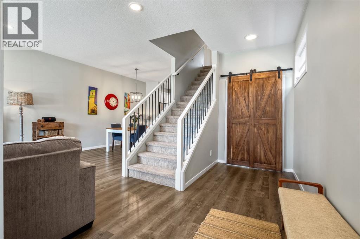
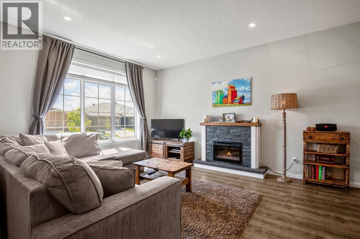
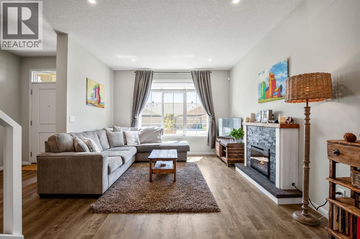
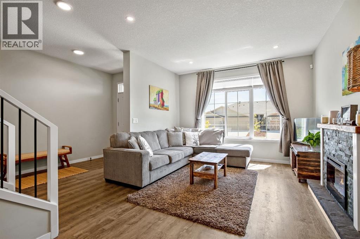
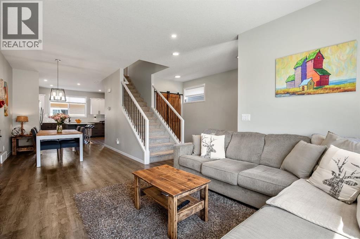
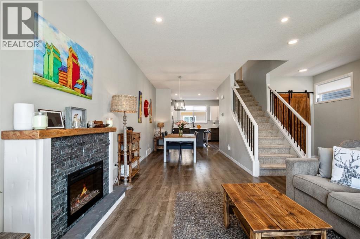
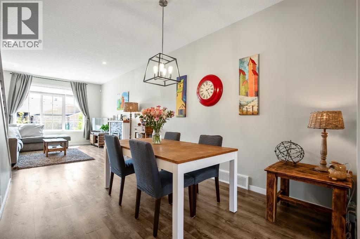
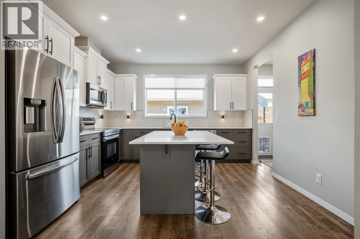
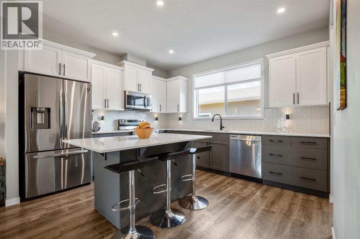
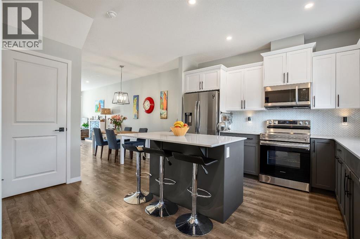
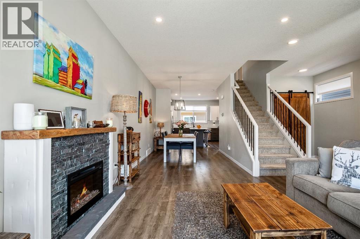
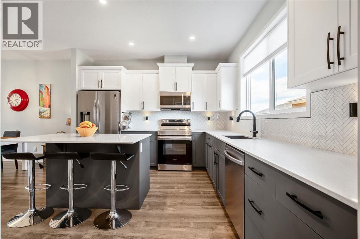
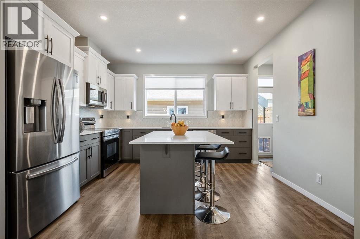
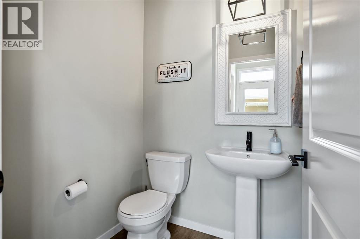
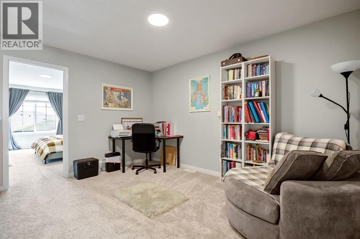
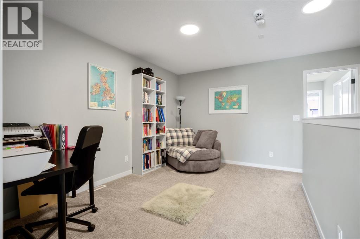
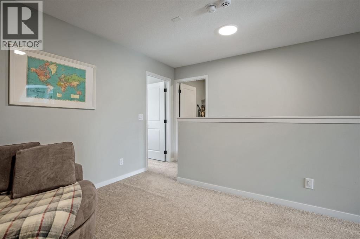
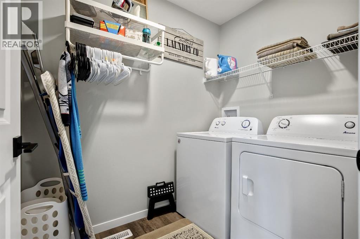
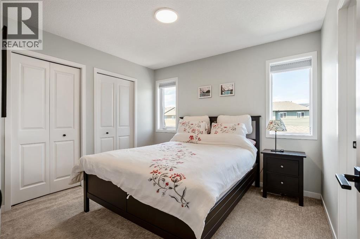
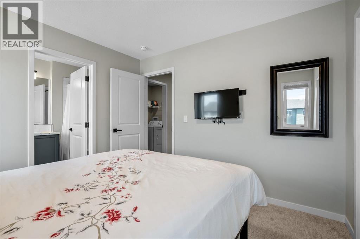
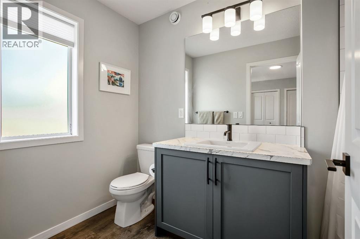
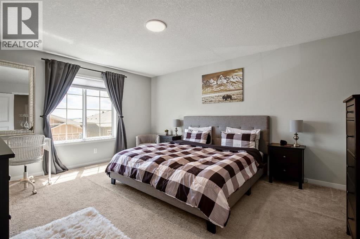
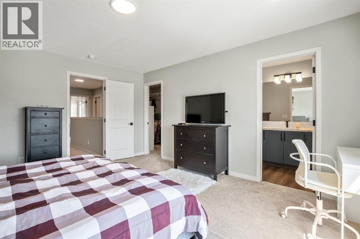
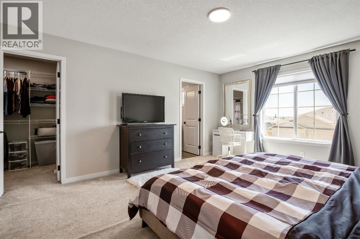
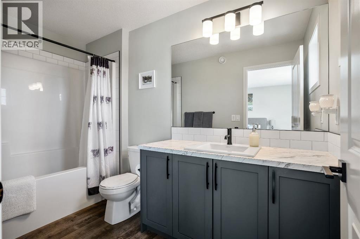
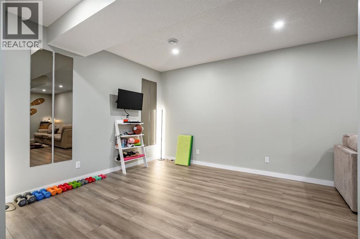
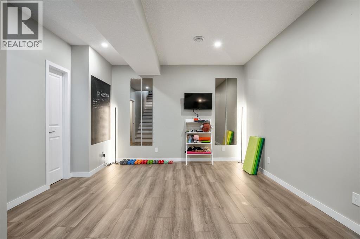
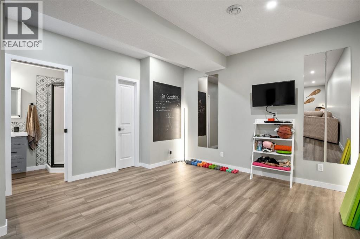
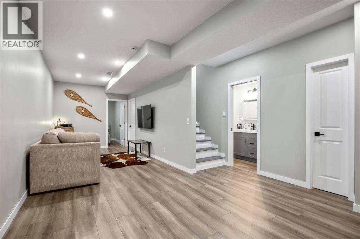
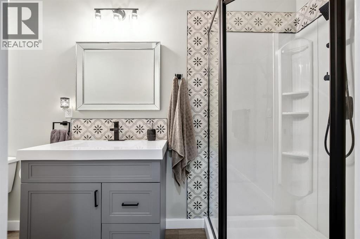
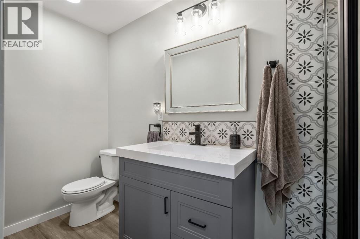
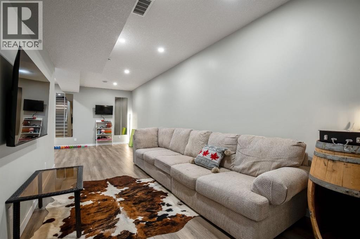
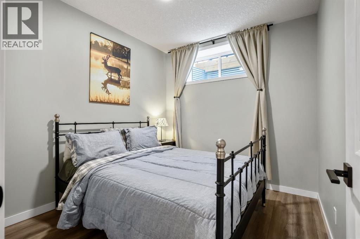
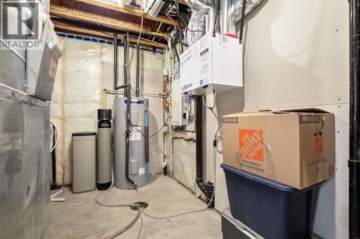
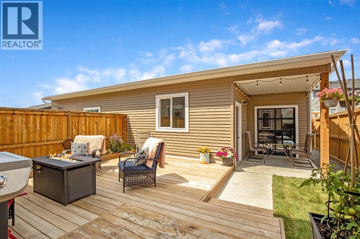
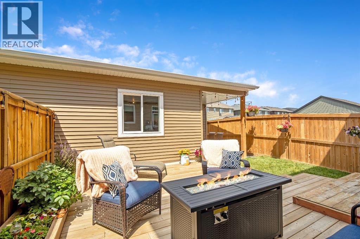
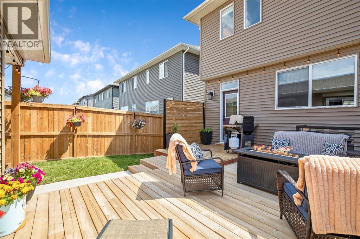
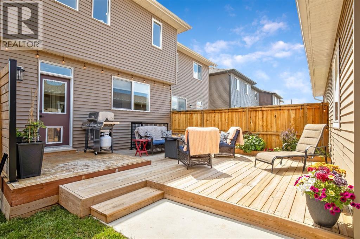
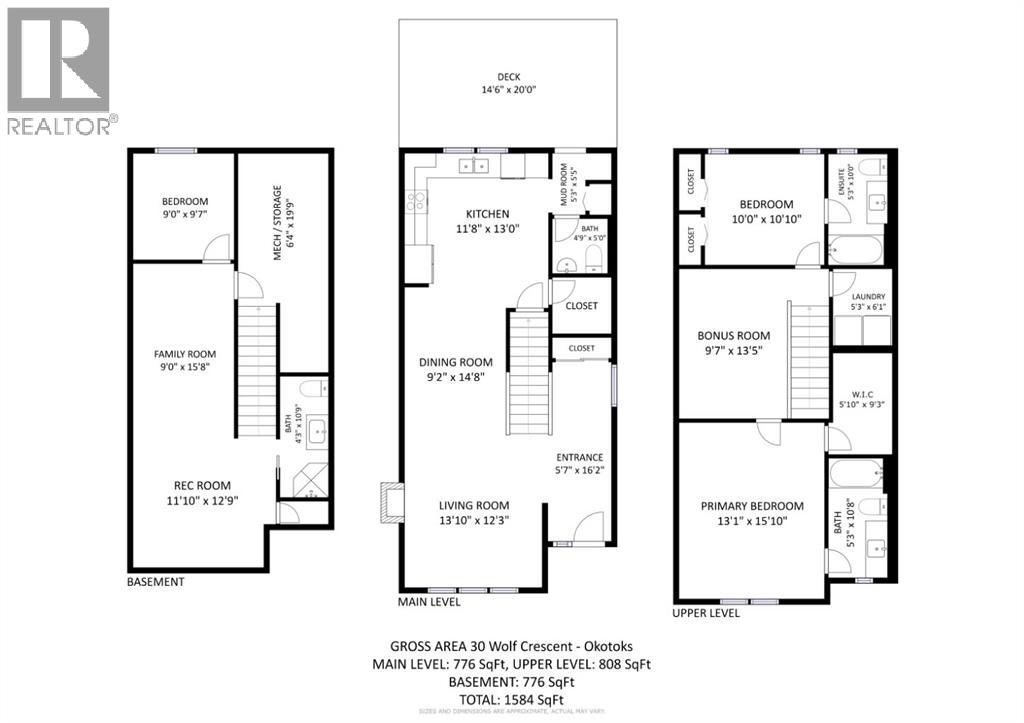
Welcome to this beautifully upgraded home in the sought-after Okotoks community of Wedderburn, where refined design, flexible living space and impressive mountain views come together to create an exceptional lifestyle.Thoughtfully designed with both style and functionality in mind, this distinctive home features 9-foot ceilings, luxury vinyl plank flooring, upgraded carpeting, knockdown ceilings, designer lighting, pot lights, an open-railing staircase, a smart-home package and central air conditioning for year-round comfort.The bright and inviting main floor is filled with natural light and centred around a timeless two-tone kitchen showcasing white and grey shaker cabinetry, quartz countertops, a herringbone tile backsplash and an upgraded stainless-steel appliance package. A generous central island provides an ideal gathering place, while the large walk-in pantry offers excellent everyday storage. A dedicated main-floor office creates a comfortable space to work from home, with a convenient powder room completing the level.Upstairs, the highly desirable dual-primary layout provides exceptional privacy and versatility. Both spacious primary bedrooms feature their own beautifully appointed four-piece ensuite, creating an ideal arrangement for couples, guests, extended family or those simply seeking additional personal space. A bright bonus room offers another place to relax and unwind, while the conveniently located upper-floor laundry adds to the home’s thoughtful design.The recently completed basement significantly expands the living space and has been finished to complement the quality found throughout the rest of the home. It includes an additional bedroom, a full bathroom and flexible recreation space ideally suited to movie nights, overnight guests, a home gym or a private retreat.Outside, the fully landscaped backyard has been designed for low-maintenance enjoyment, with a deck, artificial turf and gravel providing more time to relax and less time spent on upkeep. The garage also features a unique enclosed bonus space offering endless possibilities as a home office, studio, hobby room, games room, man cave, personal retreat or additional workspace.Set on a quiet street close to parks, playgrounds, community amenities and Meadow Ridge School, this home combines elevated finishes with the relaxed, family-focused lifestyle for which Okotoks is known. Enjoy peaceful surroundings, beautiful mountain views and a home designed to adapt effortlessly to every stage of life. (id:58070)
 Okotoks


