 Calgary


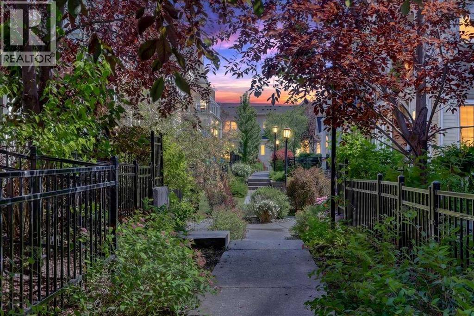
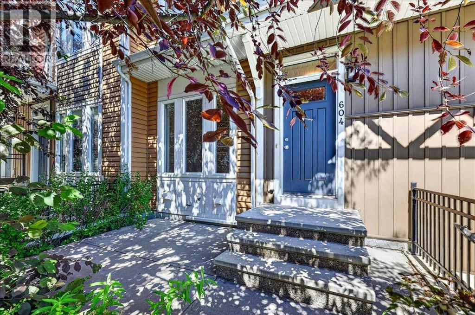
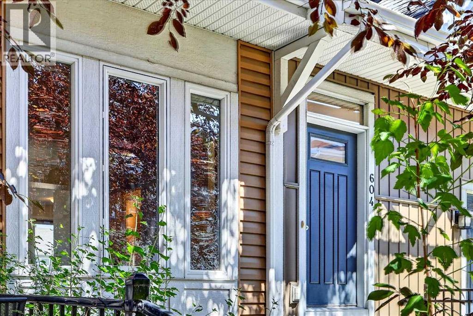
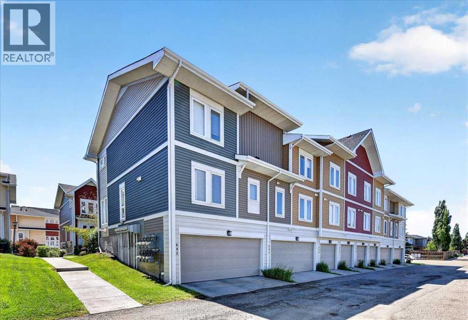
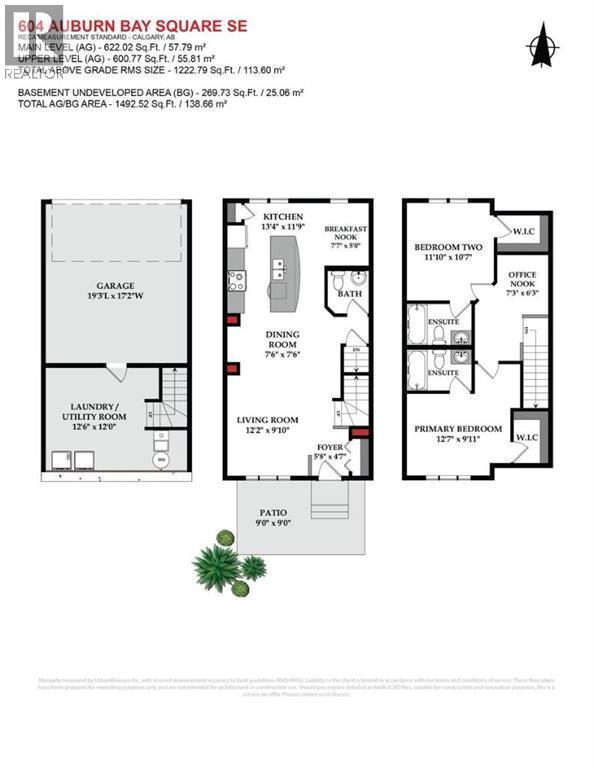
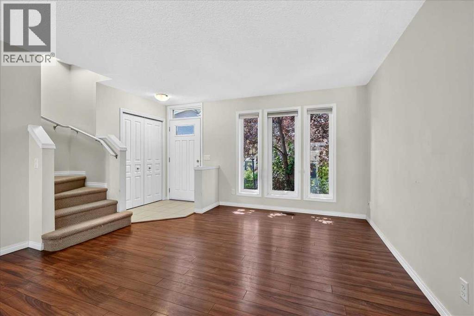
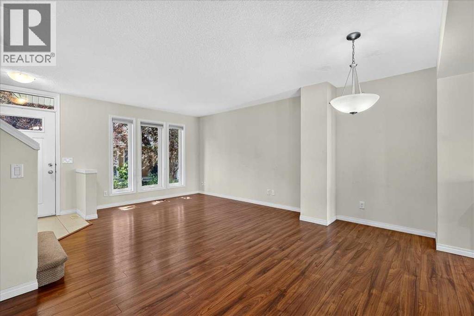
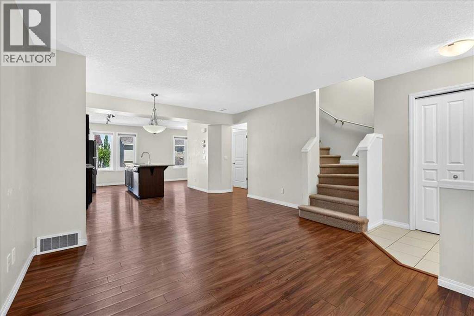
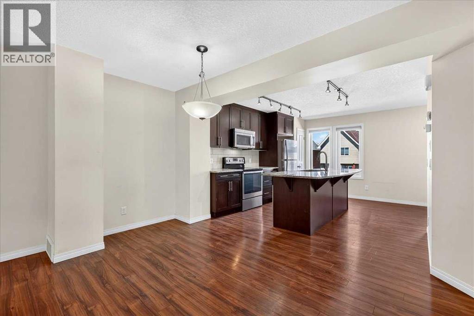
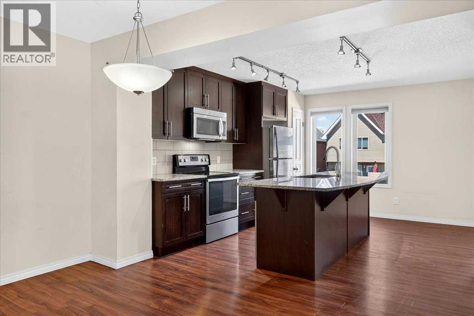
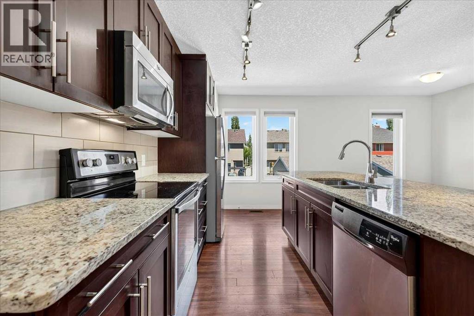
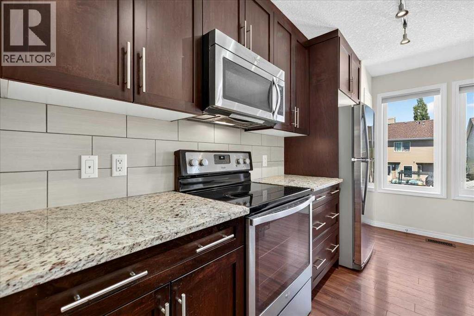
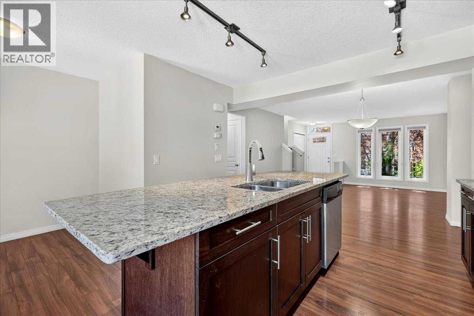
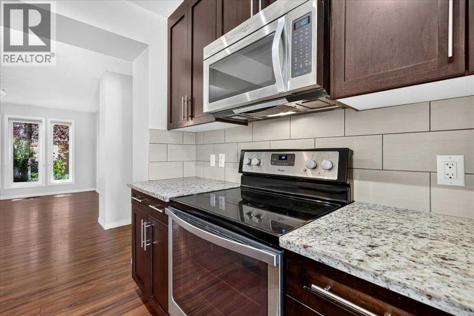
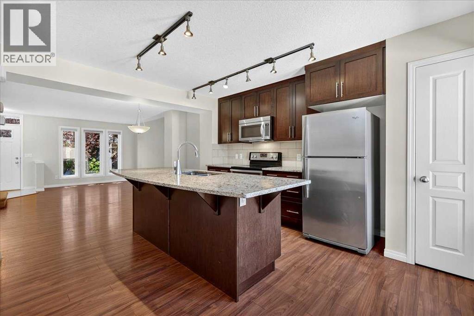
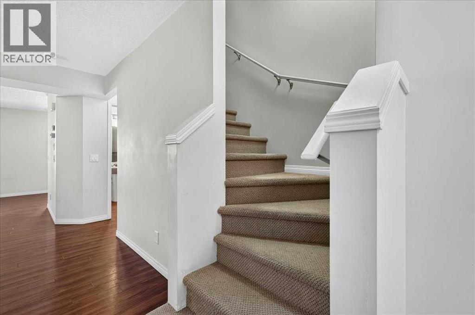
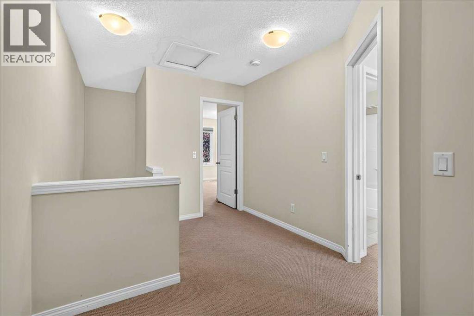
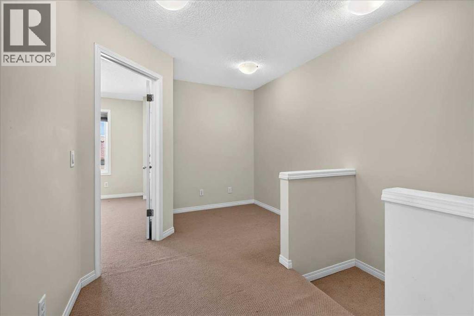
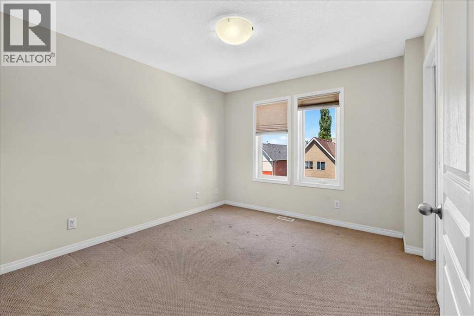
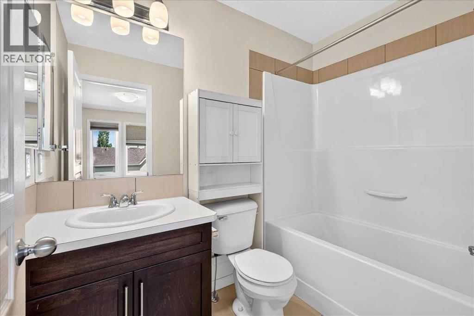
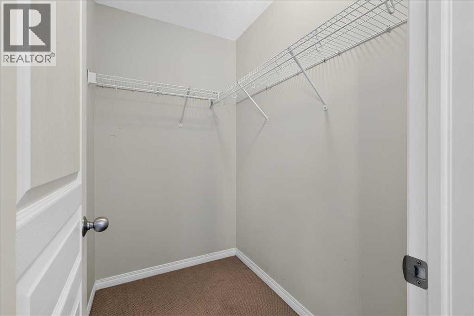
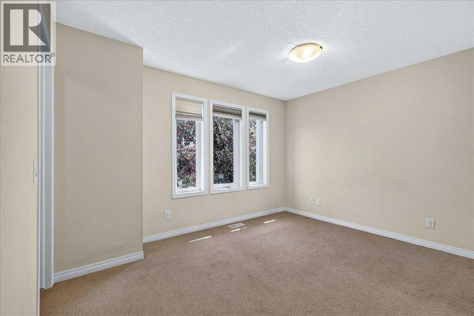
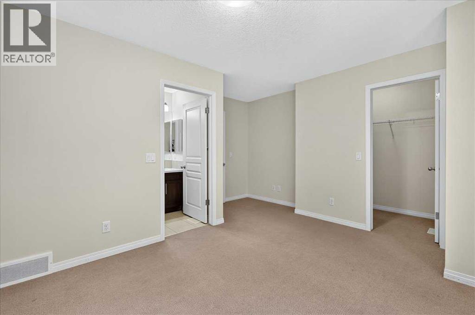
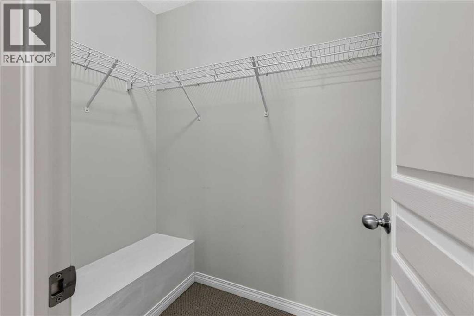
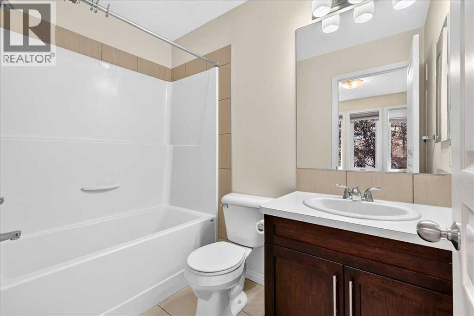
**BELIEVE IT OR NOT!!**AMAZING VALUE AND PRICE**INDOOR PARKING FOR TWO CARS - SIDE BY SIDE GARAGE** This trendy 2-story townhome is ideally located in the community of Auburn Bay and close to the many amenities - Lake, Transit, Parks, Shopping, pathways, dog parks, and FUN! The ground floor displays a sizeable main entrance with a fenced front yard and 9'x 9' concrete patio. The spacious main living area includes beautiful laminate plank flooring, a large living room, a stylish kitchen with quartz counter tops / upgraded tile kitchen backsplash / Shaker style maple cabinets & upgraded stainless steel appliances. The upper floor features 2 primary bedroom suites with large walkin closets and private bathrooms. BONUS: This trendy townhome with a modern décor palette has everything you need with a functional yet stylish layout. A summer possession date is available! Call your friendly REALTOR(R) to book a viewing! (id:58070)
| Bathroom Total | 3 | Bedrooms Above Ground | 2 |
| Bedrooms Total | 2 | Appliances | Washer, Refrigerator, Dishwasher, Stove, Dryer, Microwave Range Hood Combo, Window Coverings, Garage Door Opener |
| Basement Type | None | Constructed Date | 2013 |
| Construction Material | Wood Frame | Construction Style Attachment | Attached |
| Cooling Type | None | Exterior Finish | Vinyl Siding |
| Flooring Type | Carpeted, Ceramic Tile, Laminate | Foundation Type | Poured Concrete |
| Half Bath Total | 1 | Heating Fuel | Natural Gas |
| Heating Type | Forced Air | Stories Total | 2 |
| Size Interior | 1223 Sqft | Total Finished Area | 1222.79 Sqft |
| Type | Row / Townhouse |
| Attached Garage | 2 |
| Acreage | No | Fence Type | Fence |
| Land Amenities | Park, Playground, Recreation Nearby, Schools, Shopping, Water Nearby | Size Total Text | Unknown |
| Zoning Description | M-x1 |
| Level | Type | Dimensions |
|---|---|---|
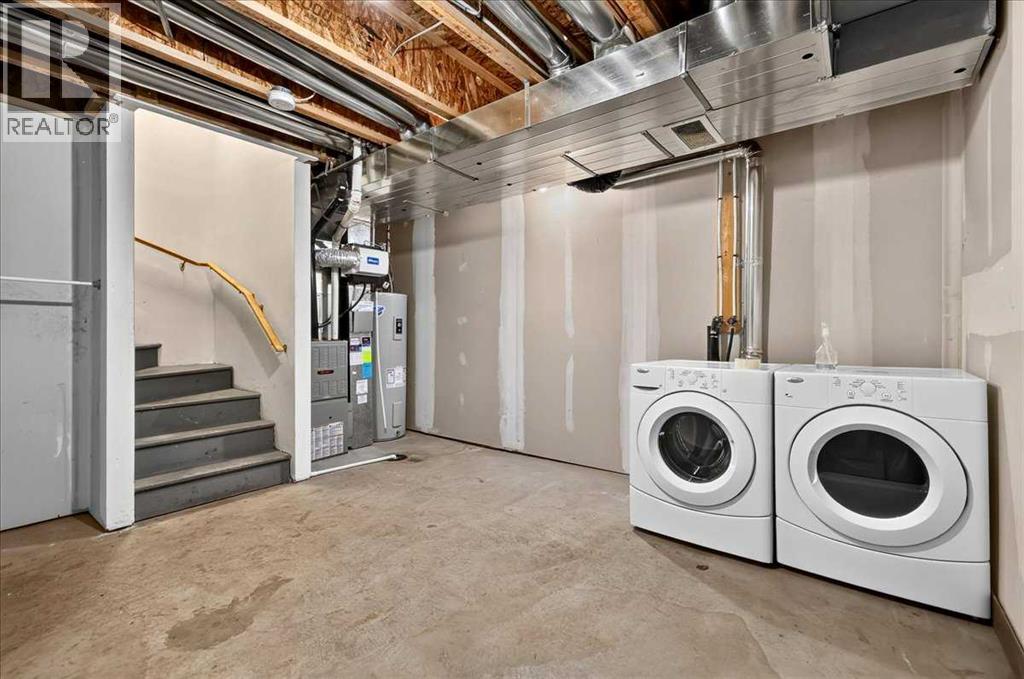
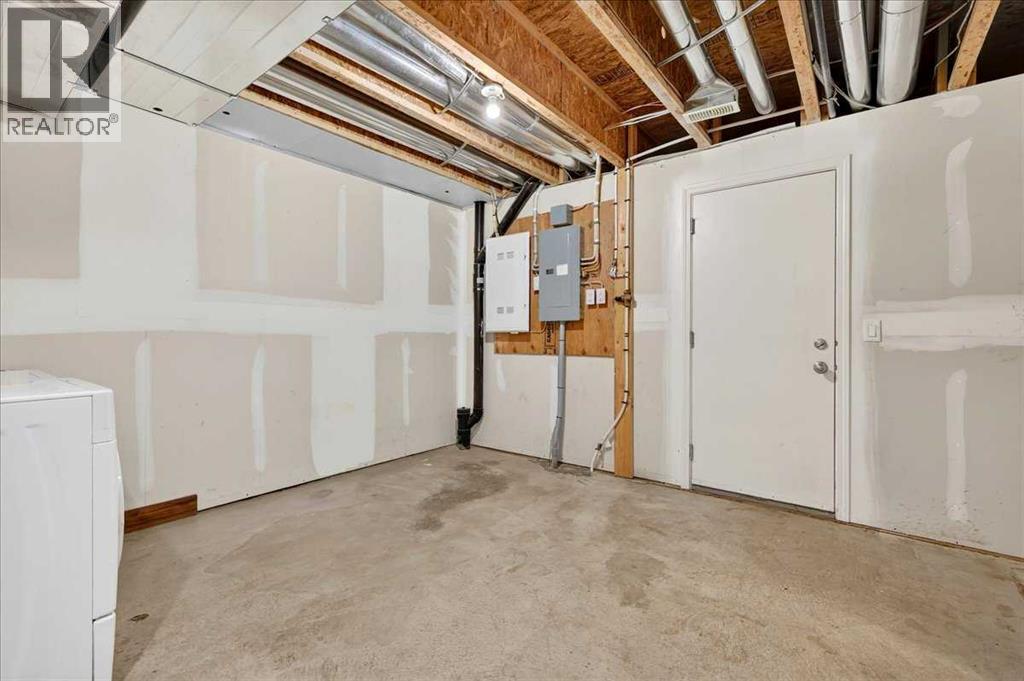
| Basement | Laundry Room | 12.50 Ft x 12.00 Ft |
| Main Level | Living Room | 12.17 Ft x 9.83 Ft |
| Main Level | Kitchen | 13.33 Ft x 11.75 Ft |
| Main Level | Foyer | 5.67 Ft x 4.58 Ft |
| Main Level | Dining Room | 7.50 Ft x 7.50 Ft |
| Main Level | Breakfast | 7.58 Ft x 5.00 Ft |
| Upper Level | Primary Bedroom | 11.83 Ft x 10.58 Ft |
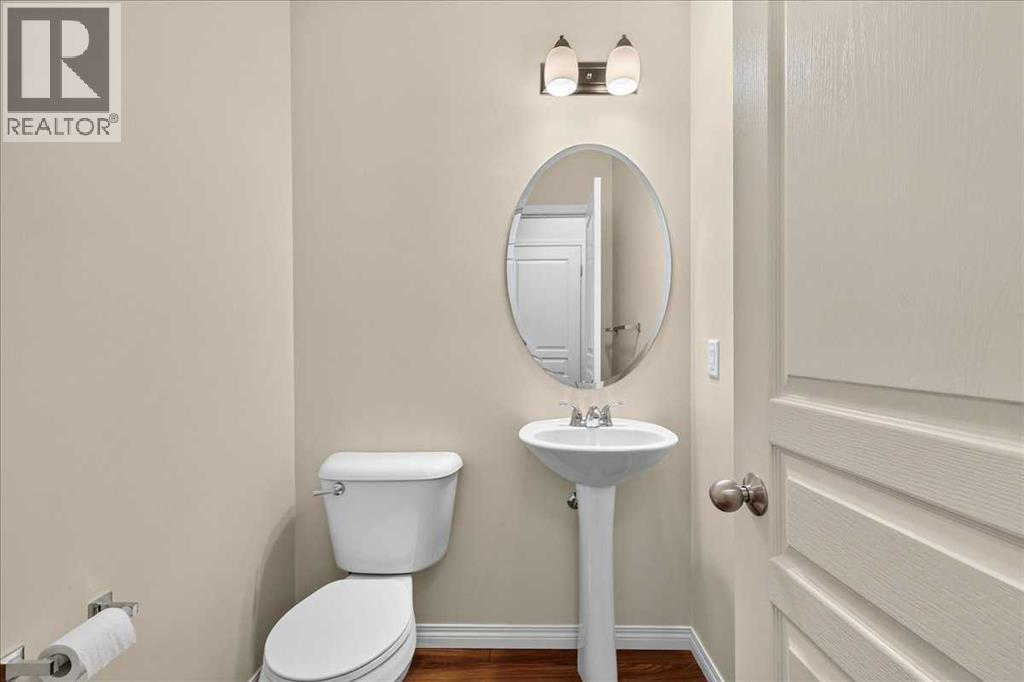
| Upper Level | 2pc Bathroom | Measurements not available |
| Upper Level | 4pc Bathroom | Measurements not available |
| Upper Level | 4pc Bathroom | Measurements not available |
| Upper Level | Primary Bedroom | 12.58 Ft x 9.92 Ft |
| Upper Level | Office | 7.25 Ft x 6.25 Ft |



