 Okotoks


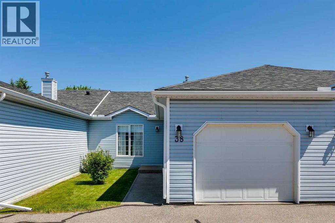
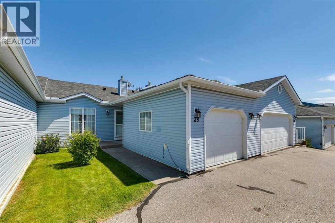
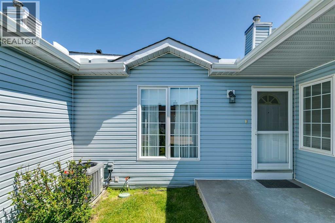
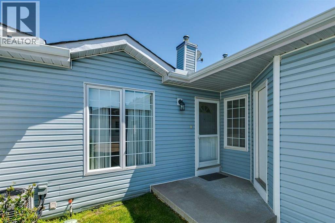
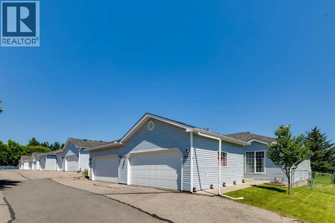
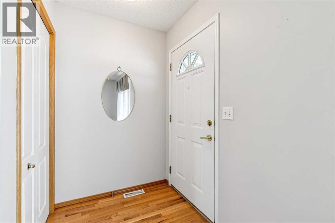
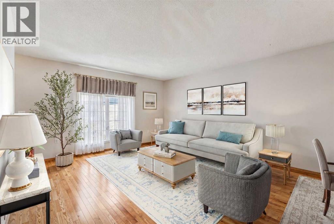
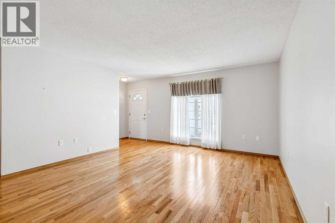
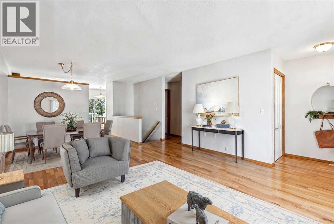
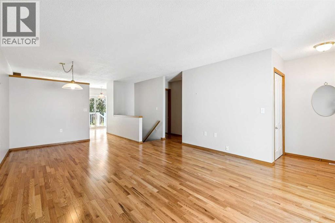
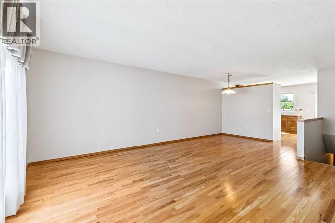
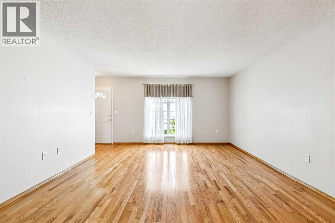
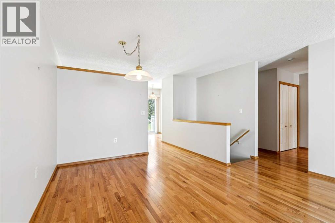
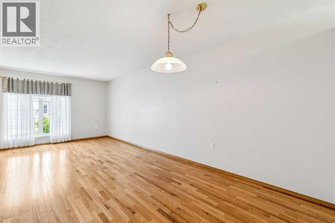
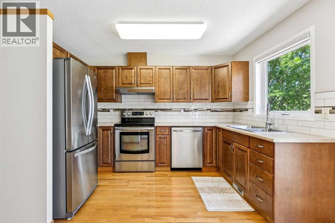
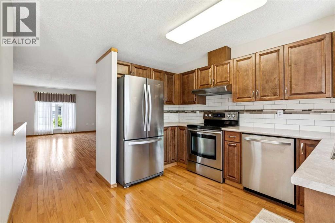
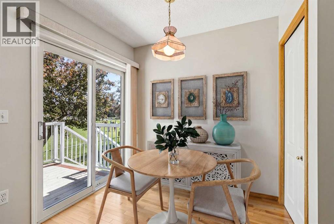
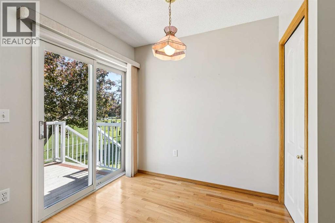
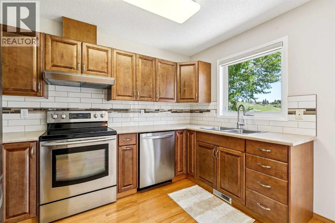
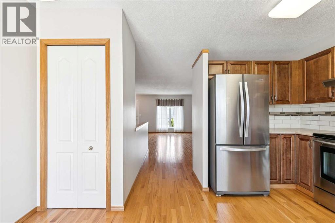
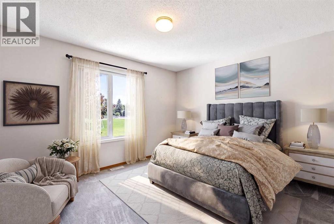
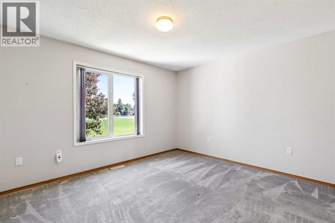
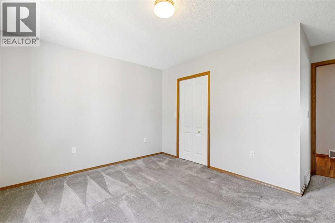
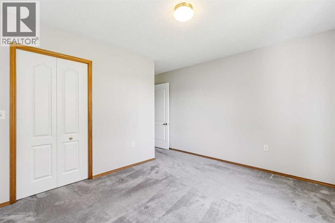
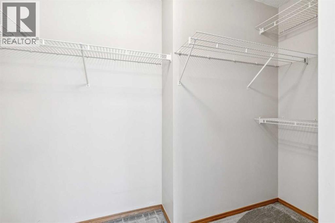
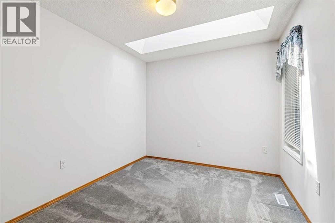
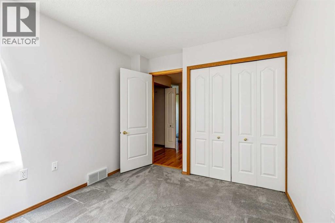
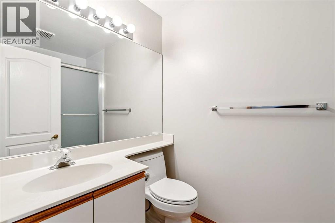
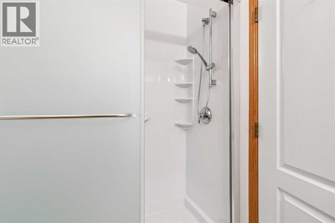
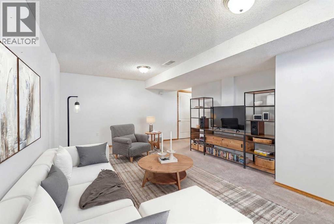
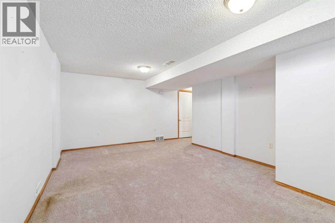
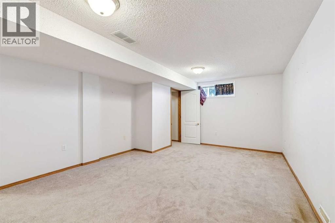
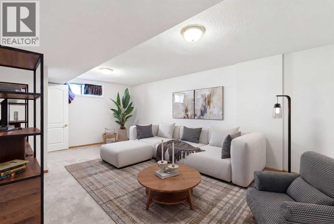
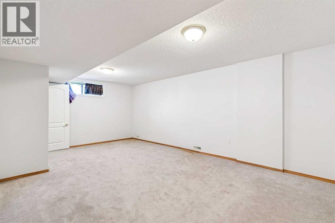
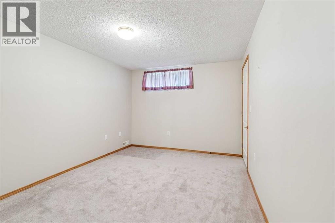
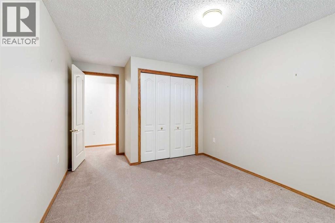
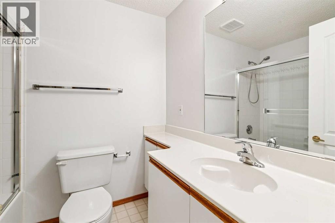
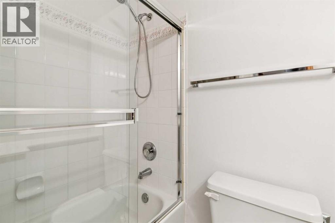
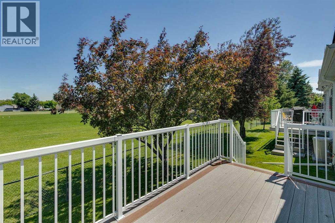
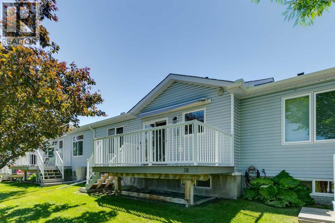
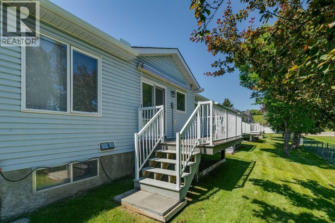
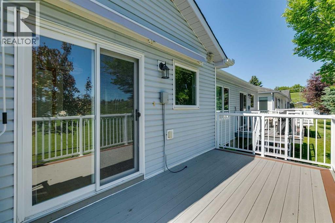
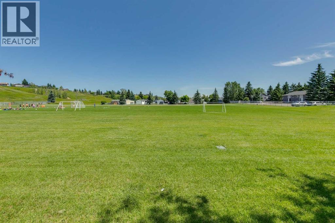
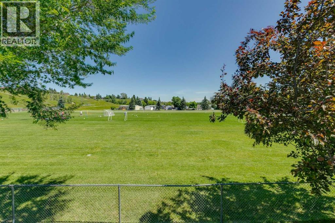
OPEN HOUSE SUNDAY JULY 12 FROM 12 - 2 PM. This well-maintained 45+ bungalow villa in Park Haven Villas offers comfortable, low maintenance living in a great location backing to a large greenspace. The bright and open floorplan features neutral décor, hardwood flooring throughout the main living areas, and carpet in the bedrooms and basement family room. The updated kitchen offers newer cabinets, counters, and backsplash, plus stainless-steel appliances and a window overlooking Kinsman Park. Sliding glass doors from the kitchen nook lead to a private deck where you can enjoy the park views. The entrance to the home opens into a combined living and dining area that provides plenty of space for everyday living and entertaining. The primary bedroom includes a walk-in closet, while the second main floor bedroom features a skylight that brings in plenty of natural light. The main floor is completed by a 3-piece bathroom with walk in shower. The home offers a total of 3 bedrooms, with 2 on the main floor and a third bedroom in the developed basement. Downstairs you’ll also find a 4 piece bathroom and a spacious family room, providing extra space for guests, hobbies, or a home office. Backing directly onto Kinsman Park, you'll enjoy a peaceful setting with green space just outside your doo, and the central air conditioning will keep you cool all summer long. Located near the downtown of Okotoks it’s a short walk to shopping, restaurants, and other amenities. (id:58070)

12:00 pm
2:00 pm
| Bathroom Total | 2 | Bedrooms Above Ground | 2 |
| Bedrooms Below Ground | 1 | Bedrooms Total | 3 |
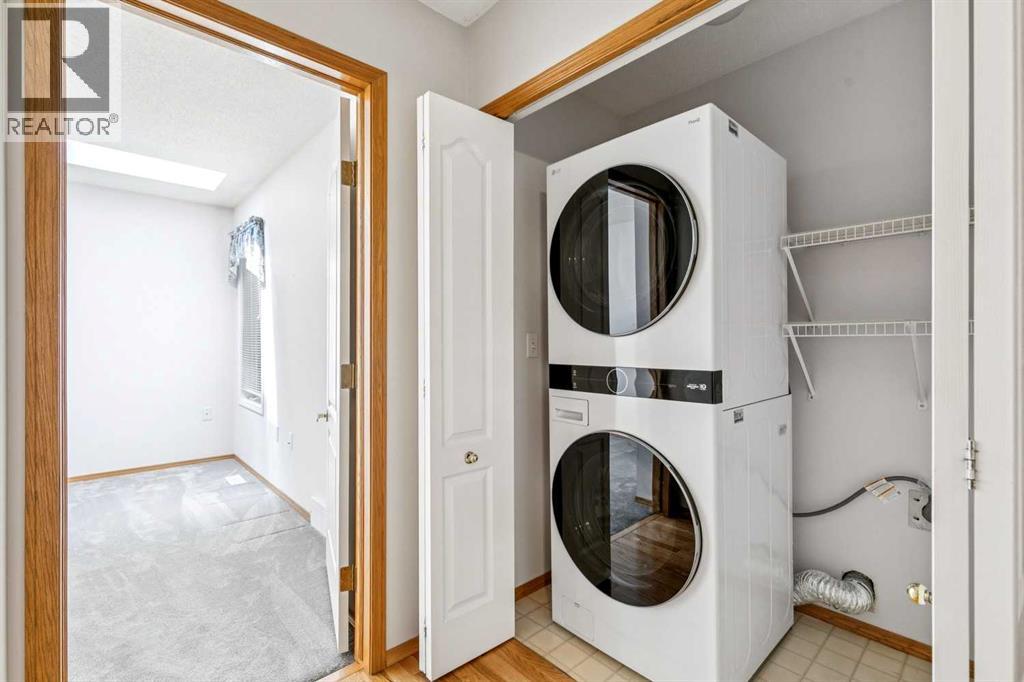
| Appliances | Refrigerator, Dishwasher, Stove, Window Coverings, Washer & Dryer | Architectural Style | Bungalow |
| Basement Development | Partially Finished | Basement Type | Full (partially Finished) |
| Constructed Date | 1994 | Construction Material | Wood Frame |
| Construction Style Attachment | Attached | Cooling Type | None |
| Exterior Finish | Vinyl Siding | Flooring Type | Carpeted, Hardwood, Tile |
| Foundation Type | Poured Concrete | Heating Type | Forced Air |
| Stories Total | 1 | Size Interior | 1034 Sqft |
| Total Finished Area | 1034.02 Sqft | Type | Row / Townhouse |
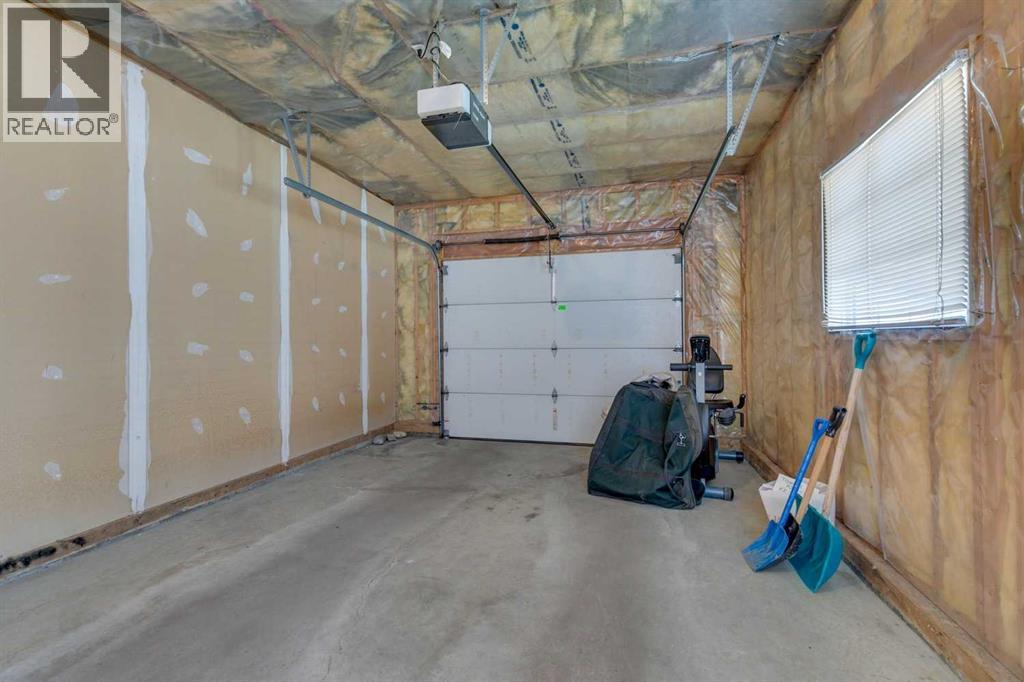
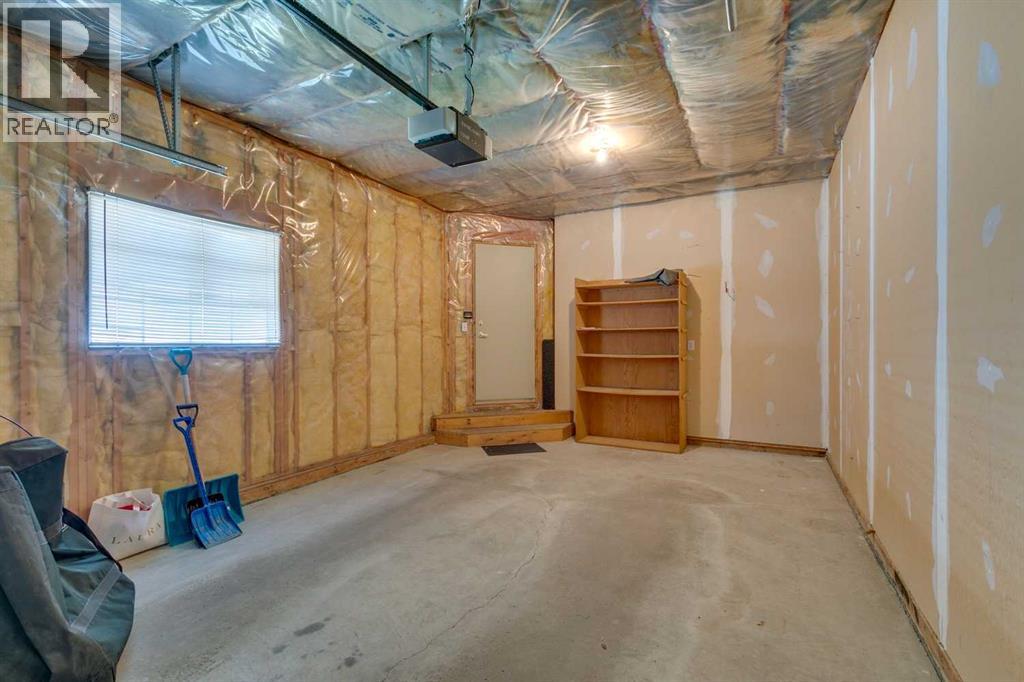
| Attached Garage | 2 |
| Acreage | No | Fence Type | Partially Fenced |
| Land Amenities | Park, Schools, Shopping | Landscape Features | Lawn |
| Size Depth | 26.08 M | Size Frontage | 8.58 M |
| Size Irregular | 2400.00 | Size Total | 2400 Sqft|0-4,050 Sqft |
| Size Total Text | 2400 Sqft|0-4,050 Sqft | Zoning Description | Nc |
| Level | Type | Dimensions |
|---|---|---|
| Basement | Family Room | 12.75 Ft x 19.83 Ft |
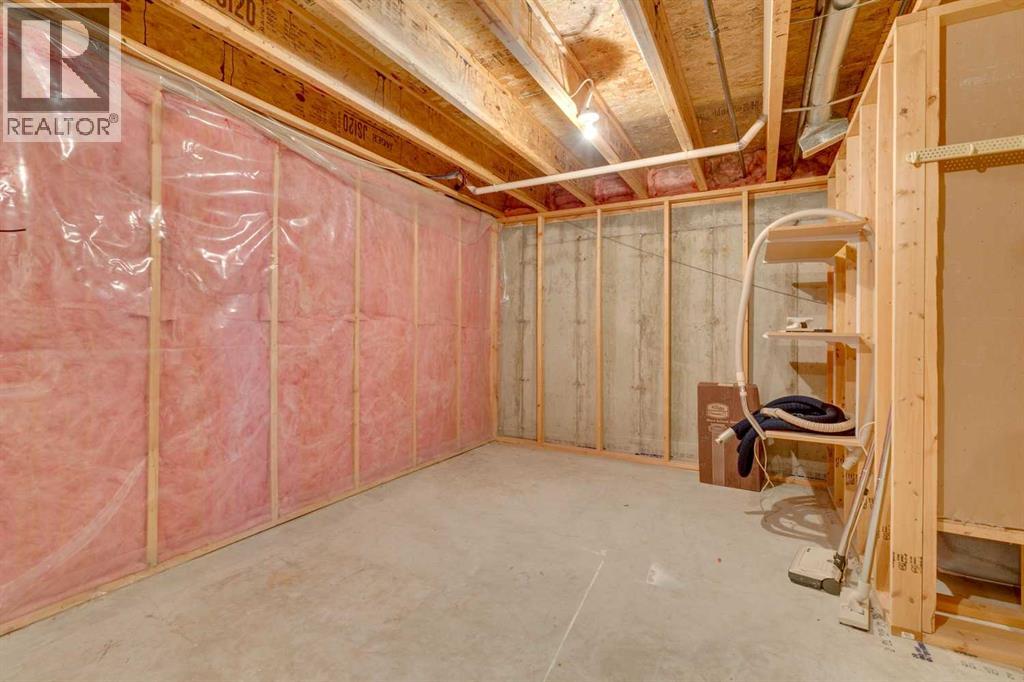
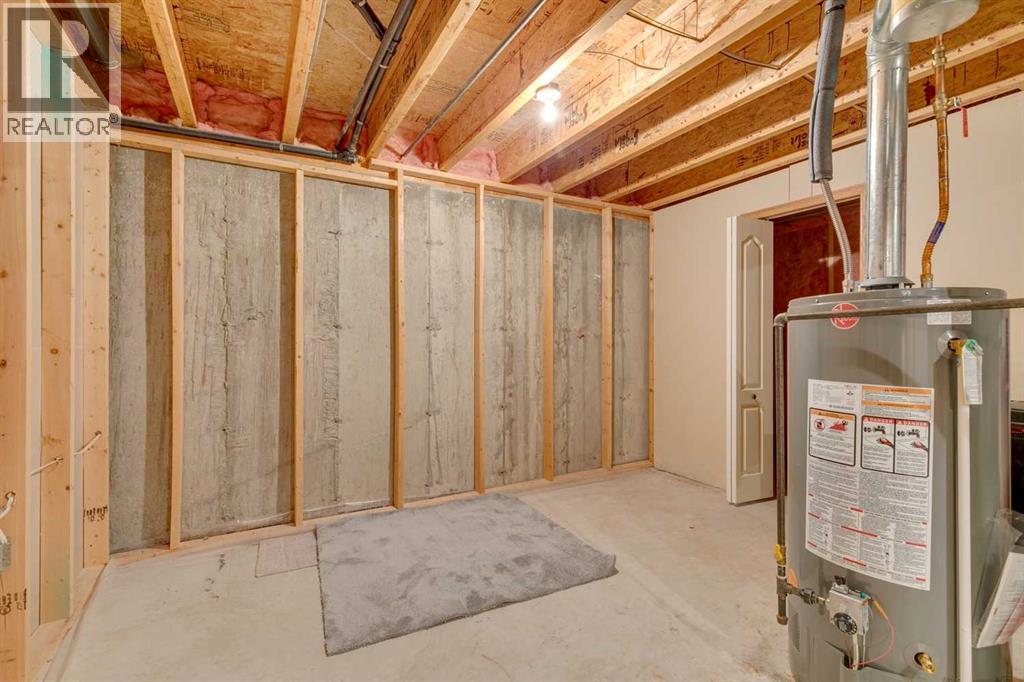
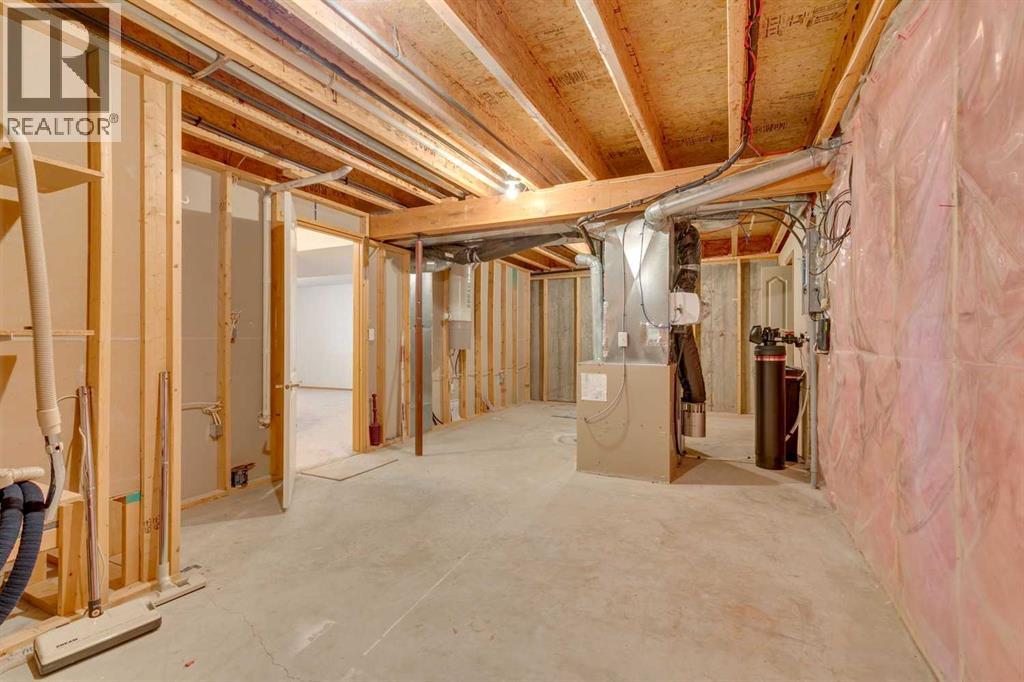
| Basement | Furnace | 27.00 Ft x 12.50 Ft |
| Basement | Storage | 8.42 Ft x 4.25 Ft |
| Basement | Bedroom | 10.08 Ft x 12.83 Ft |
| Basement | 4pc Bathroom | 6.00 Ft x 7.33 Ft |
| Main Level | Other | 13.67 Ft x 11.33 Ft |
| Main Level | Dining Room | 10.33 Ft x 10.00 Ft |
| Main Level | Living Room | 13.67 Ft x 12.17 Ft |
| Main Level | Laundry Room | 3.42 Ft x 5.17 Ft |
| Main Level | Primary Bedroom | 13.17 Ft x 11.00 Ft |
| Main Level | Other | 9.58 Ft x 4.67 Ft |
| Main Level | Bedroom | 9.25 Ft x 11.00 Ft |
| Main Level | 3pc Bathroom | 5.00 Ft x 8.25 Ft |

