Description
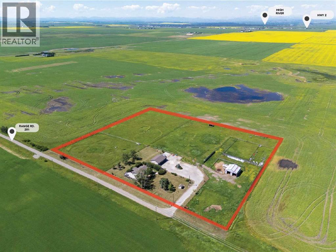
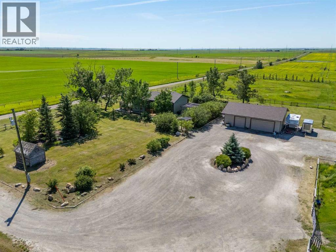
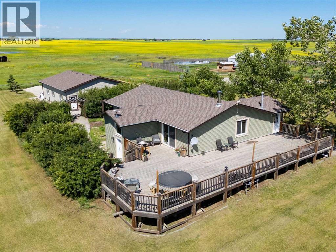
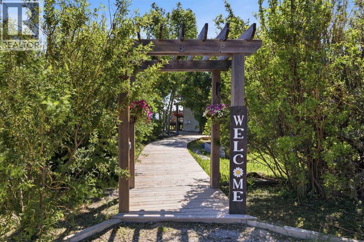
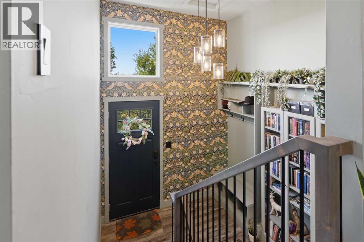
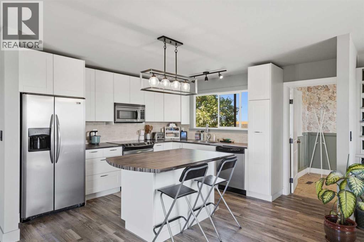
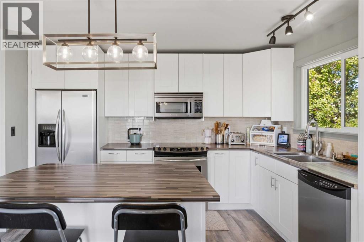
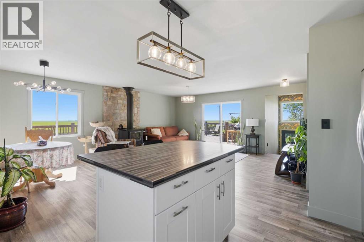
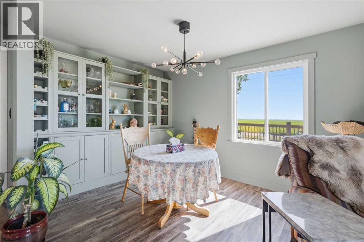
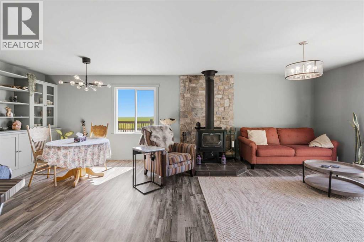
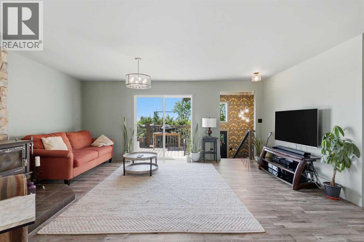
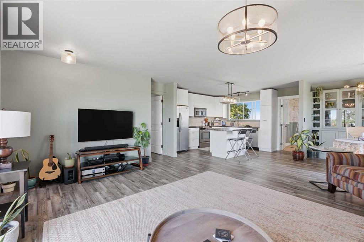
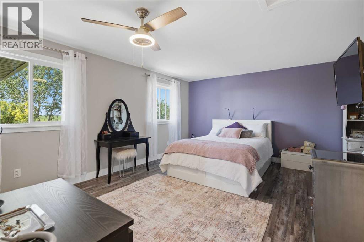
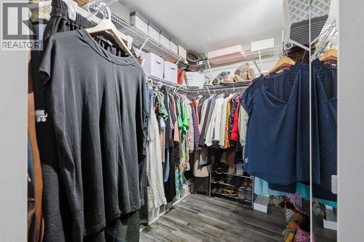
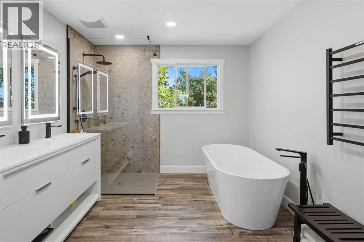
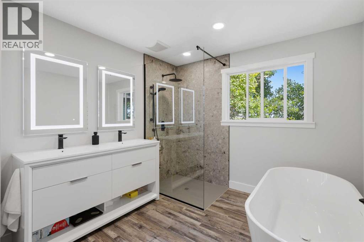
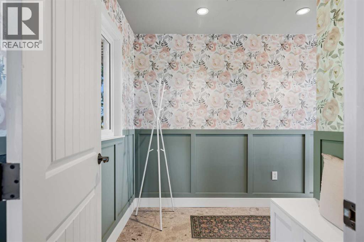
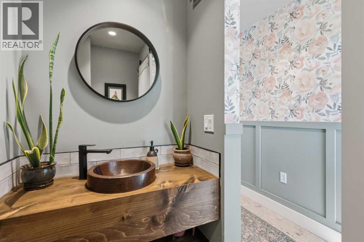
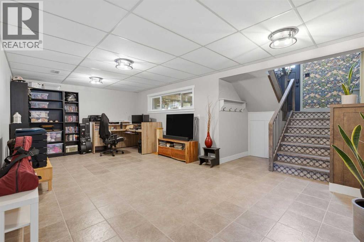
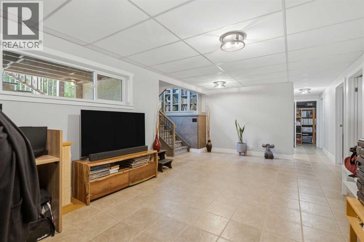
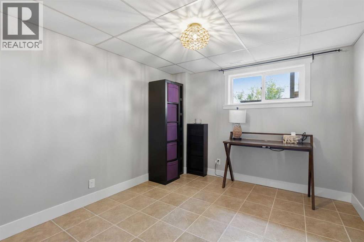
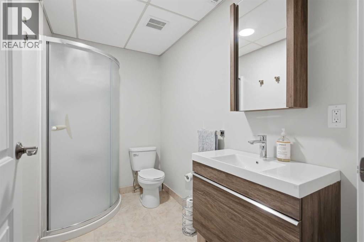
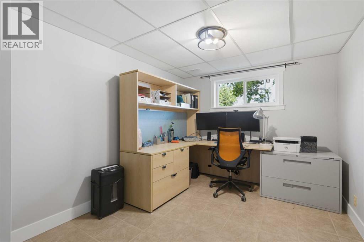
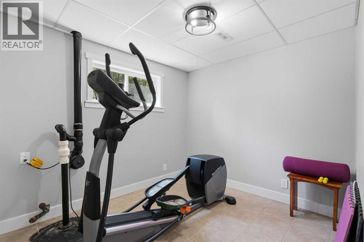
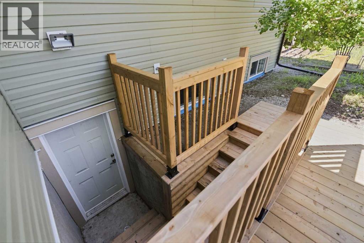
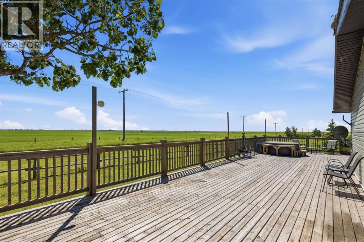
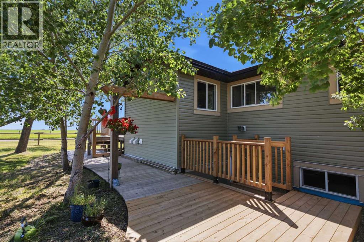
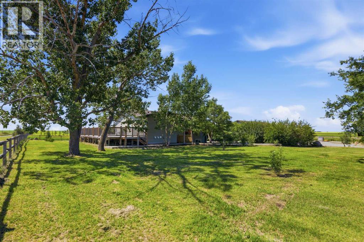
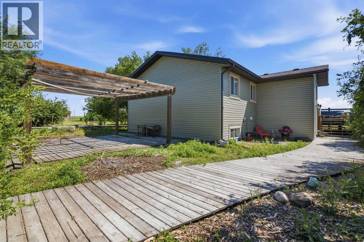
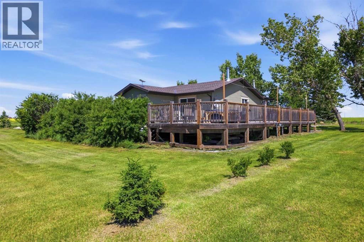
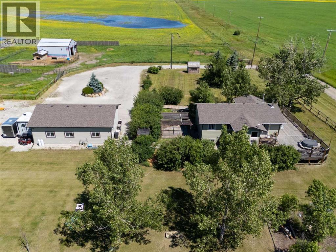
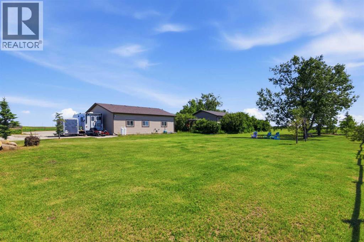
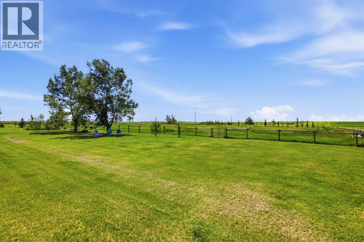
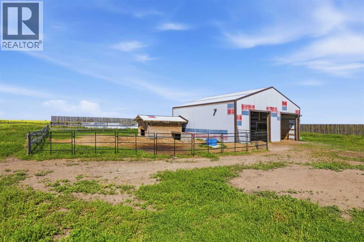
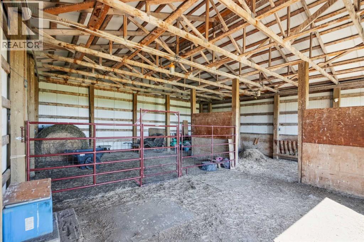
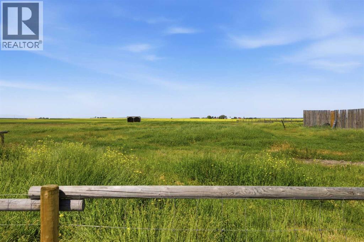
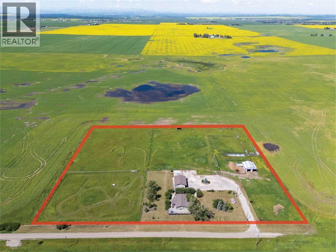
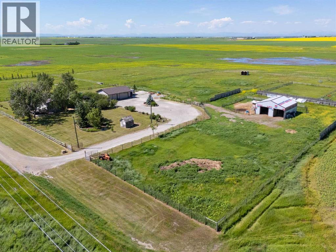
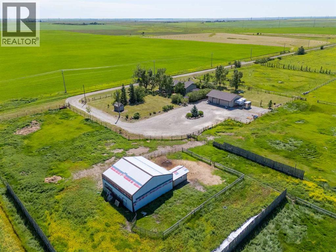
Beautiful updates and an exceptional country setting come together on this picturesque 8.35-acre property. Mature trees, landscaped grounds and a welcoming boardwalk lead to this stunning home. A welcoming foyer with soaring ceilings, striking designer wallpaper and custom built-ins creates a memorable first impression while still keeping everyday life organized. Natural light fills the open-concept main floor through oversized windows, while luxury vinyl plank flooring and designer lighting enhance the inviting living spaces. Gather around the centre island in the stylish kitchen where white cabinetry, stainless steel appliances and expansive prairie views make daily living feel connected to the surrounding landscape. Adjacent built-in cabinetry adds both character and practical storage to the dining area, making entertaining and family meals effortless. Settle into the living room where a wood-burning stove brings warmth and a cozy country atmosphere throughout the cooler months. Sliding patio doors extend the living space onto the expansive deck, creating an ideal place to barbecue, unwind and soak in panoramic prairie views. Retreat to the spacious primary bedroom featuring a large walk-in closet and a luxurious spa-inspired ensuite with dual sinks, integrated LED lighted mirrors, a rain shower and a deep soaker tub. Thoughtful design continues with a beautifully finished powder room tucked away for privacy off a chic mudroom accented by elegant wainscoting and designer wallpaper. Plenty of room awaits downstairs for all of the rest of your families needs with a fully finished basement offering 3 additional bedrooms, a 3-piece bathroom and a spacious recreation room ready for movie nights, games, a home office, fitness area or a combination of uses. A separate walk-up entrance adds flexibility for multigenerational living or future possibilities. Outside, the property is perfect for horses, livestock or hobby farming with fenced paddocks, a barn complete with li vestock stalls and abundant open pasture. Wood pathways wind through the mature landscaping to a pergola-covered deck, raised garden beds and a firepit area designed for evenings under the stars. Children and pets have endless space to run and explore, while the heated triple detached garage, generous RV parking and expansive gravel driveway easily accommodate vehicles, trailers and recreational equipment. Located just minutes from High River and Highway 2, this move-in ready acreage combines peaceful rural living with convenient access to amenities and an easy commute to Calgary. (id:58070)
 Rural Foothills County





