 Okotoks


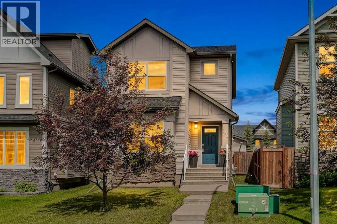
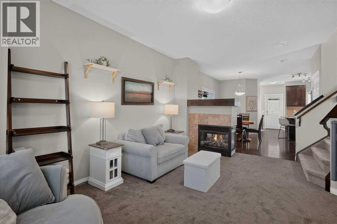
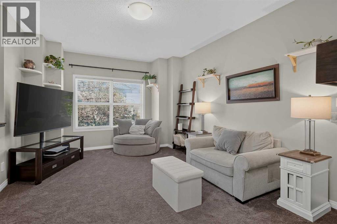
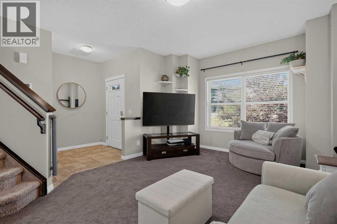
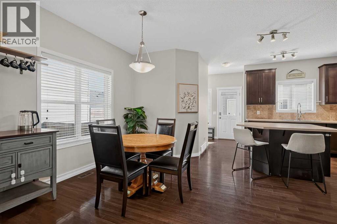
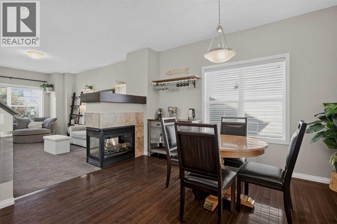
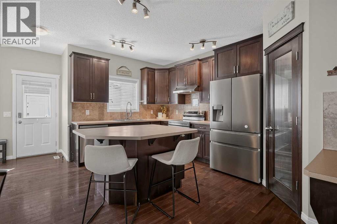
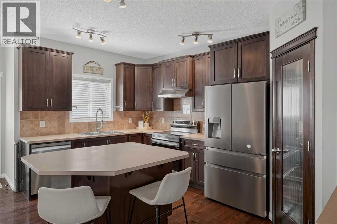
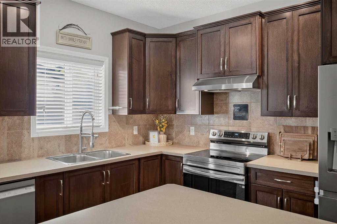
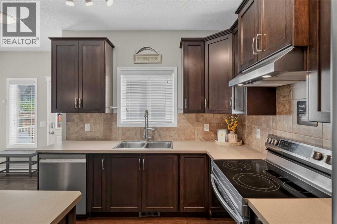
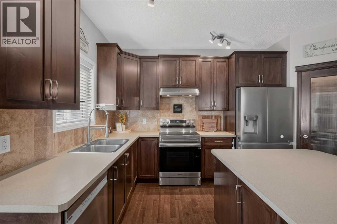
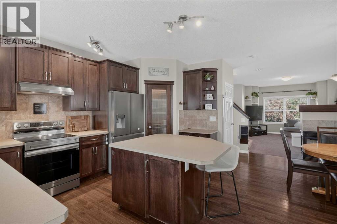
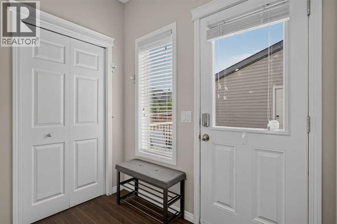
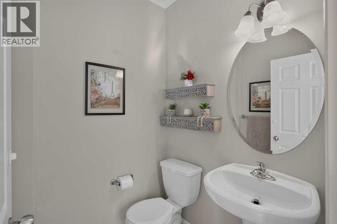
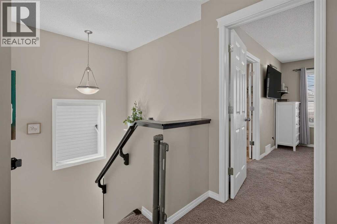
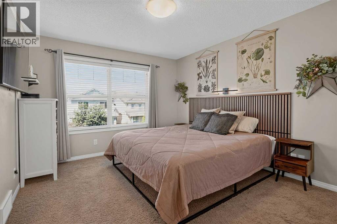
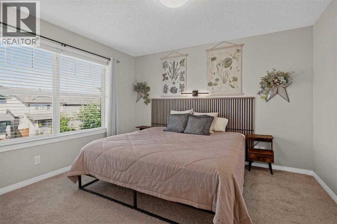
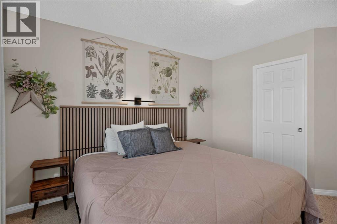
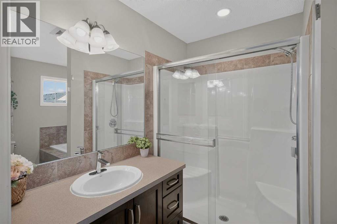
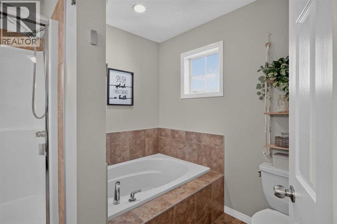
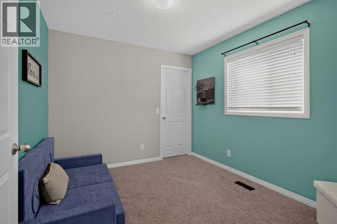
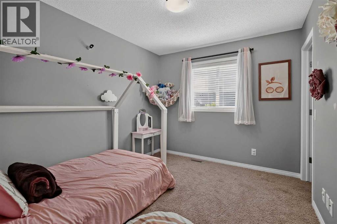
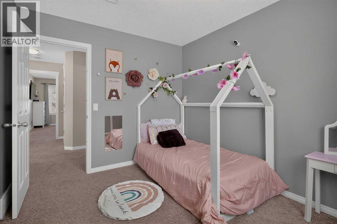
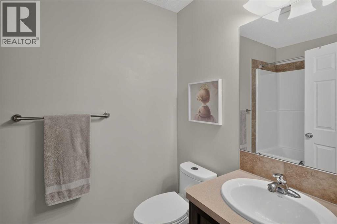
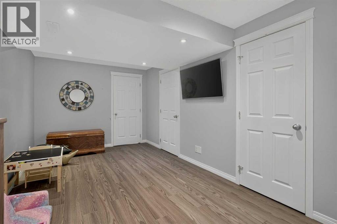
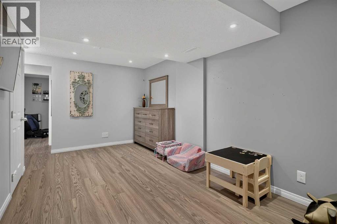
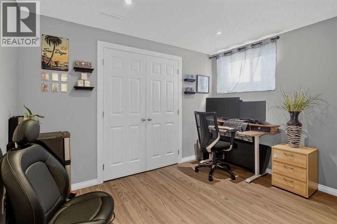
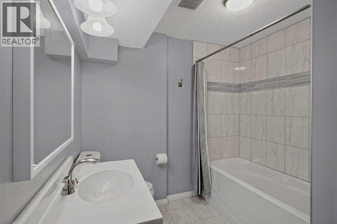
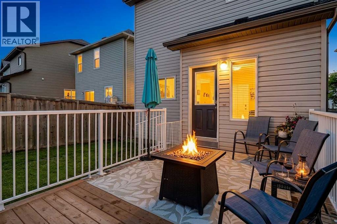
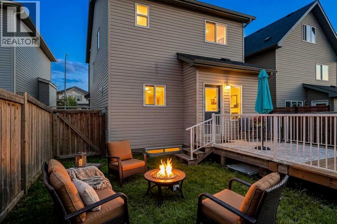
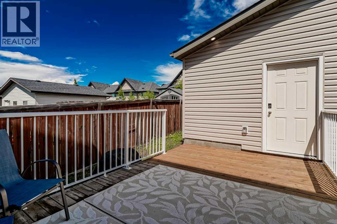
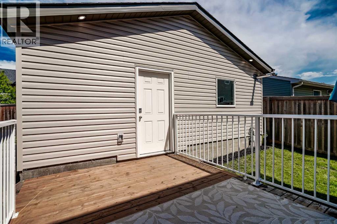
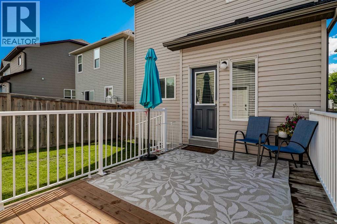
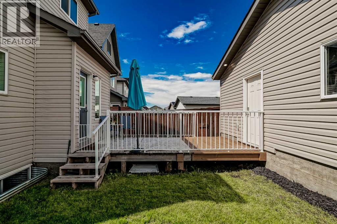
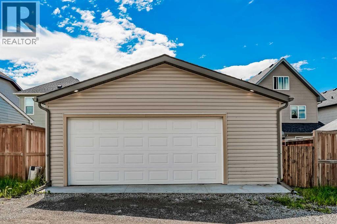
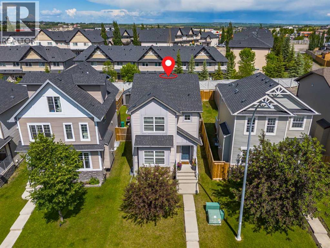
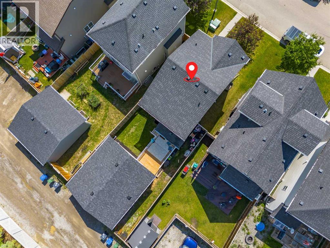
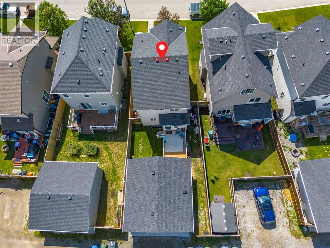
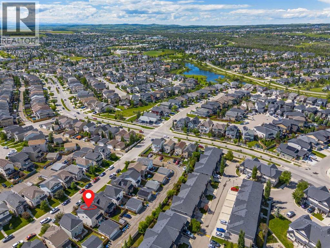
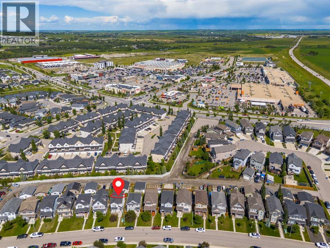
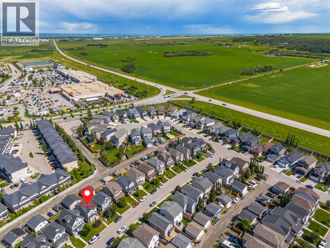
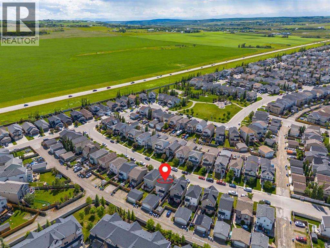
OPEN HOUSE Sunday July 12th, 2:00 to 4:00 - Welcome to this well-appointed, fully developed two-storey home in the sought-after community of Cimarron, offering just under 2,000 sq. ft. of developed living space, 4 bedrooms, 3.5 bathrooms, and an impressive 24' x 24' heated and insulated detached garage. Thoughtfully updated with new appliances (2024), a new furnace (2024), new main floor carpet, and an expanded deck, this move-in-ready home offers exceptional value.Ideally located close to parks, playgrounds, walking paths, schools, and shopping, the bright and open main floor features large windows, a spacious living room with a two-sided gas fireplace, and a functional kitchen complete with an oversized island, corner pantry, ample cabinetry, and a versatile coffee bar or workspace. Step outside to the fully fenced, east-facing backyard, perfect for relaxing or entertaining.Upstairs, the spacious primary suite features a walk-in closet and a private 4-piece ensuite with a soaker tub and oversized shower. Two additional bedrooms, both with walk-in closets, and another full bathroom complete the upper level.The fully finished basement adds even more living space with a large recreation room, a fourth bedroom, a full bathroom, and plenty of storage. This is a fantastic opportunity to own a beautifully updated home in one of Okotoks most desirable family communities. (id:58070)

2:00 pm
4:00 pm
| Bathroom Total | 4 | Bedrooms Above Ground | 3 |
| Bedrooms Below Ground | 1 | Bedrooms Total | 4 |
| Appliances | Washer, Refrigerator, Range - Electric, Dishwasher, Dryer, Hood Fan, Garage Door Opener | Basement Development | Finished |
| Basement Type | Full (finished) | Constructed Date | 2011 |
| Construction Material | Wood Frame | Construction Style Attachment | Detached |
| Cooling Type | None | Exterior Finish | Brick, Vinyl Siding |
| Fireplace Present | Yes | Fireplace Total | 1 |
| Flooring Type | Carpeted, Ceramic Tile, Hardwood | Foundation Type | Poured Concrete |
| Half Bath Total | 1 | Heating Fuel | Natural Gas |
| Heating Type | Forced Air | Stories Total | 2 |
| Size Interior | 1482 Sqft | Total Finished Area | 1482 Sqft |
| Type | House |
| Detached Garage | 2 |
| Garage | |
| Heated Garage |
| Acreage | No | Fence Type | Fence |
| Land Amenities | Park, Schools, Shopping | Landscape Features | Landscaped, Lawn |
| Size Depth | 32.45 M | Size Frontage | 8.9 M |
| Size Irregular | 309.00 | Size Total | 309 M2|0-4,050 Sqft |
| Size Total Text | 309 M2|0-4,050 Sqft | Zoning Description | Tn |
| Level | Type | Dimensions |
|---|---|---|
| Basement | 4pc Bathroom | 6.33 Ft x 7.67 Ft |
| Basement | Family Room | 9.42 Ft x 17.42 Ft |
| Basement | Bedroom | 11.08 Ft x 11.75 Ft |
| Main Level | Other | 5.50 Ft x 6.25 Ft |
| Main Level | Living Room | 12.25 Ft x 15.83 Ft |
| Main Level | Dining Room | 11.25 Ft x 12.42 Ft |
| Main Level | Kitchen | 13.17 Ft x 15.33 Ft |
| Main Level | 2pc Bathroom | 5.00 Ft x 5.00 Ft |
| Upper Level | Primary Bedroom | 11.00 Ft x 12.00 Ft |
| Upper Level | Bedroom | 9.17 Ft x 10.83 Ft |
| Upper Level | Bedroom | 9.42 Ft x 10.75 Ft |
| Upper Level | 4pc Bathroom | 7.50 Ft x 10.33 Ft |
| Upper Level | 4pc Bathroom | 5.00 Ft x 8.25 Ft |

