Description
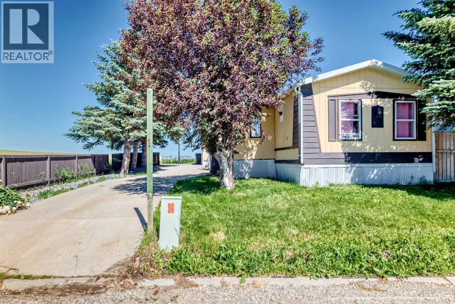
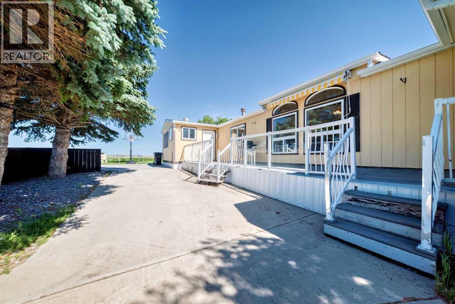
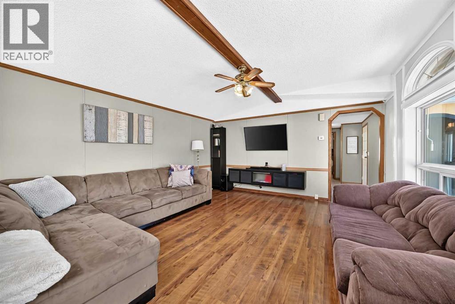
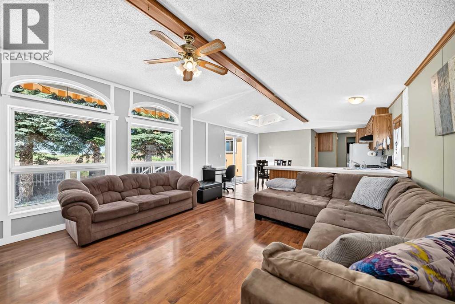
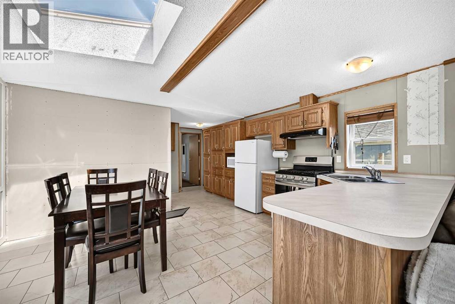
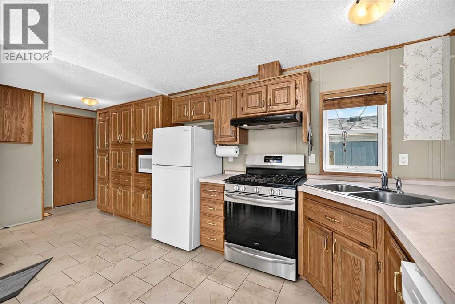
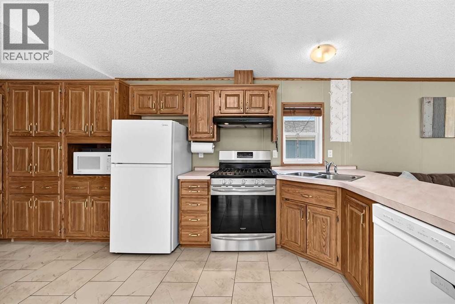
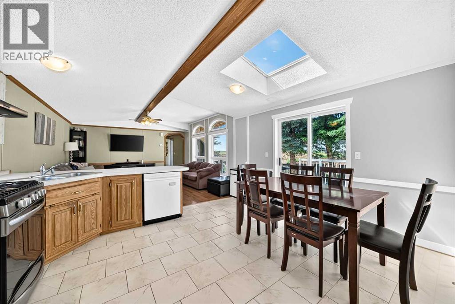
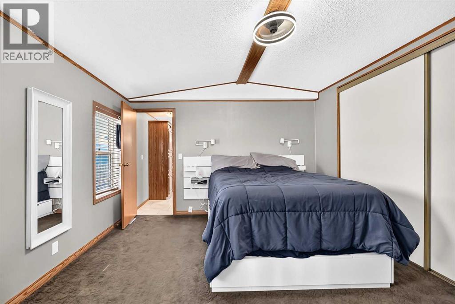
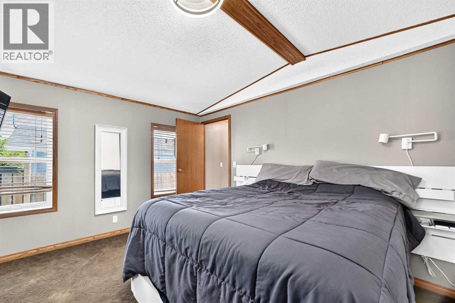
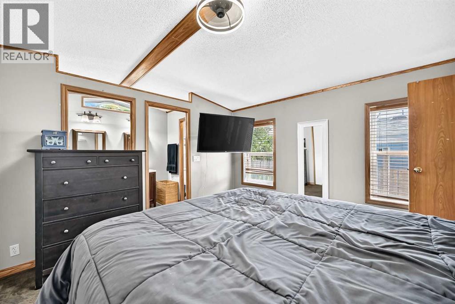
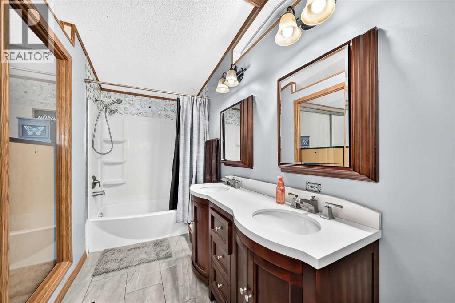
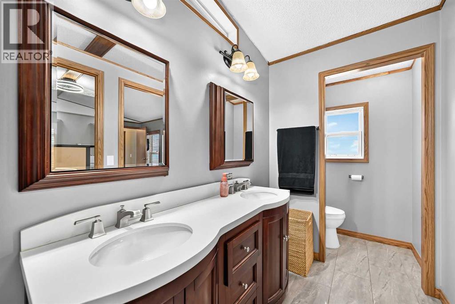
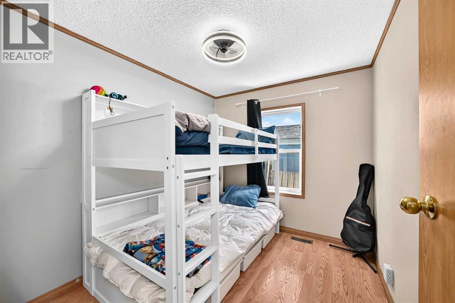
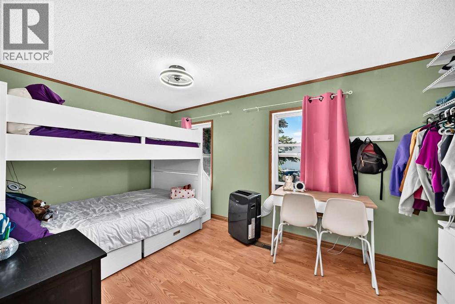
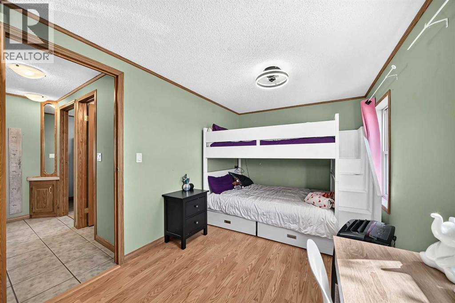
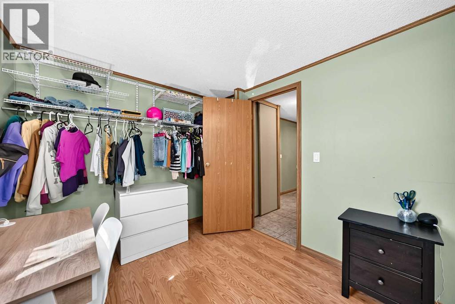
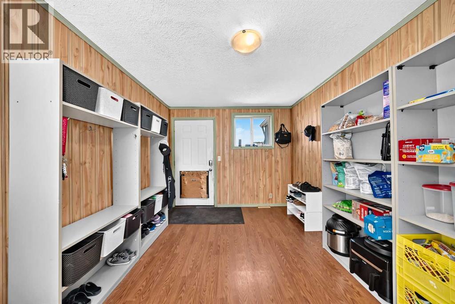
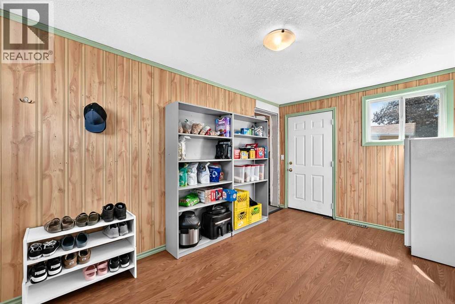
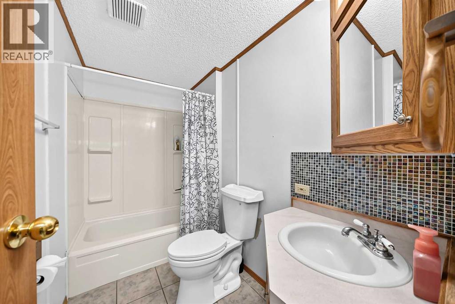
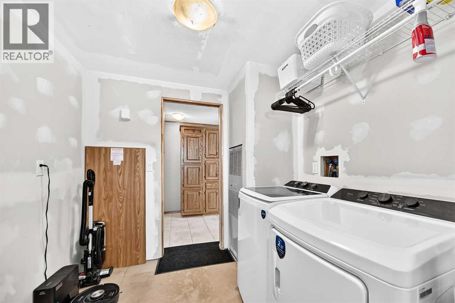
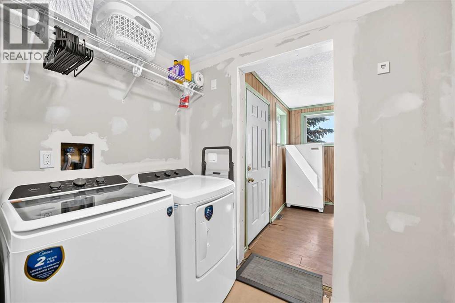
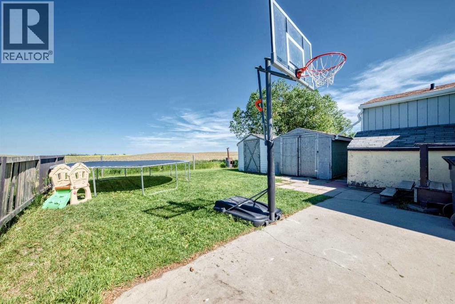
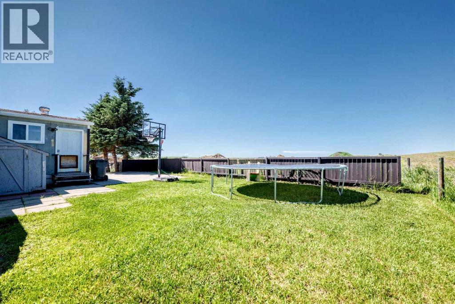
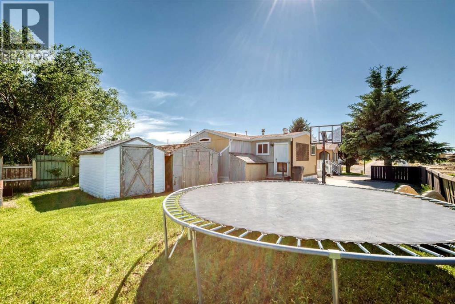
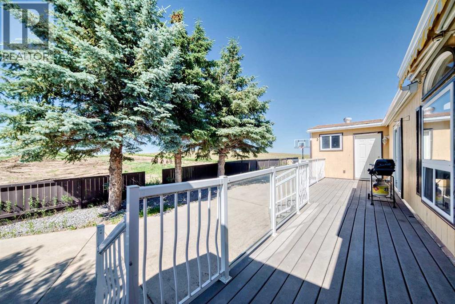
Looking for an affordable path to home ownership? This is your opportunity! Situated on owned land on a quiet dead-end street in the welcoming community of Cayley, this 3-bedroom, 2-bathroom home offers exceptional value with no lot rent and the freedom to create a home that's uniquely yours. The functional 1,352 sq. ft. layout is ideal for families, room mates, or remote work setups. The primary bedroom is thoughtfully located at one end of the home for added privacy, complete with its own ensuite featuring a double vanity, while two additional bedrooms and the main 4-piece bathroom are located at the opposite end, creating a practical family-friendly floor plan.You'll appreciate the spacious rear mudroom, offering plenty of room for coats, boots, backpacks, deep freezes, and extra storage, along with a generous deck overlooking the yard. Outside, the long driveway provides ample parking for multiple vehicles and could even accommodate an RV, while three storage sheds offer plenty of space for tools, seasonal items, and outdoor equipment.Comfortable, functional and move in ready as it is, this home offers an excellent opportunity to update finishes to your personal style and build equity over time while you enjoy the benefits of home ownership from day one. Enjoy the peaceful pace of small-town living in Cayley, just 15 minutes from High River, approximately 20 minutes to Okotoks, and an easy commute to Calgary. If you've been searching for a home that combines value, ownership, and the charm of a close-knit community, this one deserves a look. (id:58070)
 Cayley


