 Airdrie


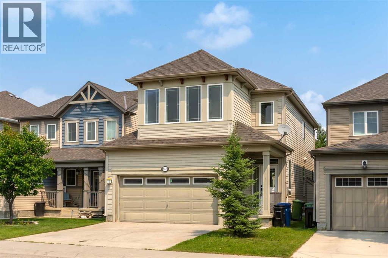
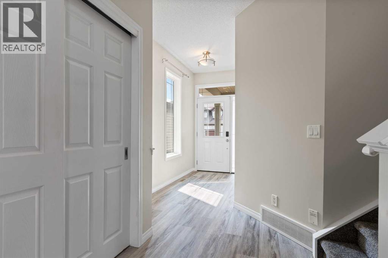
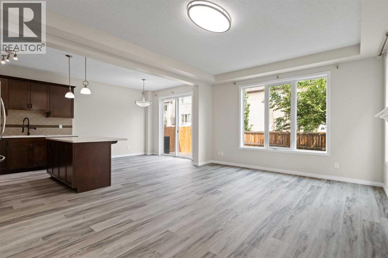
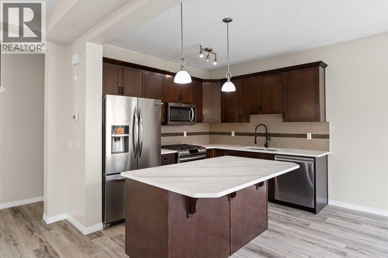
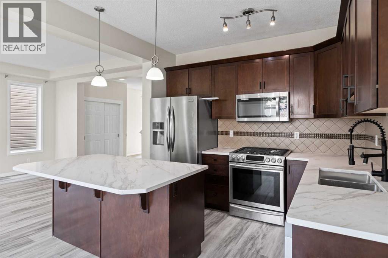
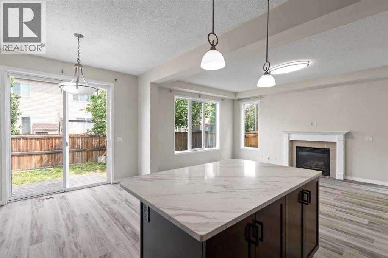
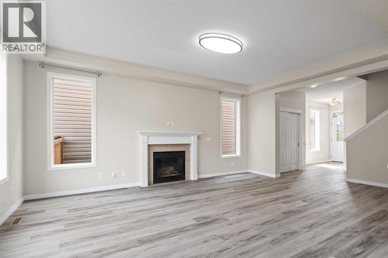
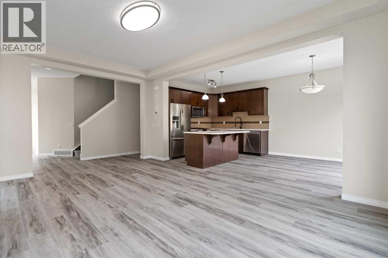
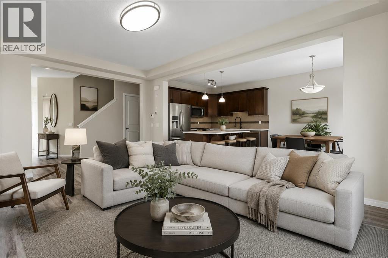
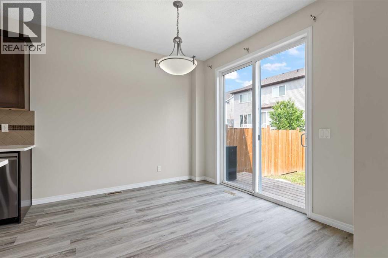
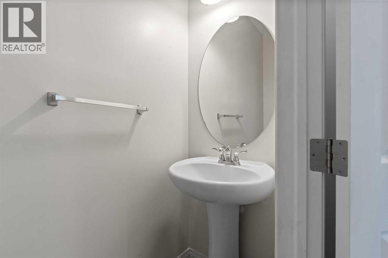
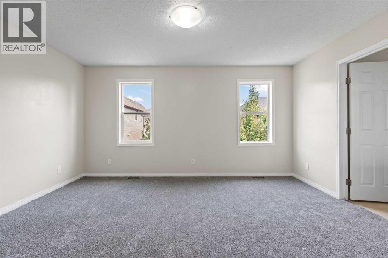
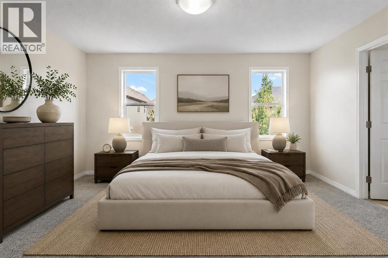
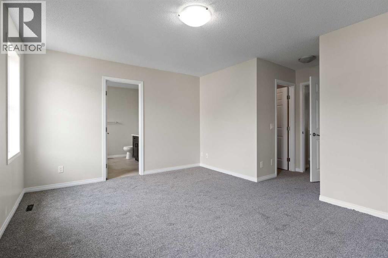
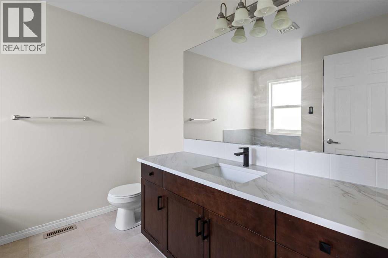
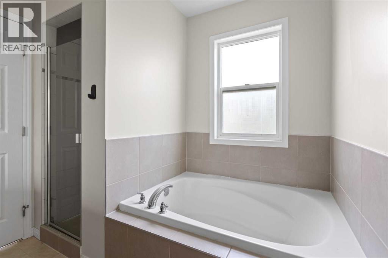
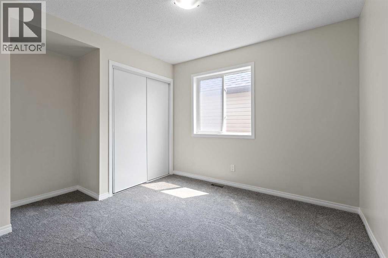
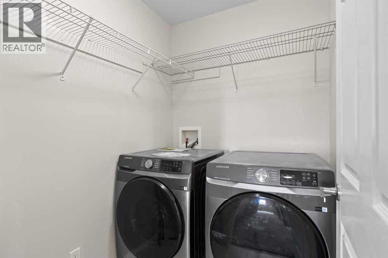
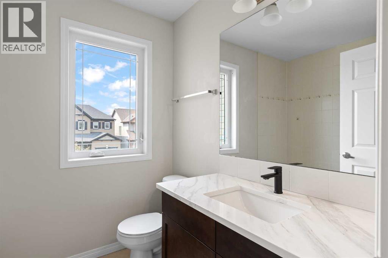
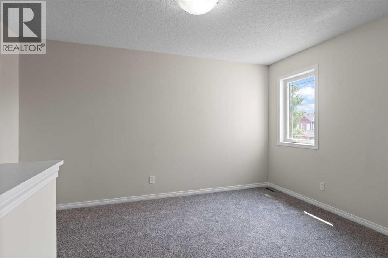
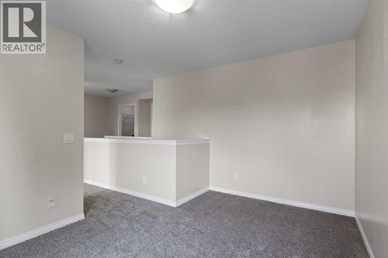
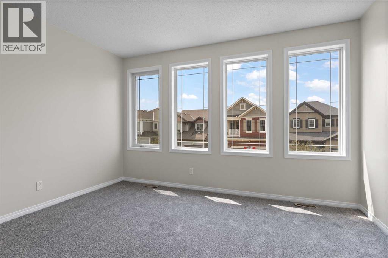
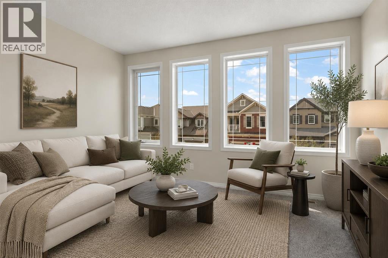
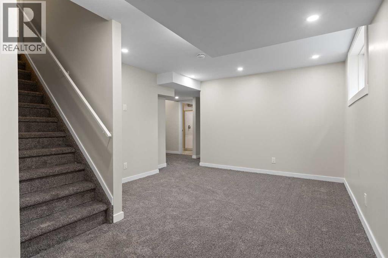
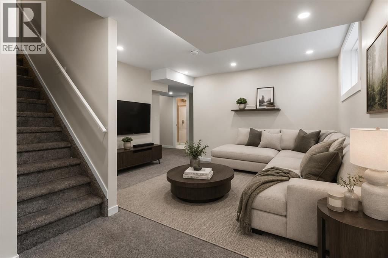
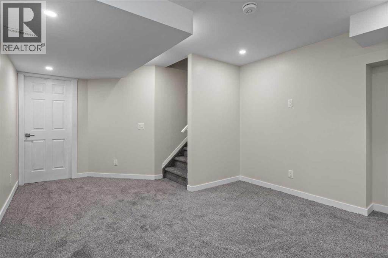
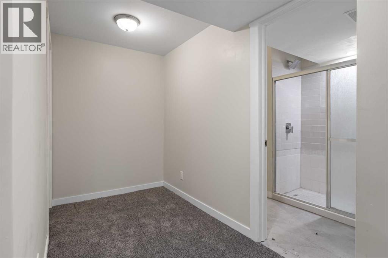
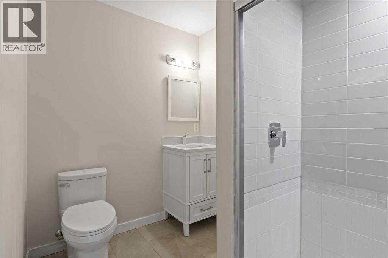
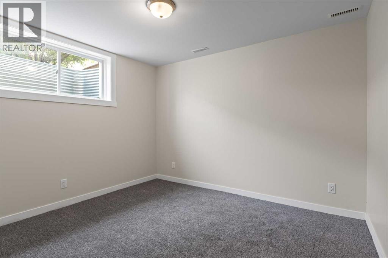
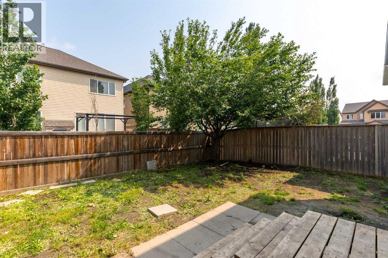
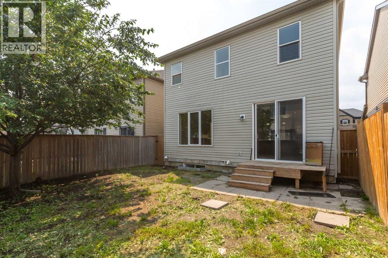
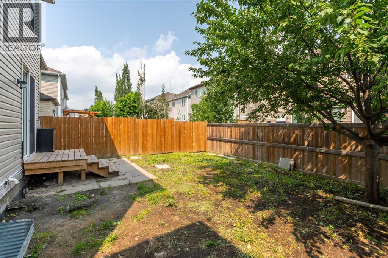
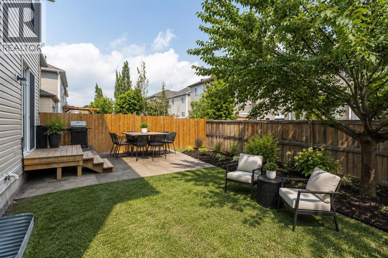
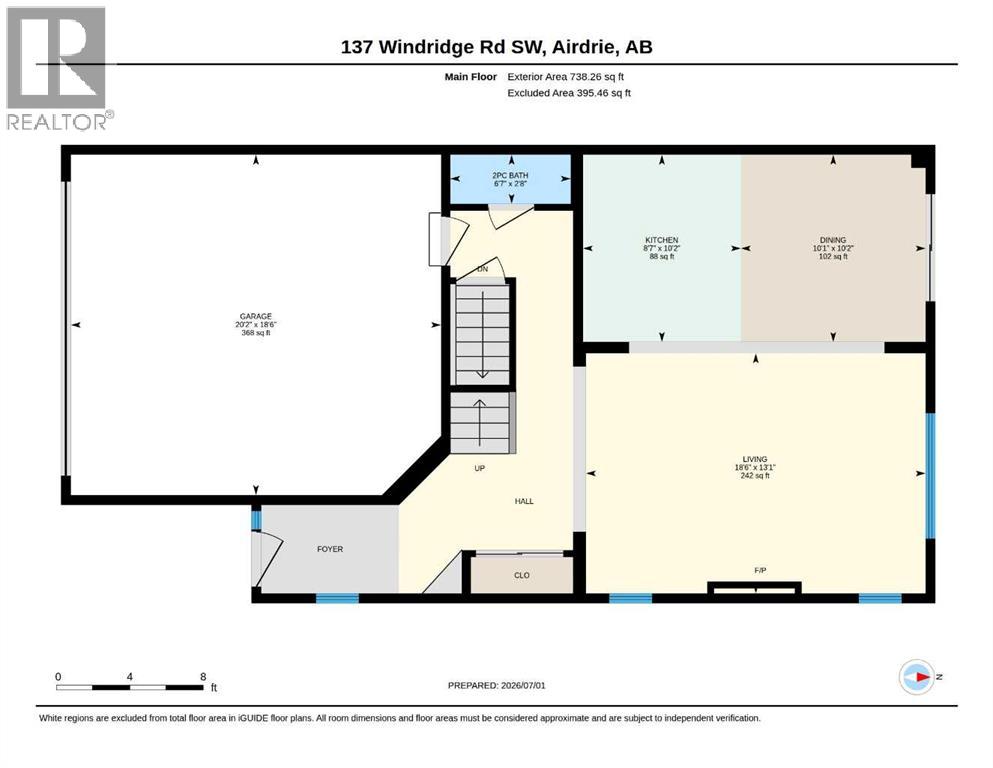
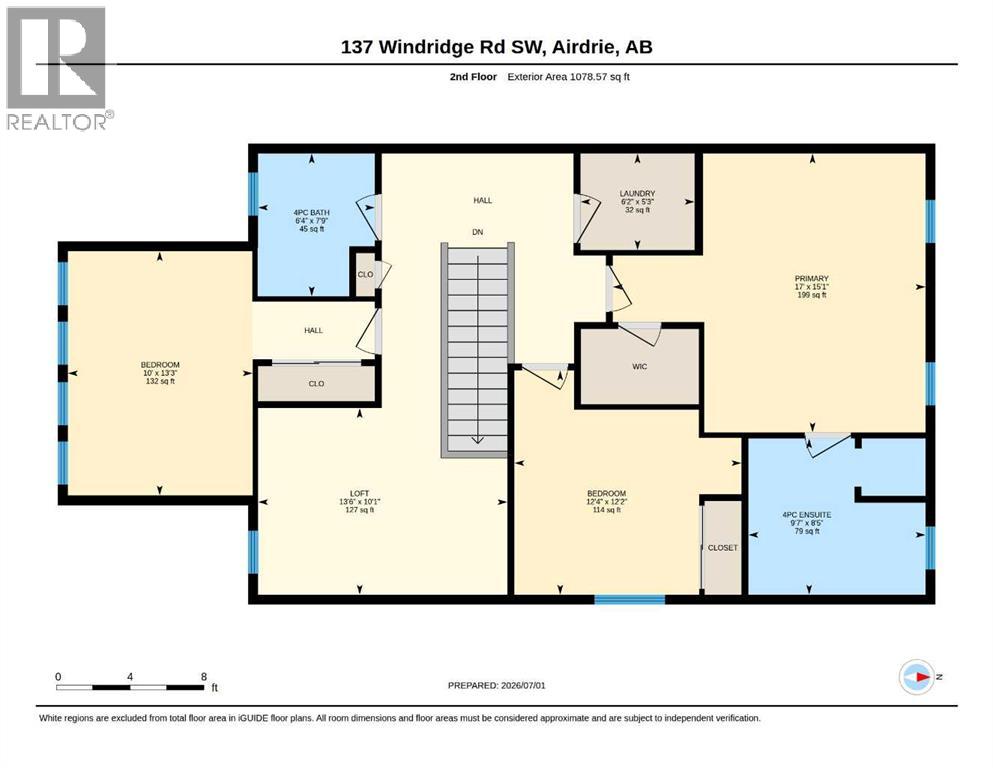
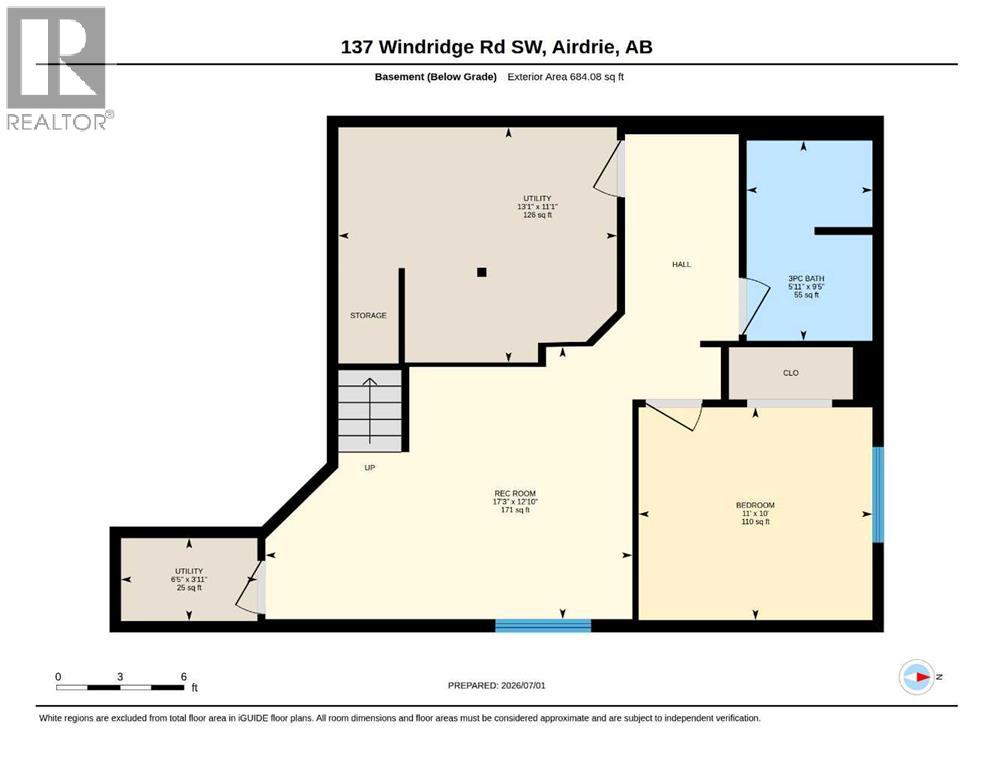
*RECENTLY REDUCED* - Beautifully renovated 4-bedroom, 3.5-bathroom two-storey home in Windsong, Airdrie, with over 2,500 square feet of developed living space, a double attached garage, and an extended driveway. The interior has been completely redone — new flooring throughout all three levels, new countertops, fresh paint, and updated light fixtures — making this home effectively new inside. The open-concept main floor features a kitchen with an eat-at island, a dining area with sliding doors to the backyard patio, a living room with a gas fireplace and large windows, a powder room, and a walk-in entry closet. Upstairs offers a bonus room, upper-level laundry, two secondary bedrooms with a full bathroom, and a primary suite with a 4-piece ensuite including a soaker tub and separate shower. The finished basement adds a large recreation room, a fourth bedroom, a 4-piece bathroom, and ample storage. Windsong is walking distance to the Coopers Town Promenade shops and services, with parks and interconnected pathways nearby and quick access to the QEII for commutes to Calgary, the airport, and CrossIron Mills. (id:58070)
| Bathroom Total | 4 | Bedrooms Above Ground | 3 |
| Bedrooms Below Ground | 1 | Bedrooms Total | 4 |
| Appliances | Washer, Refrigerator, Gas Stove(s), Dishwasher, Dryer, Microwave Range Hood Combo, Garage Door Opener | Basement Development | Finished |
| Basement Type | Full (finished) | Constructed Date | 2012 |
| Construction Material | Wood Frame | Construction Style Attachment | Detached |
| Cooling Type | None | Exterior Finish | Vinyl Siding |
| Fireplace Present | Yes | Fireplace Total | 1 |
| Flooring Type | Carpeted, Ceramic Tile, Vinyl Plank | Foundation Type | Poured Concrete |
| Half Bath Total | 1 | Heating Fuel | Natural Gas |
| Heating Type | Forced Air | Stories Total | 2 |
| Size Interior | 1817 Sqft | Total Finished Area | 1816.84 Sqft |
| Type | House |
| Concrete | |
| Attached Garage | 2 |
| Acreage | No | Fence Type | Fence |
| Land Amenities | Park, Playground, Schools, Shopping | Landscape Features | Garden Area, Lawn |
| Size Frontage | 9.5 M | Size Irregular | 251.60 |
| Size Total | 251.6 M2|0-4,050 Sqft | Size Total Text | 251.6 M2|0-4,050 Sqft |
| Zoning Description | R1-u |
| Level | Type | Dimensions |
|---|---|---|
| Basement | Family Room | 12.83 Ft x 17.25 Ft |
| Basement | Bedroom | 10.00 Ft x 11.00 Ft |
| Basement | 3pc Bathroom | 9.42 Ft x 5.92 Ft |
| Basement | Furnace | 11.08 Ft x 13.08 Ft |
| Basement | Storage | 3.92 Ft x 6.42 Ft |
| Main Level | Living Room | 13.08 Ft x 18.50 Ft |
| Main Level | Kitchen | 10.17 Ft x 8.58 Ft |
| Main Level | Dining Room | 10.17 Ft x 10.08 Ft |
| Main Level | 2pc Bathroom | 2.67 Ft x 6.58 Ft |
| Upper Level | Bonus Room | 10.08 Ft x 13.50 Ft |
| Upper Level | Primary Bedroom | 15.08 Ft x 17.00 Ft |
| Upper Level | 4pc Bathroom | 8.42 Ft x 9.58 Ft |
| Upper Level | Bedroom | 13.25 Ft x 10.00 Ft |
| Upper Level | Bedroom | 12.17 Ft x 12.33 Ft |
| Upper Level | 4pc Bathroom | 7.75 Ft x 6.33 Ft |
| Upper Level | Laundry Room | 5.25 Ft x 6.17 Ft |



