 Calgary


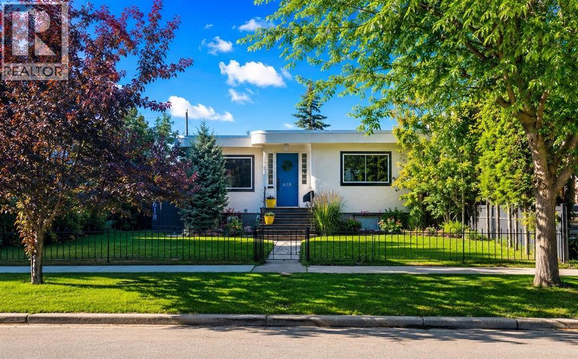
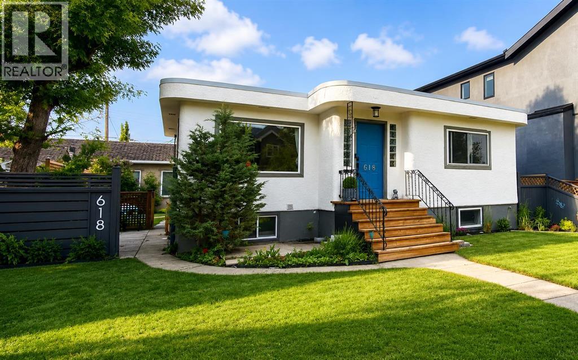
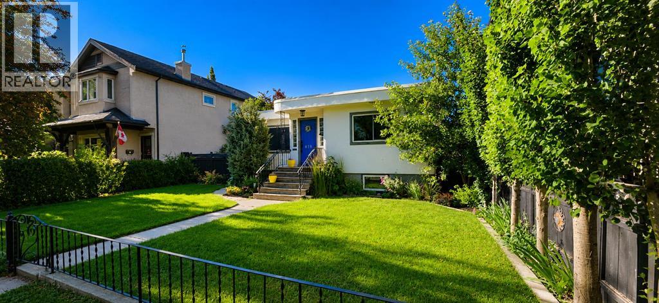
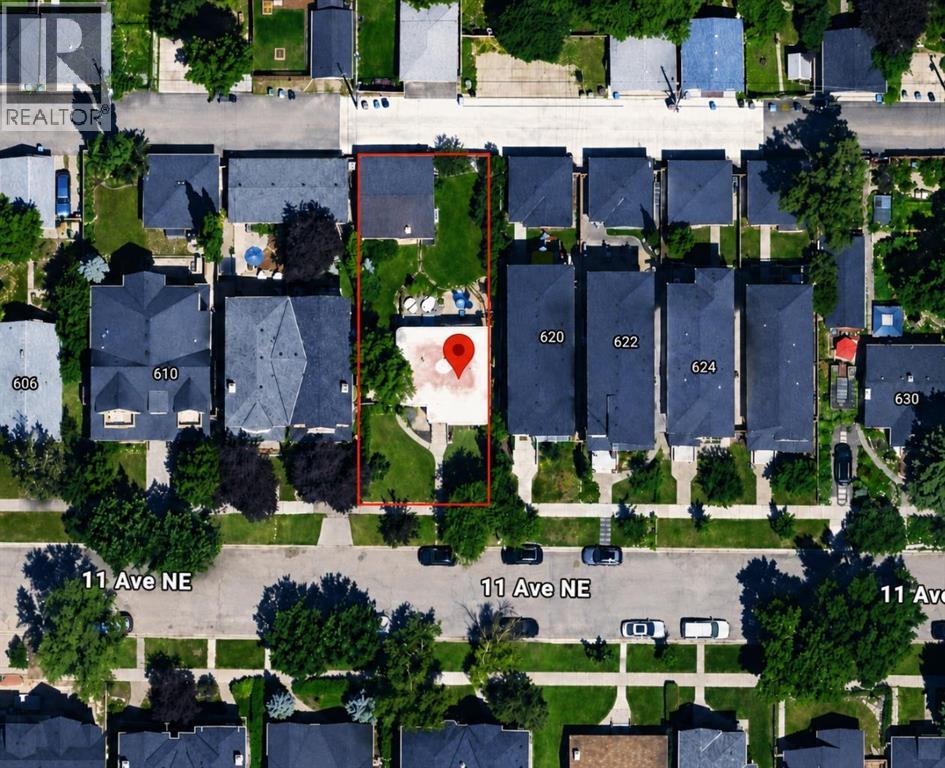
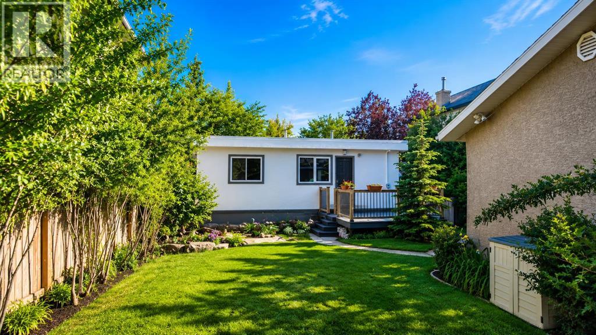
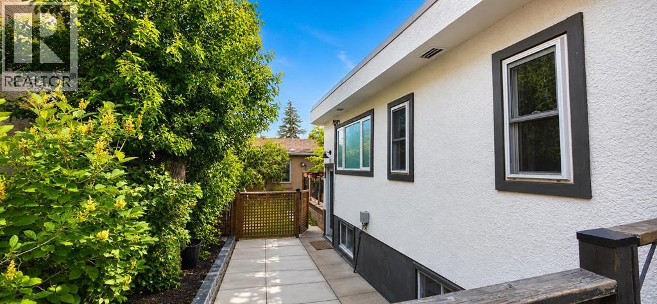
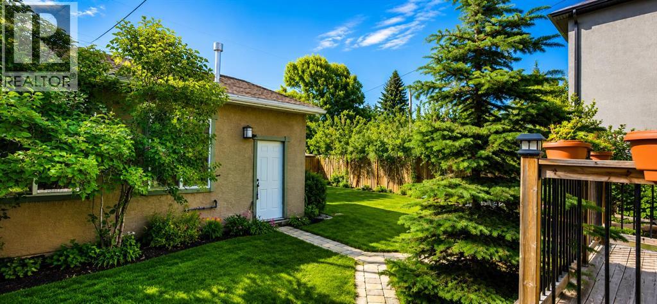
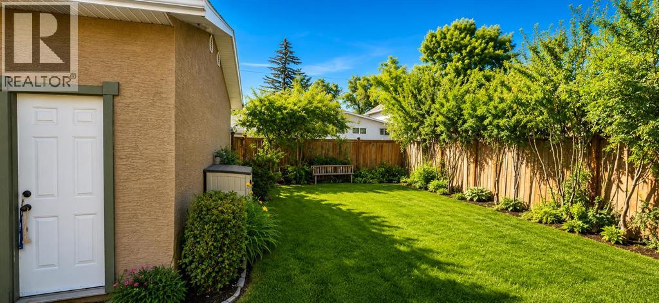
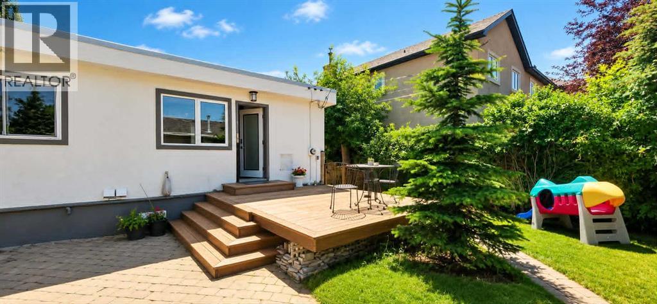
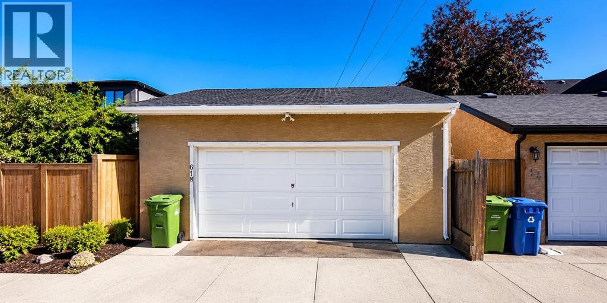
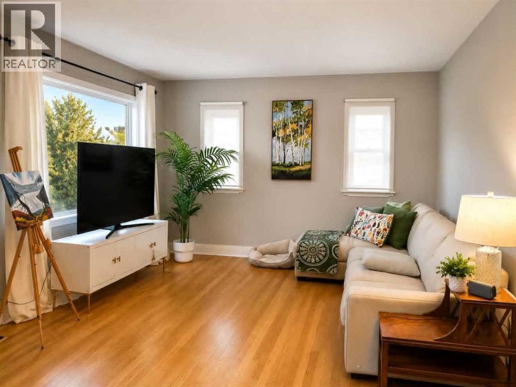
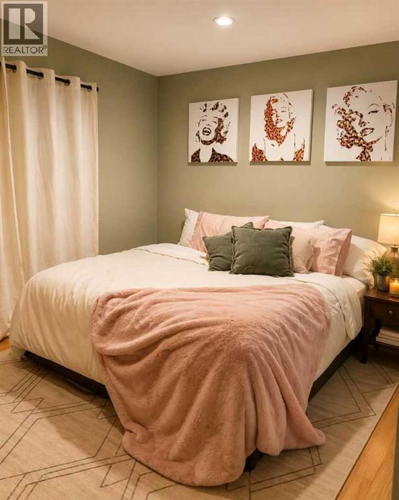
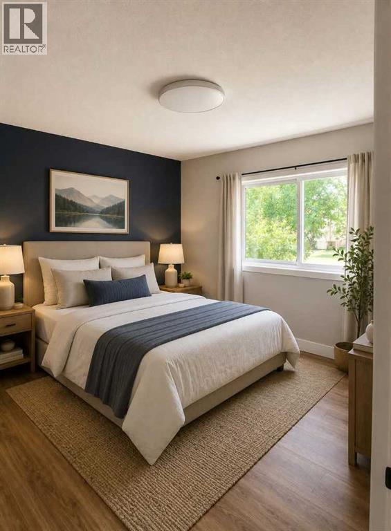
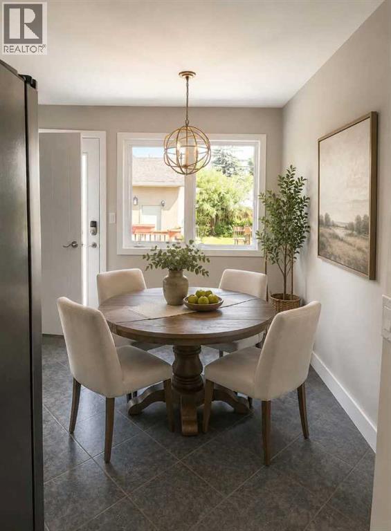
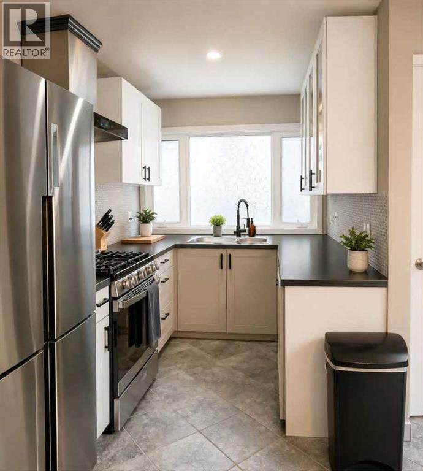
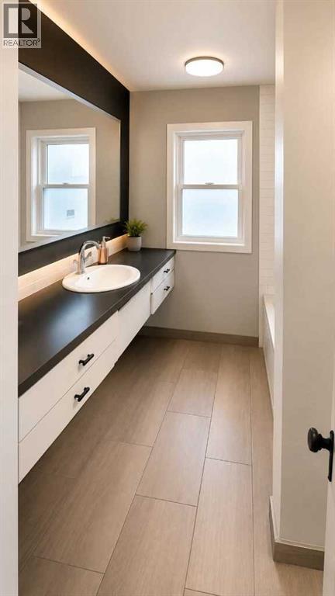
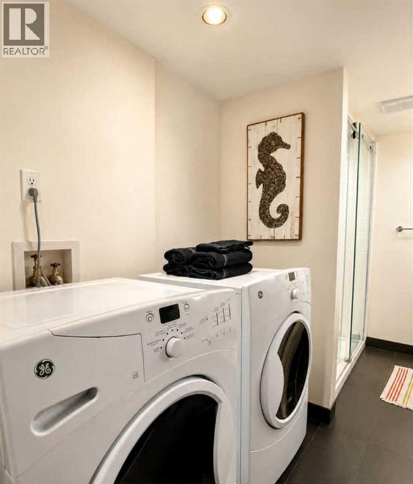
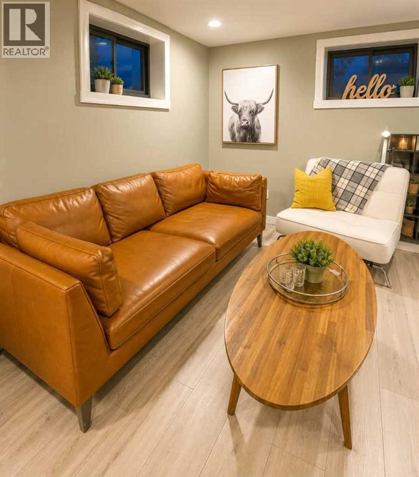
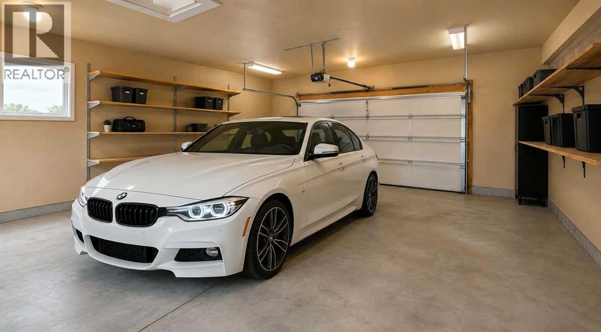
Welcome to 618 11 Avenue NE RCG-LOT in the heart of Renfrew — a charming 1947 bungalow on a generous RCG- 5,995 sq. ft. lot with excellent inner-city appeal. This well-kept home 3 bedrooms + 2 full bathrooms, hardwood and tile flooring, NEW KITCHEN & APPLIANCES. The lower level is fully finished into a LEGAL SUITE with separate side entrance SEPERATE LAUNDRY, BATHROOM AND LIVINGROOM. 2 NEW FURNANCES AND WATER TANKS + UPGRADED UTILITIES, PLUMBING AND FIXTURES. A major highlight is the oversized 26’ x 26’ INSULATED + HEATED detached garage with 10’ ceilings. Located in sought-after Renfrew, you are close to downtown, the Calgary Zoo, local restaurants, shopping, parks, the community pool, and nearby recreation facilities. A great opportunity for homeowners, investors, or builders in a prime inner-city location. (id:58070)
| Bathroom Total | 2 | Bedrooms Above Ground | 2 |
| Bedrooms Below Ground | 1 | Bedrooms Total | 3 |
| Appliances | Refrigerator, Oven - Gas, Gas Stove(s), Dishwasher, Dryer, Microwave, Hood Fan, Window Coverings, Garage Door Opener, Washer & Dryer | Architectural Style | Bungalow |
| Basement Development | Finished | Basement Features | Suite |
| Basement Type | Full (finished) | Constructed Date | 1947 |
| Construction Style Attachment | Detached | Cooling Type | None |
| Exterior Finish | Stucco | Flooring Type | Hardwood, Laminate, Tile |
| Foundation Type | Poured Concrete | Heating Type | Forced Air |
| Stories Total | 1 | Size Interior | 796 Sqft |
| Total Finished Area | 796 Sqft | Type | House |
| Detached Garage | 2 |
| Acreage | No | Fence Type | Fence |
| Size Frontage | 4.66 M | Size Irregular | 5995.50 |
| Size Total | 5995.5 Sqft|4,051 - 7,250 Sqft | Size Total Text | 5995.5 Sqft|4,051 - 7,250 Sqft |
| Zoning Description | R-cg |
| Level | Type | Dimensions |
|---|---|---|
| Basement | Family Room | 5.00 M x 3.60 M |
| Basement | Bedroom | 3.50 M x 2.45 M |
| Basement | 4pc Bathroom | 1.70 M x 2.00 M |
| Main Level | Other | 1.24 M x 1.67 M |
| Main Level | Living Room | 4.90 M x 3.70 M |
| Main Level | Breakfast | 4.95 M x 3.30 M |
| Main Level | Kitchen | 2.20 M x 3.45 M |
| Main Level | Primary Bedroom | 3.90 M x 3.45 M |
| Main Level | Bedroom | 3.87 M x 3.10 M |
| Main Level | 4pc Bathroom | 2.60 M x 2.05 M |



