 Canmore


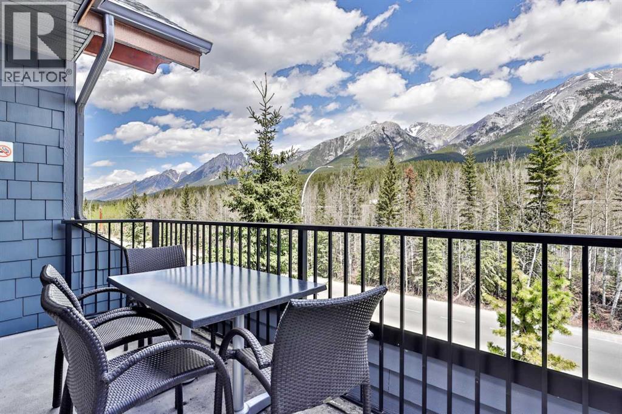
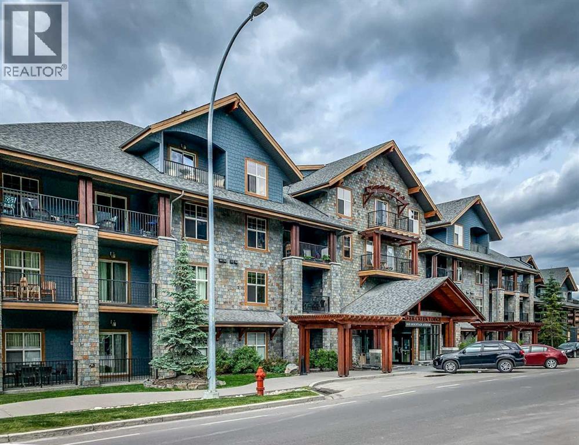
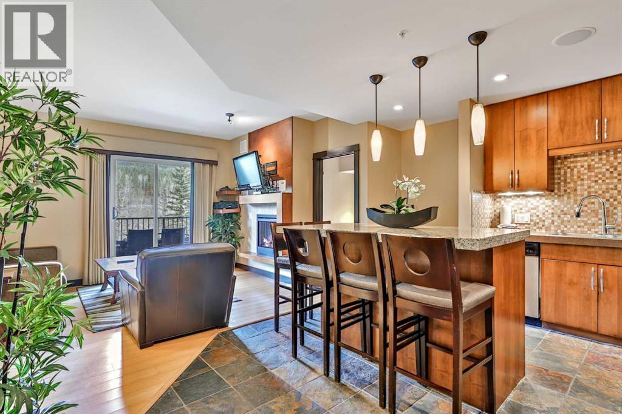
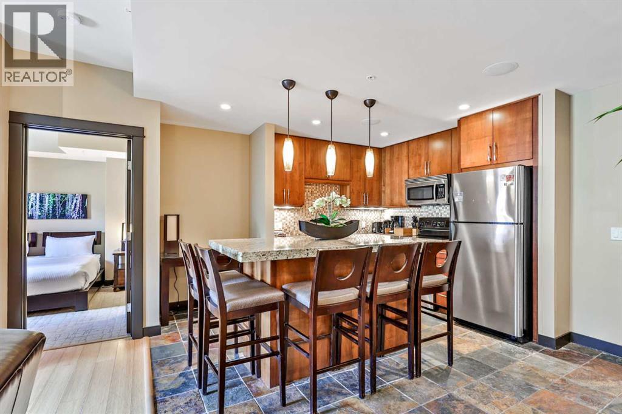
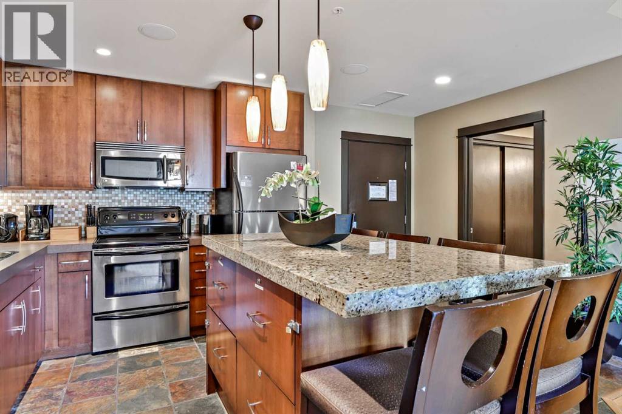
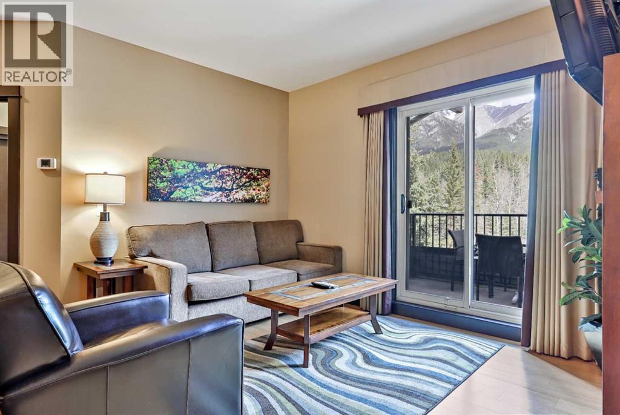
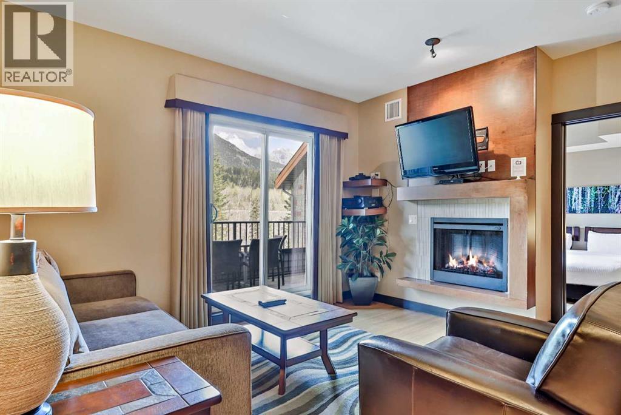
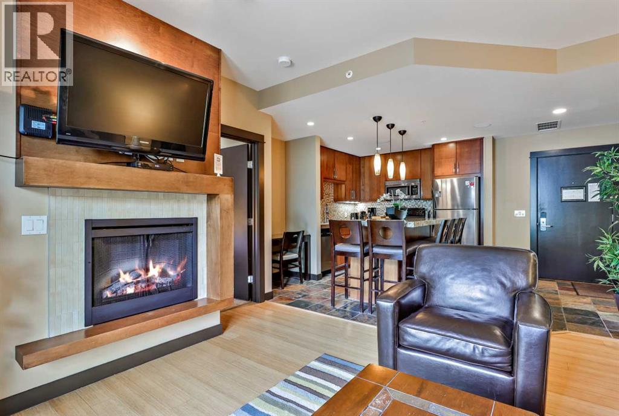
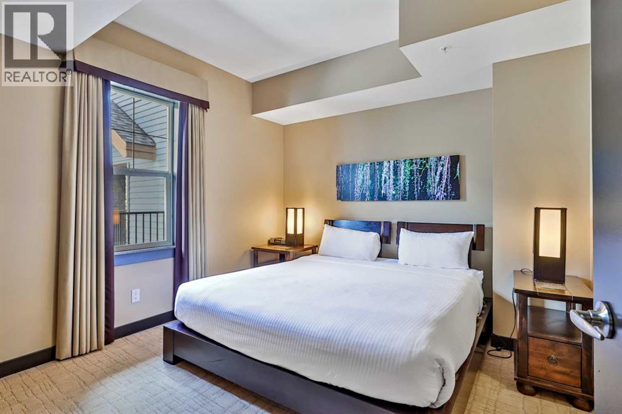
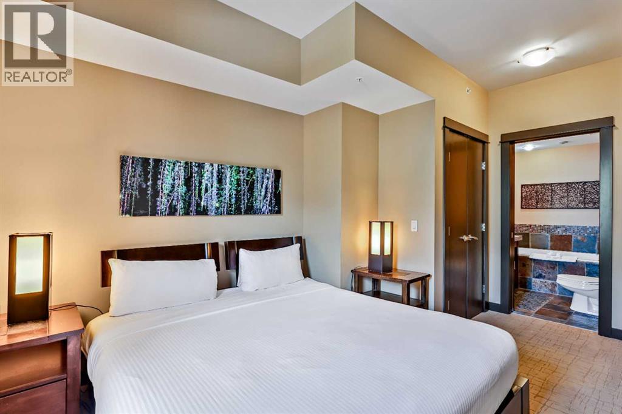
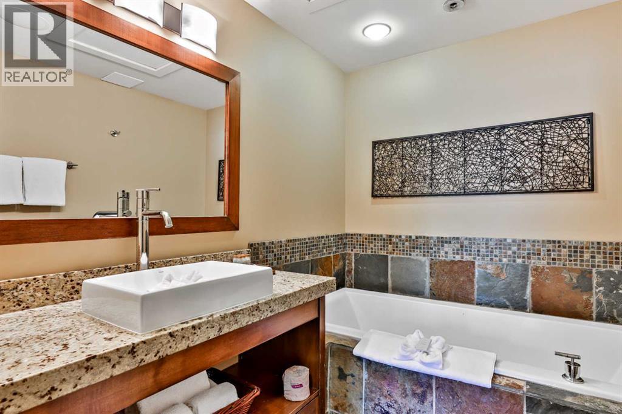
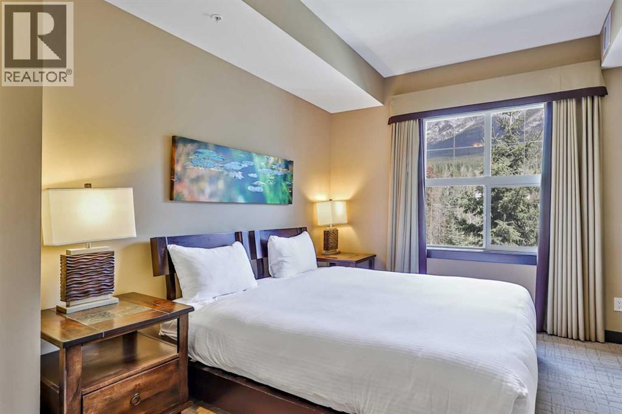
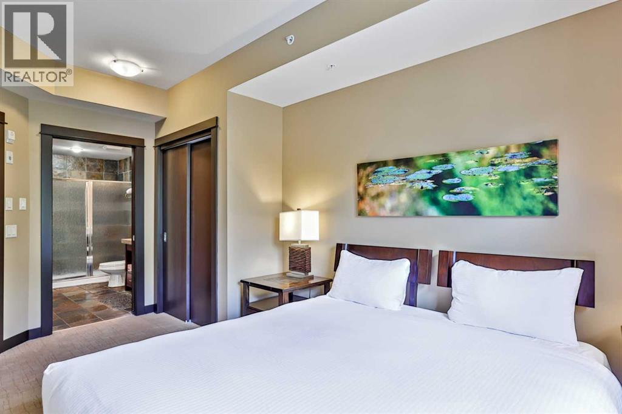
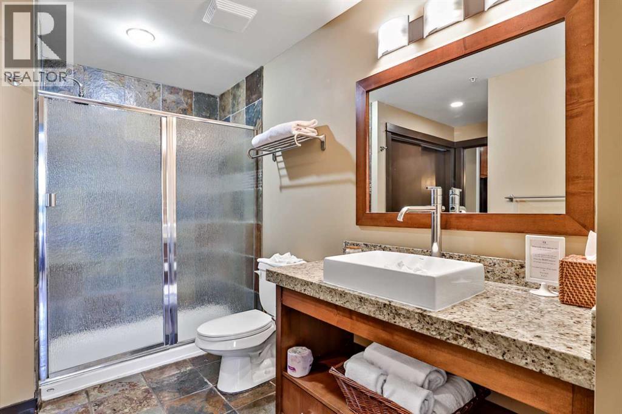
What an amazing unobstructed view from this top floor-penthouse style unit. Enjoy 12 weeks of ownership in the picturesque Mountain town of Canmore. Spend 1 full week every month of the year in the mountain paradise, and if you cannot make it for any of your allotted weeks, you can put your unit in the rental pool and collect the revenue from that week. Silver Creek lodge comes with the amenities of 2 outdoor hot-tubs, a sauna, gym, private spa, restaurant, and underground secure parking, and is only a short walk to main street and many trails. With 2 Bedrooms, both with ensuite bathrooms, this unit sleeps 6 comfortably, utilizing the pull out couch, and both bedrooms have incredible mountain views! A fully loaded kitchen will allow you to enjoy cooking, so you don't need to eat every meal out. The living area is complete with a cozy gas fireplace, so you can enjoy the warmth of the fire, in front of the views, after a fulfilling day on the slopes. Enjoy this private, top-floor balcony, that overlooks the forest and onto the Fairholme Mountain Range. Subject to GST (id:58070)
| Bathroom Total | 2 | Bedrooms Above Ground | 2 |
| Bedrooms Total | 2 | Amenities | Exercise Centre, Sauna, Whirlpool |
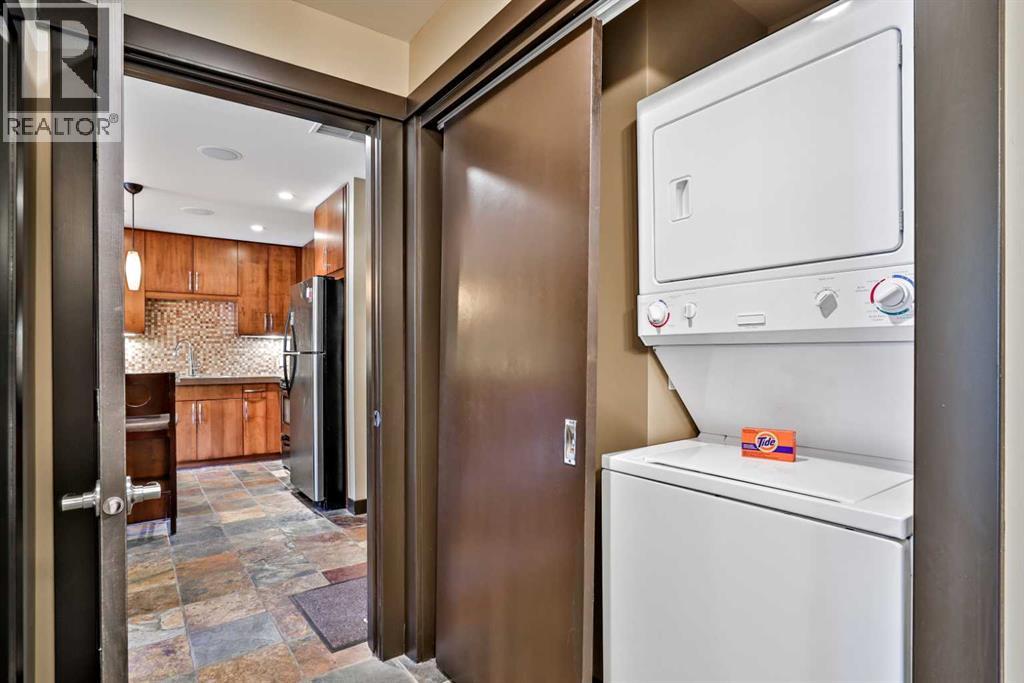
| Appliances | Refrigerator, Oven - Electric, Dishwasher, Microwave, Washer & Dryer | Constructed Date | 2008 |
| Construction Style Attachment | Attached | Cooling Type | Central Air Conditioning |
| Exterior Finish | Stone, Wood Siding | Fireplace Present | Yes |
| Fireplace Total | 1 | Flooring Type | Carpeted, Ceramic Tile, Wood |
| Heating Fuel | Natural Gas | Heating Type | In Floor Heating |
| Stories Total | 4 | Size Interior | 848 Sqft |
| Total Finished Area | 847.97 Sqft | Type | Apartment |
| Underground |
| Acreage | No | Land Amenities | Park, Shopping |
| Size Total Text | Unknown | Zoning Description | Bvt-g |
| Level | Type | Dimensions |
|---|---|---|
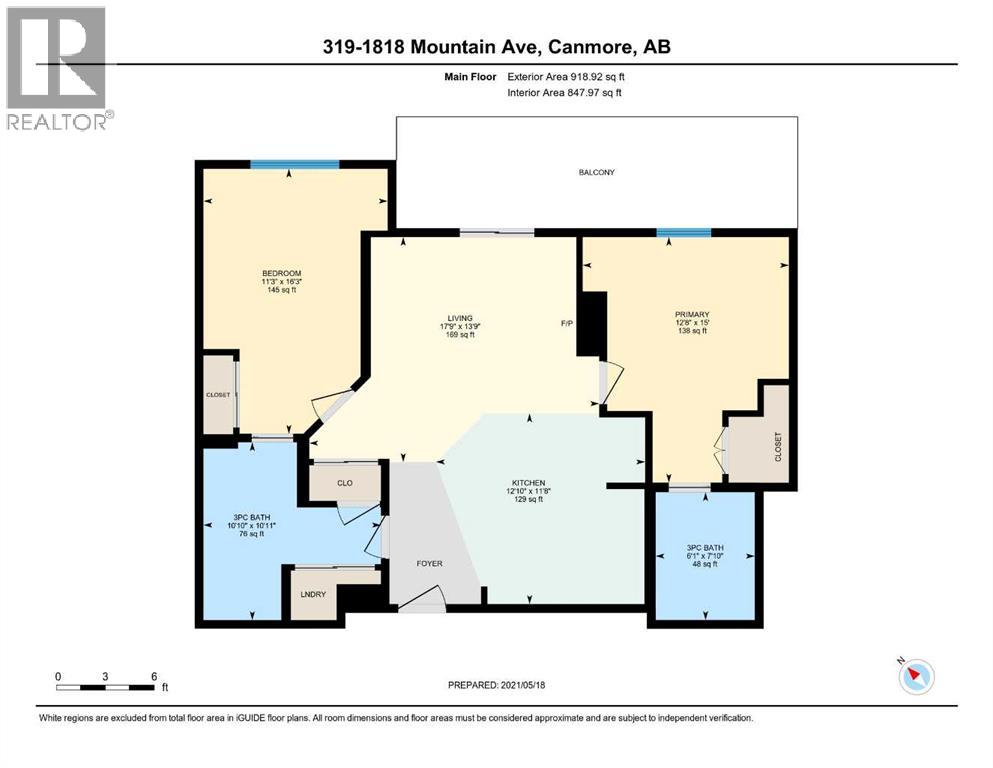
| Main Level | 3pc Bathroom | 7.83 Ft x 6.08 Ft |
| Main Level | 3pc Bathroom | 10.92 Ft x 10.83 Ft |
| Main Level | Bedroom | 16.25 Ft x 11.25 Ft |
| Main Level | Kitchen | 11.67 Ft x 12.83 Ft |
| Main Level | Living Room | 13.75 Ft x 17.75 Ft |
| Main Level | Primary Bedroom | 15.00 Ft x 12.67 Ft |
| Main Level | Other | 24.58 Ft x 6.08 Ft |

