Request a Showing

    Description

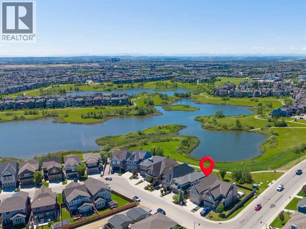
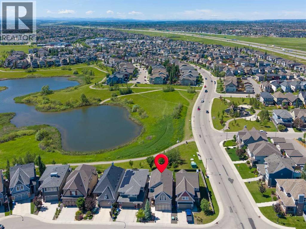
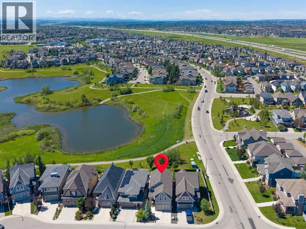
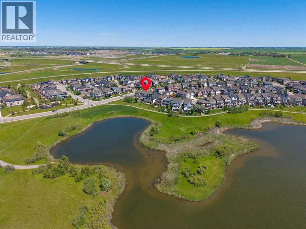
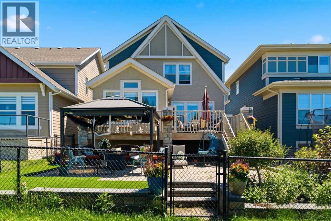
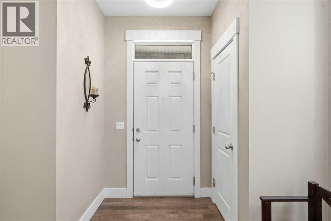
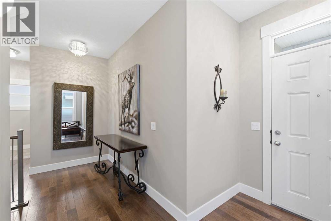
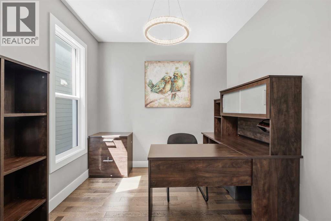
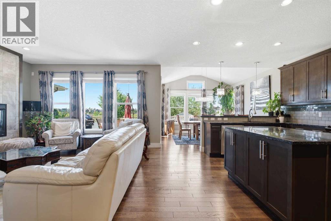
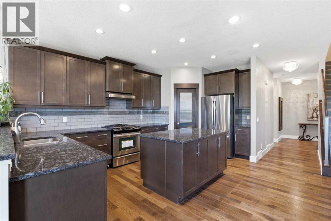
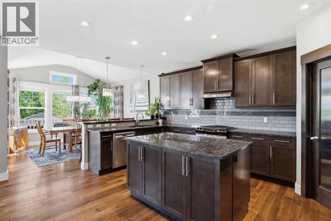
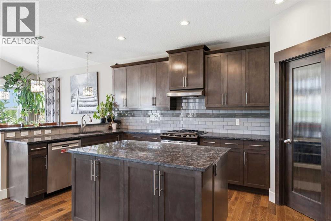
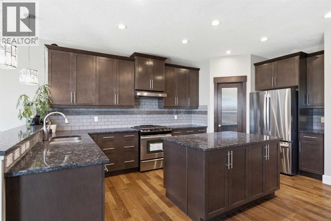
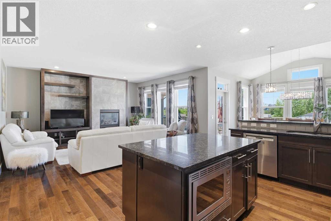
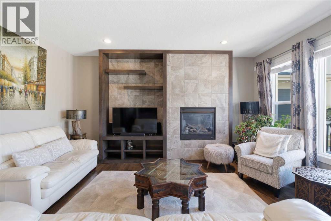
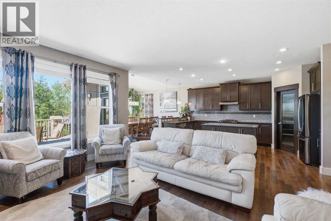
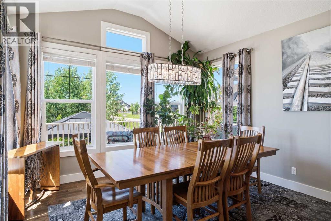
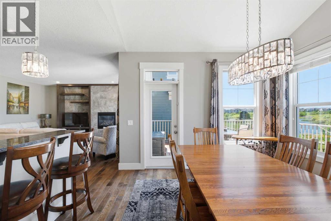
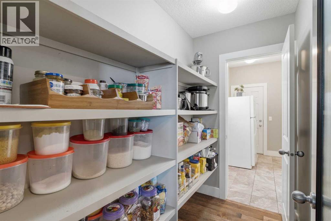
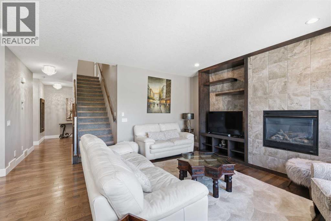
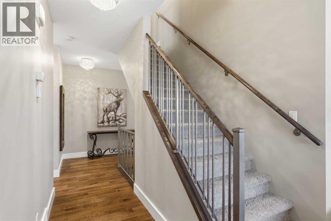
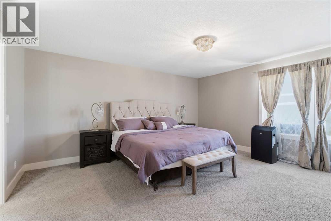
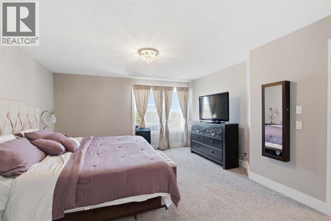
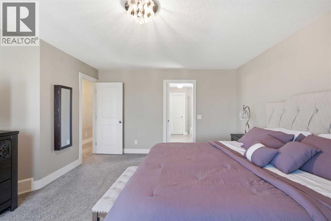
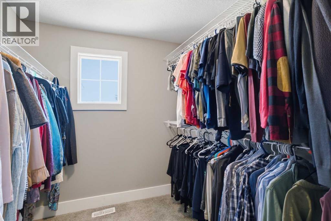
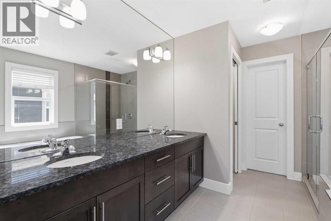
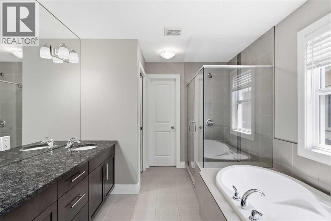
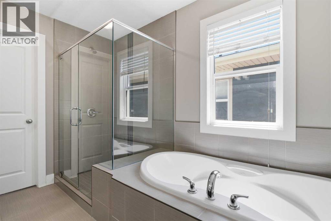
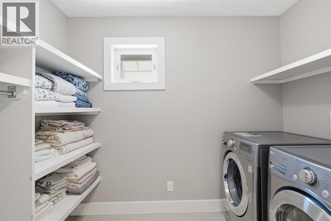
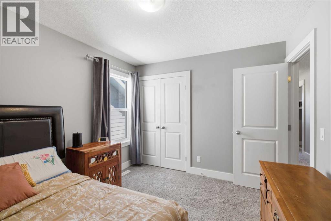
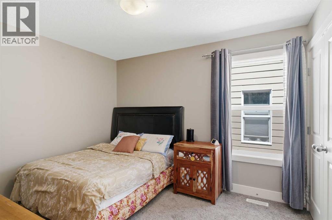
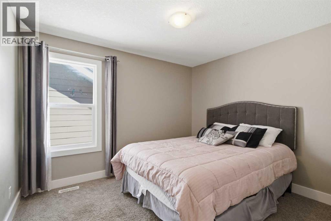
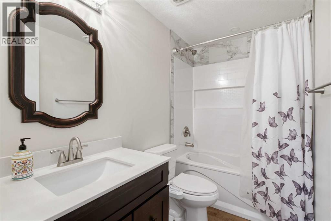
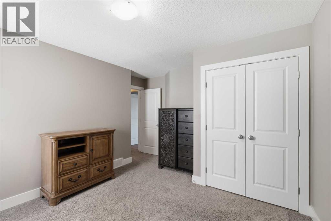
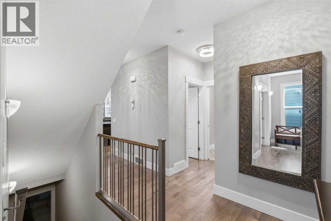
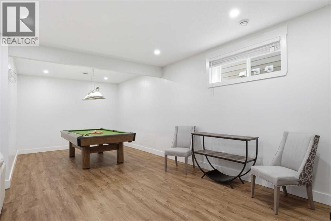
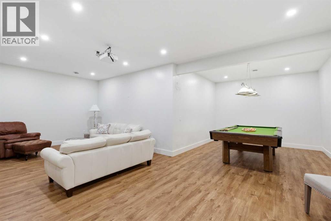
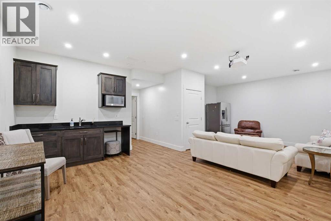
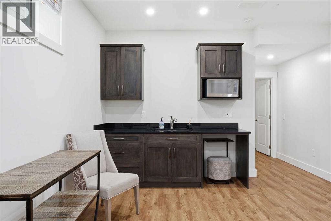
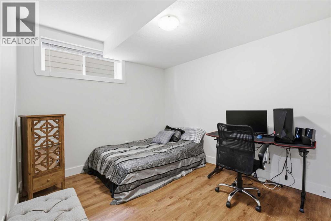
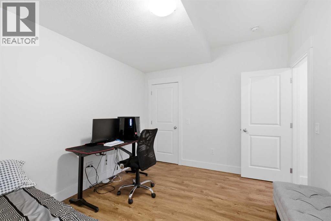
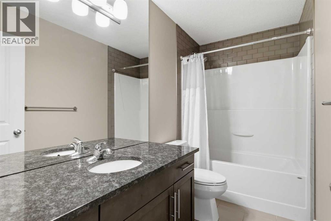
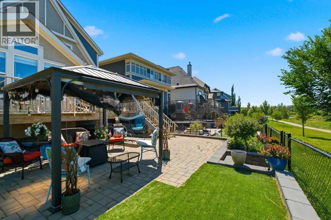
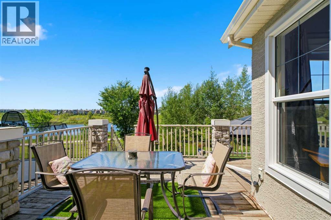
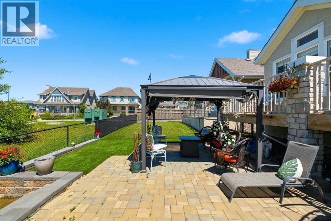
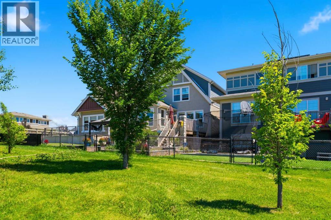
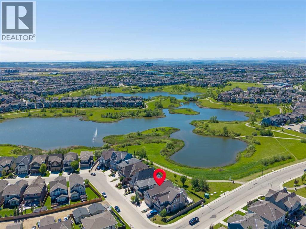
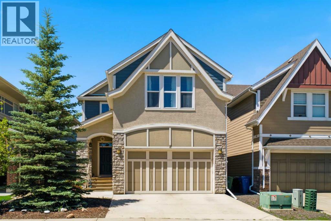
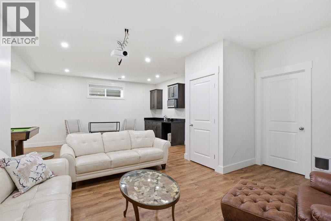
    STUNNING WETLANDS-BACKING HOME IN MAHOGANY | 5 BEDROOMS | FULLY DEVELOPED BASEMENT Wake up to breathtaking wetland views in this exceptional 5-bedroom, two-storey home, ideally located in the highly sought-after lake community of Mahogany. Perfectly positioned with direct access to scenic pathways and serene natural surroundings, this property offers a rare blend of luxury, comfort, and an unmatched outdoor lifestyle—with walking and biking trails right from your backyard. The main floor is thoughtfully designed and beautifully finished with rich hardwood flooring and a full wall of windows that flood the space with natural light while showcasing the stunning views. The chef-inspired kitchen is the heart of the home, featuring stainless steel appliances, granite countertops, ample cabinetry, built-in storage, and a spacious walk-through pantry. The adjacent dining area opens seamlessly onto the deck, creating the perfect setting for indoor-outdoor entertaining. The inviting family room, complete with a cozy fireplace, is ideal for relaxing evenings. A dedicated main floor office/den adds flexibility for working from home or managing everyday needs. Upstairs, the home truly shines for family living, offering four generously sized bedrooms. The expansive primary suite serves as a private retreat, complete with a luxurious ensuite and convenient upper-level laundry. Three additional bedrooms are complemented by a bonus room with elegant coffered ceilings—perfect for movie nights, a kids’ play area, or a secondary living space. The fully developed basement is designed for entertaining, featuring a large open family area, wet bar, full bathroom, and a fifth bedroom—ideal for guests or extended family. The double attached garage is equipped with an EV charger, providing modern convenience for electric vehicle owners. Step outside to a beautifully designed backyard that feels like an extension of the natural landscape, complete with low-maintenance landscaping and direct a ccess to the pathway system. This is a rare opportunity to own a truly special home in one of Calgary’s most desirable lake communities. (id:58070)
    Property Features

    • MLS® Number A2325161
    • Price $1,025,000
    • Bedrooms: 5
    • Bathrooms: 4
    • Square Footage: 2584 sqft
    • Property Type: House
    • Community Name: Mahogany
    • Amenities Near By Playground, Schools, Shopping, Water Nearby
    • Community Features Lake Privileges
    • Features Other, Wetlands, Wet Bar, Pvc Window, No Neighbours Behind, No Smoking Home, Gas Bbq Hookup
    • Parking Space Total 4
    • Plan 1312384
    • Structure Deck

    Buildings

    Bathroom Total 4 Bedrooms Above Ground 4
    Bedrooms Below Ground 1 Bedrooms Total 5
    Amenities Other Appliances Refrigerator, Gas Stove(s), Dishwasher, Window Coverings, Washer & Dryer
    Basement Development Finished Basement Type Full (finished)
    Constructed Date 2013 Construction Material Wood Frame
    Construction Style Attachment Detached Cooling Type None
    Exterior Finish Stone, Stucco Fireplace Present Yes
    Fireplace Total 1 Flooring Type Carpeted, Ceramic Tile, Hardwood, Laminate
    Foundation Type Poured Concrete Half Bath Total 1
    Heating Fuel Natural Gas Heating Type Forced Air
    Stories Total 2 Size Interior 2584 Sqft
    Total Finished Area 2584.11 Sqft Type House

    Parking

    Attached Garage 2

    Land

    Acreage No Fence Type Fence
    Land Amenities Playground, Schools, Shopping, Water Nearby Landscape Features Landscaped
    Size Depth 35.05 M Size Frontage 11.76 M
    Size Irregular 388.00 Size Total 388 M2|4,051 - 7,250 Sqft
    Size Total Text 388 M2|4,051 - 7,250 Sqft Surface Water Creek Or Stream
    Zoning Description R-g

    Rooms

    Level Type Dimensions
    Basement 4pc Bathroom 8.75 Ft x 5.00 Ft
    Basement Bedroom 13.08 Ft x 10.25 Ft
    Basement Recreational, Games Room 27.67 Ft x 25.75 Ft
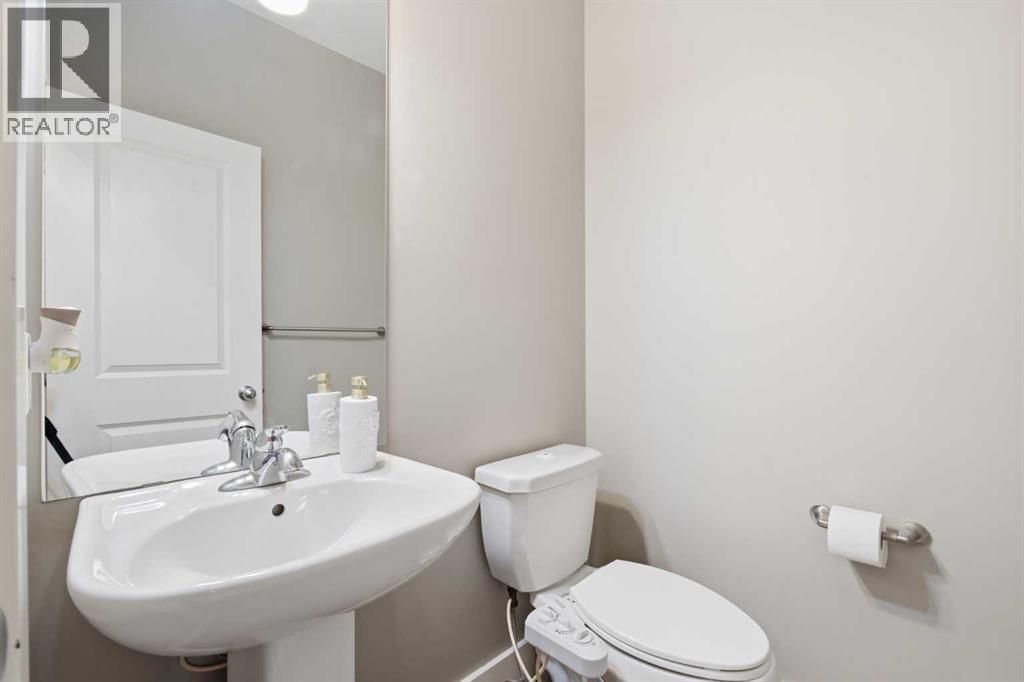
    Main Level 2pc Bathroom Measurements not available
    Main Level Dining Room 12.92 Ft x 13.33 Ft
    Main Level Foyer 7.58 Ft x 8.83 Ft
    Main Level Living Room 14.00 Ft x 16.08 Ft
    Main Level Kitchen 12.92 Ft x 17.50 Ft
    Main Level Other 7.00 Ft x 9.75 Ft
    Main Level Office 9.25 Ft x 10.83 Ft
    Main Level Bedroom 11.33 Ft x 9.92 Ft
    Upper Level 4pc Bathroom 9.92 Ft x 4.92 Ft
    Upper Level 5pc Bathroom 9.25 Ft x 12.75 Ft
    Upper Level Bedroom 11.25 Ft x 9.92 Ft
    Upper Level Bedroom 11.25 Ft x 9.92 Ft
    Upper Level Primary Bedroom 16.33 Ft x 14.25 Ft
    Upper Level Bonus Room 18.92 Ft x 12.17 Ft
    Upper Level Laundry Room 8.83 Ft x 5.08 Ft
    Upper Level Other 8.83 Ft x 7.58 Ft
    Address
    Scroll to Top