 Sundre


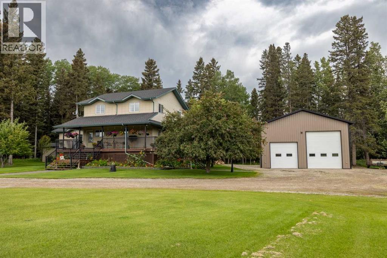
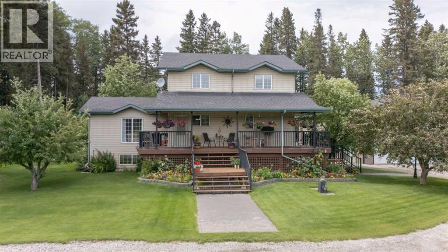
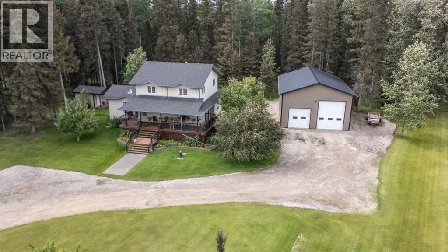
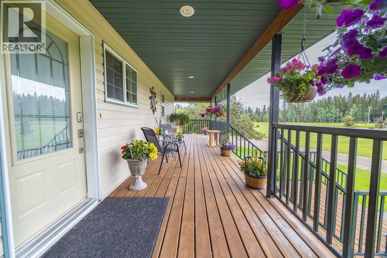
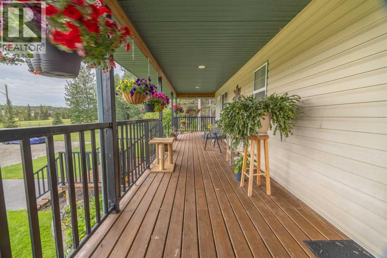
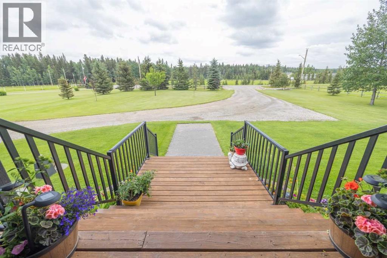
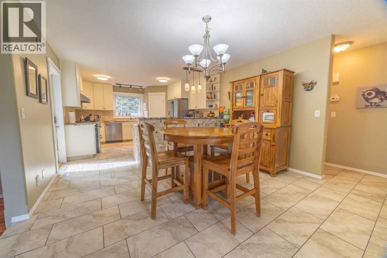
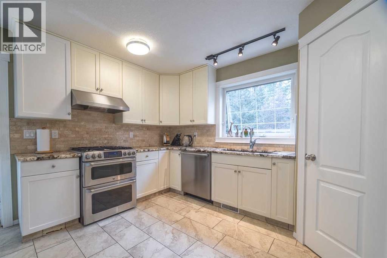
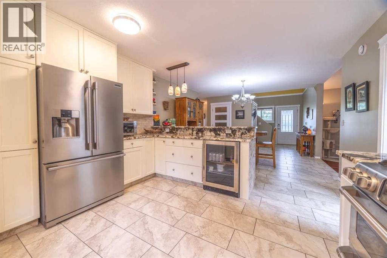
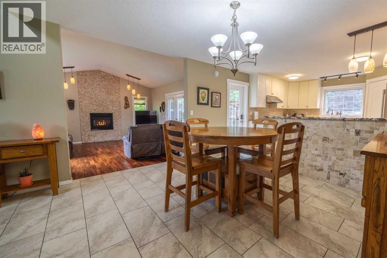
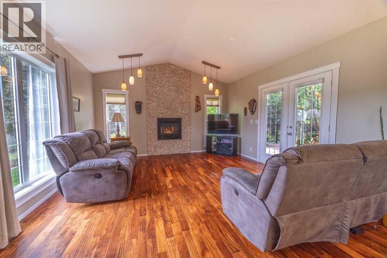
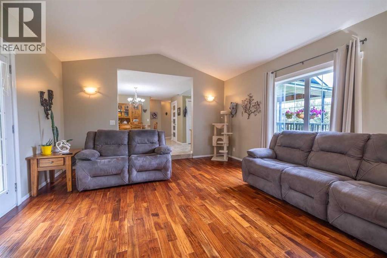
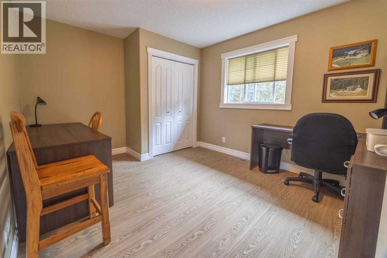
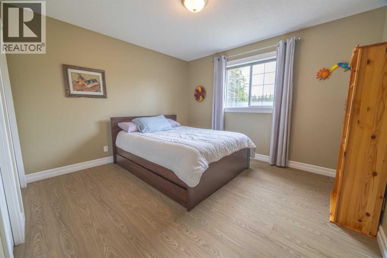
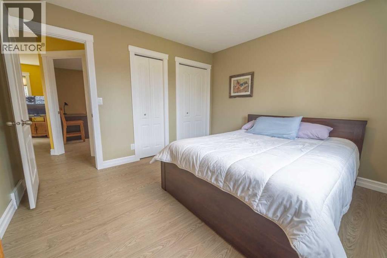
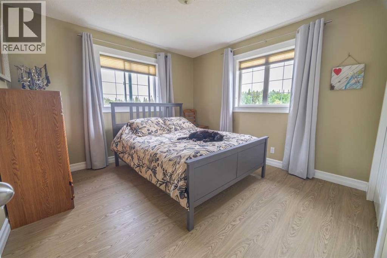
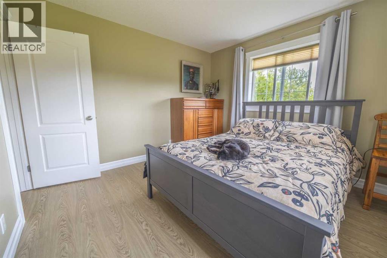
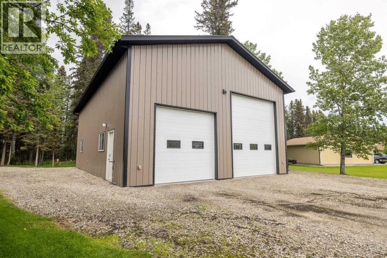
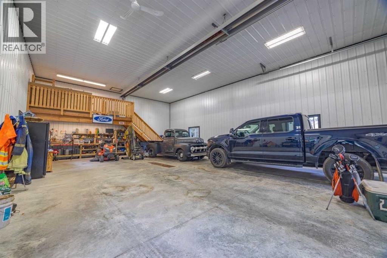
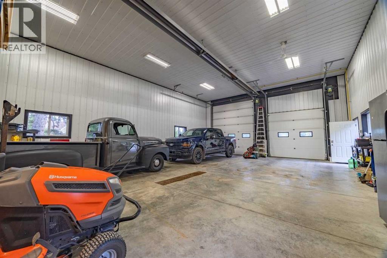
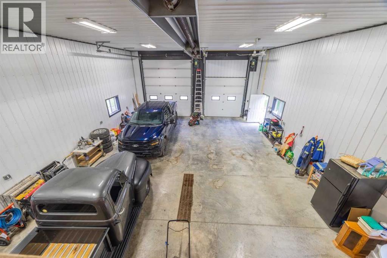
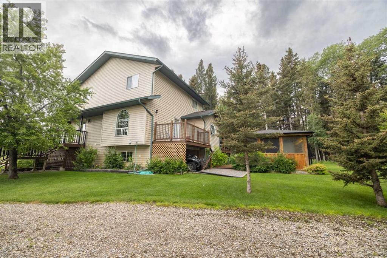
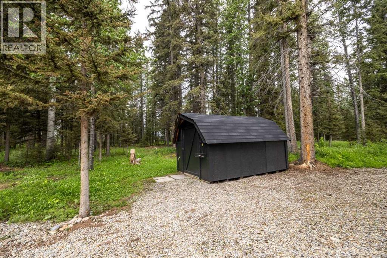
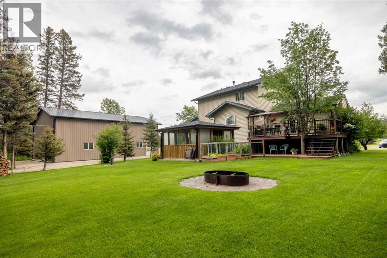
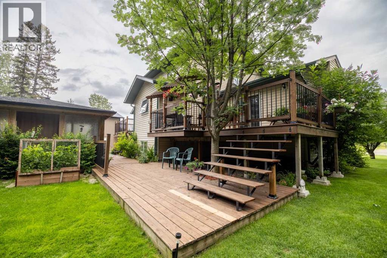
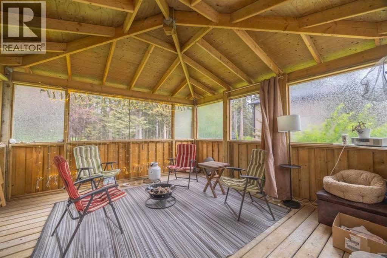
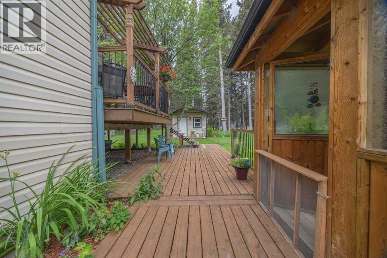
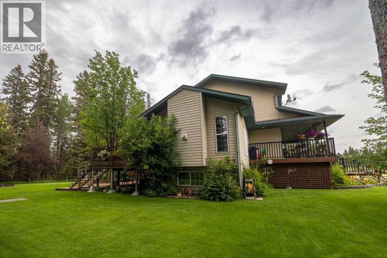
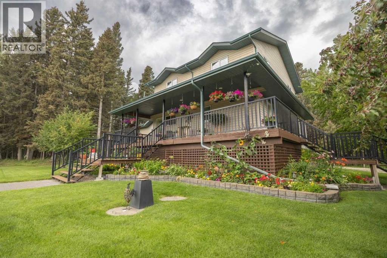
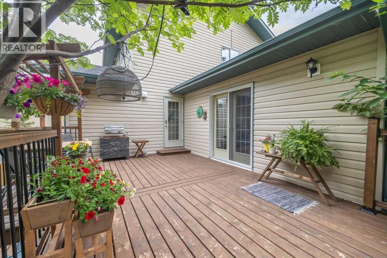
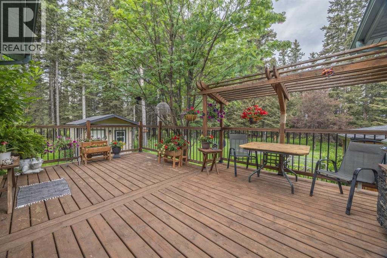
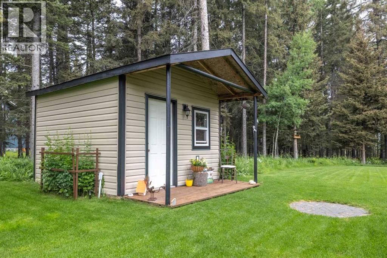
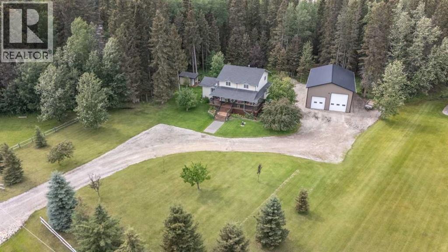
Discover the perfect family lifestyle at **111 5241 Twp Rd 325A**, where modern comfort meets the tranquillity of the Alberta landscape. Set on a quiet, private, and beautifully treed lot, this property offers the peaceful, wide-open atmosphere of country living while keeping you just minutes away from the amenities of Sundre.**The Highlights:*** **Designed for Family:** A spacious 5-bedroom layout with an open-concept main floor, upgraded flooring, and a chef-ready kitchen perfect for daily life and hosting.* **The Ultimate Workshop:** Features a large, heated, detached shop—an absolute dream space for hobbyists, vehicle enthusiasts, or creating the ultimate home gym.* **Outdoor Oasis:** Start your mornings on the classic wraparound front porch or enjoy complete privacy in your mature, treed backyard—a safe and scenic playground for the whole family.* **Room to Breathe:** With neighbours set back and plenty of acreage, you get the privacy you crave without the isolation.If you are looking to trade the city rush for fresh air, extra space, and a home that is truly "move-in ready" for your family, this is the one.**Schedule your private showing today and see everything this exceptional property has to offer!** (id:58070)
| Bathroom Total | 4 | Bedrooms Above Ground | 4 |
| Bedrooms Below Ground | 1 | Bedrooms Total | 5 |
| Appliances | Refrigerator, Water Softener, Range - Gas, Dishwasher, Oven, Microwave, Washer & Dryer | Basement Development | Finished |
| Basement Type | Full (finished) | Constructed Date | 2000 |
| Construction Material | Poured Concrete, Wood Frame | Construction Style Attachment | Detached |
| Cooling Type | None | Exterior Finish | Concrete, Vinyl Siding |
| Fire Protection | Smoke Detectors | Fireplace Present | Yes |
| Fireplace Total | 1 | Flooring Type | Hardwood, Tile, Vinyl Plank |
| Foundation Type | Poured Concrete | Half Bath Total | 1 |
| Heating Fuel | Natural Gas | Heating Type | Forced Air |
| Stories Total | 2 | Size Interior | 2046 Sqft |
| Total Finished Area | 2046 Sqft | Type | House |
| Utility Water | Well |
| Covered | |
| Garage | |
| Heated Garage | |
| Garage | |
| Detached Garage |
| Acreage | Yes | Fence Type | Fence, Partially Fenced |
| Land Disposition | Cleared | Landscape Features | Landscaped |
| Sewer | Holding Tank | Size Irregular | 1.63 |
| Size Total | 1.63 Ac|1 - 1.99 Acres | Size Total Text | 1.63 Ac|1 - 1.99 Acres |
| Zoning Description | Rcr1 |
| Level | Type | Dimensions |
|---|---|---|
| Second Level | 5pc Bathroom | 5.00 Ft x 11.42 Ft |
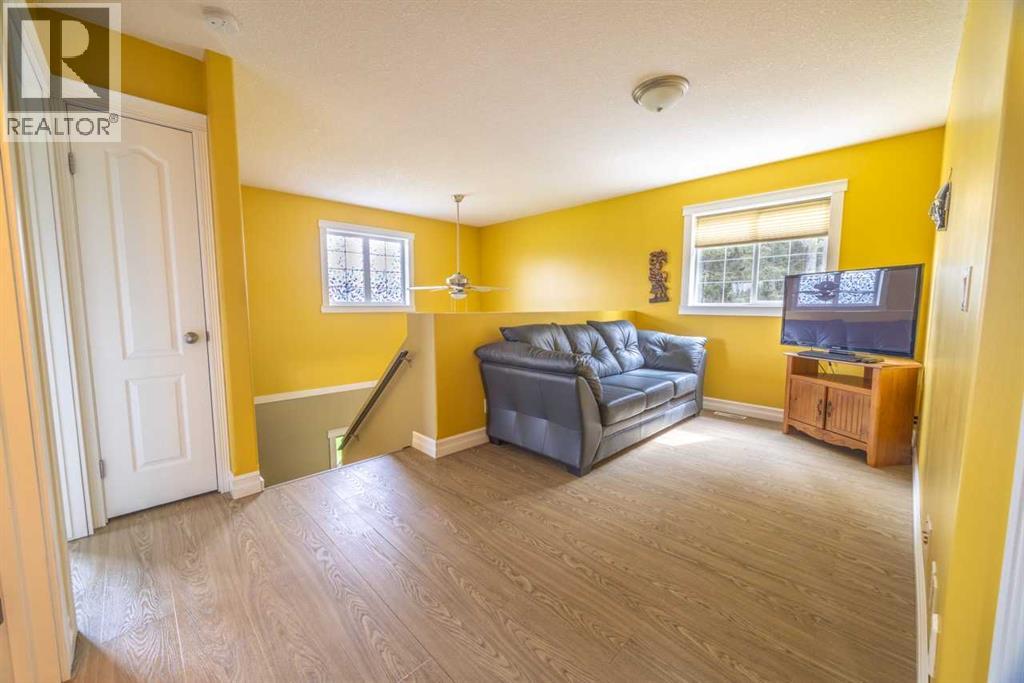
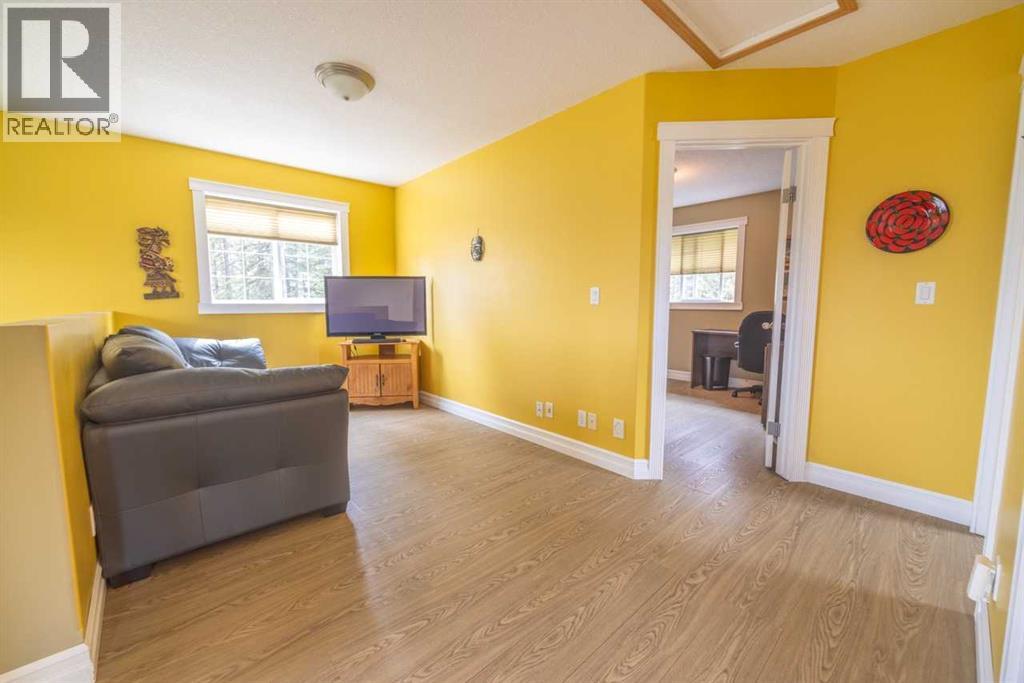
| Second Level | Bedroom | 11.17 Ft x 13.08 Ft |
| Second Level | Bedroom | 12.08 Ft x 11.42 Ft |
| Second Level | Bedroom | 11.33 Ft x 11.42 Ft |
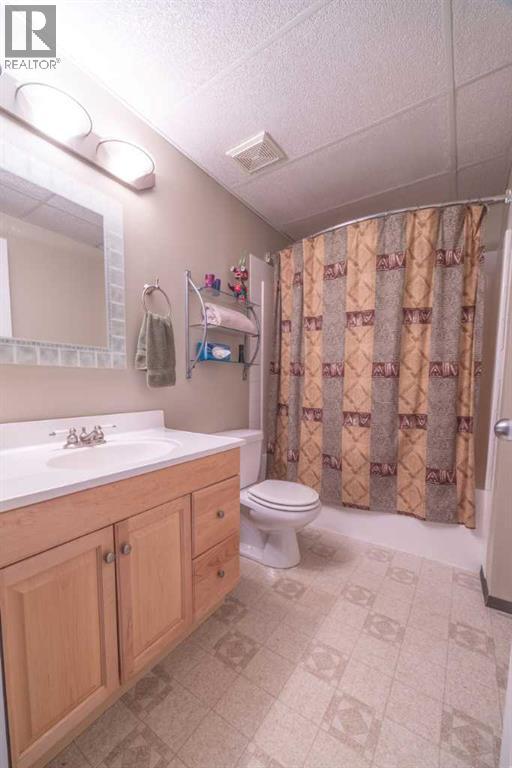
| Lower Level | 4pc Bathroom | 5.00 Ft x 11.42 Ft |
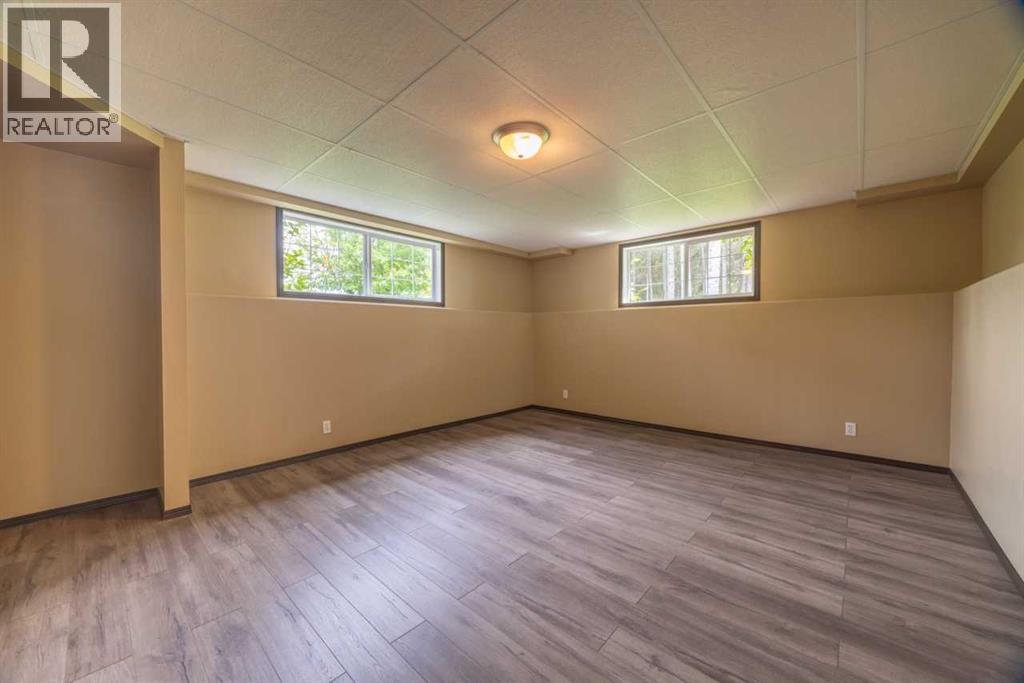
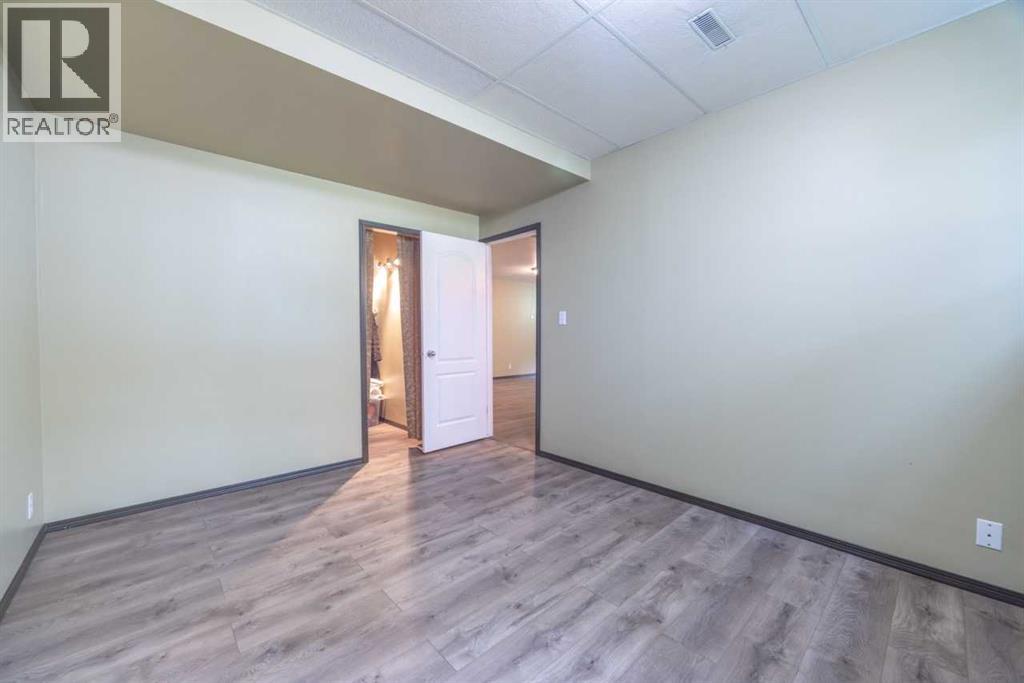
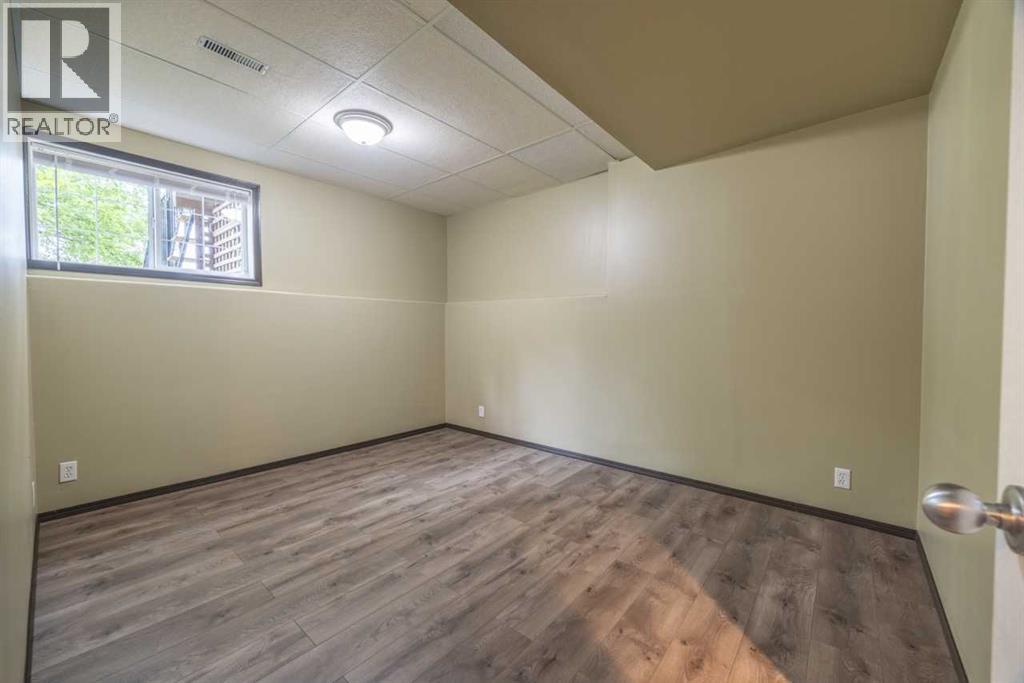
| Lower Level | Bedroom | 10.33 Ft x 12.83 Ft |
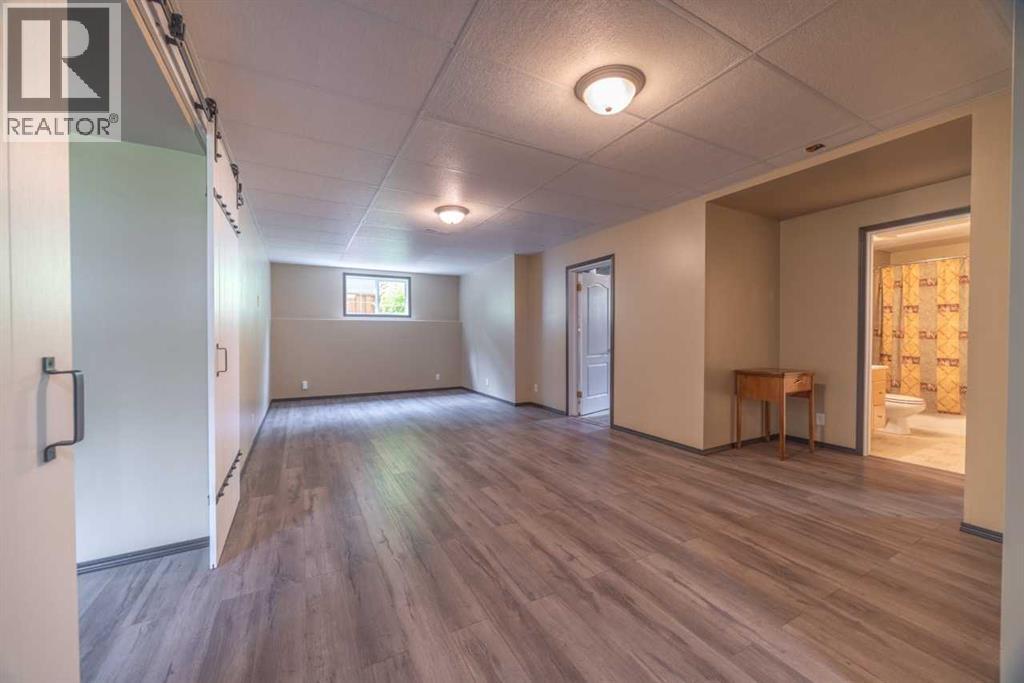
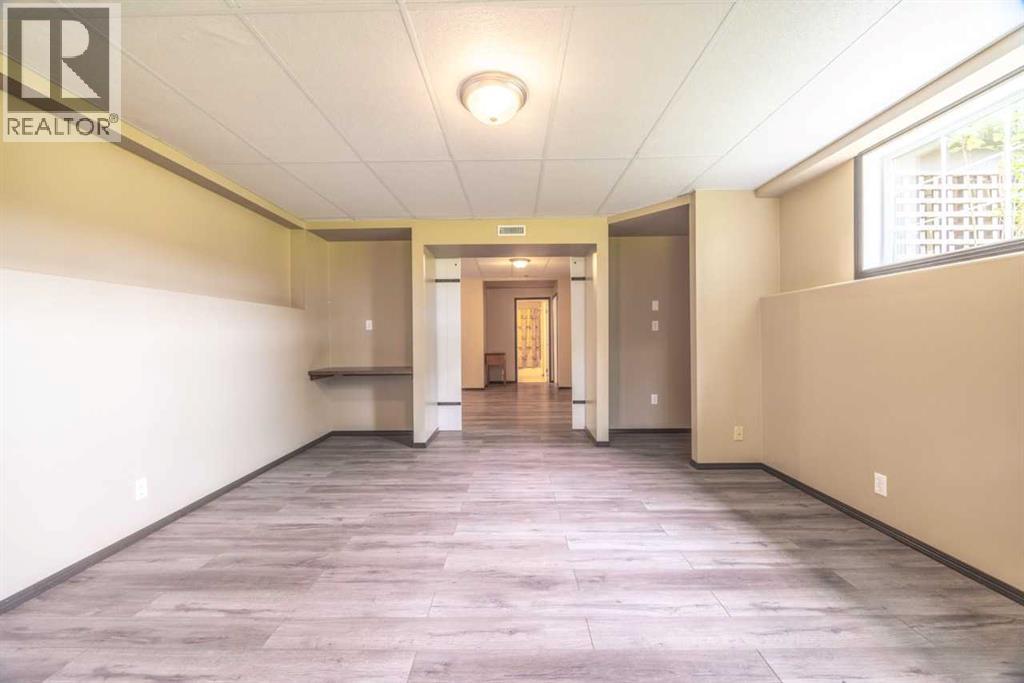
| Lower Level | Bonus Room | 14.00 Ft x 17.75 Ft |
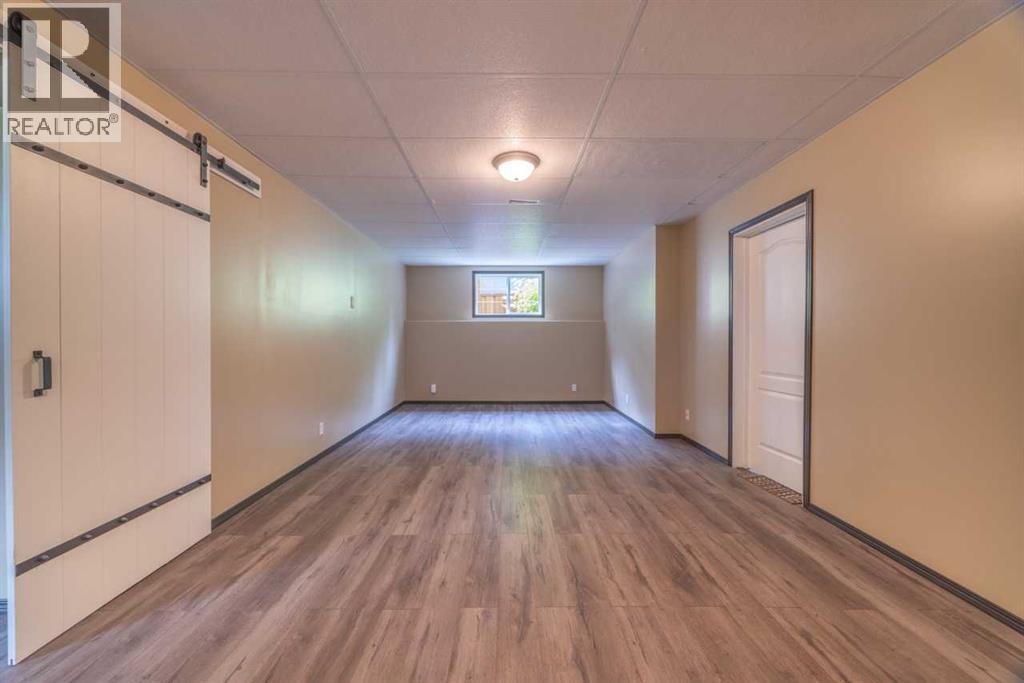
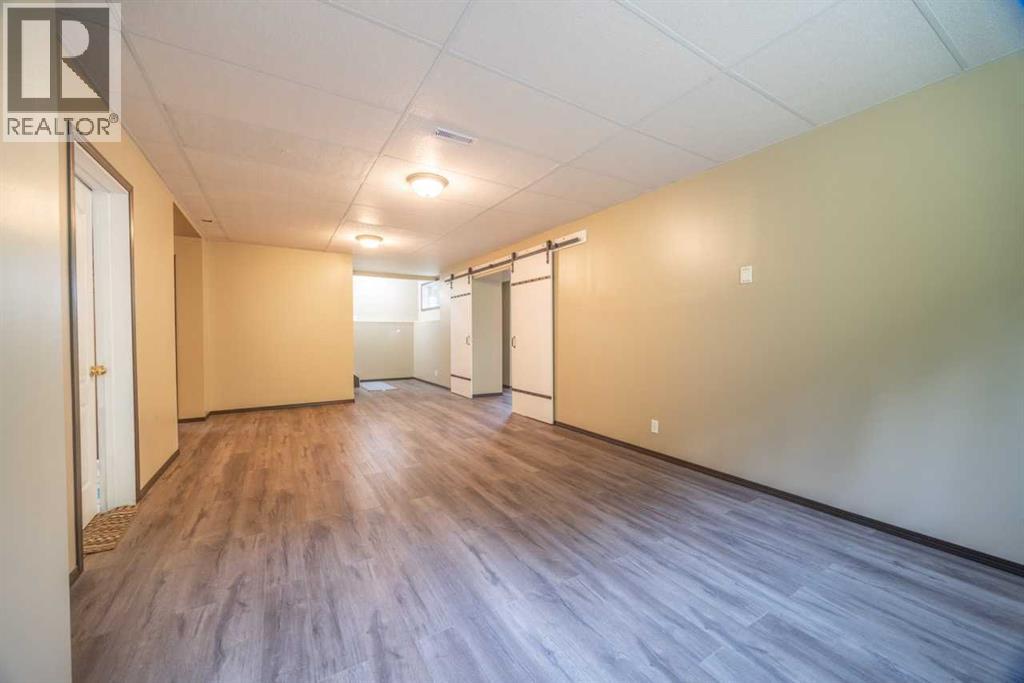
| Lower Level | Recreational, Games Room | 34.00 Ft x 16.67 Ft |
| Lower Level | Furnace | 11.58 Ft x 13.08 Ft |
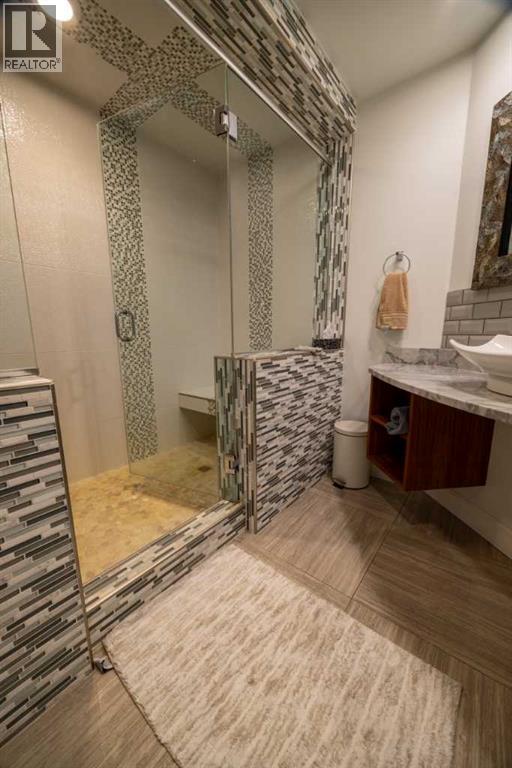
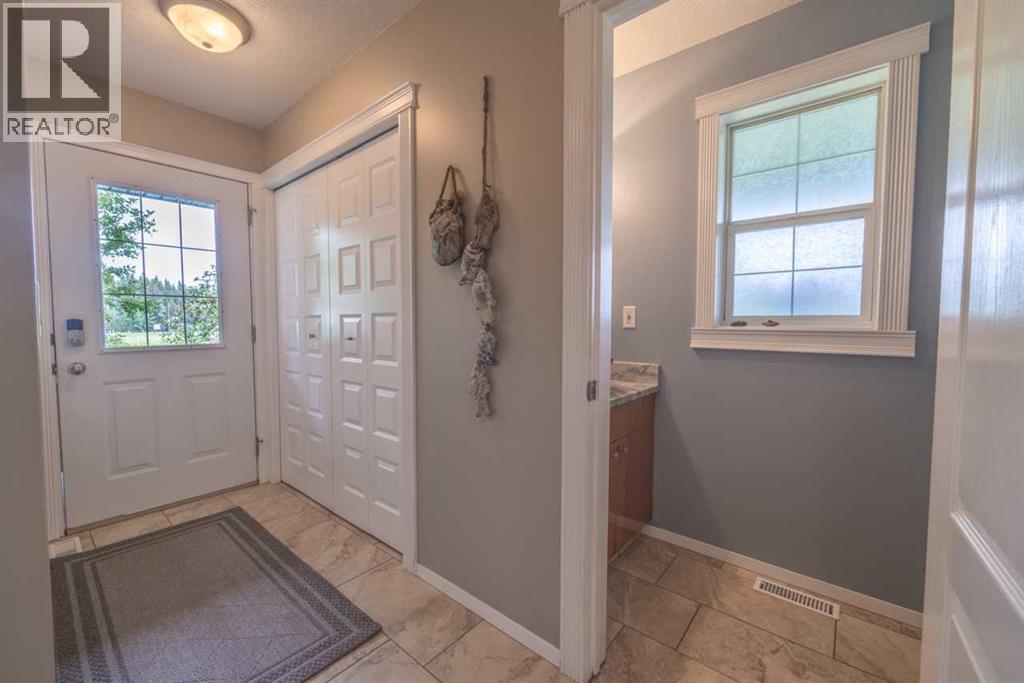
| Main Level | 2pc Bathroom | 3.00 Ft x 7.58 Ft |
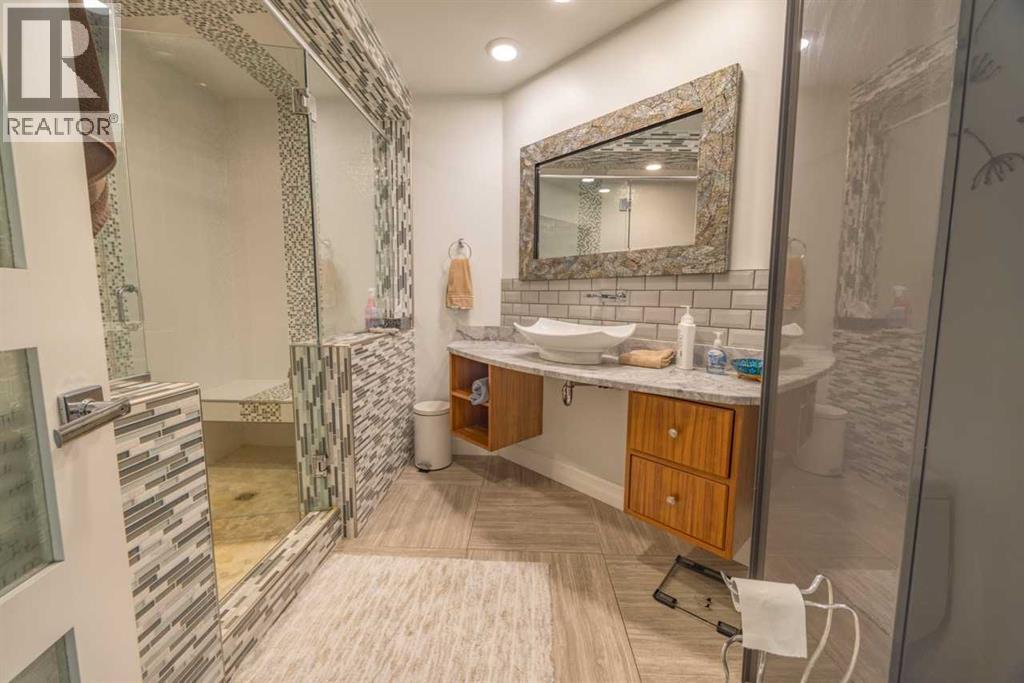
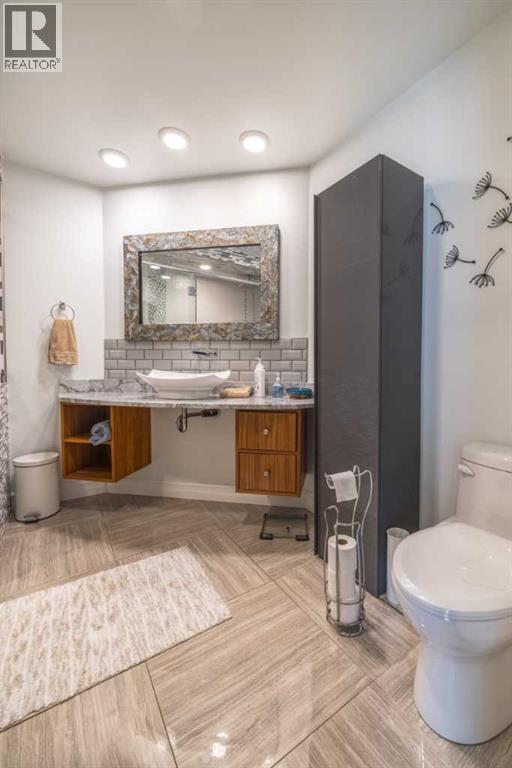
| Main Level | 3pc Bathroom | 9.33 Ft x 10.08 Ft |
| Main Level | Dining Room | 12.00 Ft x 13.58 Ft |
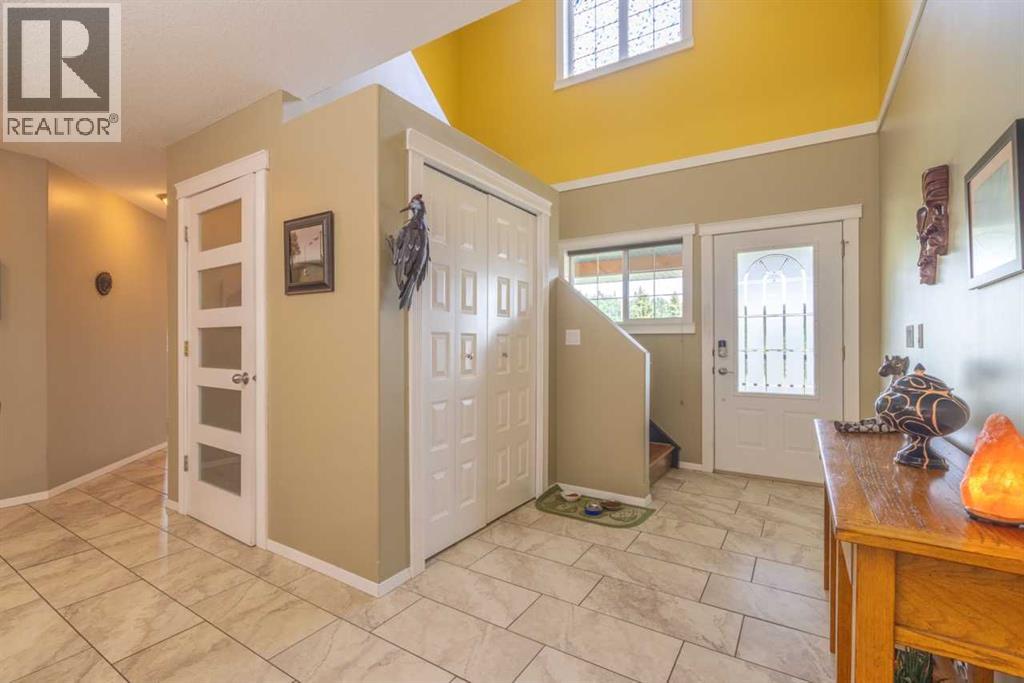
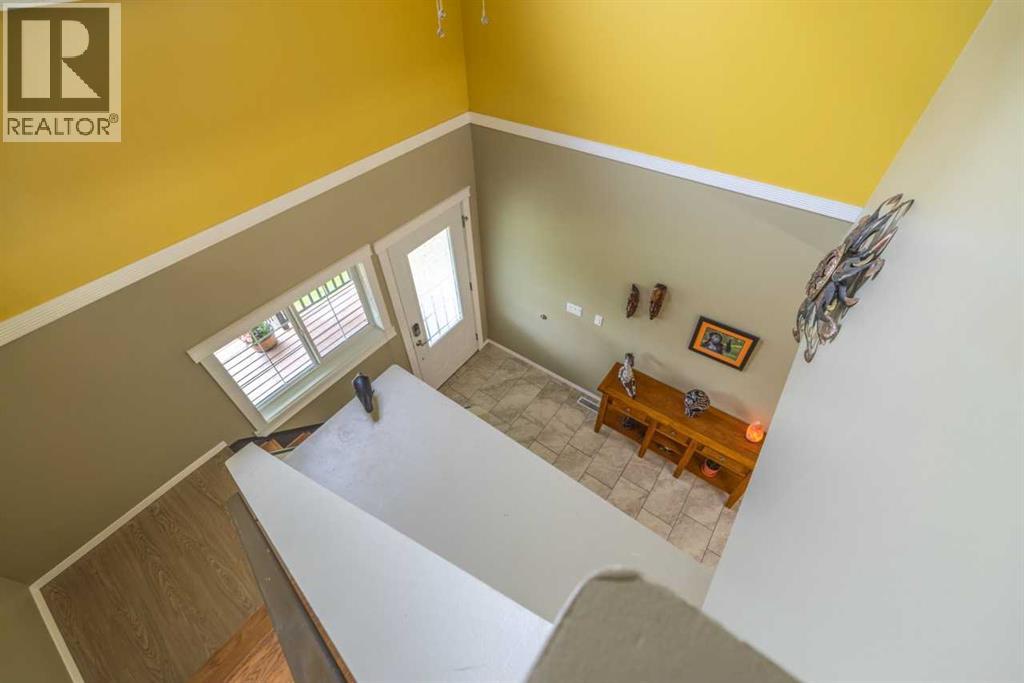
| Main Level | Foyer | 9.67 Ft x 6.83 Ft |
| Main Level | Kitchen | 31.42 Ft x 13.00 Ft |
| Main Level | Living Room | 15.08 Ft x 17.75 Ft |
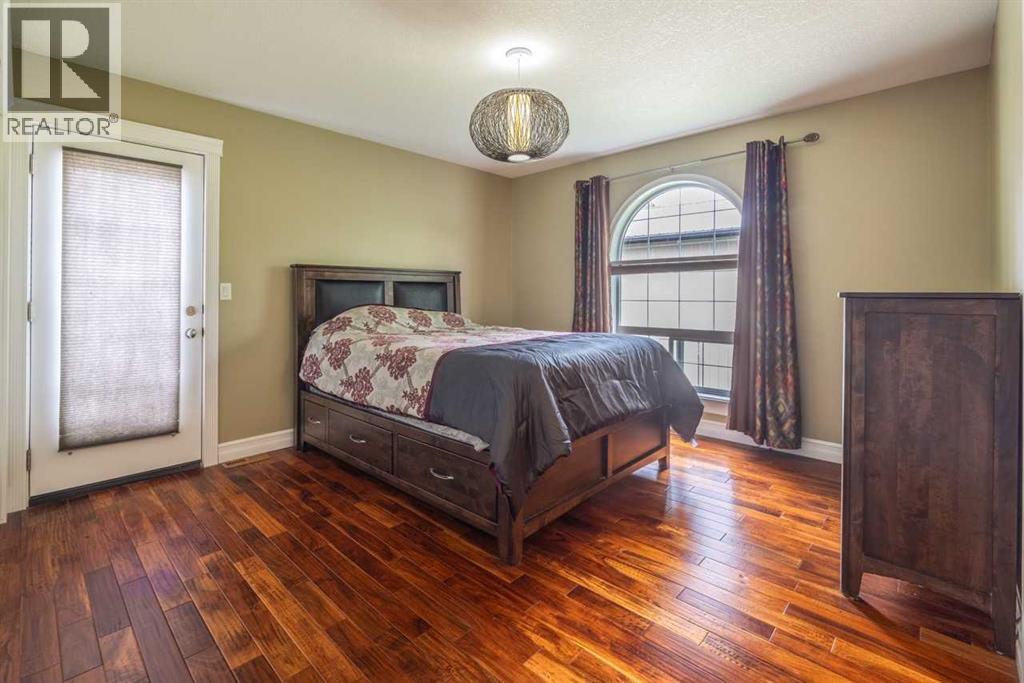
| Main Level | Primary Bedroom | 12.00 Ft x 15.50 Ft |

