 Calgary


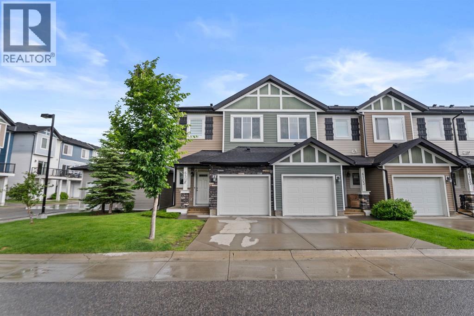
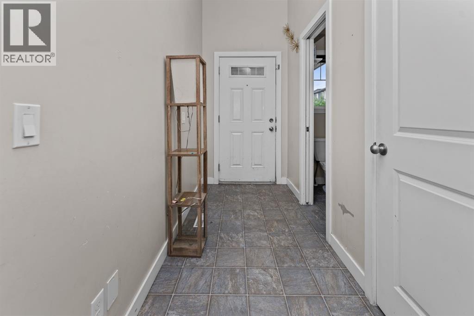
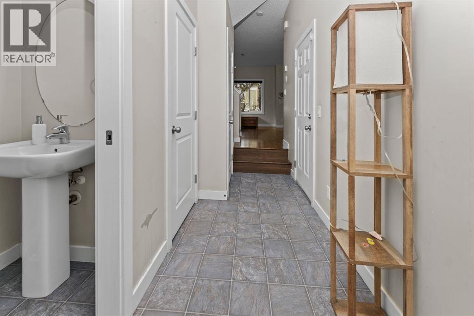
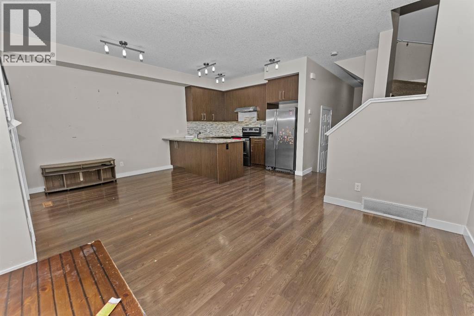
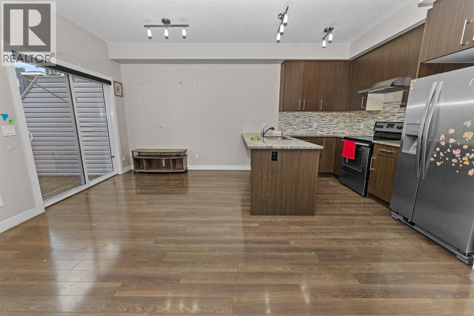
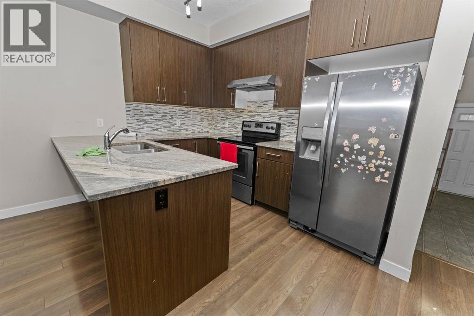
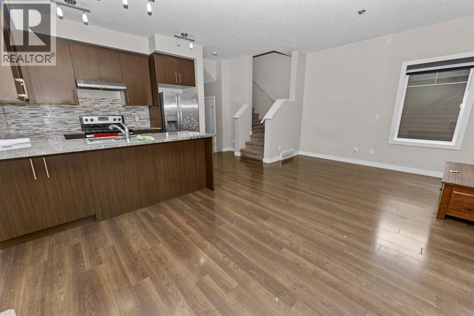
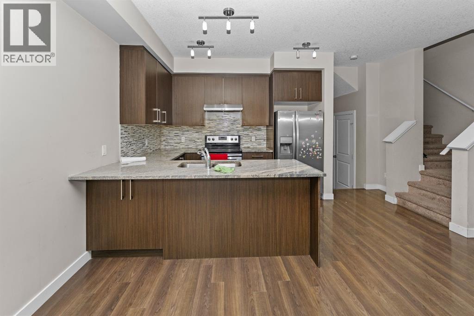
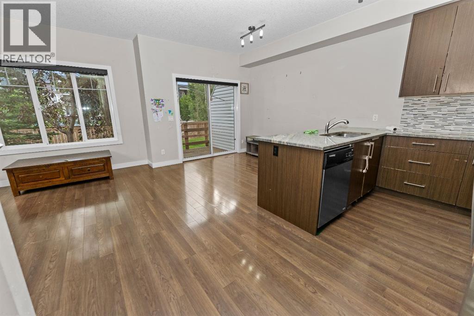
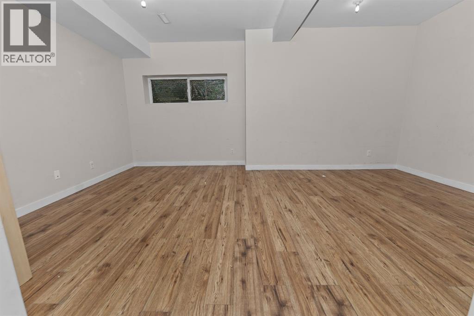
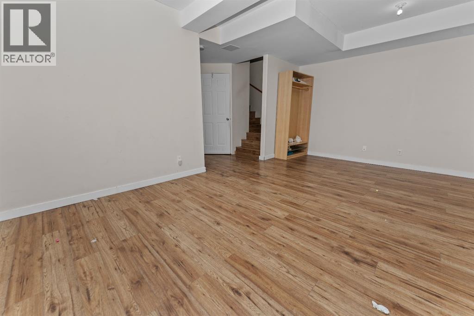
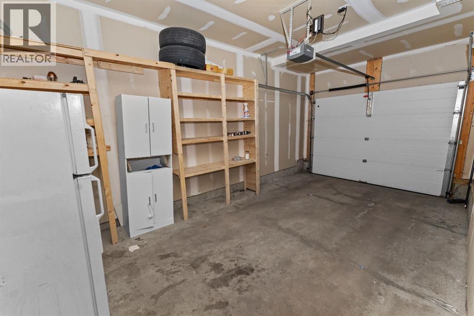
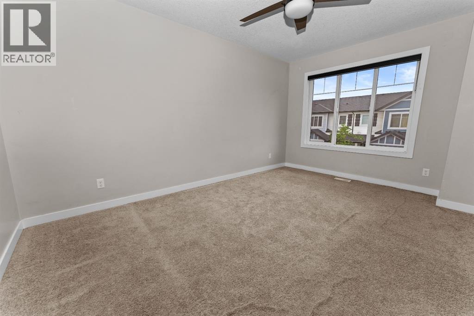
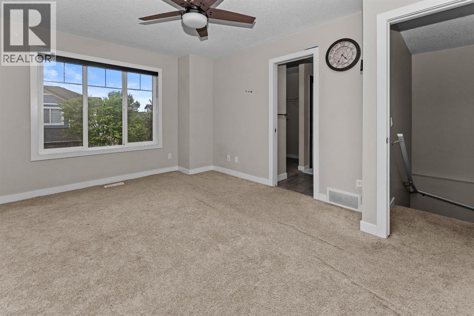
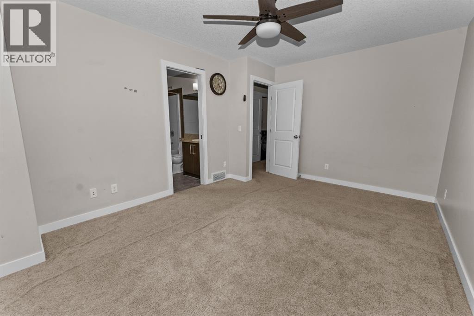
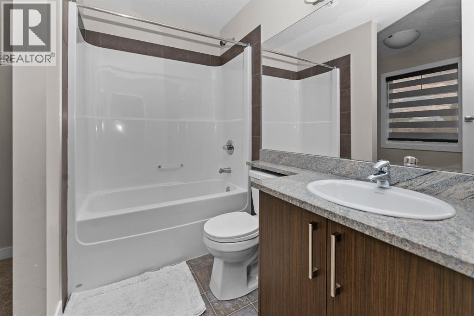
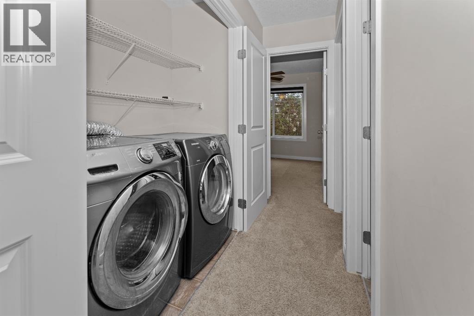
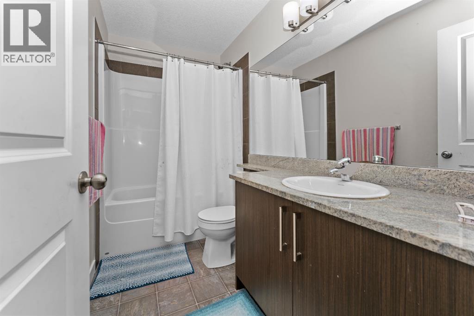
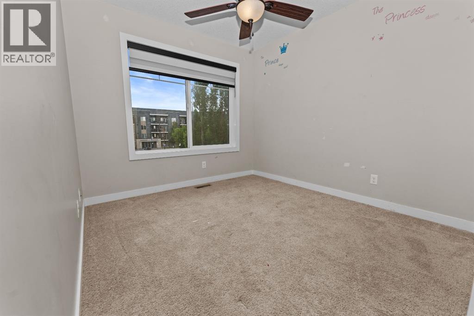
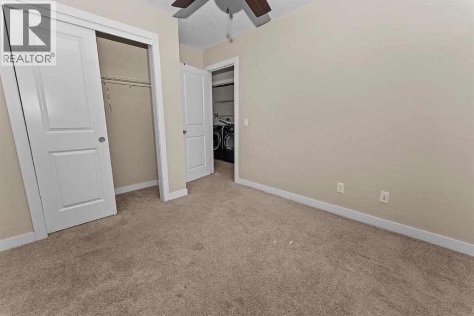
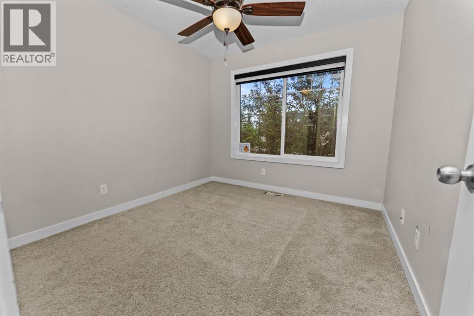
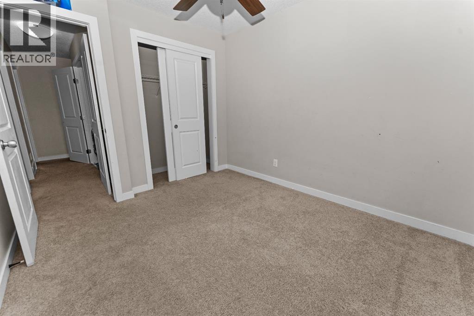
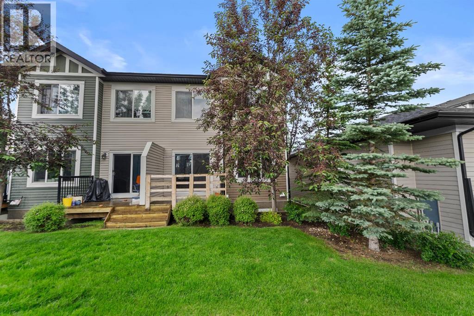
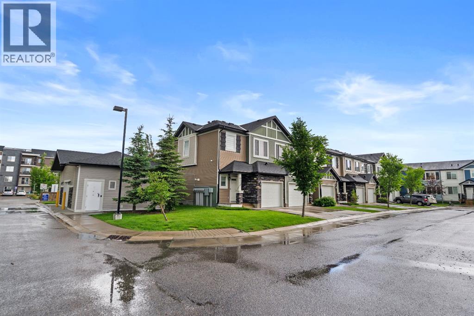
Welcome to this stylish, move-in-ready home, thoughtfully designed to balance comfort, functionality, and everyday living. The bright main floor welcomes you with an inviting foyer that flows into a spacious living area, perfect for relaxing or entertaining. The adjoining dining space connects seamlessly to the well-appointed kitchen, creating an efficient and practical layout, while a convenient 2-piece powder room and direct access to the attached garage add everyday convenience. Upstairs, you'll find three generous bedrooms, including a spacious primary suite with a private 4-piece ensuite, plus a full bathroom serving the additional bedrooms. The fully finished basement extends your living space with a versatile recreation room—ideal as a family room, home office, gym, or play area—along with another full 4-piece bathroom. Offering multiple full baths, flexible living spaces, and a functional floor plan, this home is an excellent choice for families, first-time buyers, or investors seeking exceptional value. (id:58070)
| Bathroom Total | 4 | Bedrooms Above Ground | 3 |
| Bedrooms Total | 3 | Amenities | Recreation Centre |
| Appliances | Washer, Refrigerator, Dishwasher, Stove, Dryer, Hood Fan | Basement Development | Finished |
| Basement Type | Full (finished) | Constructed Date | 2013 |
| Construction Material | Poured Concrete | Construction Style Attachment | Attached |
| Cooling Type | None | Exterior Finish | Concrete, Vinyl Siding |
| Flooring Type | Carpeted, Tile, Vinyl Plank | Foundation Type | Poured Concrete |
| Half Bath Total | 1 | Heating Type | Forced Air |
| Stories Total | 2 | Size Interior | 1214 Sqft |
| Total Finished Area | 1214.03 Sqft | Type | Row / Townhouse |
| Attached Garage | 2 |
| Acreage | No | Fence Type | Not Fenced |
| Land Amenities | Playground, Schools, Shopping | Size Frontage | 7.13 M |
| Size Irregular | 1689.00 | Size Total | 1689 Sqft|0-4,050 Sqft |
| Size Total Text | 1689 Sqft|0-4,050 Sqft | Zoning Description | M-1 D52 |
| Level | Type | Dimensions |
|---|---|---|
| Second Level | 4pc Bathroom | 9.25 Ft x 4.92 Ft |
| Second Level | 4pc Bathroom | 7.83 Ft x 5.08 Ft |
| Second Level | Bedroom | 9.50 Ft x 10.58 Ft |
| Second Level | Bedroom | 9.25 Ft x 12.25 Ft |
| Second Level | Primary Bedroom | 10.75 Ft x 14.83 Ft |
| Basement | 4pc Bathroom | 8.08 Ft x 4.92 Ft |
| Basement | Recreational, Games Room | 18.25 Ft x 17.75 Ft |
| Basement | Furnace | 6.75 Ft x 16.50 Ft |
| Main Level | 2pc Bathroom | 3.00 Ft x 6.25 Ft |
| Main Level | Other | 9.58 Ft x 9.67 Ft |
| Main Level | Kitchen | 10.92 Ft x 7.83 Ft |
| Main Level | Living Room | 9.50 Ft x 12.33 Ft |



