Request a Showing

    Description

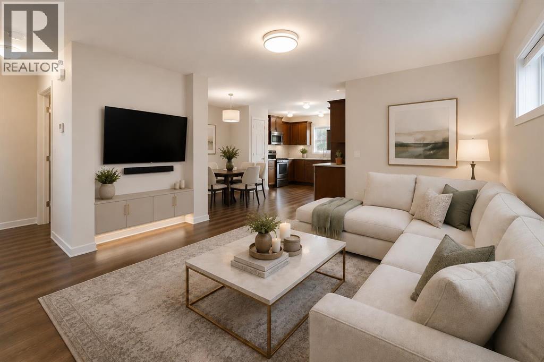
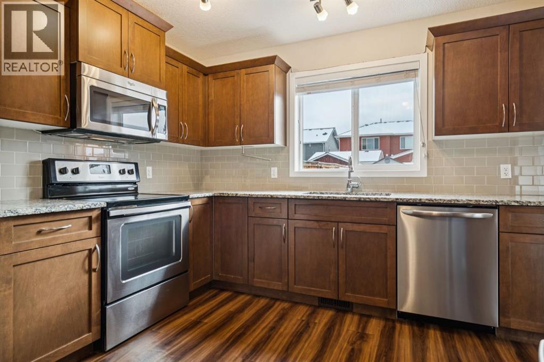
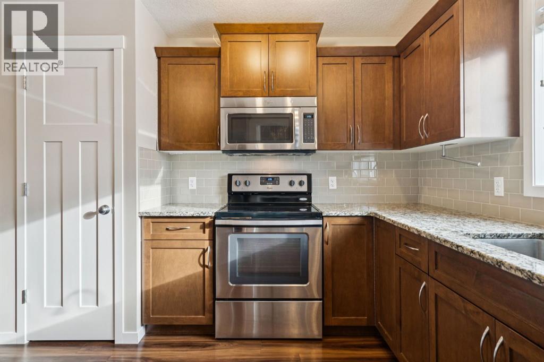
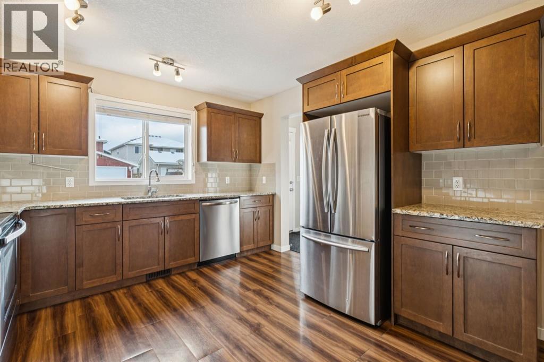
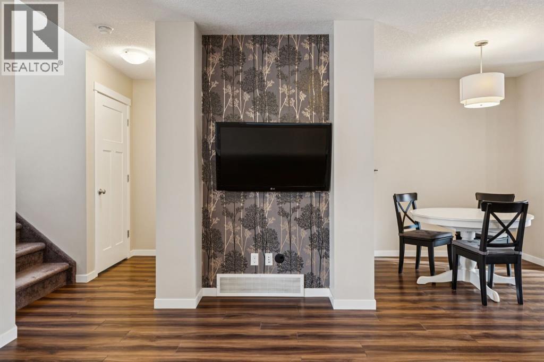
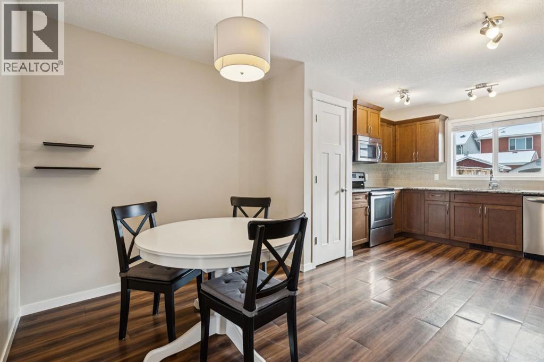
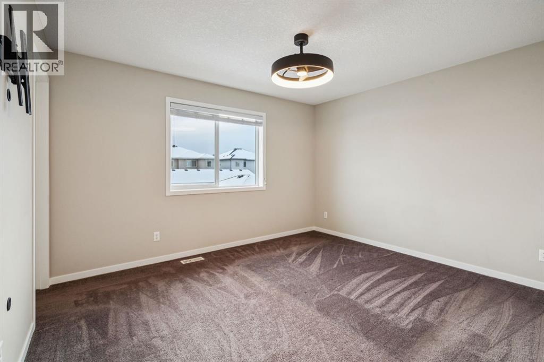
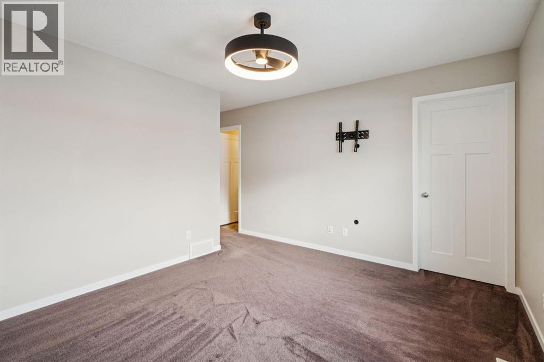
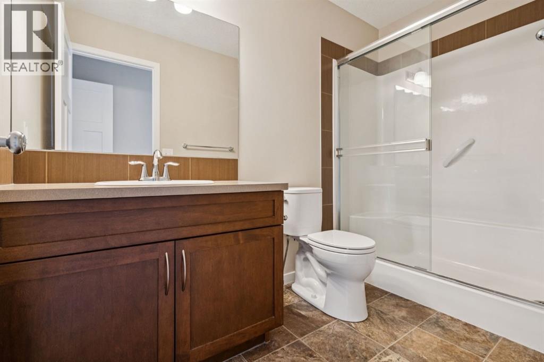
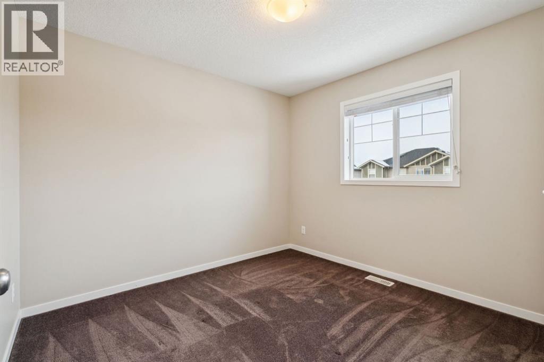
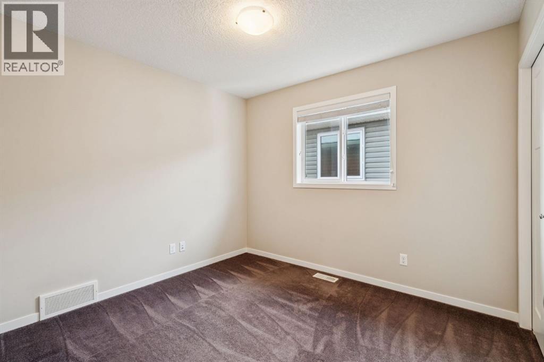
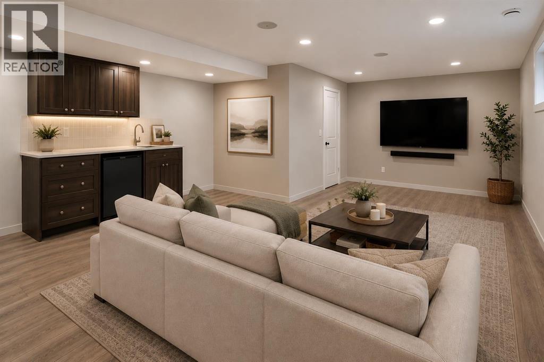
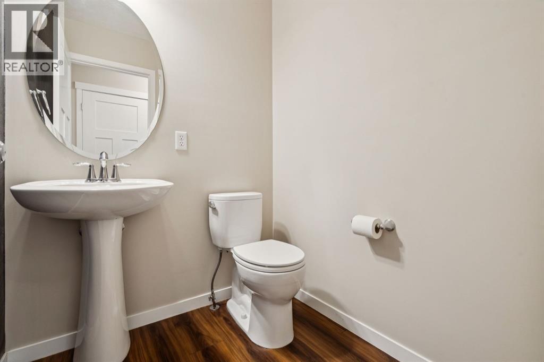
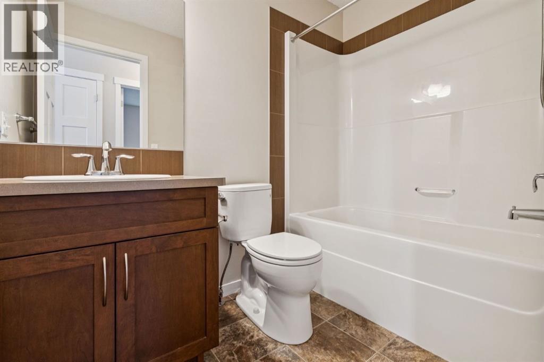
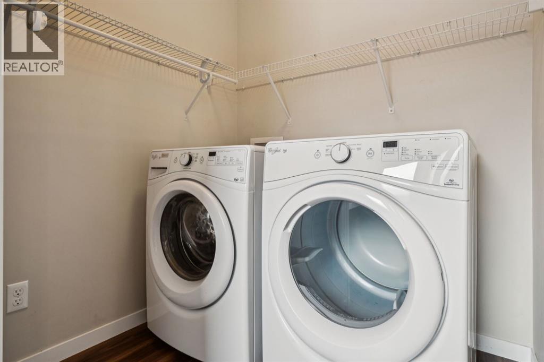
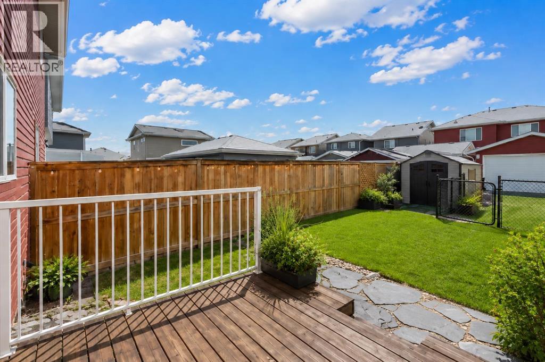
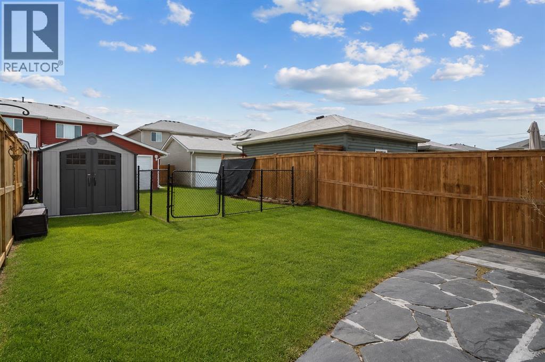
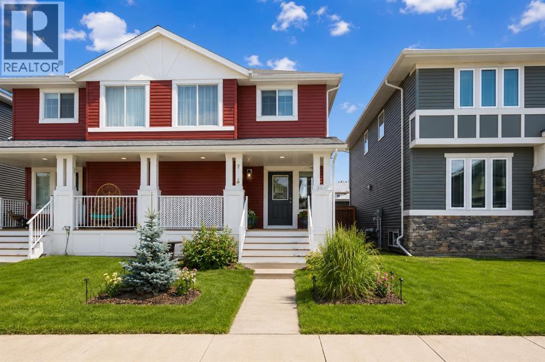
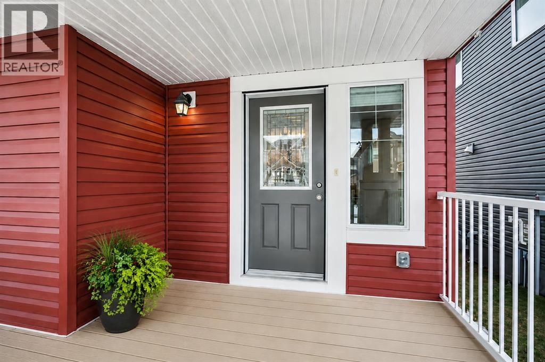
    Welcome to 173 Willow Green, a bright and beautifully maintained semi-detached home nestled in the heart of The Willows, one of Cochrane's most family-friendly communities. This home offers a lifestyle that's both connected and convenient.A charming FRONT VERANDA welcomes you home and provides the perfect spot to enjoy your morning coffee or unwind in the evening. Inside, the OPEN-CONCEPT main floor is filled with natural light, highlighted by a TRANSOM WINDOW in the spacious living room. Durable LAMINATE FLOORING, MAIN FLOOR LAUNDRY, and a functional MUDROOM make everyday living effortless.The kitchen combines style and functionality with GRANITE COUNTERTOPS, ample cabinetry, and a full appliance package including a FRIDGE, STOVE, MICROWAVE, and a NEWER DISHWASHER (2024). It's a welcoming space for everything from busy mornings to entertaining family and friends.Upstairs, the SPACIOUS PRIMARY BEDROOM features a WALK-IN CLOSET and PRIVATE ENSUITE (light fixture to be replaced with builder-grade). Two additional bedrooms and a bright 4-PIECE MAIN BATHROOM provide flexibility for family, guests, or a home office.The FINISHED BASEMENT expands your living space with a generous recreation room, complete with a WET BAR, BAR FRIDGE, and TV WALL MOUNT—perfect for movie nights, entertaining, or relaxing.Outside, enjoy the SOUTH-FACING BACKYARD with a beautiful RUNDLE STONE PATIO, well-maintained yard, and an OUTDOOR SHED for added storage. Whether you're hosting summer BBQs or simply soaking up the sunshine, this outdoor space is designed to be enjoyed.Located in The Willows, you'll love being just minutes from schools, shopping, restaurants, parks, and scenic pathways, with quick access to both Calgary and the ROCKY MOUNTAINS. Offering the perfect blend of comfort, convenience, and community, this move-in-ready home is one you won't want to miss. (id:58070)
    Property Features

    • MLS® Number A2326955
    • Price $450,000
    • Bedrooms: 3
    • Bathrooms: 3
    • Square Footage: 1378 sqft
    • Property Type: Duplex
    • Community Name: The Willows
    • Amenities Near By Park, Playground, Schools, Shopping
    • Features Back Lane, Wet Bar
    • Parking Space Total 2
    • Plan 1510182
    • Structure Deck

    Buildings

    Bathroom Total 3 Bedrooms Above Ground 3
    Bedrooms Total 3 Appliances Refrigerator, Oven - Electric, Dishwasher, Microwave Range Hood Combo, Washer & Dryer
    Basement Development Finished Basement Type Full (finished)
    Constructed Date 2015 Construction Material Poured Concrete, Wood Frame
    Construction Style Attachment Semi-detached Cooling Type None
    Exterior Finish Concrete, Vinyl Siding Flooring Type Carpeted, Laminate, Tile
    Foundation Type Poured Concrete Half Bath Total 1
    Heating Fuel Natural Gas Heating Type Forced Air
    Stories Total 2 Size Interior 1378 Sqft
    Total Finished Area 1378 Sqft Type Duplex

    Parking

    Parking Pad

    Land

    Acreage No Fence Type Fence
    Land Amenities Park, Playground, Schools, Shopping Landscape Features Landscaped, Lawn
    Size Irregular 2690.33 Size Total 2690.33 Sqft|0-4,050 Sqft
    Size Total Text 2690.33 Sqft|0-4,050 Sqft Zoning Description R-mx

    Rooms

    Level Type Dimensions
    Basement Recreational, Games Room 26.92 Ft x 17.25 Ft
    Basement Furnace 10.42 Ft x 6.42 Ft
    Basement Storage 9.92 Ft x 4.17 Ft
    Main Level Kitchen 11.50 Ft x 11.42 Ft
    Main Level Dining Room 8.92 Ft x 7.92 Ft
    Main Level Living Room 15.92 Ft x 11.75 Ft
    Main Level Laundry Room 5.83 Ft x 5.25 Ft
    Main Level 2pc Bathroom 5.17 Ft x 4.92 Ft
    Upper Level Primary Bedroom 12.75 Ft x 11.08 Ft
    Upper Level Bedroom 10.08 Ft x 9.25 Ft
    Upper Level Bedroom 10.17 Ft x 9.92 Ft
    Upper Level 3pc Bathroom 9.33 Ft x 4.92 Ft
    Upper Level 4pc Bathroom 7.92 Ft x 4.92 Ft
    Address
    Scroll to Top