 Calgary


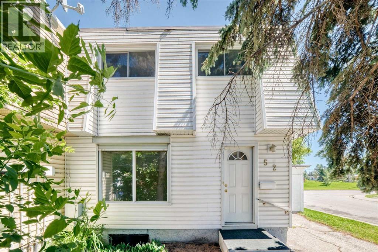
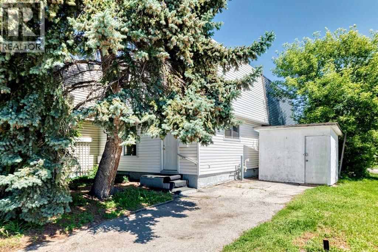
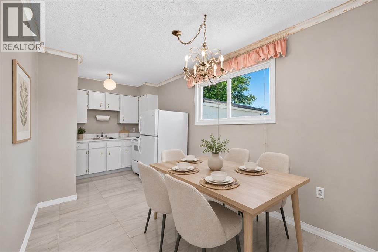
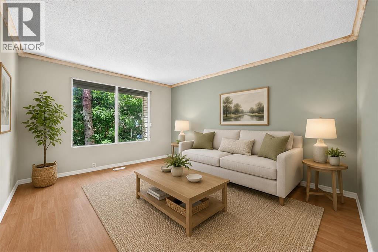
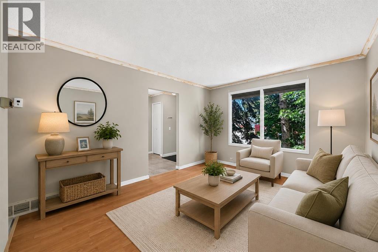
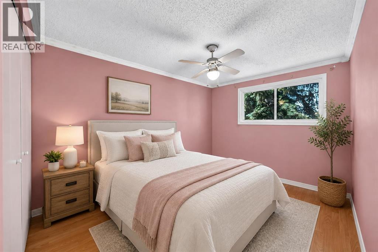
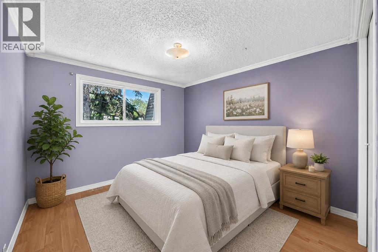
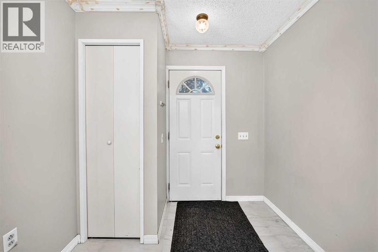
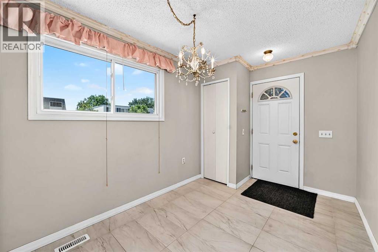
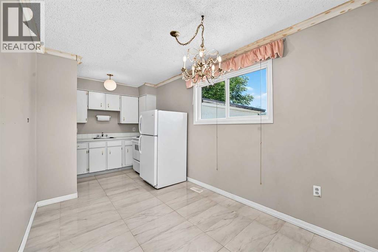
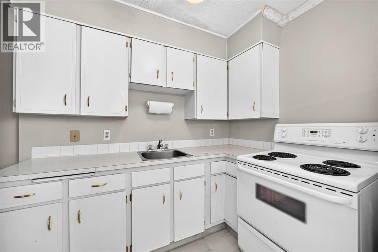
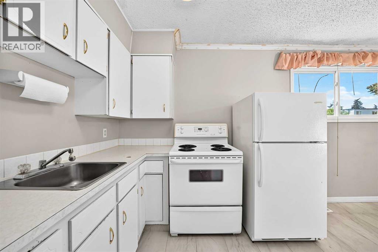
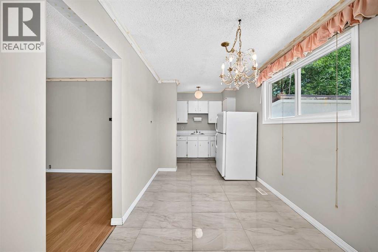
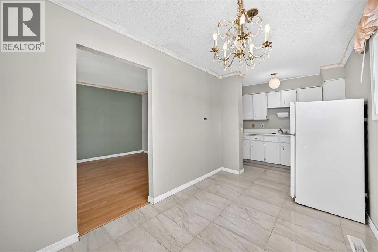
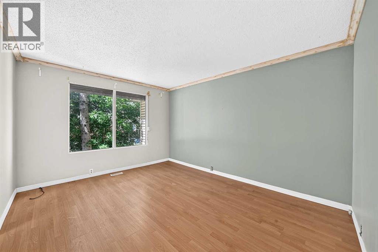
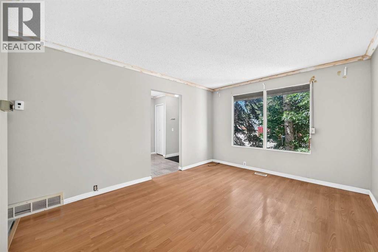
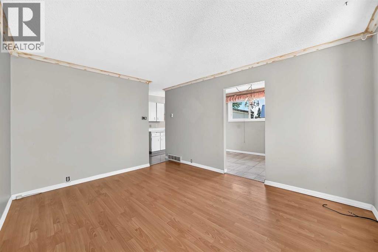
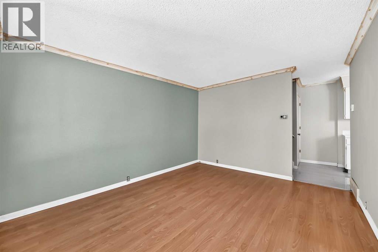
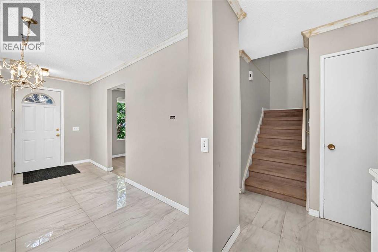
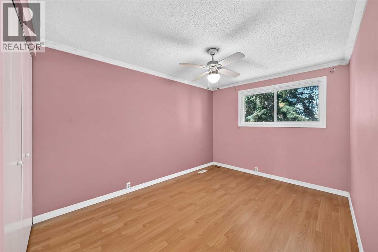
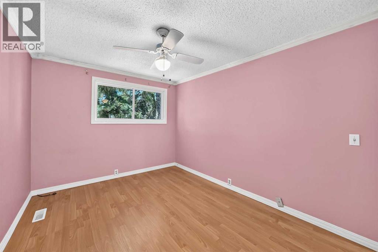
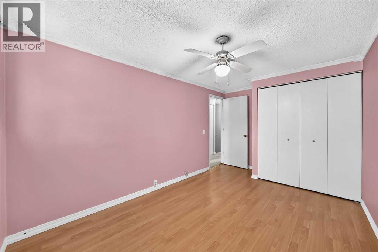
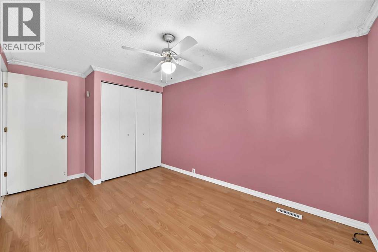
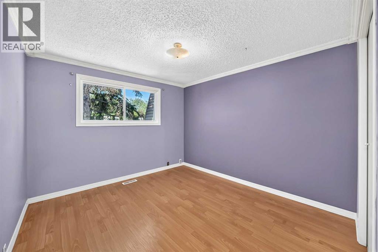
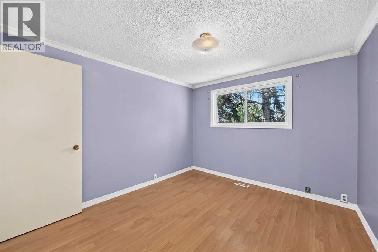
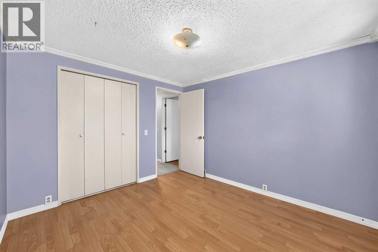
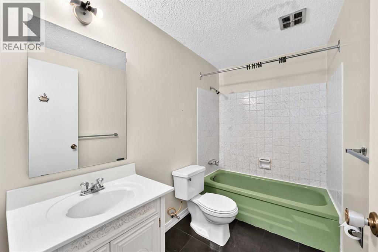
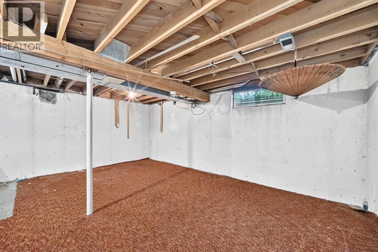
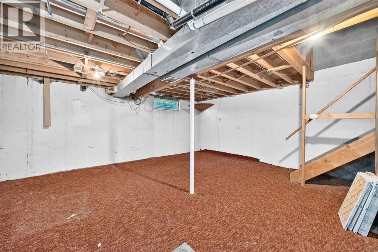
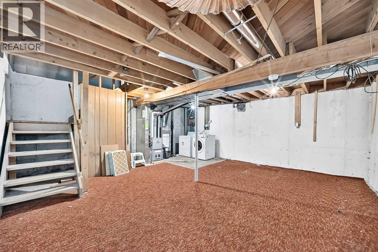
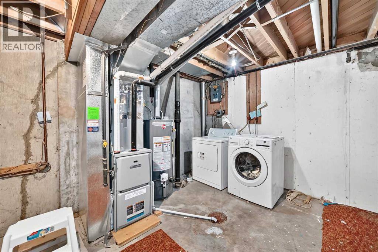
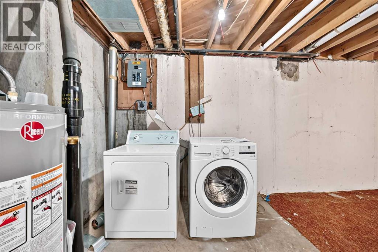
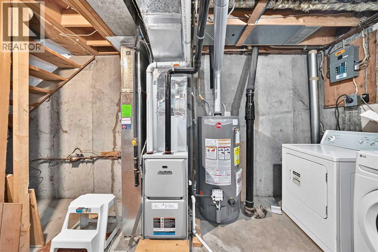
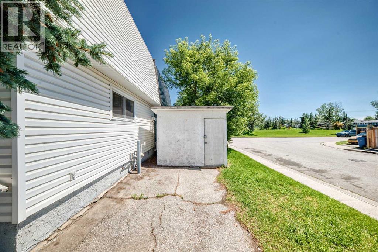
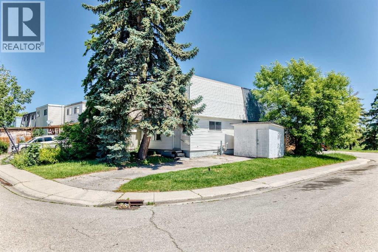
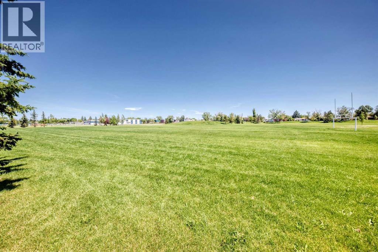
Value priced with NO CONDO FEES! This inviting home is a smart choice for first-time buyers, downsizers, or anyone looking for an affordable property with room to add their own style. Set in a friendly local community, it offers easy-care living without the upkeep of a large lot while still providing outdoor possibilities to enjoy. The main level features a bright kitchen and dining area along with a spacious living room, creating a comfortable layout for everyday living. Upstairs, you’ll find two good-sized bedrooms and a 4-piece bathroom. With a little TLC and a fresh paint scheme, this home has great potential to shine. The mostly undeveloped basement adds useful flexibility and includes a newer laundry set, while the furnace and hot water tank are relatively new for added peace of mind. Located on a corner lot near a large green space, with a driveway for one vehicle + and a large storage shed. Easy access to all amenities. (id:58070)
| Bathroom Total | 1 | Bedrooms Above Ground | 2 |
| Bedrooms Total | 2 | Appliances | Washer, Refrigerator, Stove, Dryer |
| Basement Development | Unfinished | Basement Type | Full (unfinished) |
| Constructed Date | 1970 | Construction Material | Wood Frame |
| Construction Style Attachment | Attached | Cooling Type | None |
| Exterior Finish | Vinyl Siding | Flooring Type | Carpeted, Ceramic Tile, Laminate |
| Foundation Type | Poured Concrete | Heating Type | Forced Air |
| Stories Total | 2 | Size Interior | 845 Sqft |
| Total Finished Area | 844.6 Sqft | Type | Row / Townhouse |
| Acreage | No | Fence Type | Not Fenced |
| Land Amenities | Park, Playground, Schools, Shopping | Size Depth | 14.93 M |
| Size Frontage | 1.99 M | Size Irregular | 140.00 |
| Size Total | 140 M2|0-4,050 Sqft | Size Total Text | 140 M2|0-4,050 Sqft |
| Zoning Description | M-c1 |
| Level | Type | Dimensions |
|---|---|---|
| Second Level | Primary Bedroom | 9.00 Ft x 14.17 Ft |
| Second Level | Bedroom | 9.83 Ft x 12.83 Ft |
| Second Level | 4pc Bathroom | 8.92 Ft x 4.17 Ft |
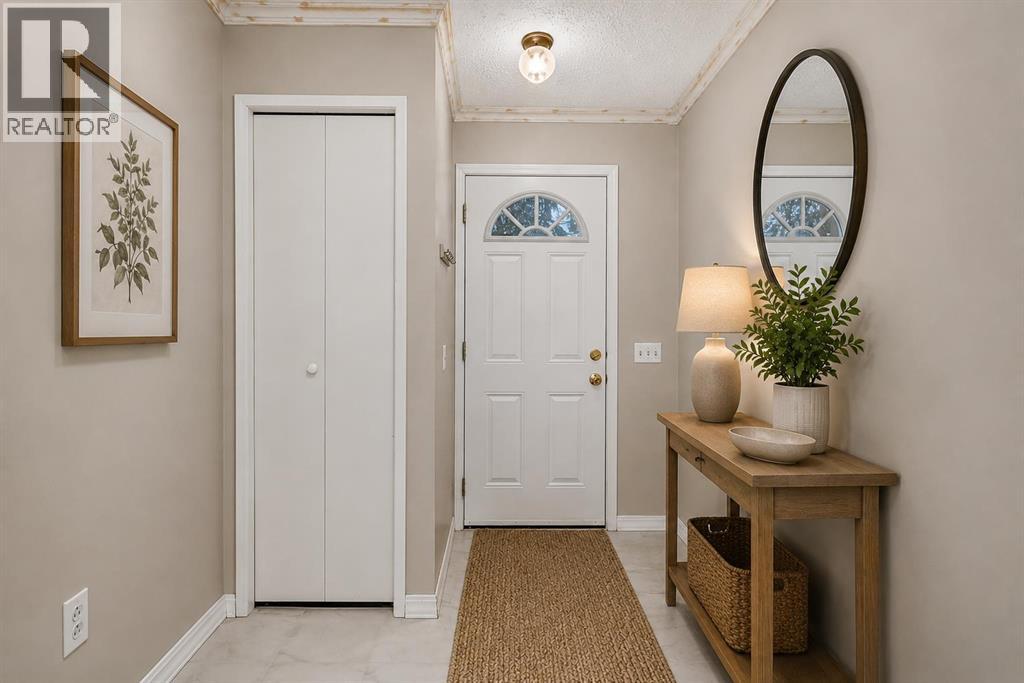
| Main Level | Other | 7.67 Ft x 3.33 Ft |
| Main Level | Other | 10.92 Ft x 7.67 Ft |
| Main Level | Kitchen | 5.83 Ft x 8.08 Ft |
| Main Level | Living Room | 11.17 Ft x 13.58 Ft |



