Description
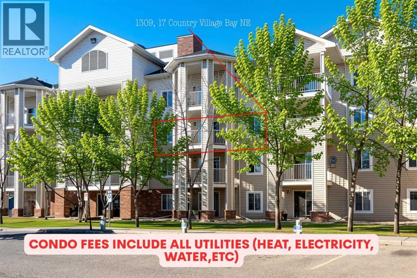
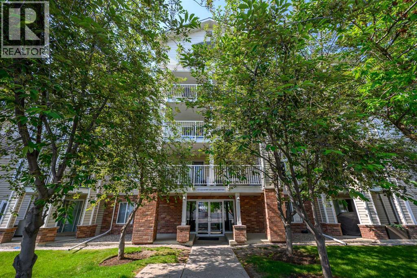
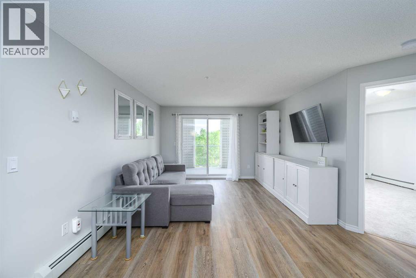
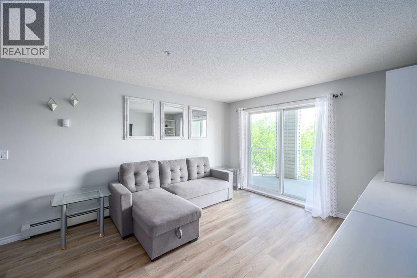
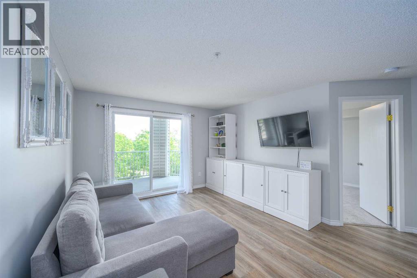
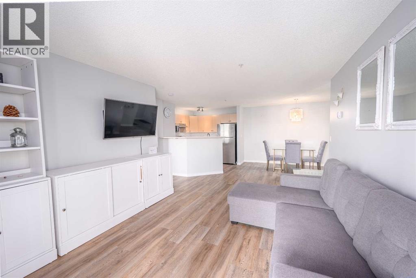
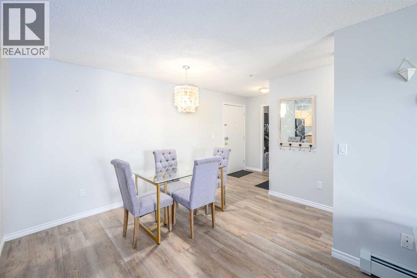
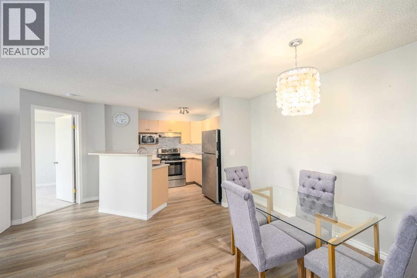
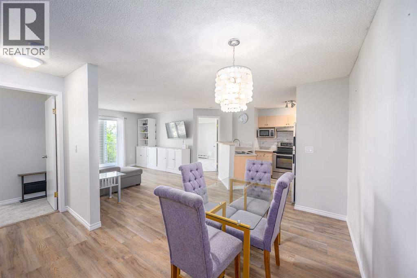
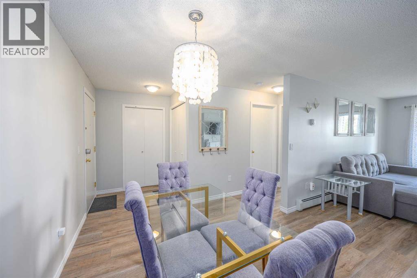
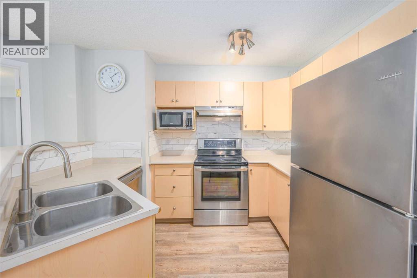
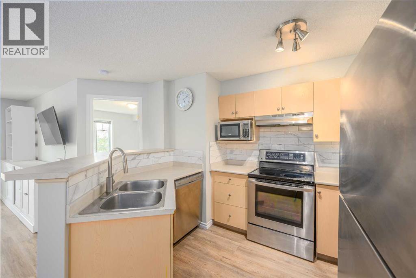
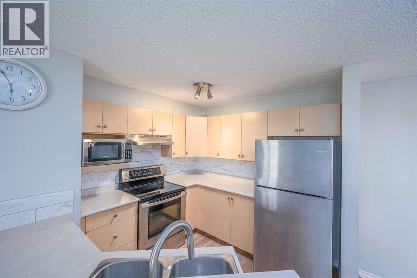
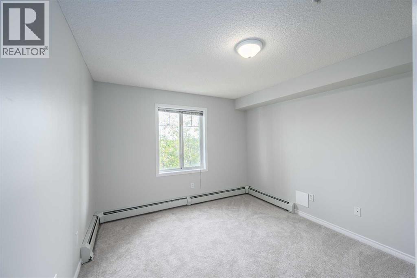
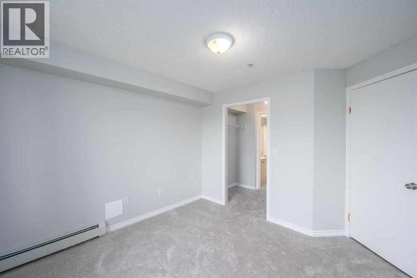
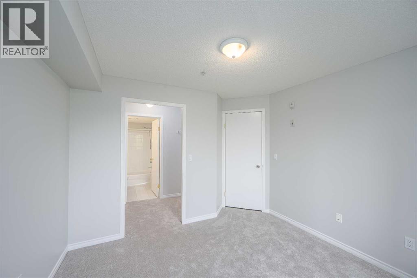
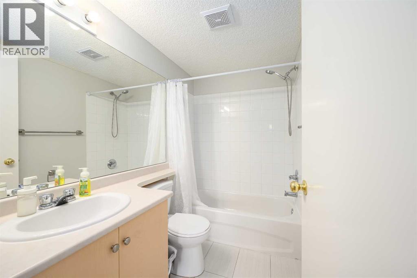
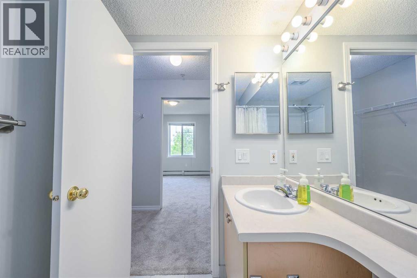
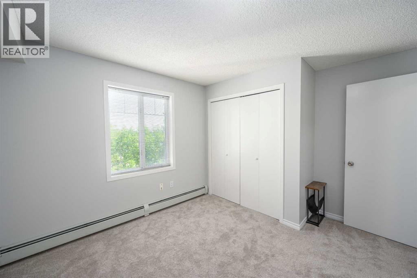
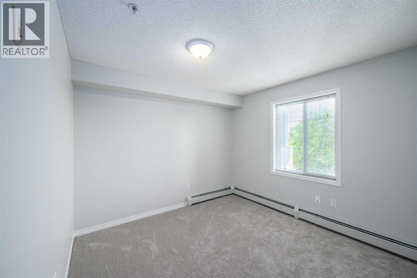
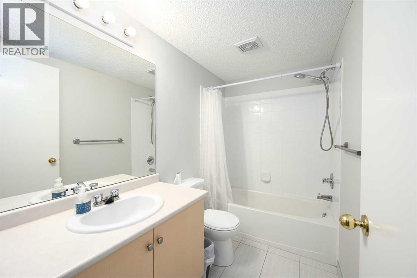
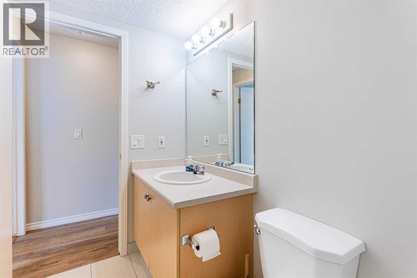
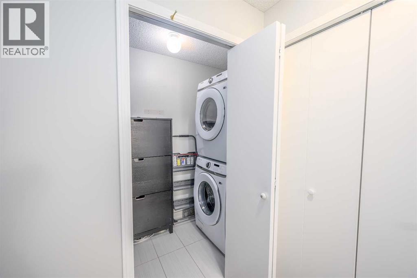
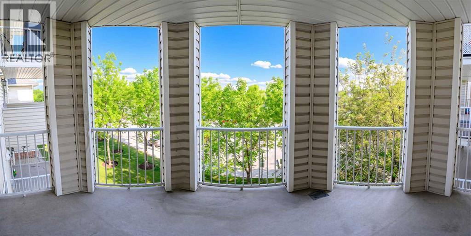
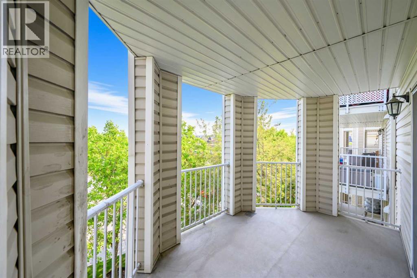
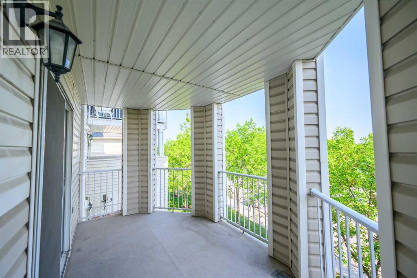
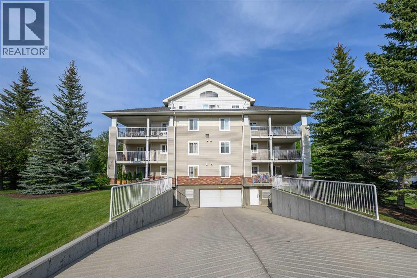
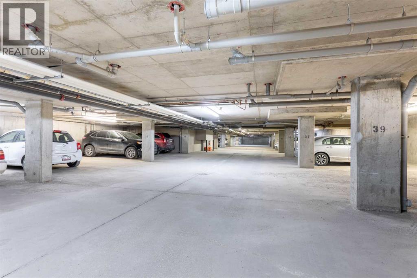
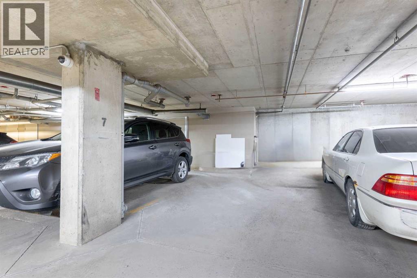
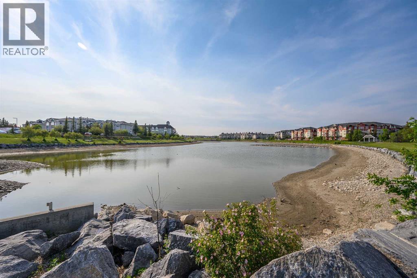
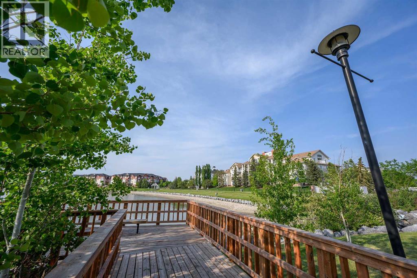
Nearly 850 sq. ft. of thoughtfully designed, open-concept living space welcomes you with brand-new bedroom carpets and fresh paint — both less than a year old — in a layout that simply feels bigger than it measures. Bright and spacious, this 2-bedroom, 2-bathroom condo in the heart of Country Hills Village creates an inviting atmosphere that's easy to make your own. The sun-drenched living and dining area flows effortlessly together, making everyday living and entertaining equally comfortable.The well-appointed kitchen keeps everything within reach, while the primary bedroom features a walk-in closet and a private 4-piece ensuite — a rare and appreciated touch at this price point. Your second bedroom is generously sized and conveniently served by a second full 4-piece bathroom. In-suite full-sized washer and dryer (nearly brand new) mean laundry stays private, and your titled underground parking stall keeps your vehicle sheltered from Calgary's unpredictable winters.Step out onto your south-facing balcony and take in those downtown skyline views with your morning coffee. With Deerfoot Trail, Stoney Trail, a Park & Ride station, shopping, dining, a movie theatre, and a playground all within easy reach, the location truly delivers. And with condo fees that cover electricity, gas, heat, water, sewer, insurance, and more — your monthly costs are refreshingly predictable.First-time buyer, investor, or downsizer — this one checks every box. Book your private showing today! (id:58070)
 Calgary





