 Calgary


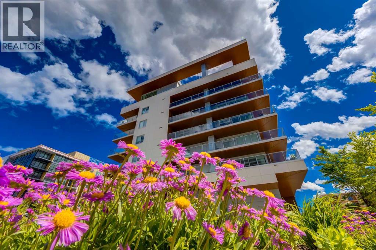
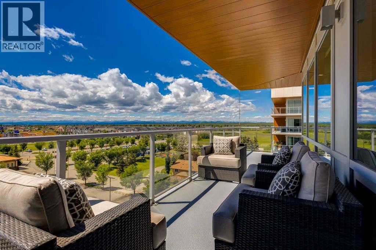
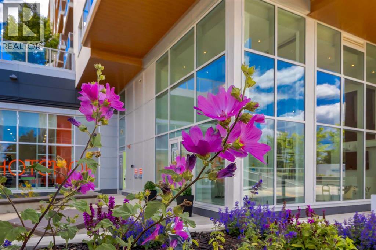
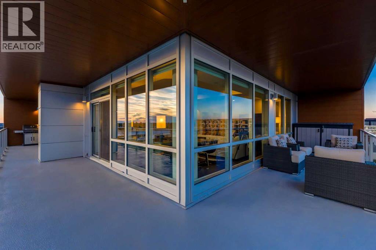
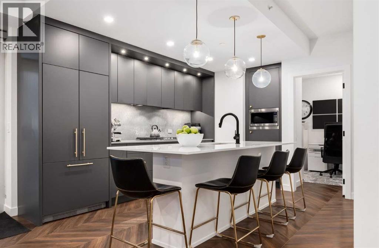
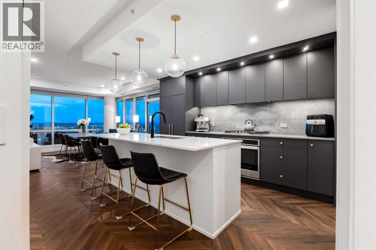
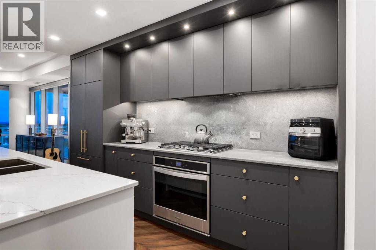
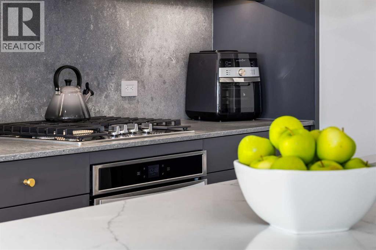
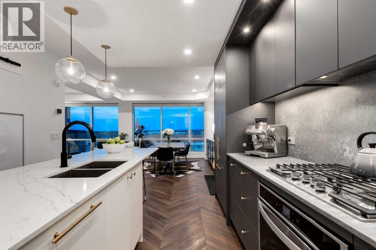
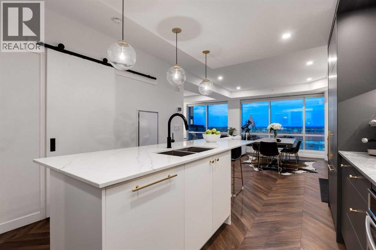
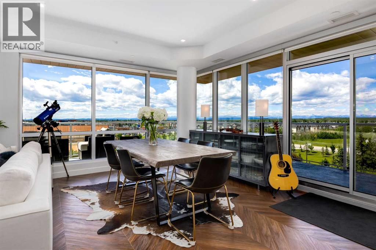
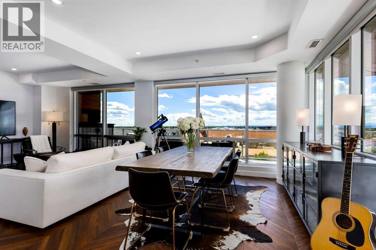
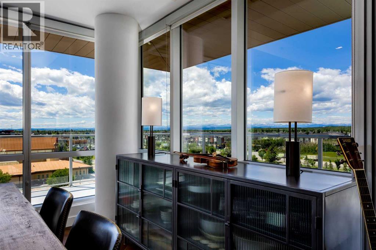
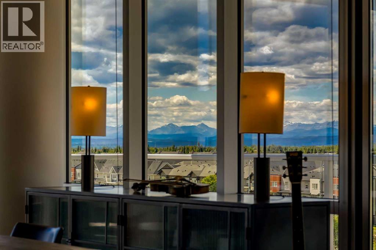
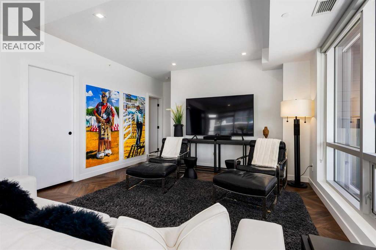
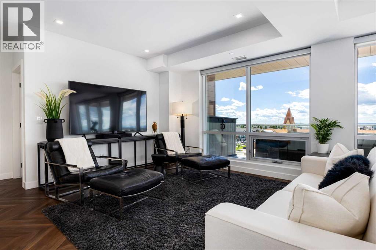
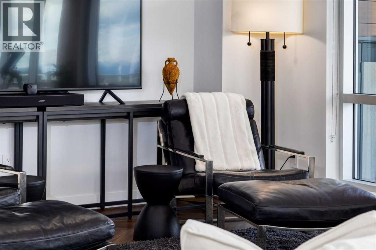
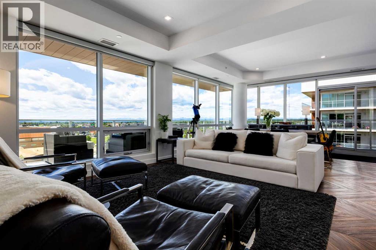
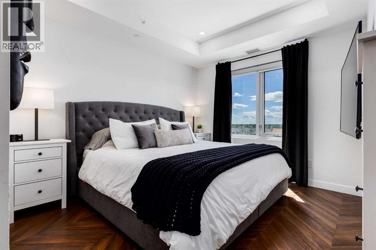
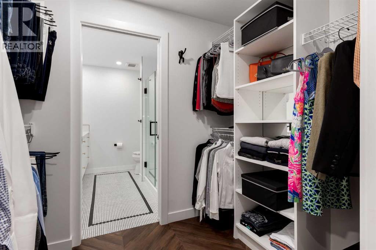
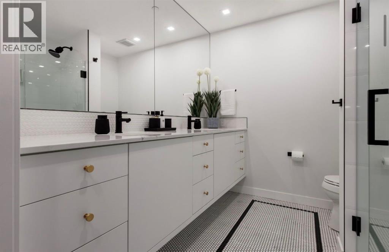
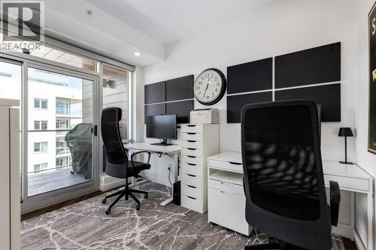
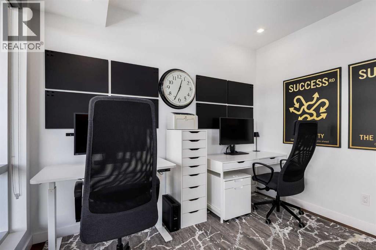
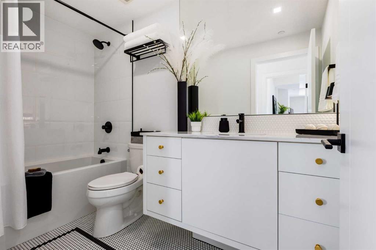
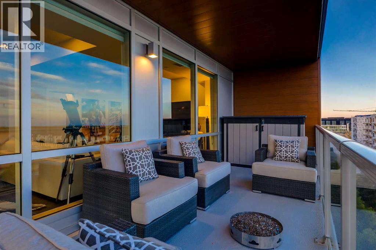
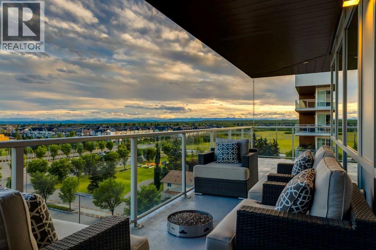
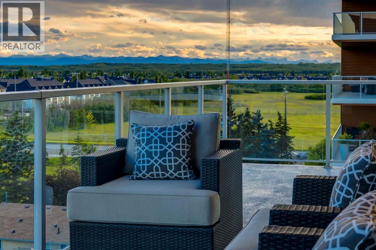
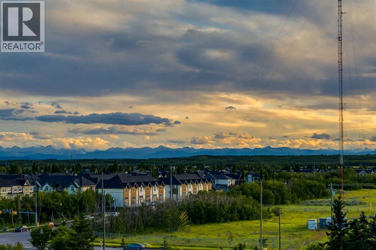
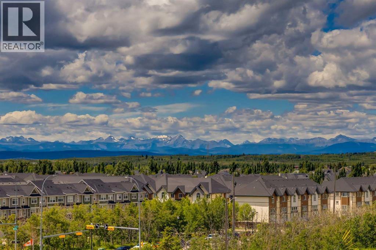
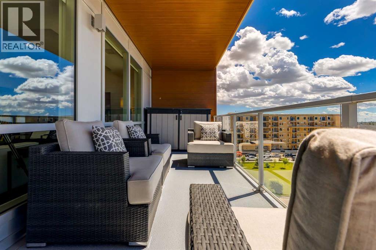
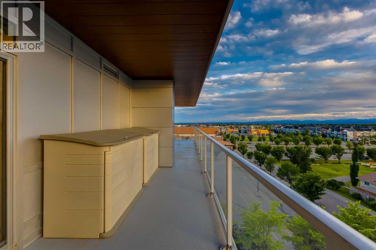
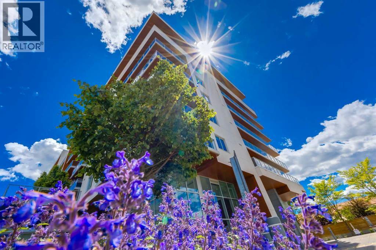
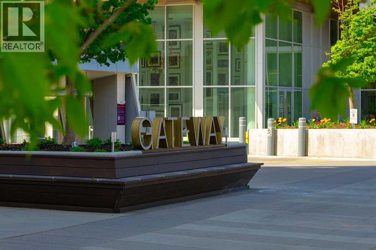
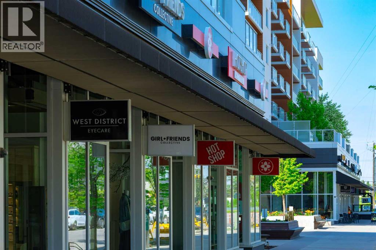
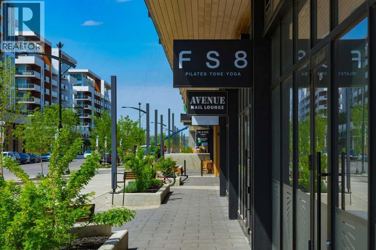
OPEN HOUSE SATURDAY AND SUNDAY FROM 11AM TO 1PM. Introducing an exceptional two-bedroom, two-bathroom residence in Gateway East, offering over 1,000 square feet of beautifully designed living space and a FABULOUS southwest-facing wraparound terrace spanning more than 500 square feet. Showcasing breathtaking mountain views, lush greenery, and spectacular sunsets, this remarkable outdoor living space is one of the largest in the building and offers a truly unmatched extension of the home. Designed for both everyday living and entertaining, the open-concept living and dining areas are surrounded by expansive windows that fill the home with natural light while creating a seamless connection to the impressive outdoor terrace. The contemporary kitchen features matte grey cabinetry, brushed gold hardware, quartz countertops and backsplash, premium appliances including a new Asko dishwasher, and a sophisticated palette that perfectly complements the home's modern aesthetic. Recent upgrades also include a custom “barn-style” door for additional storage, a water filtration system, and a food waste disposer. Thoughtfully designed with privacy in mind, the two bedrooms are positioned on opposite wings of the residence, making the layout ideal for family and guests. The spacious primary suite offers a walk-in closet and a private four-piece ensuite, while the second bedroom can also function as a home office, with a four-piece bathroom close by or flexible use as needed. This residence includes one titled underground parking stall in a highly accessible location and one of the largest assigned storage units in the building. Residents enjoy an owner's lounge, rooftop terrace, concierge services, secure visitor parking, bike storage, and EV charging stations. Situated in the heart of West District, one of Calgary's most exciting emerging communities, you are steps from amazing restaurants, local cafés, boutique fitness studios, shopping, parks, and an ever-growing collection of a menities. Combining contemporary design, exceptional outdoor living, and an outstanding location, this beautiful residence offers an elevated lifestyle in one of the city's most desirable communities. Book your private viewing today or visit the show suite at #104 on Sunday from 11am to 1pm to view. (id:58070)

11:00 am
1:00 pm
| Bathroom Total | 2 | Bedrooms Above Ground | 2 |
| Bedrooms Total | 2 | Amenities | Party Room |
| Appliances | Washer, Refrigerator, Cooktop - Gas, Dishwasher, Dryer, Microwave, Freezer, Hood Fan, Window Coverings | Constructed Date | 2019 |
| Construction Material | Poured Concrete | Construction Style Attachment | Attached |
| Cooling Type | Central Air Conditioning | Exterior Finish | Concrete |
| Flooring Type | Tile, Vinyl Plank | Heating Type | Forced Air |
| Stories Total | 8 | Size Interior | 1063 Sqft |
| Total Finished Area | 1063.33 Sqft | Type | Apartment |
| Acreage | No | Land Amenities | Park, Playground, Schools, Shopping |
| Size Total Text | Unknown | Zoning Description | Dc |
| Level | Type | Dimensions |
|---|---|---|
| Main Level | 4pc Bathroom | .00 Ft x .00 Ft |
| Main Level | 4pc Bathroom | .00 Ft x .00 Ft |
| Main Level | Primary Bedroom | 11.50 Ft x 10.00 Ft |
| Main Level | Living Room | 13.83 Ft x 14.50 Ft |
| Main Level | Dining Room | 15.08 Ft x 10.58 Ft |
| Main Level | Kitchen | 11.92 Ft x 12.67 Ft |
| Main Level | Bedroom | 9.25 Ft x 10.83 Ft |



