 Calgary


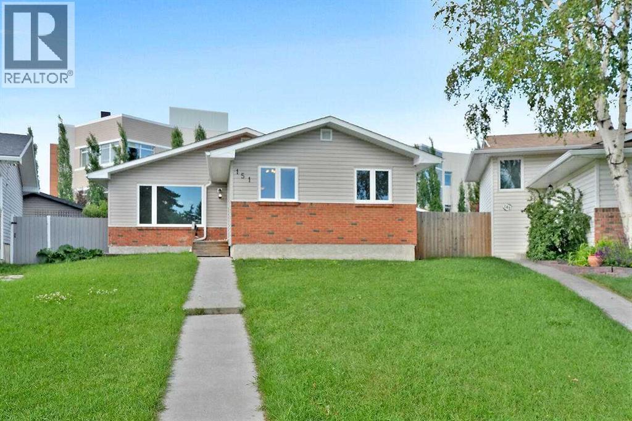
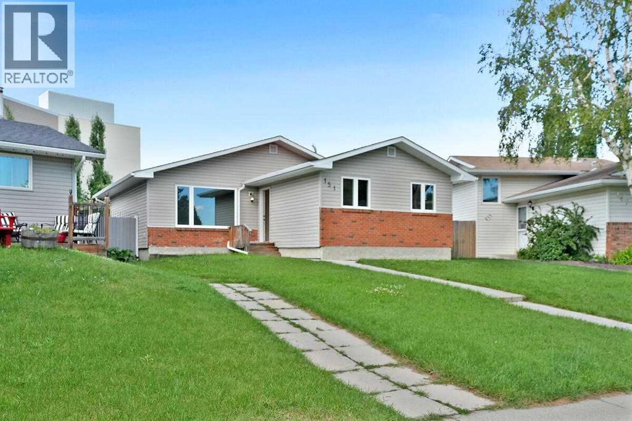
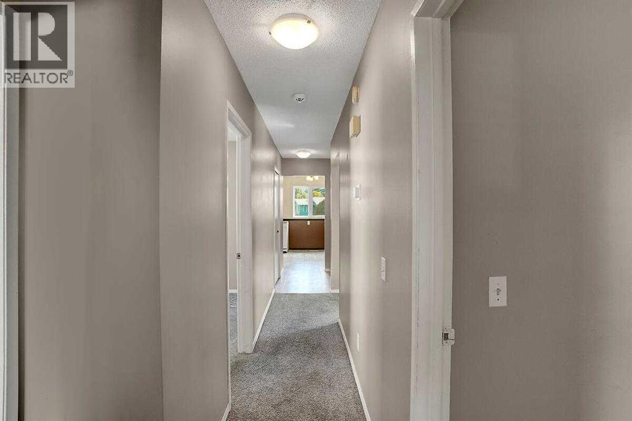
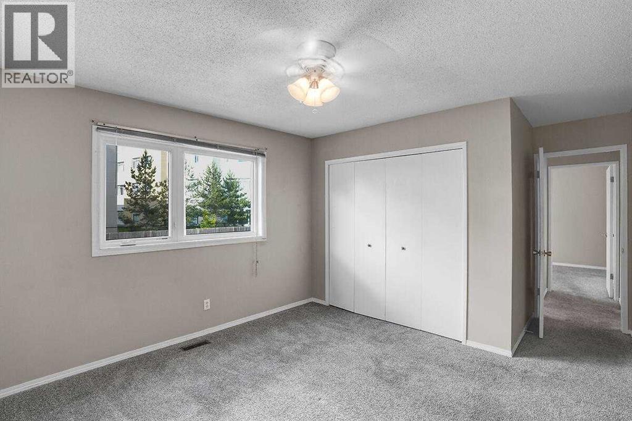
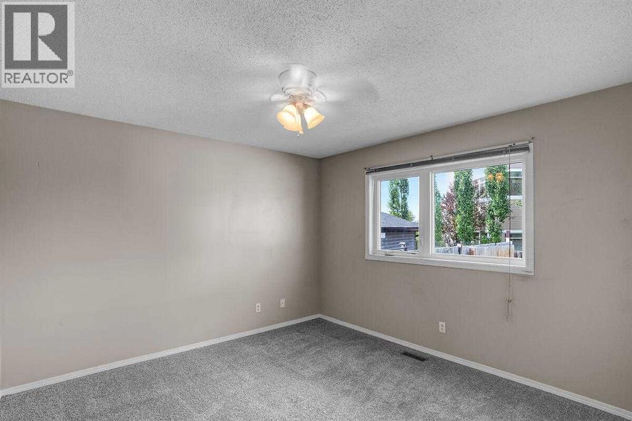
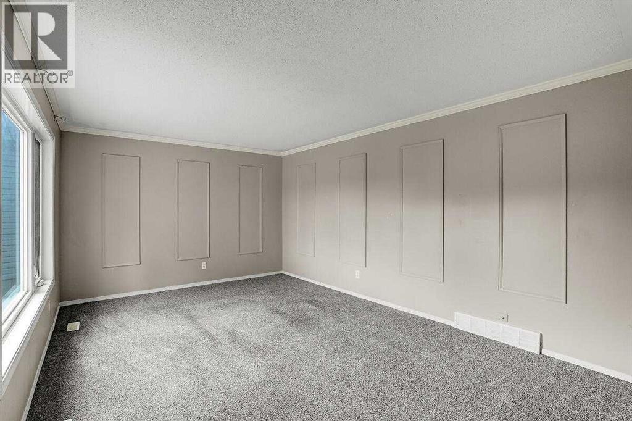
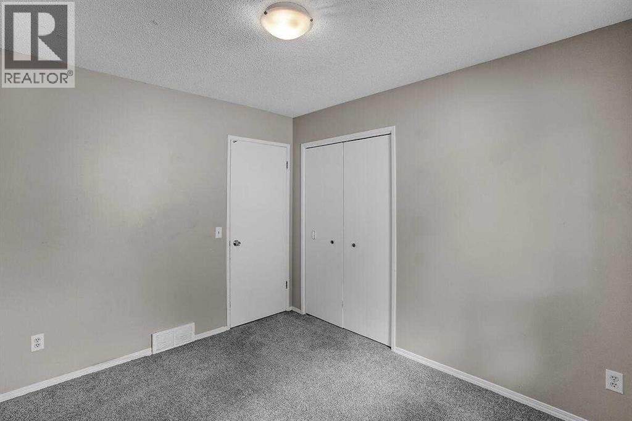
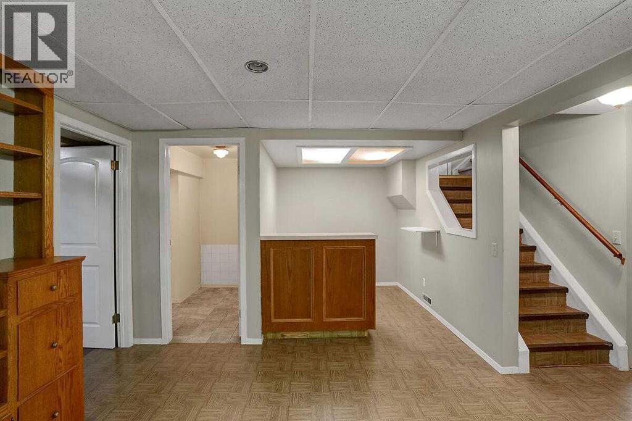
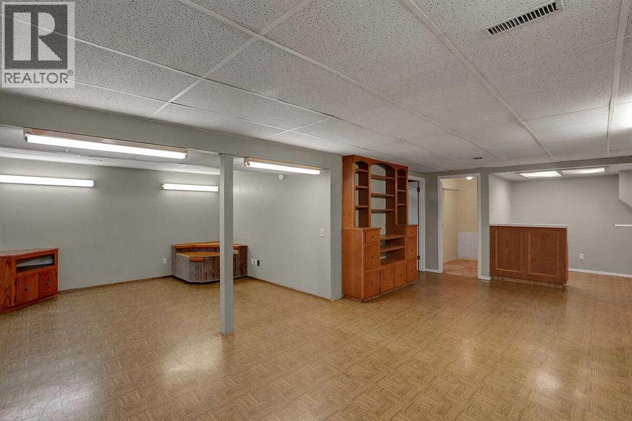
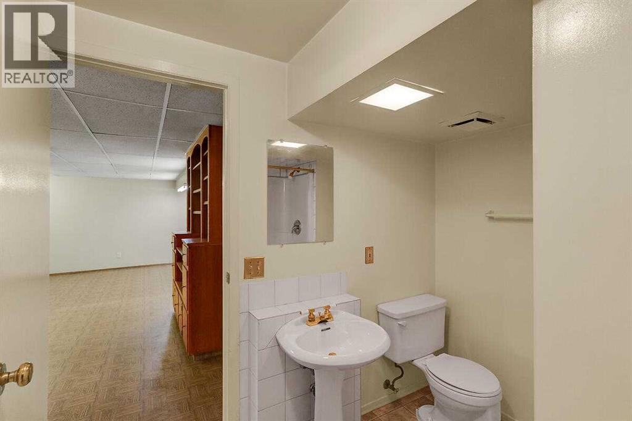
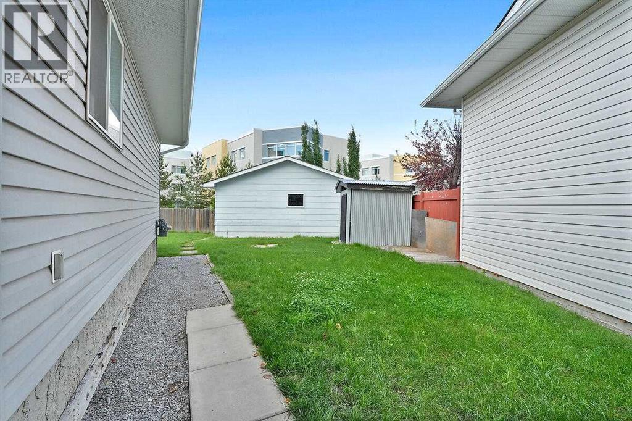
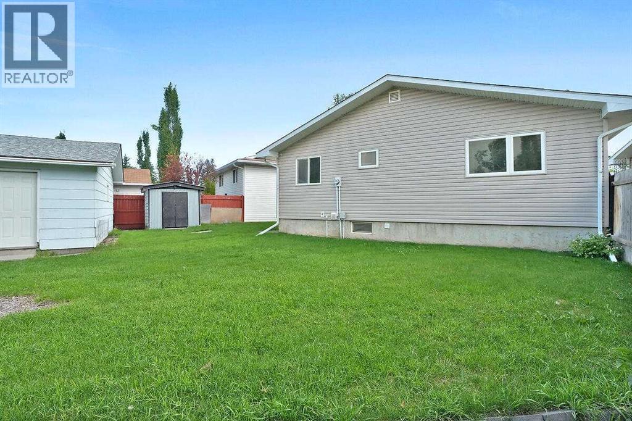
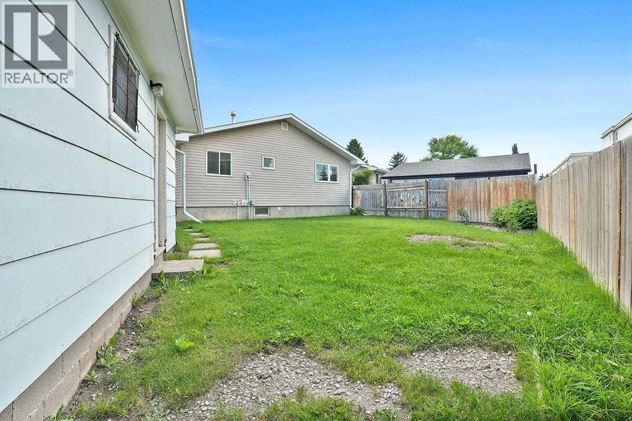
OPPORTUNITY KNOCKS!! Well located on a quiet street, large pie shaped lot with oversize 24x22 double detached garage. 3 bedroom bungalow, 2 full baths and fully developed down. House features updated vinyl siding, windows, soffits and roof shingles (approx. 2016). Lake Community of Midnapore, close to Fish Creek Park, playgrounds, schools, shopping and restaurants. (id:58070)
| Bathroom Total | 2 | Bedrooms Above Ground | 3 |
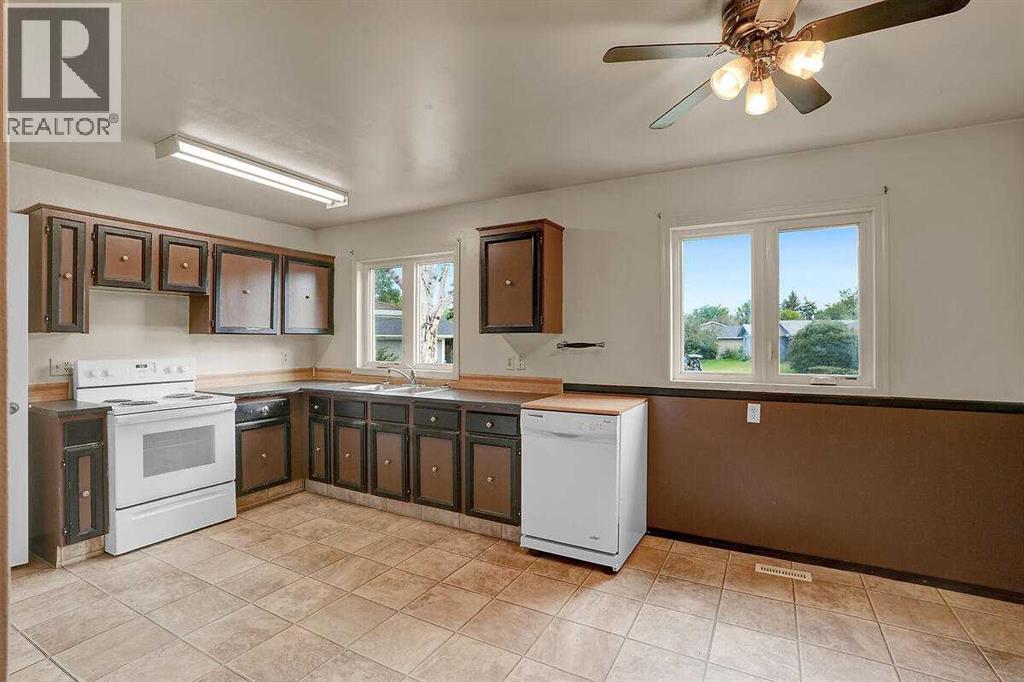
| Bedrooms Total | 3 | Appliances | Washer, Refrigerator, Dishwasher, Stove, Dryer, Window Coverings, Garage Door Opener |
| Architectural Style | Bungalow | Basement Development | Finished |
| Basement Type | Full (finished) | Constructed Date | 1977 |
| Construction Material | Wood Frame | Construction Style Attachment | Detached |
| Cooling Type | None | Exterior Finish | Brick, Vinyl Siding |
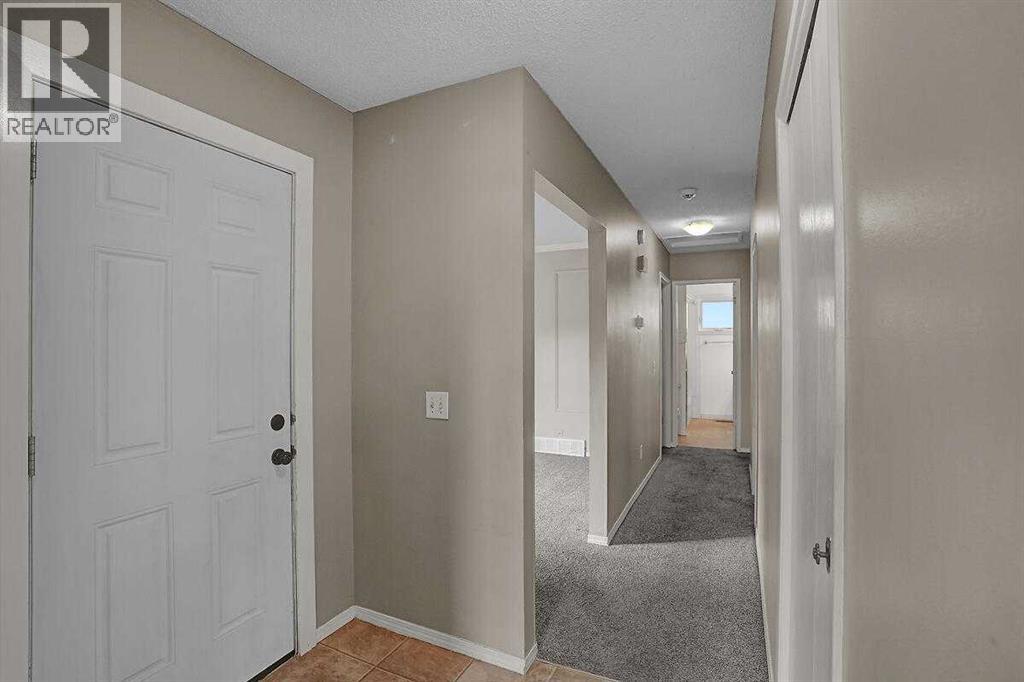
| Flooring Type | Carpeted, Linoleum, Parquet | Foundation Type | Poured Concrete |
| Heating Type | Forced Air | Stories Total | 1 |
| Size Interior | 1075 Sqft | Total Finished Area | 1075.19 Sqft |
| Type | House |
| Detached Garage | 2 |
| Acreage | No | Fence Type | Fence |
| Land Amenities | Park, Playground, Schools, Shopping, Water Nearby | Landscape Features | Landscaped |
| Size Depth | 32.1 M | Size Frontage | 7.5 M |
| Size Irregular | 551.00 | Size Total | 551 M2|4,051 - 7,250 Sqft |
| Size Total Text | 551 M2|4,051 - 7,250 Sqft | Zoning Description | R-cg |
| Level | Type | Dimensions |
|---|---|---|
| Lower Level | Recreational, Games Room | 22.50 Ft x 22.67 Ft |
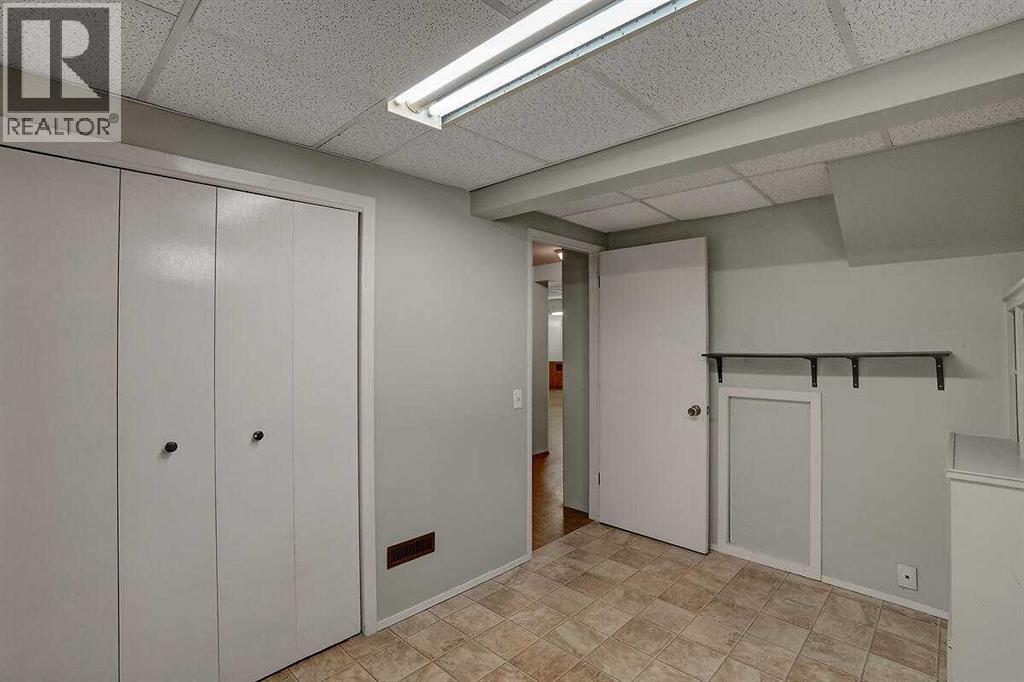
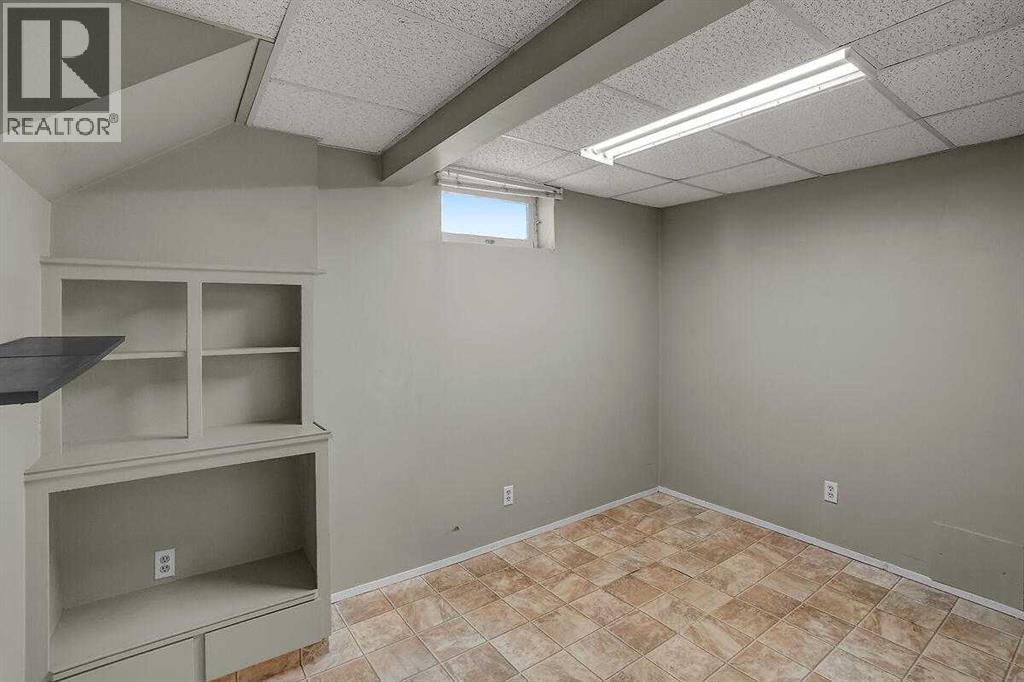
| Lower Level | Den | 11.67 Ft x 8.00 Ft |
| Lower Level | Other | 7.00 Ft x 7.33 Ft |
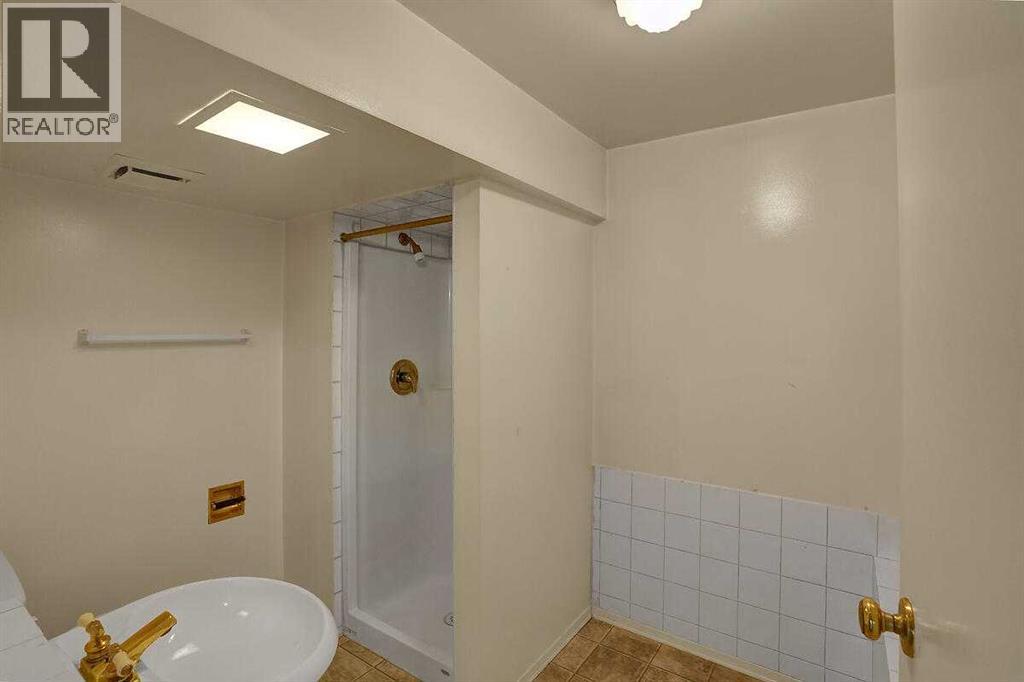
| Lower Level | 3pc Bathroom | .00 Ft x .00 Ft |
| Main Level | Living Room | 11.58 Ft x 16.67 Ft |
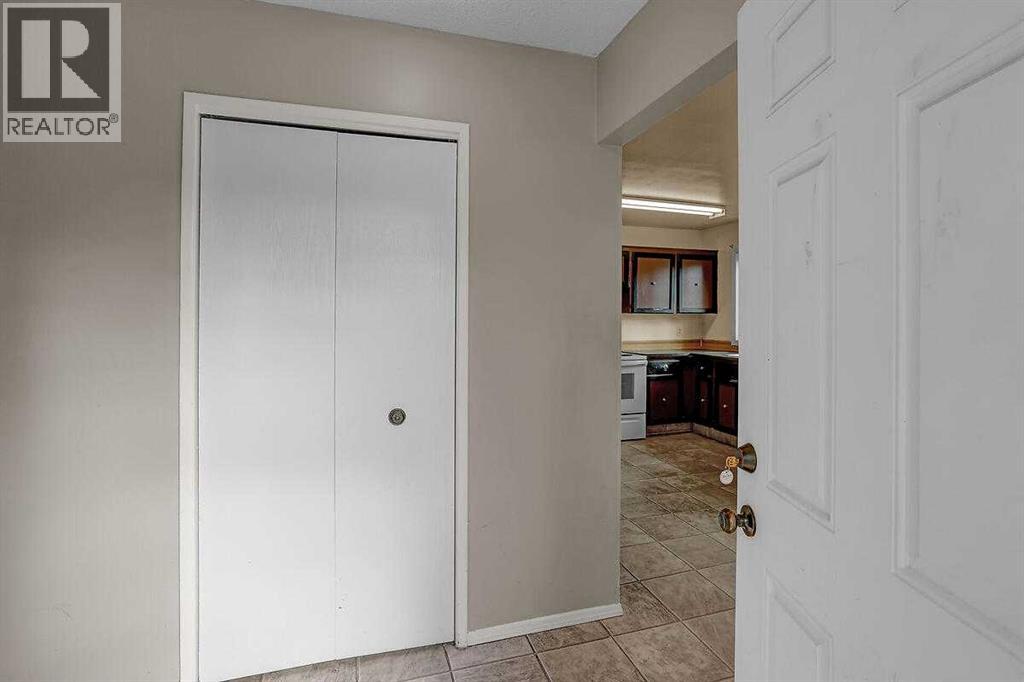
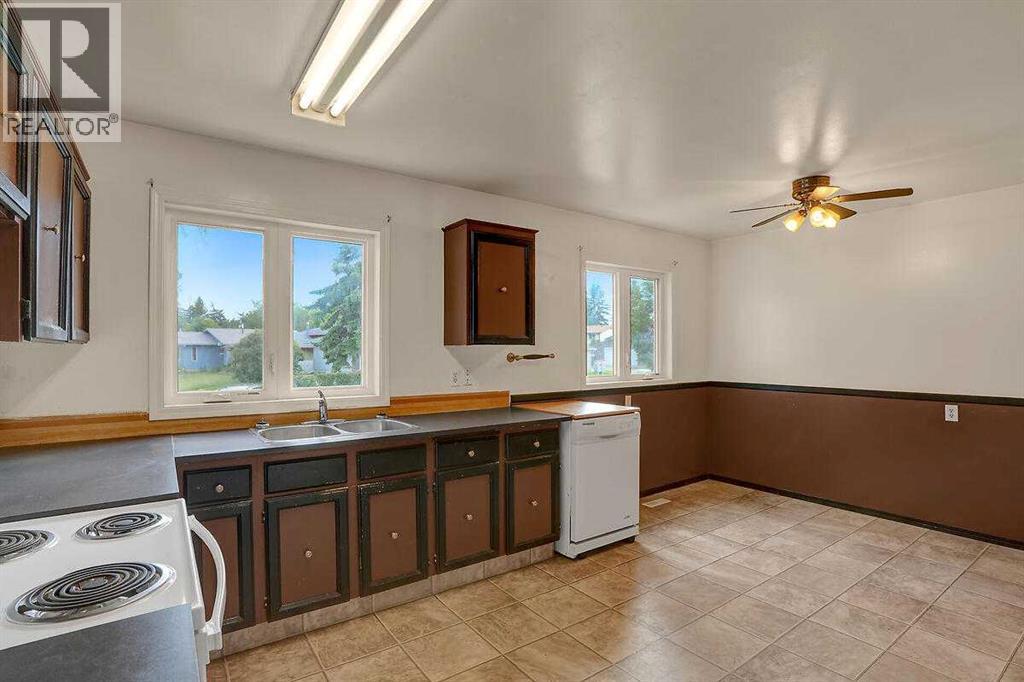
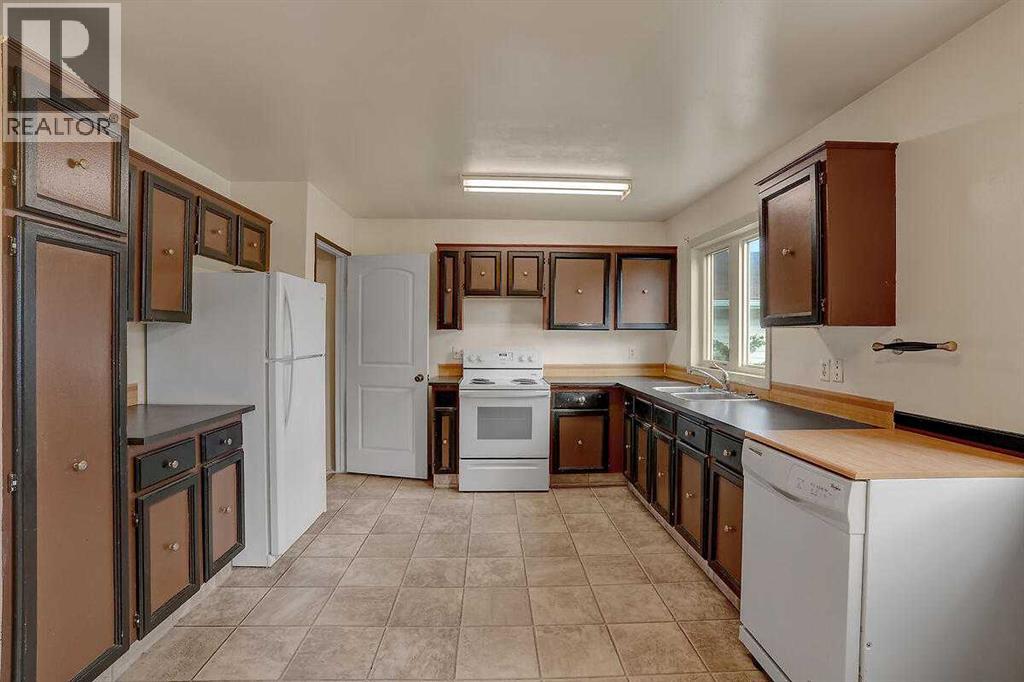
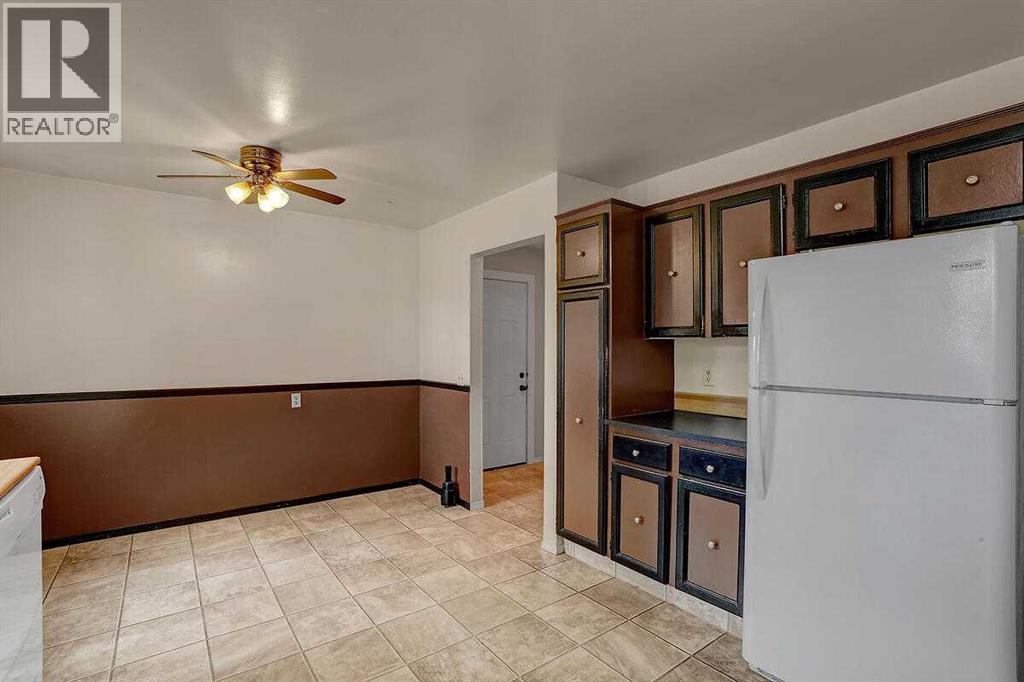
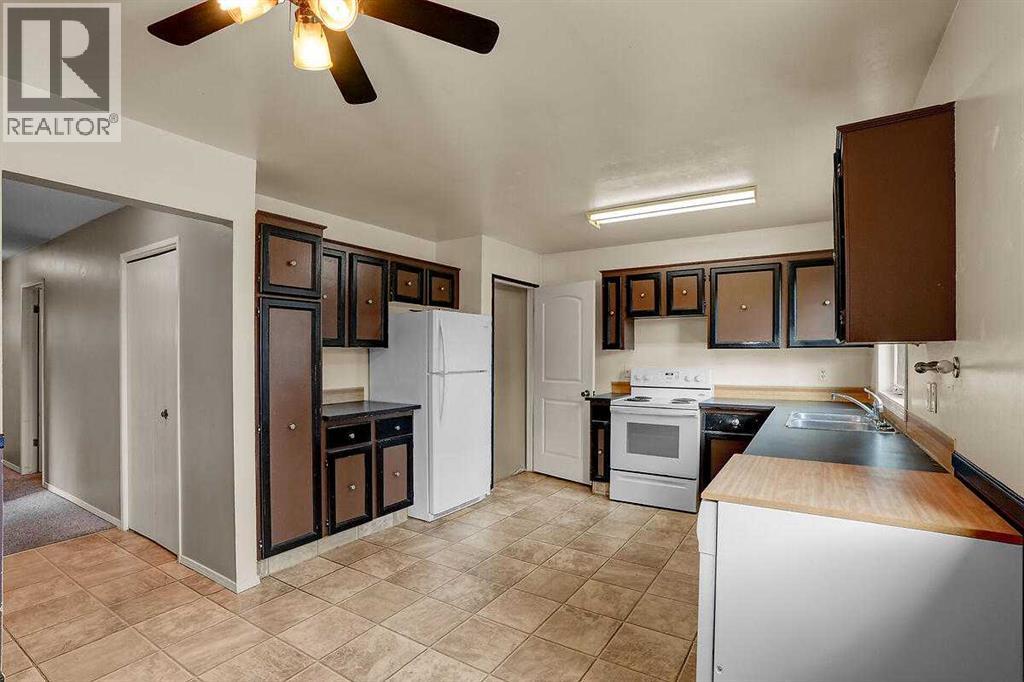
| Main Level | Kitchen | 12.00 Ft x 10.83 Ft |
| Main Level | Breakfast | 10.17 Ft x 6.42 Ft |
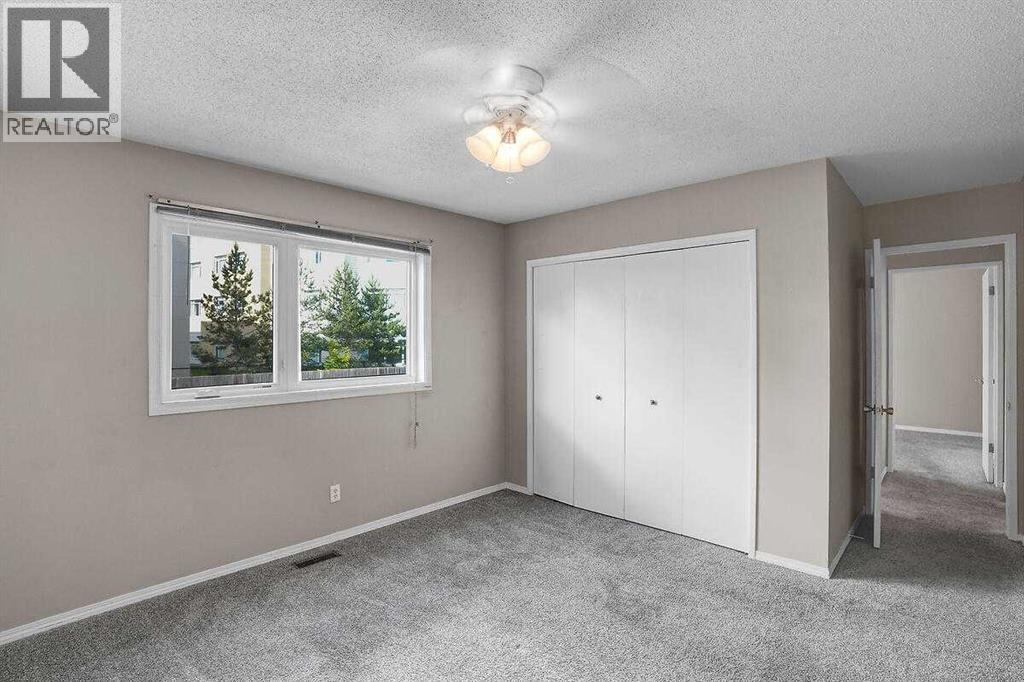
| Main Level | Primary Bedroom | 11.33 Ft x 16.67 Ft |
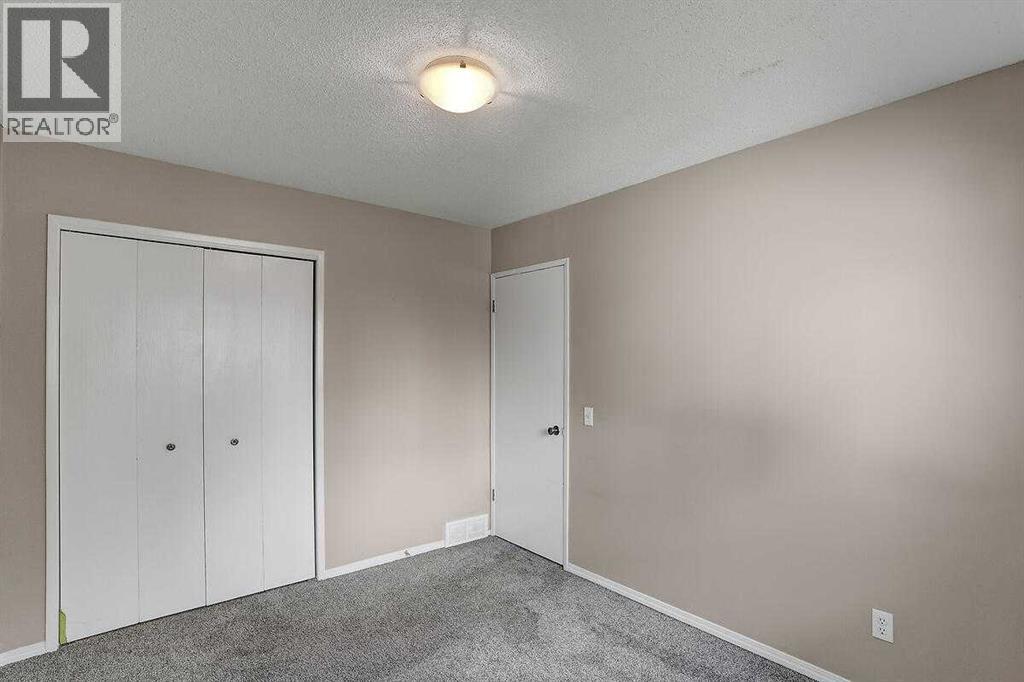
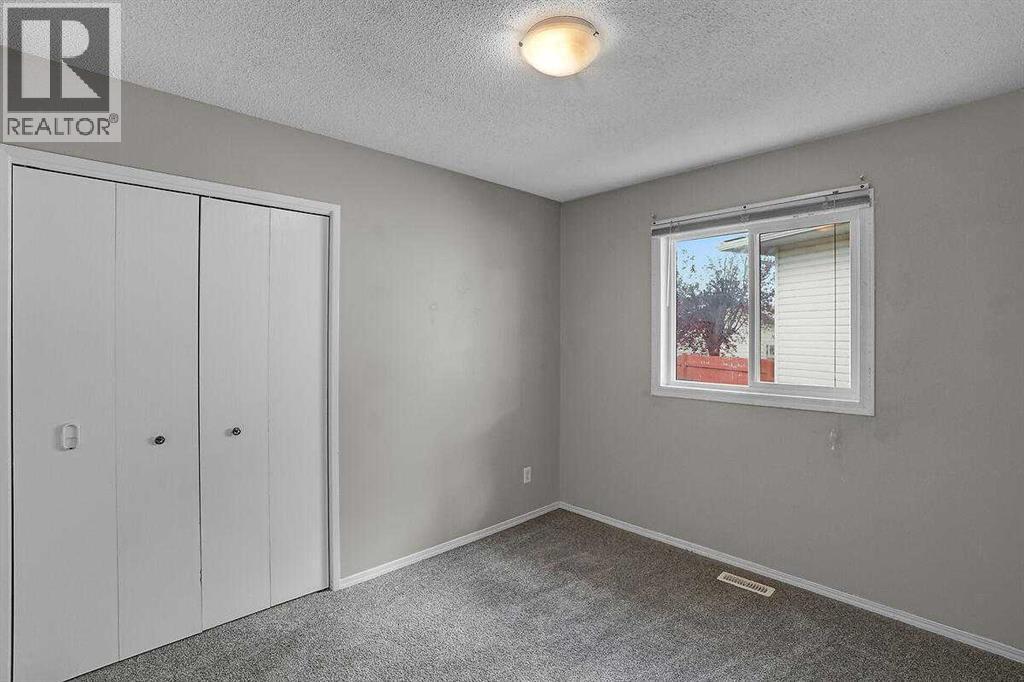
| Main Level | Bedroom | 11.33 Ft x 9.17 Ft |
| Main Level | Bedroom | 9.25 Ft x 10.83 Ft |
| Main Level | 4pc Bathroom | .00 Ft x .00 Ft |



