Request a Showing

    Description

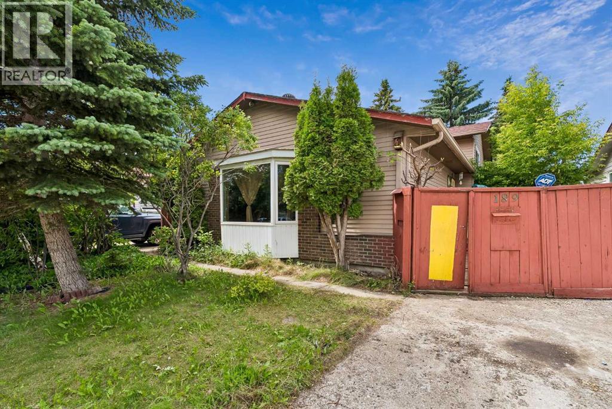
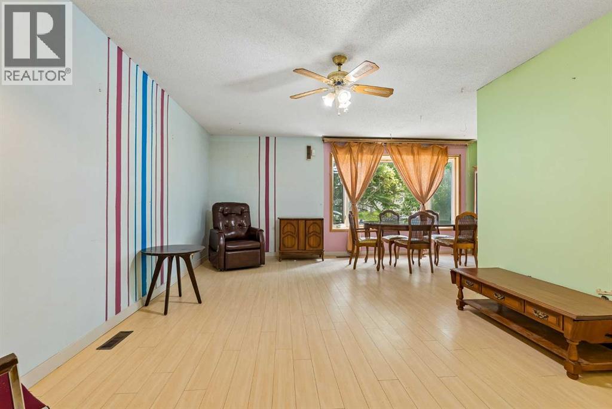
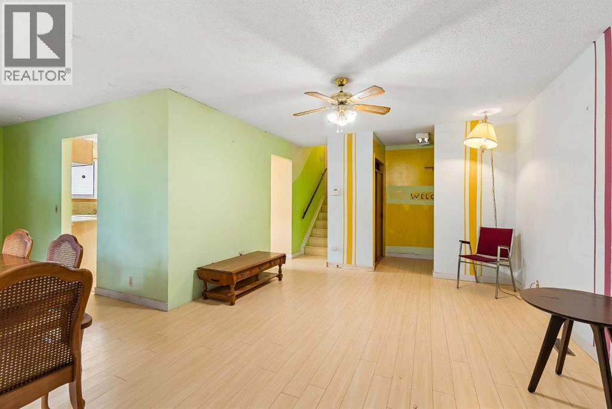
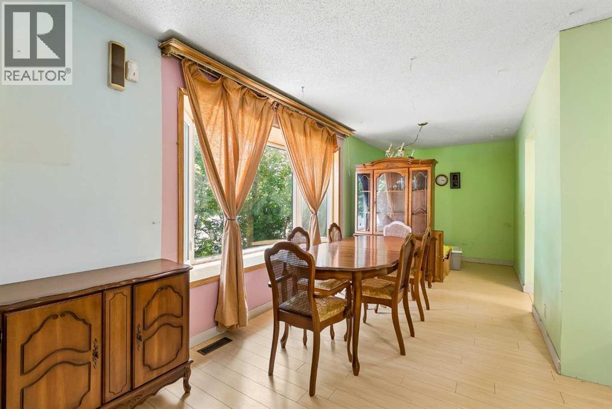
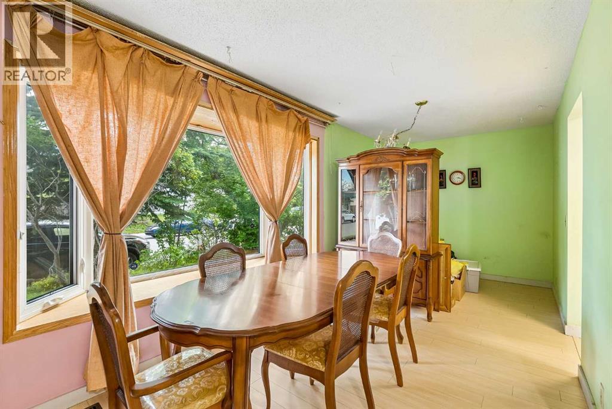
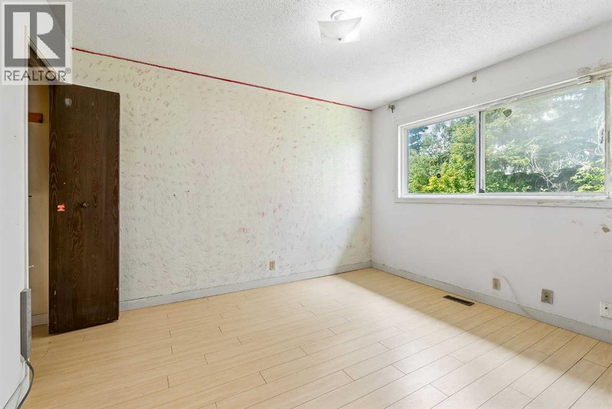
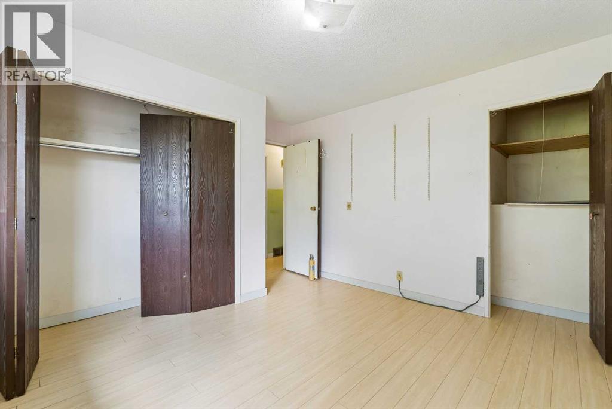
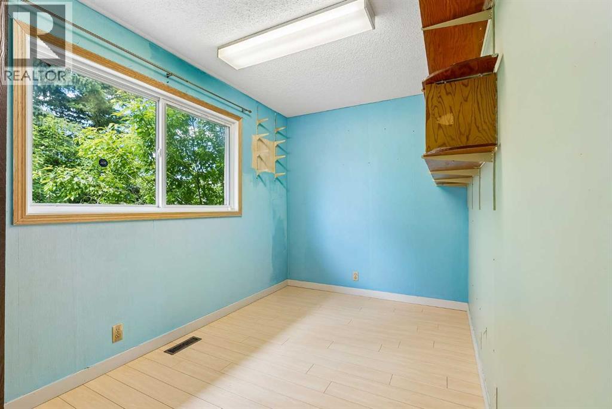
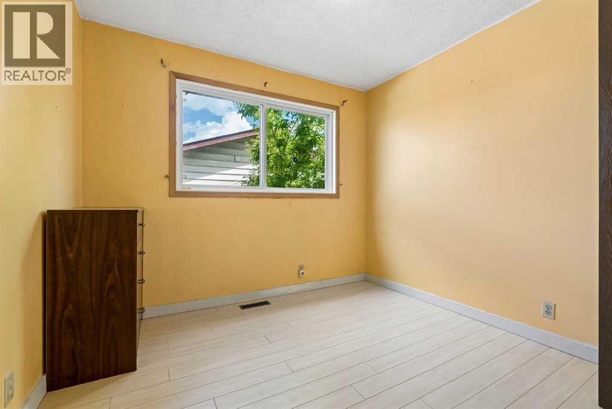
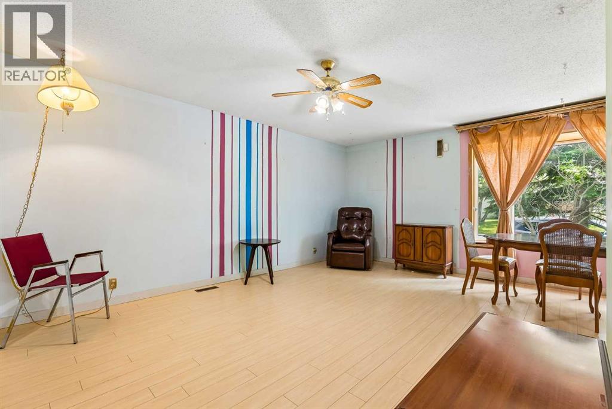
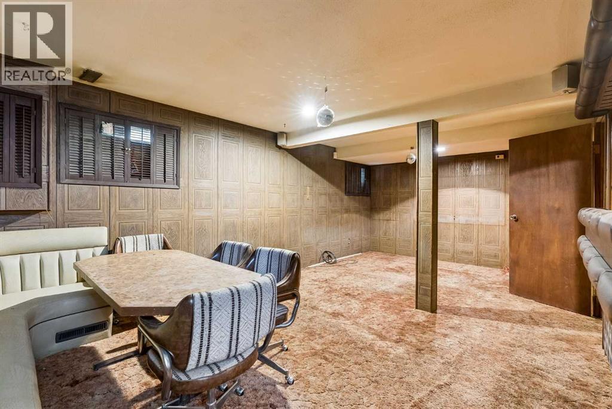
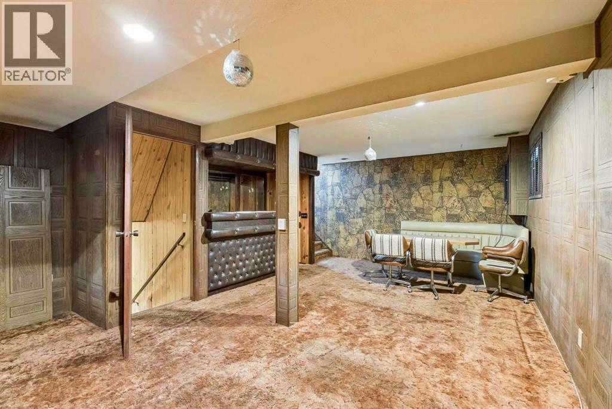
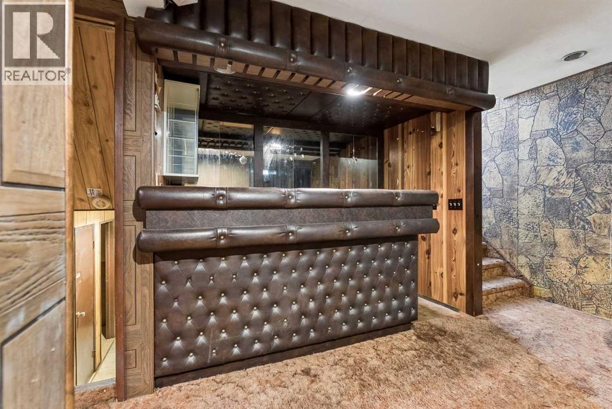
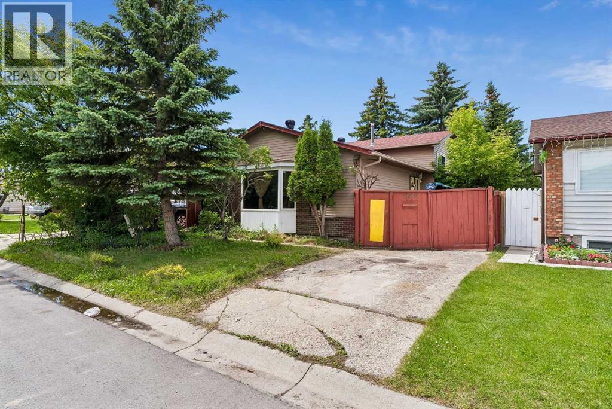
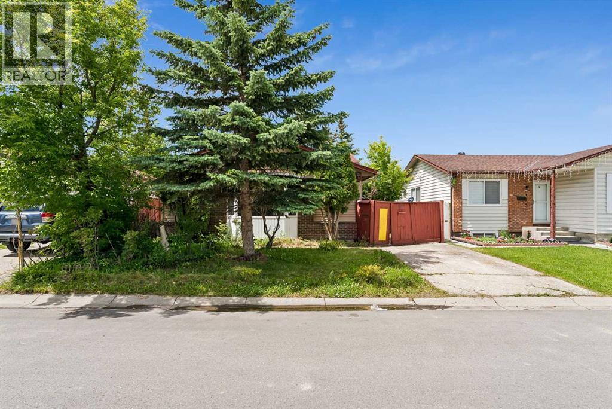
    Welcome to this well-located 4-level split in the established community of Whitehorn! This home offers an unbeatable location within walking distance to the C-Train, Peter Lougheed Hospital, Sunridge Mall, Superstore, restaurants, schools, playgrounds, and parks. Numerous other amenities are just a short drive away, making this an ideal location for families and commuters alike. The upper level features 3 spacious bedrooms and a 4-piece bathroom. The main floor offers a practical layout with a spacious living room, dining area, and kitchen, ready for your personal updates and design ideas. The third level includes a bar area and a spacious family/recreation room, perfect for relaxing or entertaining family and friends. The basement features a 3-piece bathroom and ample storage space. The storage rooms offer excellent potential and could be converted into additional bedrooms or flexible living space, subject to your needs and any required approvals. You can park in the dedicated parking spot in front of the house on the property or use off-street parking. Located in a highly convenient neighbourhood close to major amenities, this property presents an excellent opportunity for renovators, investors, or buyers looking to add their personal touch. With some updates and imagination, this home can be transformed into a truly exceptional property with outstanding value. (id:58070)
    Property Features

    • MLS® Number A2307537
    • Price $475,000
    • Bedrooms: 3
    • Bathrooms: 2
    • Square Footage: 1116 sqft
    • Property Type: House
    • Community Name: Whitehorn
    • Amenities Near By Park, Playground, Schools, Shopping
    • Plan 7911475
    • Structure None

    Buildings

    Bathroom Total 2 Bedrooms Above Ground 3
    Bedrooms Total 3 Appliances Washer, Dishwasher, Dryer
    Architectural Style 4 Level Basement Development Finished
    Basement Features Walk-up Basement Type Full (finished)
    Constructed Date 1980 Construction Material Wood Frame
    Construction Style Attachment Detached Cooling Type None
    Exterior Finish Vinyl Siding Flooring Type Carpeted, Laminate, Linoleum
    Foundation Type Poured Concrete Heating Type Forced Air
    Size Interior 1116 Sqft Total Finished Area 1116 Sqft
    Type House

    Parking

    Other

    Land

    Acreage No Fence Type Partially Fenced
    Land Amenities Park, Playground, Schools, Shopping Size Irregular 390.00
    Size Total 390 M2|4,051 - 7,250 Sqft Size Total Text 390 M2|4,051 - 7,250 Sqft
    Zoning Description R-cg

    Rooms

    Level Type Dimensions
    Second Level Primary Bedroom 11.92 Ft x 10.25 Ft
    Second Level Bedroom 10.92 Ft x 7.50 Ft
    Second Level Bedroom 9.50 Ft x 8.67 Ft
    Second Level 4pc Bathroom 8.67 Ft x 4.92 Ft
    Basement 3pc Bathroom 6.08 Ft x 4.92 Ft
    Lower Level Recreational, Games Room 24.25 Ft x 12.17 Ft
    Main Level Kitchen 12.67 Ft x 9.33 Ft
    Main Level Dining Room 12.92 Ft x 8.25 Ft
    Main Level Living Room 16.92 Ft x 12.33 Ft
    Address
    Scroll to Top