 Calgary


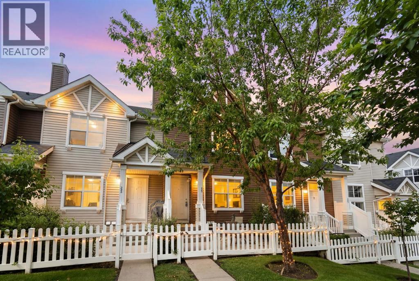
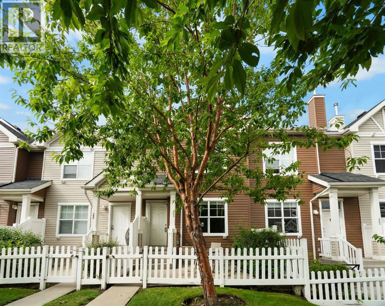
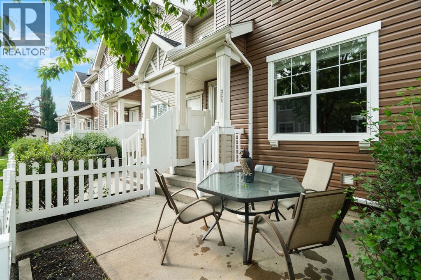
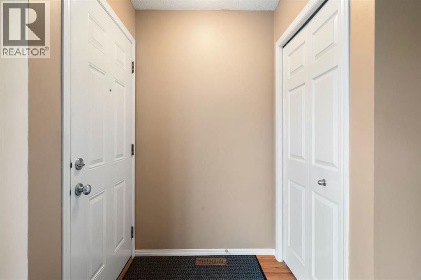
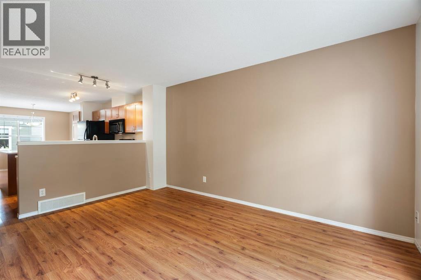
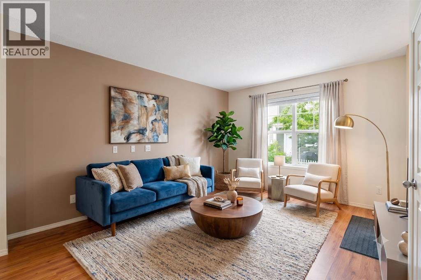
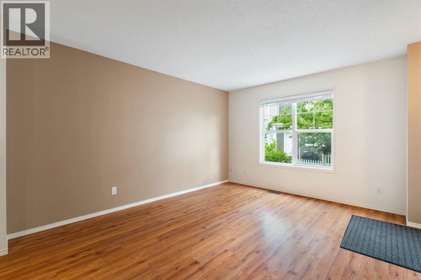
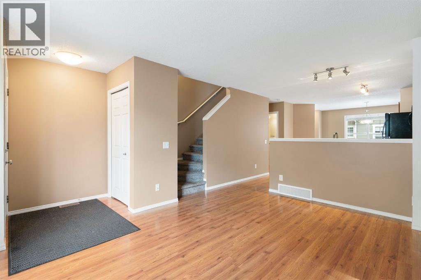
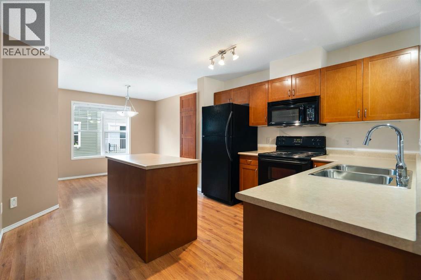
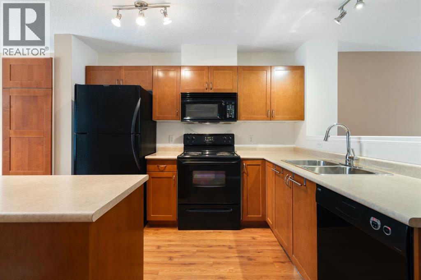
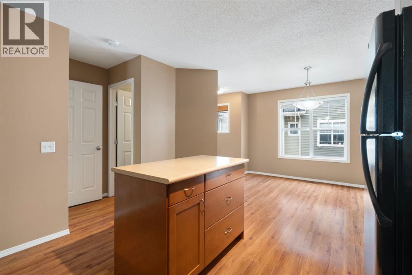
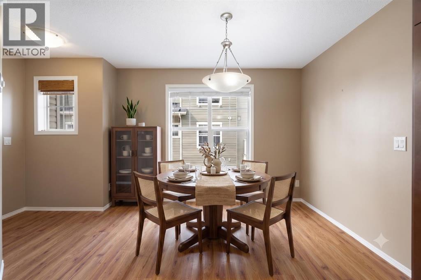
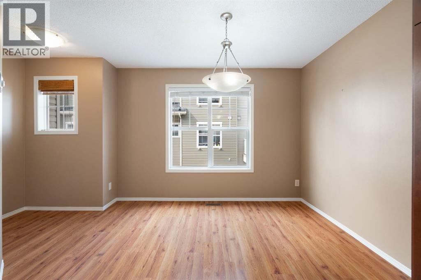
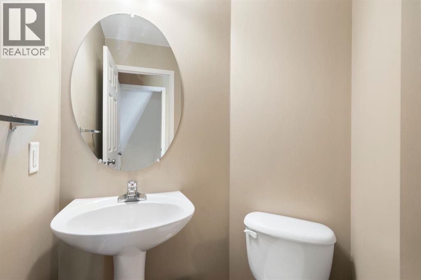
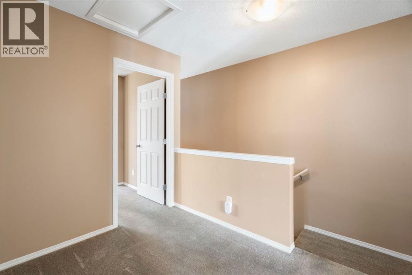
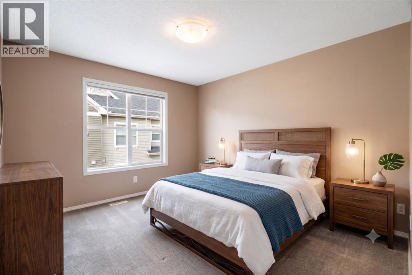
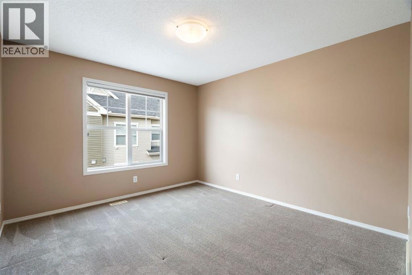
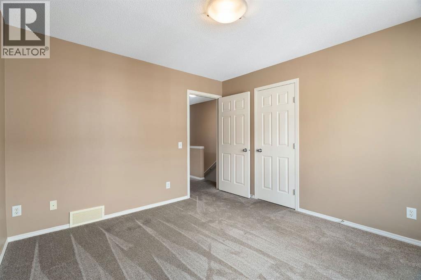
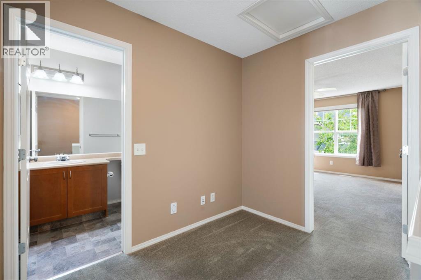
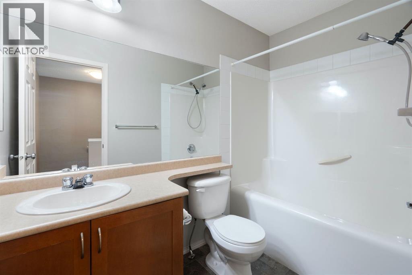
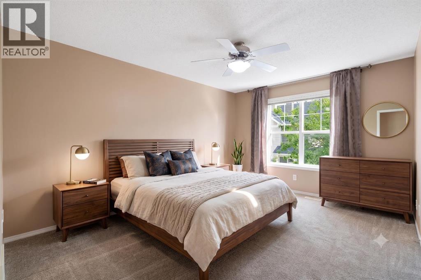
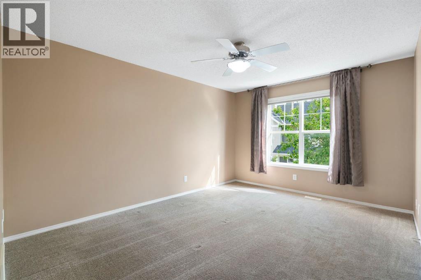
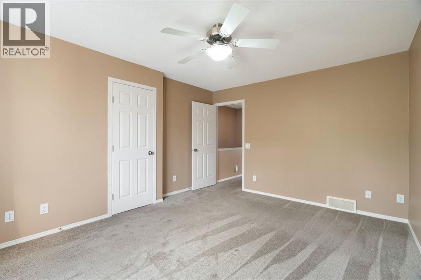
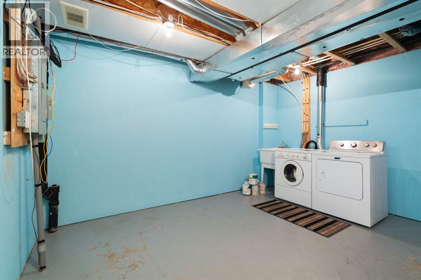
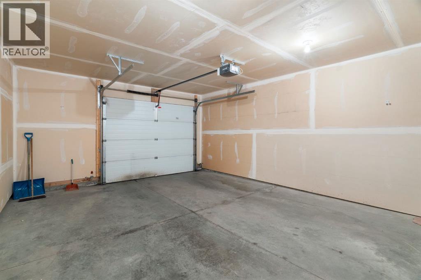
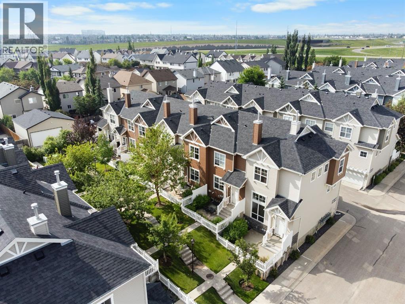
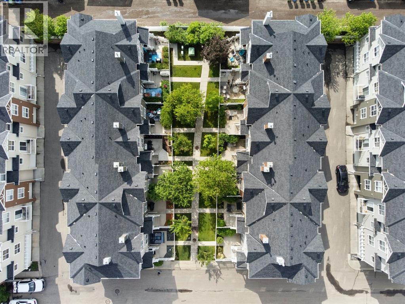
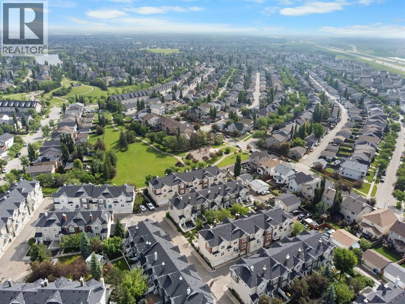
This well-cared-for unit in McKenzie Towne offers incredible value with two bedrooms, 1.5 bathrooms, and a functional open-concept floor plan. Outside, the welcoming patio provides a great seating space for a morning coffee, lunch or dinner. The main floor features durable laminate flooring throughout, flowing seamlessly from the front living room to a central kitchen island and a bright dining nook at the rear. The main floor is complete with a two piece bathroom. Upstairs, a four-piece bathroom separates two spacious bedrooms, both of which include generous closet space. The lower level provides additional storage in the mechanical room, a washer and dryer, and access to an attached single-car garage. This home has been updated with a newer dryer and motherboard on the furnace. This well-managed complex is ideally located steps from walking paths and the community pond, with easy access to 130th Avenue and Deerfoot Trail. Immediate possession is available. (id:58070)
| Bathroom Total | 2 | Bedrooms Above Ground | 2 |
| Bedrooms Total | 2 | Appliances | Dishwasher, Stove, Microwave Range Hood Combo, Window Coverings, Garage Door Opener, Washer & Dryer |
| Basement Type | None | Constructed Date | 2005 |
| Construction Material | Wood Frame | Construction Style Attachment | Attached |
| Cooling Type | None | Exterior Finish | Vinyl Siding |
| Flooring Type | Carpeted, Laminate, Linoleum | Foundation Type | Poured Concrete |
| Half Bath Total | 1 | Heating Type | Forced Air |
| Stories Total | 2 | Size Interior | 1170 Sqft |
| Total Finished Area | 1170 Sqft | Type | Row / Townhouse |
| Attached Garage | 1 |
| Acreage | No | Fence Type | Not Fenced |
| Land Amenities | Playground, Schools, Shopping | Size Total Text | Unknown |
| Zoning Description | M-2 D75 |
| Level | Type | Dimensions |
|---|---|---|
| Second Level | 4pc Bathroom | 5.00 Ft x 8.92 Ft |
| Second Level | Bedroom | 11.08 Ft x 11.83 Ft |
| Second Level | Primary Bedroom | 11.75 Ft x 14.42 Ft |
| Lower Level | Laundry Room | 11.75 Ft x 14.00 Ft |
| Main Level | 2pc Bathroom | 4.83 Ft x 5.42 Ft |
| Main Level | Dining Room | 15.17 Ft x 10.58 Ft |
| Main Level | Kitchen | 15.25 Ft x 10.50 Ft |
| Main Level | Living Room | 11.75 Ft x 14.92 Ft |



