 Calgary


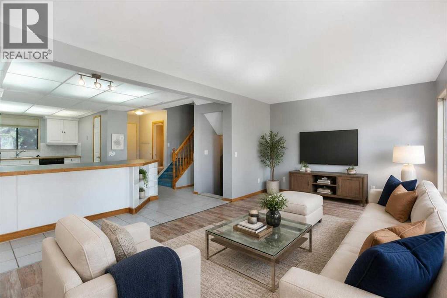
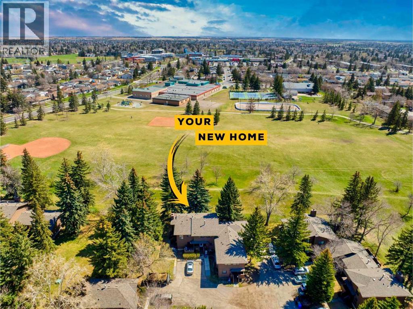
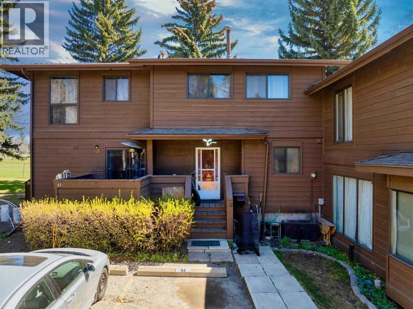
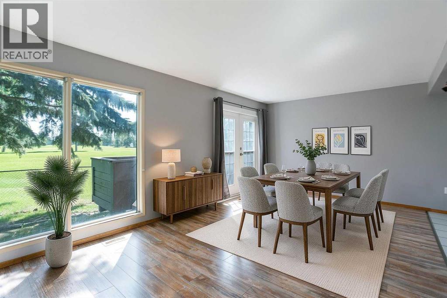
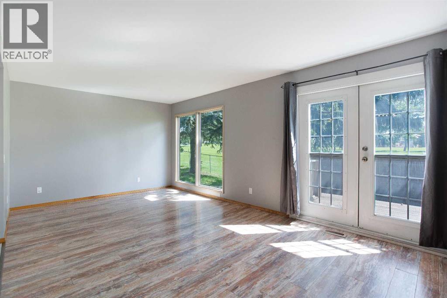
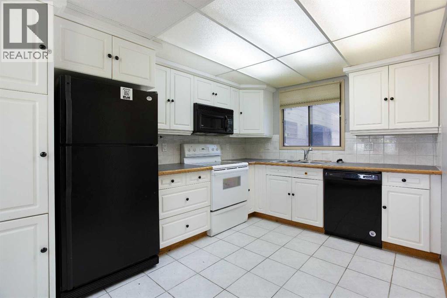
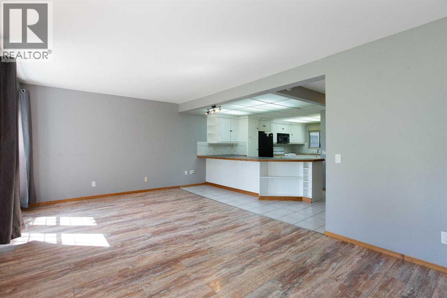
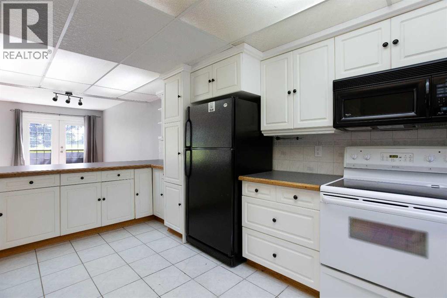
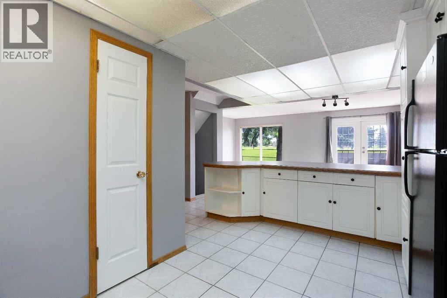
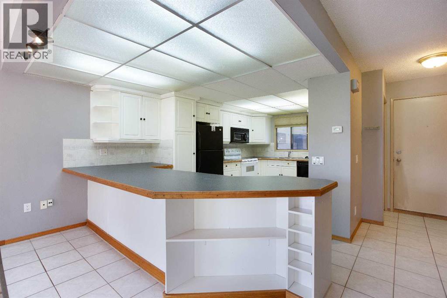
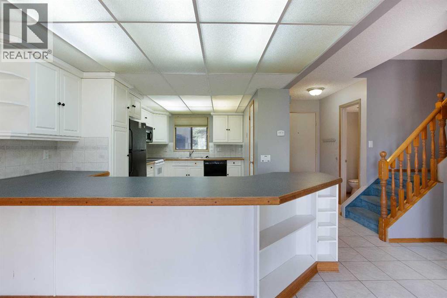
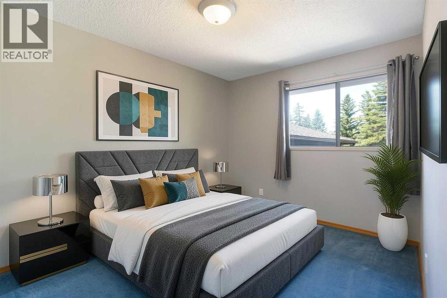
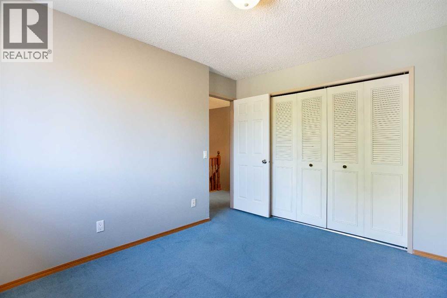
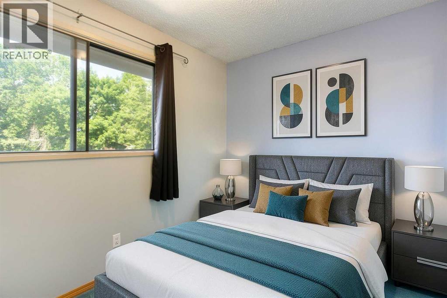
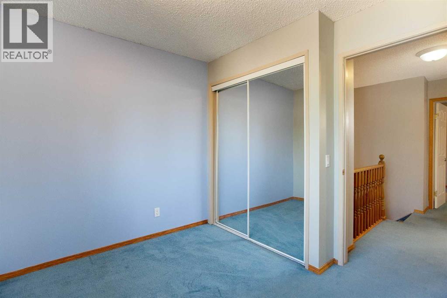
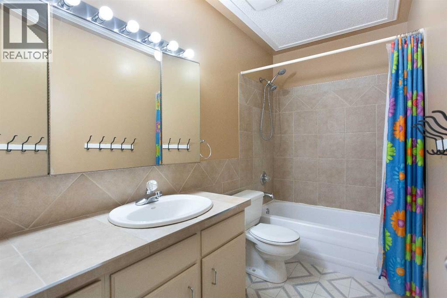
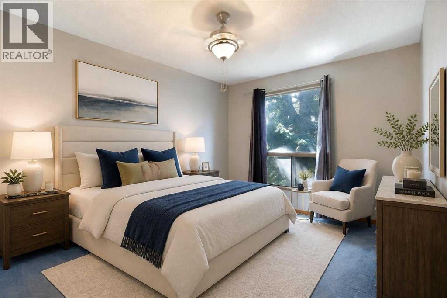
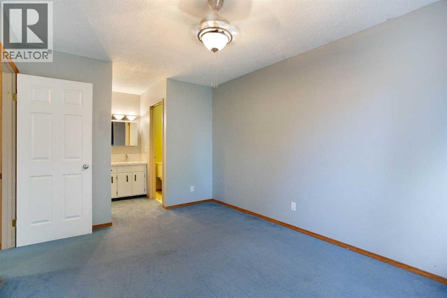
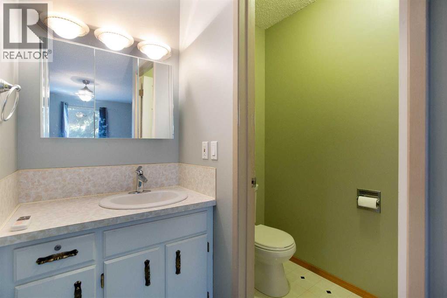
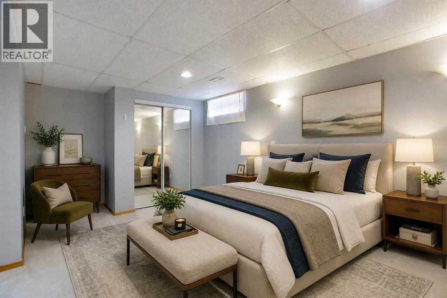
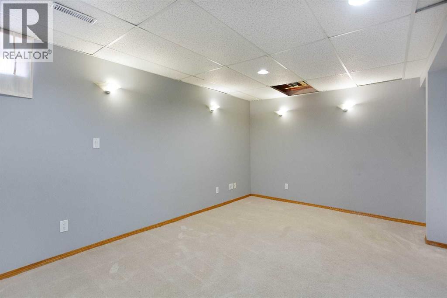
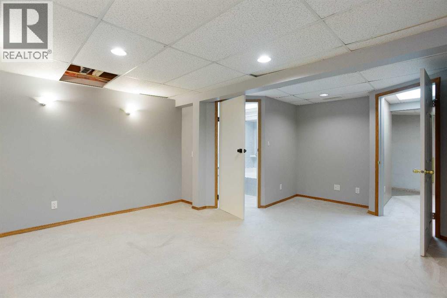
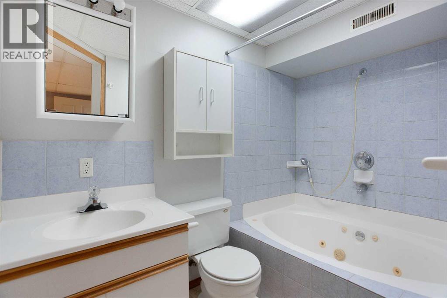
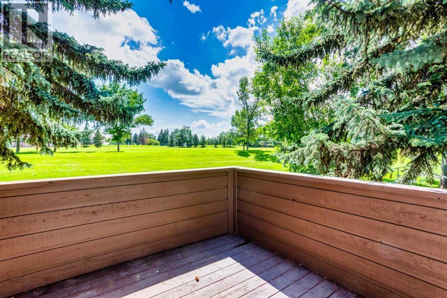
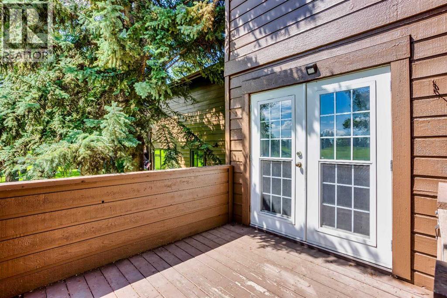
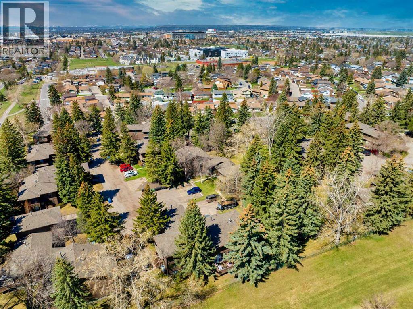
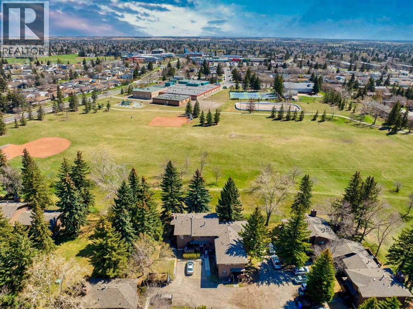
Perfect for buyers looking to build equity and create a home that reflects their own style, this spacious property offers an incredible opportunity in one of NE Calgary’s most convenient locations. With 1,677 SqFt of developed living space, 4 bedrooms, and 2 full plus 2 half bathrooms, this home has the size and layout growing families need, along with the added upside of future renovation potential.The large open kitchen offers ample counter space while remaining connected to the living room, creating a practical gathering space for everyday living and entertaining. Upstairs, the oversized primary bedroom features its own private half bath and a sizeable walk-in closet, while two additional bedrooms provide flexibility for kids, guests, or a home office. Downstairs, the developed basement includes a generously sized fourth bedroom with its own ensuite - ideal for extended family, teenagers, or multi-generational living.Step outside to enjoy a private rear deck with no direct neighbours behind, offering a peaceful outdoor retreat rarely found at this price point. Located within walking distance to 5 schools and only minutes from Sunridge Mall, Pacific Place Mall, Marlborough Mall, and the Village Square Leisure Centre, this is a smart opportunity for buyers ready to invest a little sweat equity and reap the long-term rewards of homeownership. (id:58070)
| Bathroom Total | 4 | Bedrooms Above Ground | 3 |
| Bedrooms Below Ground | 1 | Bedrooms Total | 4 |
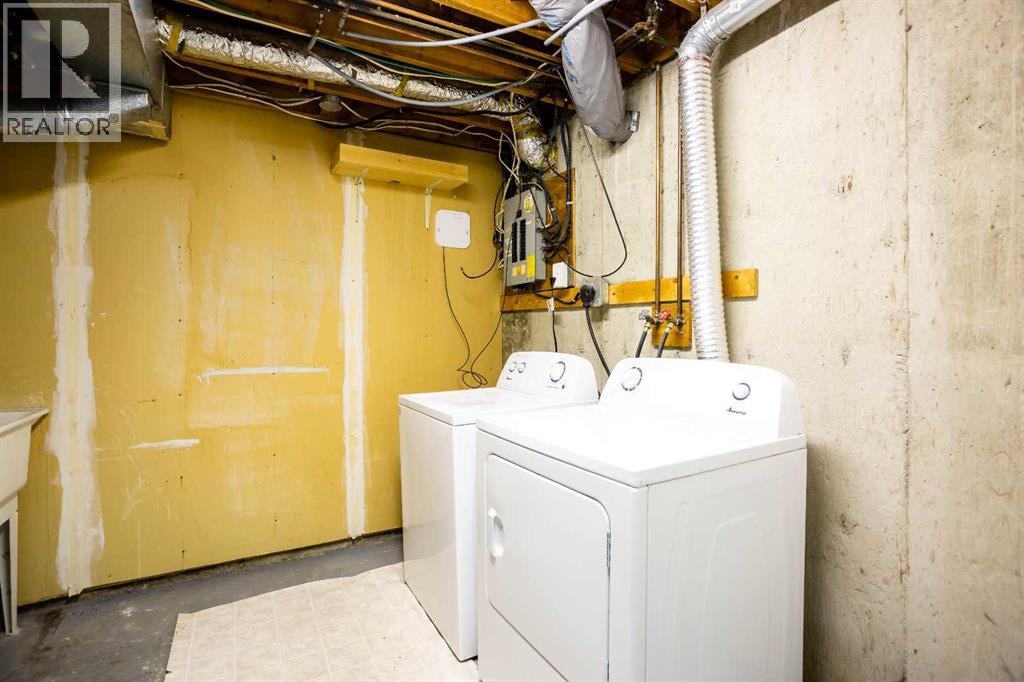
| Appliances | Washer, Refrigerator, Dishwasher, Stove, Dryer, Microwave Range Hood Combo, Window Coverings | Basement Development | Finished |
| Basement Type | Full (finished) | Constructed Date | 1976 |
| Construction Material | Wood Frame | Construction Style Attachment | Attached |
| Cooling Type | None | Exterior Finish | Wood Siding |
| Flooring Type | Carpeted, Linoleum, Vinyl Plank | Foundation Type | Poured Concrete |
| Half Bath Total | 2 | Heating Type | Forced Air |
| Stories Total | 2 | Size Interior | 1262 Sqft |
| Total Finished Area | 1261.75 Sqft | Type | Row / Townhouse |
| Acreage | No | Fence Type | Not Fenced |
| Land Amenities | Park, Playground, Schools, Shopping | Size Total Text | Unknown |
| Zoning Description | M-c1 D100 |
| Level | Type | Dimensions |
|---|---|---|
| Basement | Bedroom | 16.92 Ft x 9.67 Ft |
| Basement | 4pc Bathroom | 8.25 Ft x 4.83 Ft |
| Main Level | Kitchen | 17.00 Ft x 9.00 Ft |
| Main Level | Dining Room | 13.25 Ft x 7.67 Ft |
| Main Level | Living Room | 12.08 Ft x 11.25 Ft |
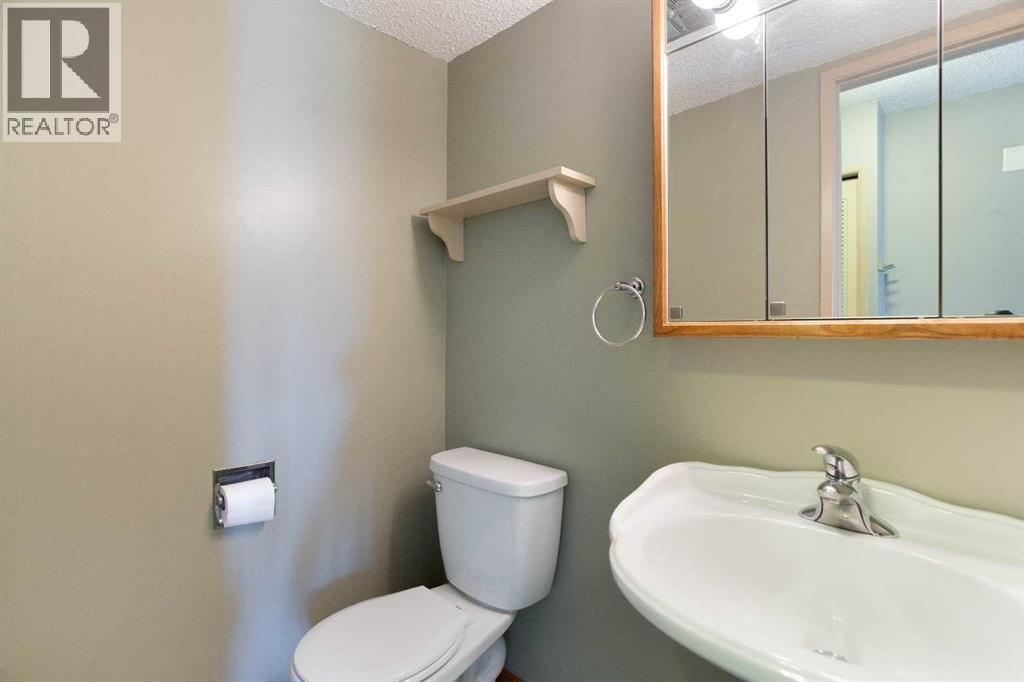
| Main Level | 2pc Bathroom | 5.50 Ft x 3.75 Ft |
| Upper Level | Primary Bedroom | 14.00 Ft x 10.00 Ft |
| Upper Level | Bedroom | 12.00 Ft x 9.25 Ft |
| Upper Level | Bedroom | 10.00 Ft x 7.83 Ft |
| Upper Level | Other | 6.25 Ft x 4.67 Ft |
| Upper Level | 2pc Bathroom | 6.58 Ft x 5.42 Ft |
| Upper Level | 4pc Bathroom | 9.83 Ft x 5.00 Ft |



