 Airdrie


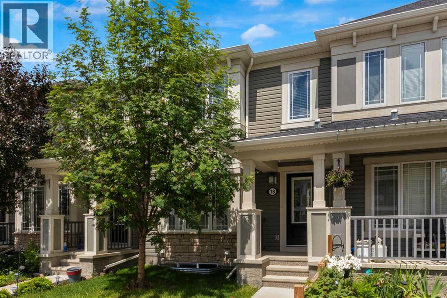
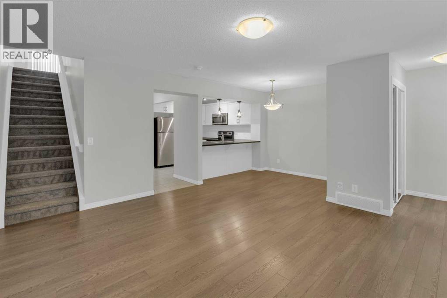
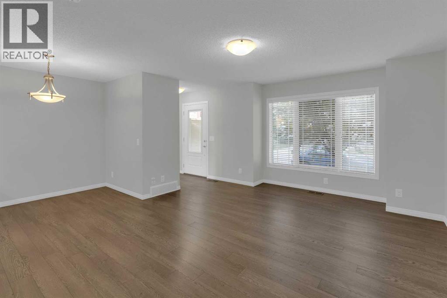
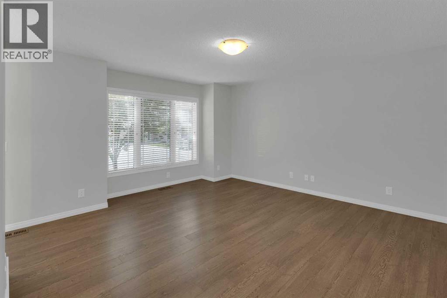
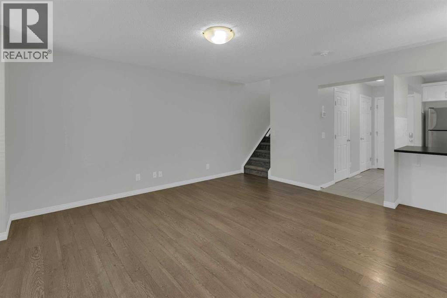
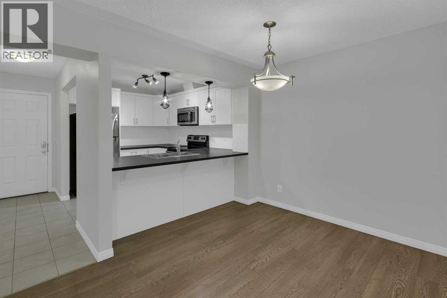
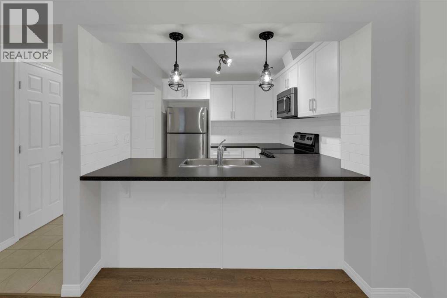
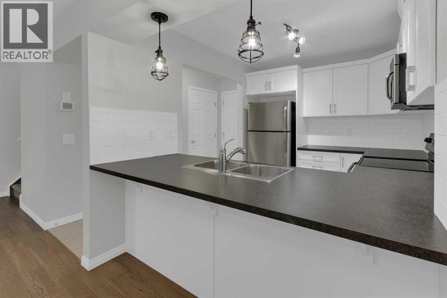
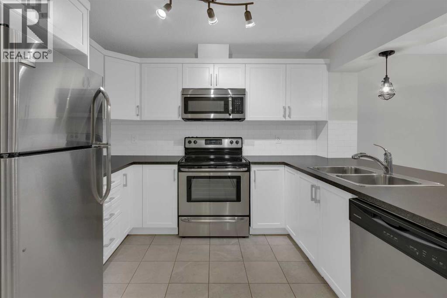
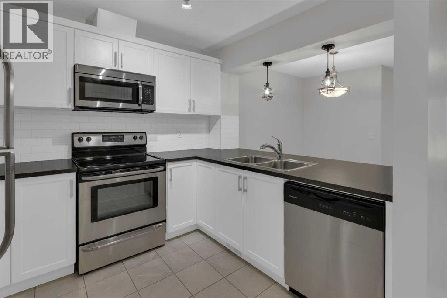
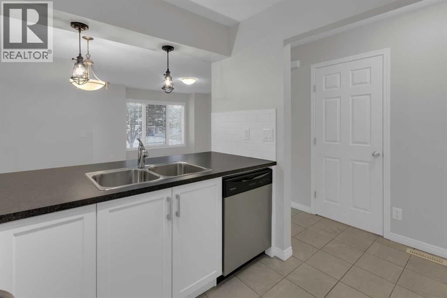
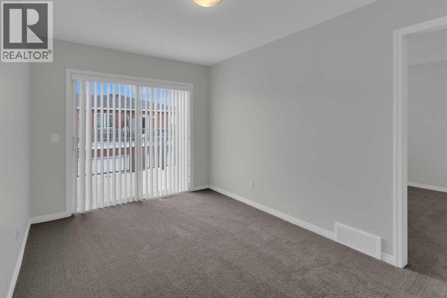
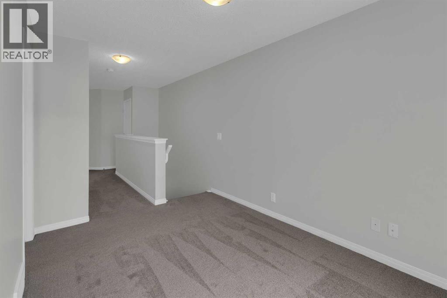
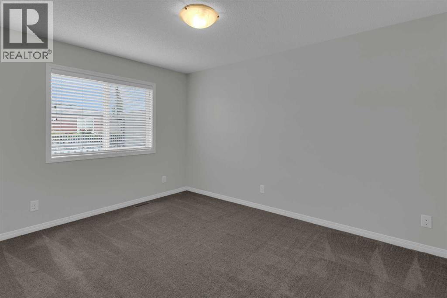
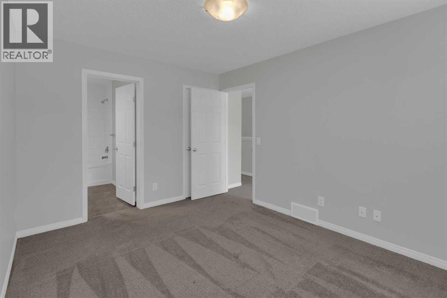
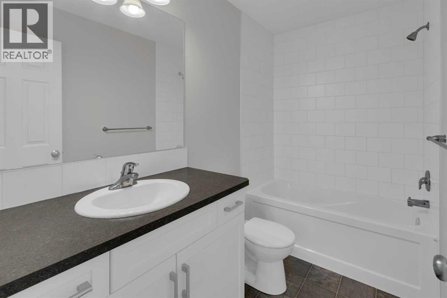
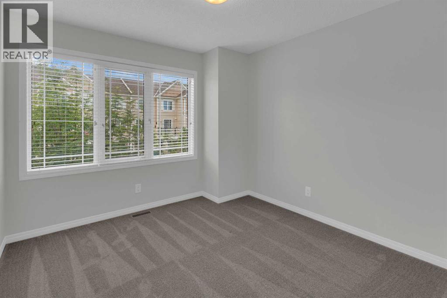
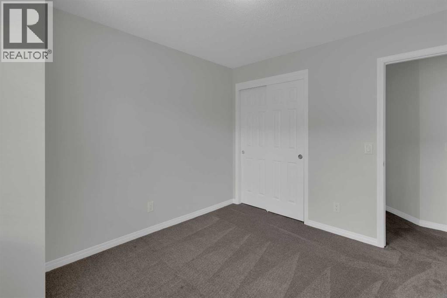
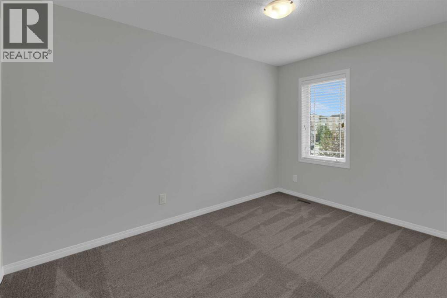
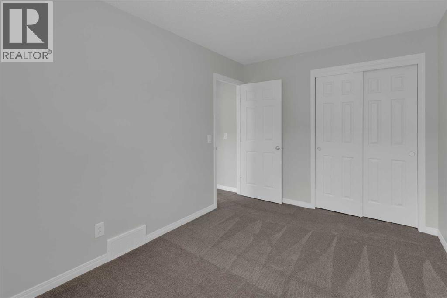
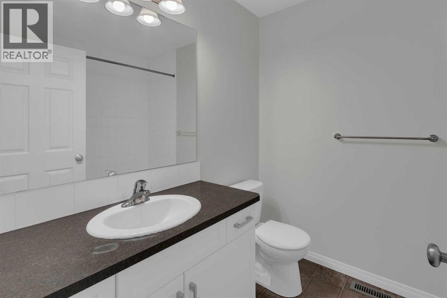
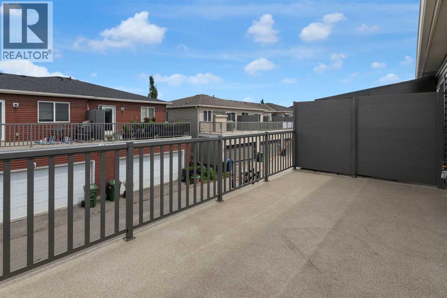
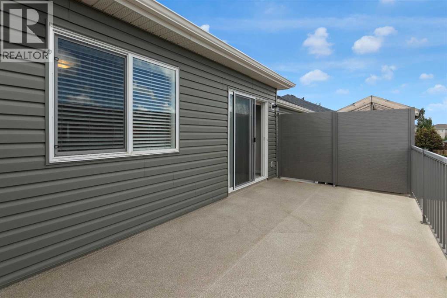
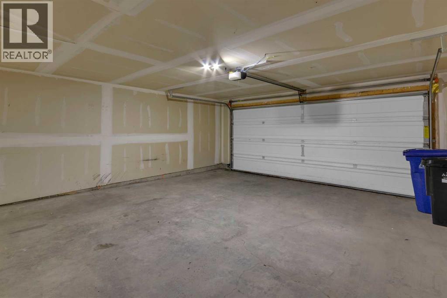
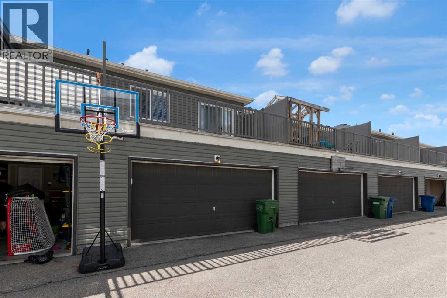
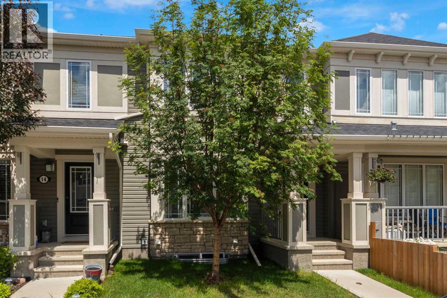
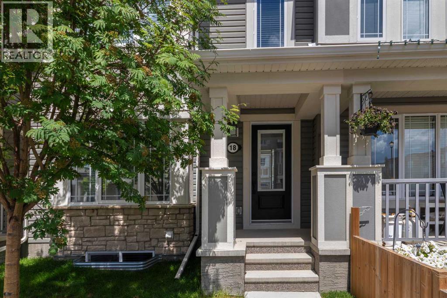
Discover the perfect blend of comfort, space, and convenience in this beautiful townhome located in the sought-after community of South Windsong in Airdrie. With no condo fees, this home offers exceptional value for families, first-time buyers, or investors. The bright and functional main floor features an open-concept layout with a spacious kitchen, dining area, and living room — perfect for everyday living and entertaining. Upstairs, you'll find three bedrooms, including a primary suite with its own private ensuite, a second full bathroom, and a versatile bonus family room ideal for a playroom, home office, or media space. The double attached garage provides plenty of room for vehicles and storage, while the home's location offers easy access to major roadways, making commuting throughout Airdrie and to Calgary quick and convenient. Located close to parks, walking paths, schools, shopping, and everyday amenities, this move-in-ready home is an excellent opportunity to enjoy one of Airdrie's most desirable communities. To view this beautiful home simply call your favourite agent. (id:58070)
| Bathroom Total | 3 | Bedrooms Above Ground | 2 |
| Bedrooms Below Ground | 1 | Bedrooms Total | 3 |
| Appliances | Refrigerator, Dishwasher, Stove, Microwave Range Hood Combo, Window Coverings, Garage Door Opener, Washer & Dryer | Basement Development | Unfinished |
| Basement Type | Full (unfinished) | Constructed Date | 2015 |
| Construction Material | Wood Frame | Construction Style Attachment | Attached |
| Cooling Type | None | Exterior Finish | Vinyl Siding |
| Flooring Type | Carpeted, Ceramic Tile, Laminate | Foundation Type | Poured Concrete |
| Half Bath Total | 1 | Heating Type | Forced Air |
| Stories Total | 2 | Size Interior | 1340 Sqft |
| Total Finished Area | 1340 Sqft | Type | Row / Townhouse |
| Attached Garage | 2 |
| Acreage | No | Fence Type | Not Fenced |
| Land Amenities | Playground, Schools, Shopping | Size Frontage | 6.05 M |
| Size Irregular | 117.80 | Size Total | 117.8 M2|0-4,050 Sqft |
| Size Total Text | 117.8 M2|0-4,050 Sqft | Zoning Description | R2-t |
| Level | Type | Dimensions |
|---|---|---|
| Second Level | 4pc Bathroom | 6.58 Ft x 7.58 Ft |
| Second Level | 4pc Bathroom | 4.92 Ft x 9.00 Ft |
| Second Level | Bedroom | 8.58 Ft x 12.25 Ft |
| Second Level | Bedroom | 10.08 Ft x 10.42 Ft |
| Second Level | Bonus Room | 8.58 Ft x 13.42 Ft |
| Basement | Primary Bedroom | 10.08 Ft x 13.00 Ft |
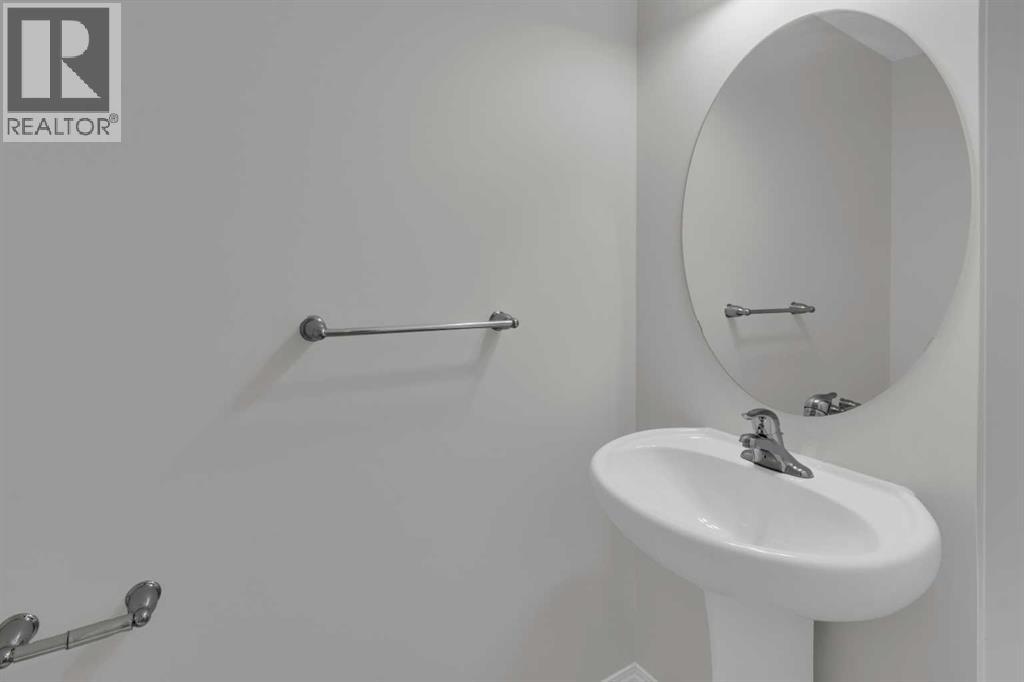
| Main Level | 2pc Bathroom | 3.00 Ft x 6.33 Ft |
| Main Level | Dining Room | 8.33 Ft x 8.00 Ft |
| Main Level | Foyer | 5.00 Ft x 3.83 Ft |
| Main Level | Kitchen | 8.17 Ft x 10.33 Ft |
| Main Level | Living Room | 13.92 Ft x 16.75 Ft |



