 Calgary


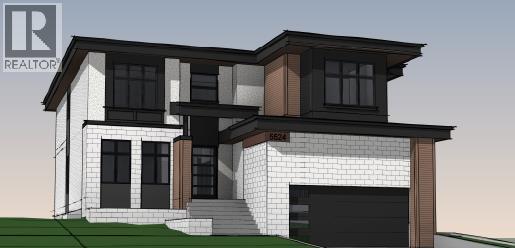
BRAND NEW LUXURY HOME in sought-after Dalhousie offering over 3,766 SF above grade plus a fully finished lower level — nearly 5,300 SF of refined living with FOUR BEDROOMS ABOVE GRADE and 4.5 baths. Step into a soaring open-concept main floor anchored by a chef's kitchen with oversized island, walk-in pantry and a dedicated SPICE KITCHEN, flowing into a sun-filled great room with a gas fireplace and a generous dining area. A private main-floor office, mudroom and 2-piece bath complete the level. Upstairs you'll find a spacious bonus room, upper laundry room with a sink, three secondary bedrooms and a stunning primary retreat with 6-piece spa ensuite and walk-in closet. The finished basement is built for entertaining — expansive game/rec room, theatre room that would also make an ideal home gym, wet bar with beverage fridge, fifth bedroom and 3-piece bath. Premium finishes throughout: high ceilings, hardwood flooring, double vanities, closet organizers, soaking tub, wired for sound and data, plus an oversized HEATED double attached garage. Perfectly positioned in one of NW Calgary's most established, family-friendly communities, this home is just minutes from EXCELLENT SCHOOLS, abundant SHOPPING and beautiful PARKS. Walk to neighbourhood playgrounds, tennis courts and green spaces, with golf nearby. Quick access to Dalhousie Station, Northland Village and Market Mall covers everyday shopping and dining, while the Dalhousie LRT, University of Calgary, and major routes (Crowchild, Shaganappi & John Laurie) make commuting effortless. A rare opportunity to own a brand-new luxury build in a mature, amenity-rich location. (Build slated for completion mid-to-late September.) (id:58070)
| Bathroom Total | 5 | Bedrooms Above Ground | 4 |
| Bedrooms Below Ground | 1 | Bedrooms Total | 5 |
| Appliances | Refrigerator, Dishwasher, Microwave, Oven - Built-in, Hood Fan, Garage Door Opener, Washer & Dryer, Cooktop - Induction | Basement Development | Finished |
| Basement Type | Full (finished) | Constructed Date | 2026 |
| Construction Material | Wood Frame | Construction Style Attachment | Detached |
| Cooling Type | See Remarks | Exterior Finish | Brick, Composite Siding, Stucco |
| Fireplace Present | Yes | Fireplace Total | 1 |
| Flooring Type | Carpeted, Hardwood, Tile, Vinyl Plank | Foundation Type | Poured Concrete |
| Half Bath Total | 1 | Heating Fuel | Natural Gas |
| Heating Type | Forced Air | Stories Total | 2 |
| Size Interior | 3766 Sqft | Total Finished Area | 3766 Sqft |
| Type | House |
| Attached Garage | 2 |
| Garage | |
| Heated Garage | |
| Oversize |
| Acreage | No | Fence Type | Fence |
| Land Amenities | Golf Course, Park, Playground, Recreation Nearby, Schools, Shopping | Size Depth | 38.16 M |
| Size Frontage | 16.17 M | Size Irregular | 6619.80 |
| Size Total | 6619.8 Sqft|4,051 - 7,250 Sqft | Size Total Text | 6619.8 Sqft|4,051 - 7,250 Sqft |
| Zoning Description | R-cg |
| Level | Type | Dimensions |
|---|---|---|
| Second Level | Bonus Room | 15.00 Ft x 19.33 Ft |
| Second Level | Bedroom | 11.67 Ft x 12.67 Ft |
| Second Level | 5pc Bathroom | .00 Ft x .00 Ft |
| Second Level | 4pc Bathroom | .00 Ft x .00 Ft |
| Second Level | Laundry Room | .00 Ft x .00 Ft |
| Second Level | Bedroom | 11.67 Ft x 13.00 Ft |
| Second Level | Bedroom | 11.67 Ft x 13.00 Ft |
| Second Level | Primary Bedroom | 17.50 Ft x 14.00 Ft |
| Second Level | 6pc Bathroom | .00 Ft x .00 Ft |
| Lower Level | Bedroom | 11.83 Ft x 12.17 Ft |
| Lower Level | 3pc Bathroom | .00 Ft x .00 Ft |
| Lower Level | Recreational, Games Room | 43.00 Ft x 17.33 Ft |
| Lower Level | Media | 23.00 Ft x 14.83 Ft |
| Main Level | Foyer | 8.67 Ft x 11.00 Ft |
| Main Level | Office | 11.50 Ft x 12.50 Ft |
| Main Level | 2pc Bathroom | .00 Ft x .00 Ft |
| Main Level | Other | .00 Ft x .00 Ft |
| Main Level | Other | 7.17 Ft x 8.75 Ft |
| Main Level | Great Room | 20.50 Ft x 23.50 Ft |
| Main Level | Dining Room | 11.50 Ft x 17.75 Ft |
| Main Level | Kitchen | 12.00 Ft x 21.75 Ft |



