 Calgary


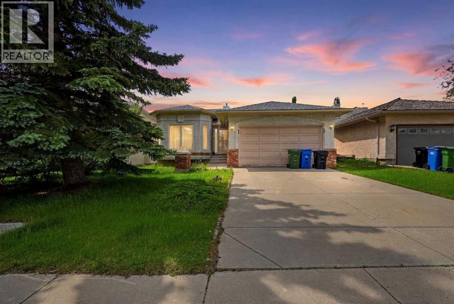
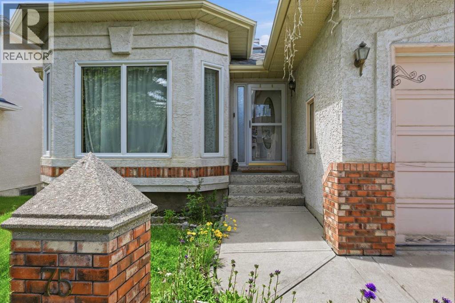
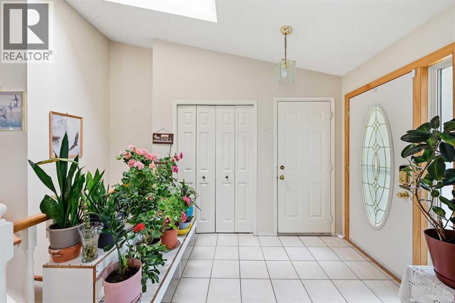
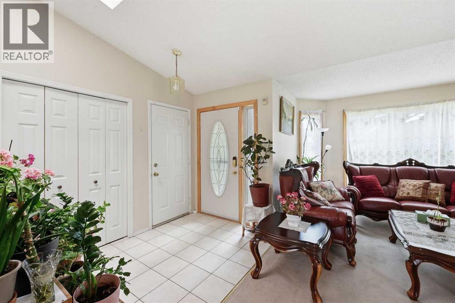
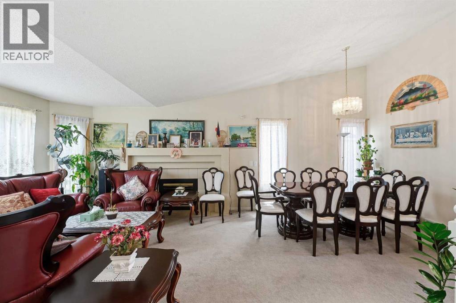
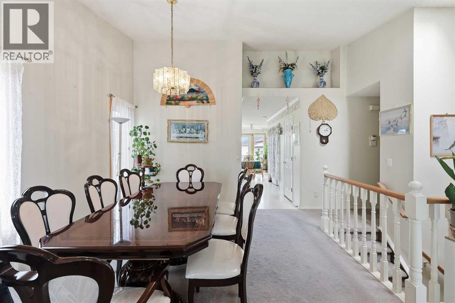
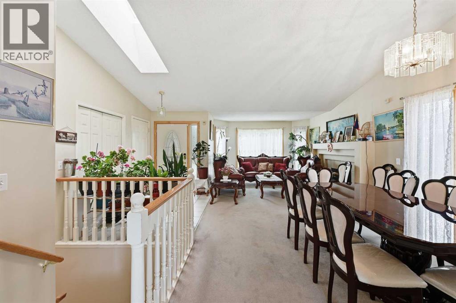
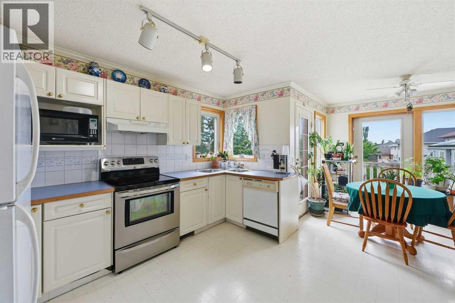
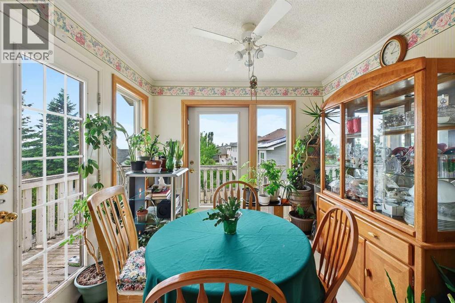
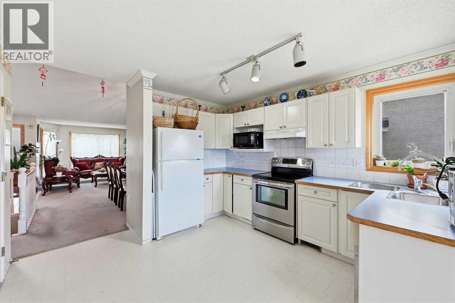
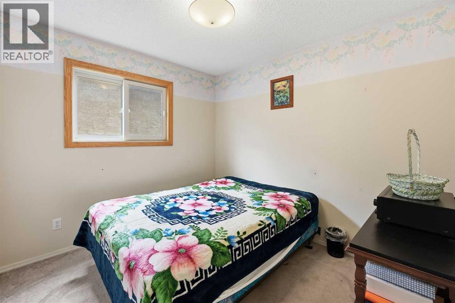
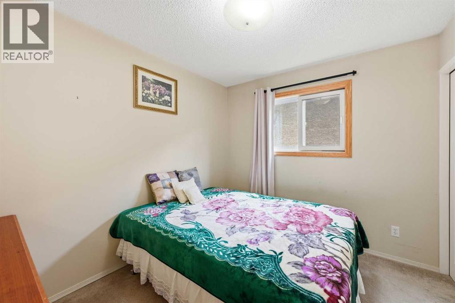
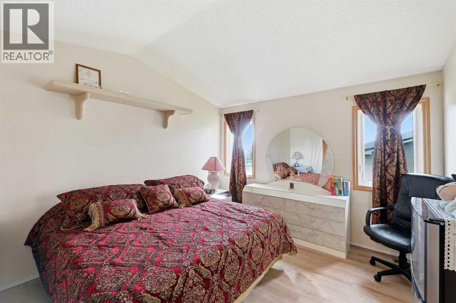
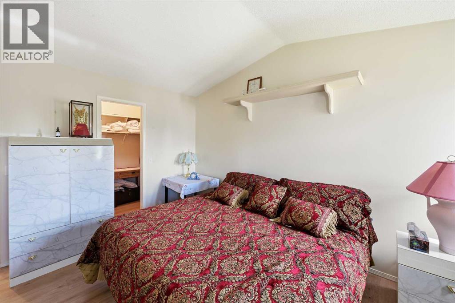
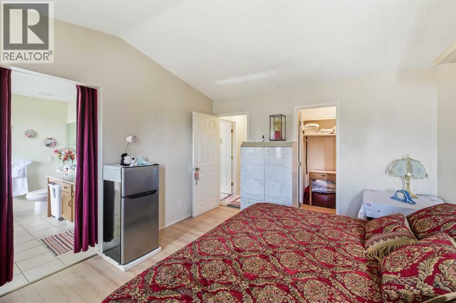
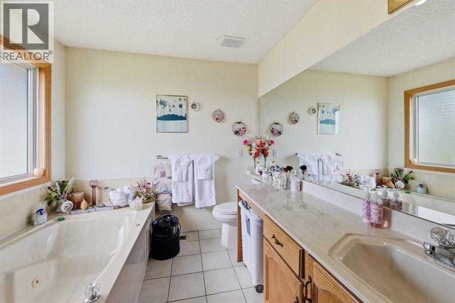
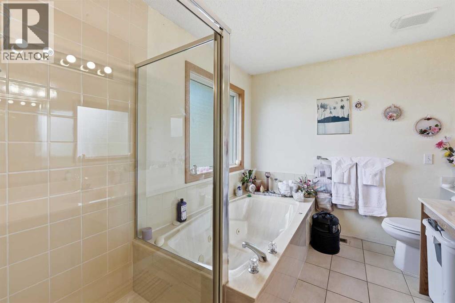
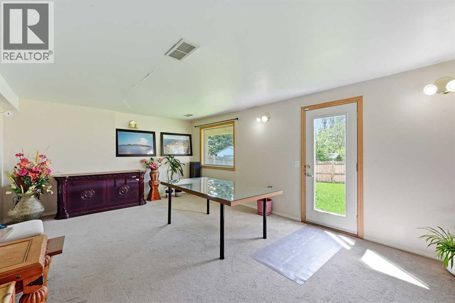
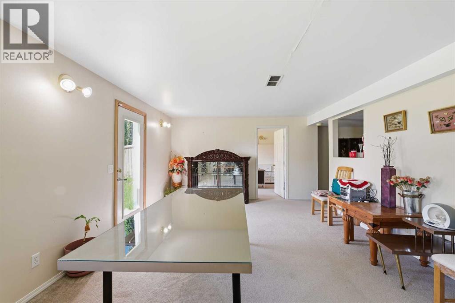
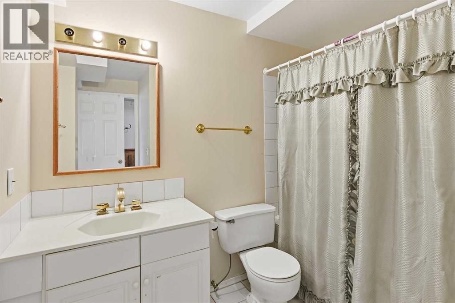
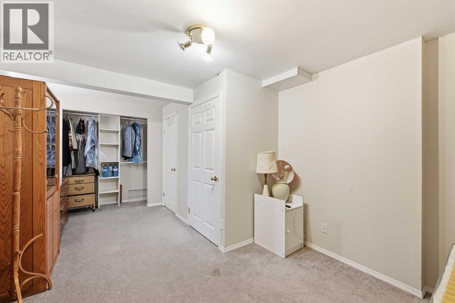
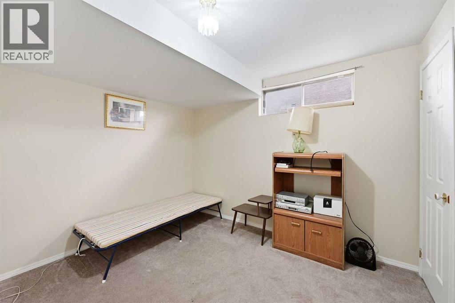
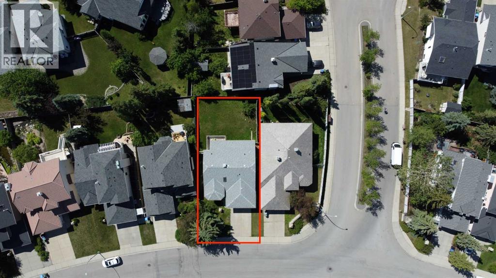
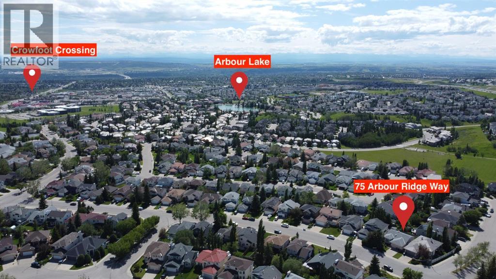
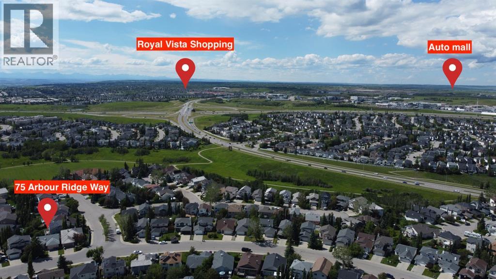
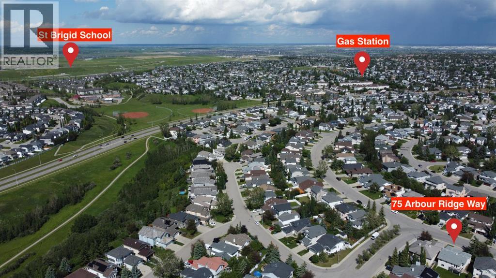
*OPEN HOUSE- SATURDAY, JULY 4TH FROM 12-3PM* The hidden GEM you have been looking for in Arbour Lake! This beautifully designed BUNGALOW, with a double ATTACHED GARAGE, six bedrooms, three FULL bathrooms, along with MOUNTAIN VIEWS from the balcony! Vaulted ceilings, NUMEROUS WINDOWS, and a SKYLIGHT fill the home with an ABUNDANCE OF NATURAL LIGHT. The primary suite also offers a walk-in closet and a luxurious 4-piece ensuite. A fully finished WALK-OUT BASEMENT provides the perfect space for entertaining, relaxing, or accommodating family and guests. Step outside to enjoy the LARGE private backyard, complete with a mature apple tree, while another apple tree welcomes you in the front yard. With charming bay windows, bright open living spaces, and exceptional indoor-outdoor appeal. Close to transit, shopping, schools, and all other amenities! this home is a rare opportunity you won't want to miss! (id:58070)
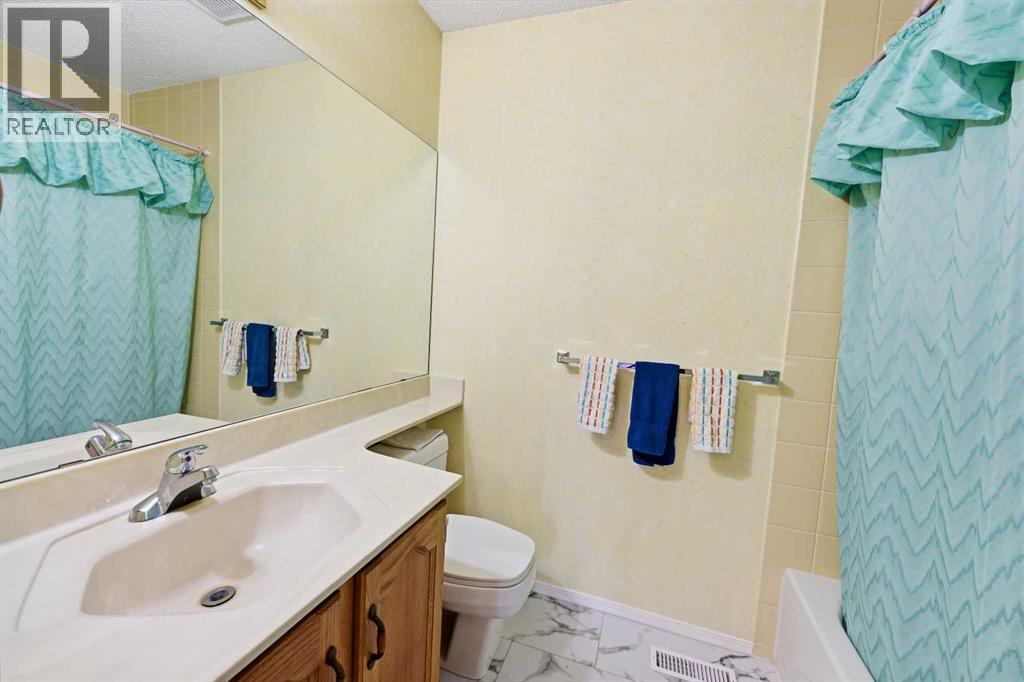
| Bathroom Total | 3 | Bedrooms Above Ground | 3 |
| Bedrooms Below Ground | 3 | Bedrooms Total | 6 |
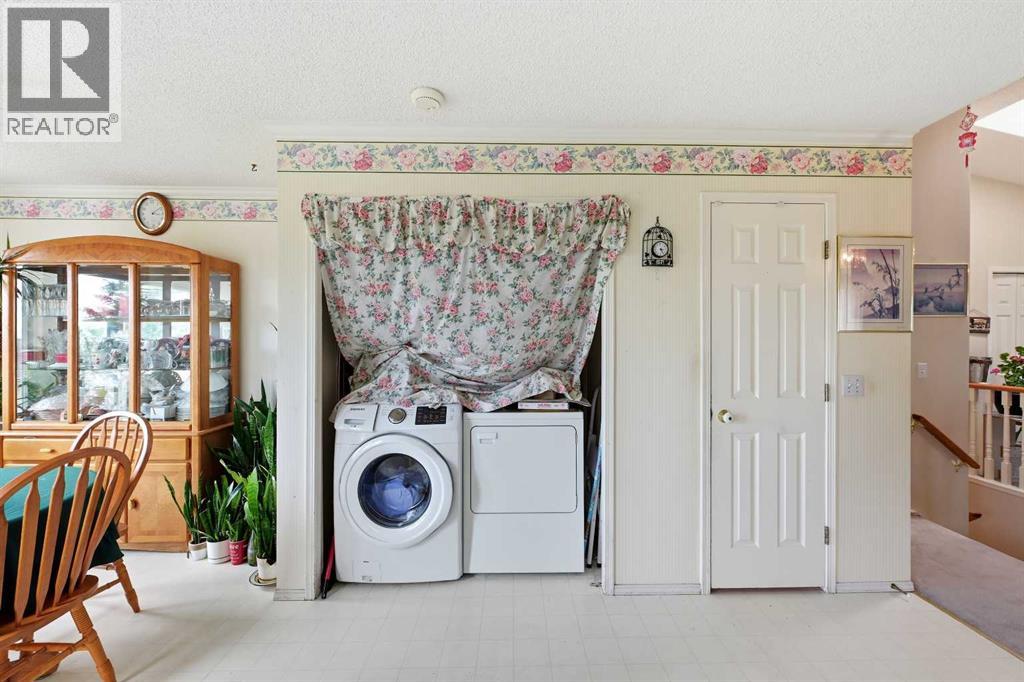
| Appliances | Refrigerator, Dishwasher, Stove, Hood Fan, Washer & Dryer | Architectural Style | Bungalow |
| Basement Development | Finished | Basement Features | Walk Out |
| Basement Type | Full (finished) | Constructed Date | 1993 |
| Construction Material | Wood Frame | Construction Style Attachment | Detached |
| Cooling Type | None | Exterior Finish | Stucco |
| Fireplace Present | Yes | Fireplace Total | 1 |
| Flooring Type | Carpeted, Linoleum, Tile | Foundation Type | Poured Concrete |
| Heating Fuel | Natural Gas | Heating Type | Forced Air |
| Stories Total | 1 | Size Interior | 1351 Sqft |
| Total Finished Area | 1351 Sqft | Type | House |
| Attached Garage | 2 |
| Acreage | No | Fence Type | Fence |
| Land Amenities | Playground, Schools, Shopping | Landscape Features | Landscaped |
| Size Frontage | 14.01 M | Size Irregular | 5543.41 |
| Size Total | 5543.41 Sqft|4,051 - 7,250 Sqft | Size Total Text | 5543.41 Sqft|4,051 - 7,250 Sqft |
| Zoning Description | R-cg |
| Level | Type | Dimensions |
|---|---|---|
| Lower Level | Bedroom | 8.67 Ft x 10.92 Ft |
| Lower Level | Recreational, Games Room | 20.50 Ft x 13.42 Ft |
| Lower Level | Storage | 7.08 Ft x 12.58 Ft |
| Lower Level | 4pc Bathroom | 5.50 Ft x 8.58 Ft |
| Lower Level | Den | 4.08 Ft x 10.25 Ft |
| Lower Level | Bedroom | 10.00 Ft x 13.42 Ft |
| Lower Level | Furnace | 8.00 Ft x 11.00 Ft |
| Lower Level | Bedroom | 10.50 Ft x 18.08 Ft |
| Main Level | Living Room | 12.00 Ft x 11.92 Ft |
| Main Level | Kitchen | 11.25 Ft x 12.25 Ft |
| Main Level | Laundry Room | 5.42 Ft x 2.50 Ft |
| Main Level | Bedroom | 9.92 Ft x 9.00 Ft |
| Main Level | Primary Bedroom | 13.92 Ft x 12.00 Ft |
| Main Level | 4pc Bathroom | 9.92 Ft x 8.25 Ft |
| Main Level | Dining Room | 11.17 Ft x 11.25 Ft |
| Main Level | 4pc Bathroom | 5.00 Ft x 7.42 Ft |
| Main Level | Bedroom | 9.92 Ft x 9.00 Ft |
| Main Level | Other | 5.00 Ft x 8.17 Ft |



