 Calgary


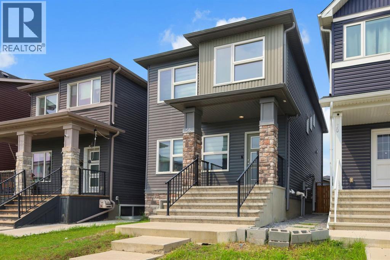
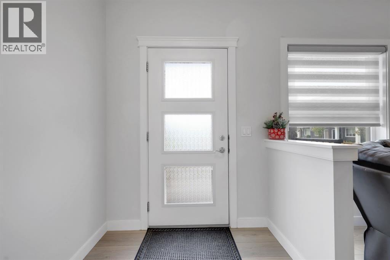
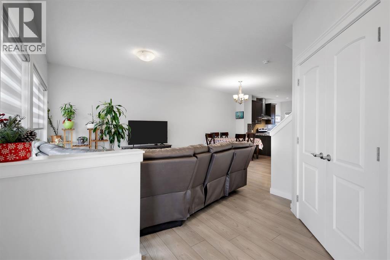
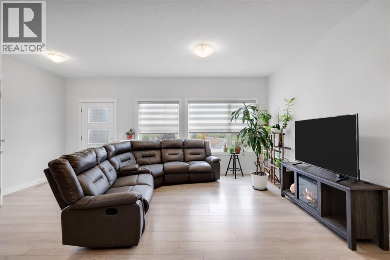
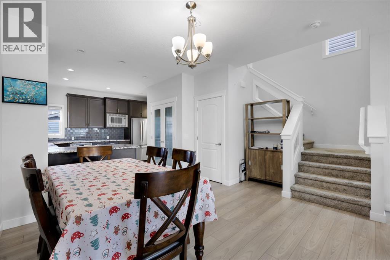
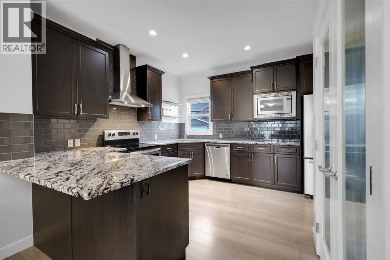
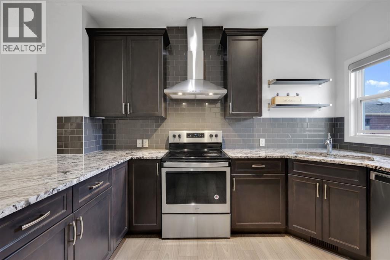
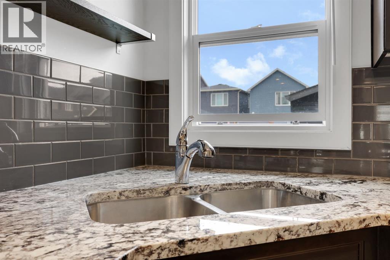
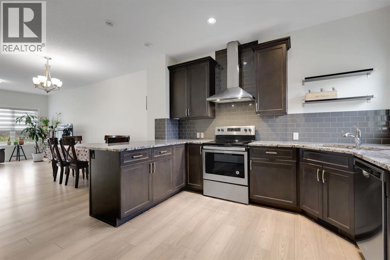
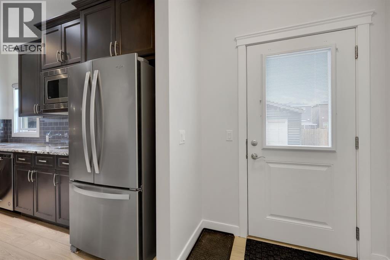
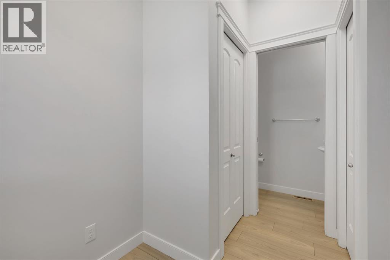
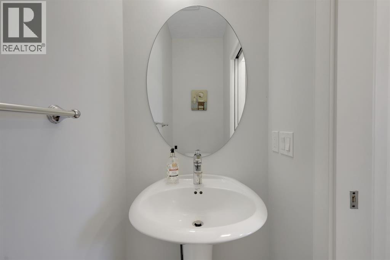
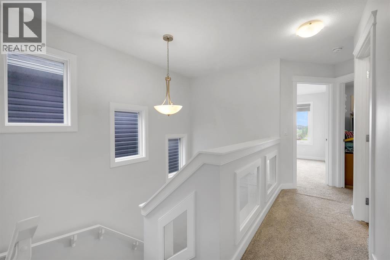
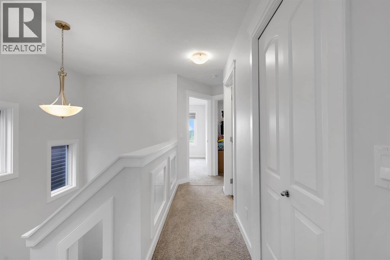
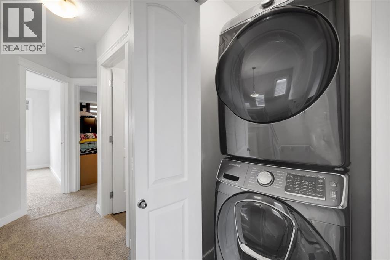
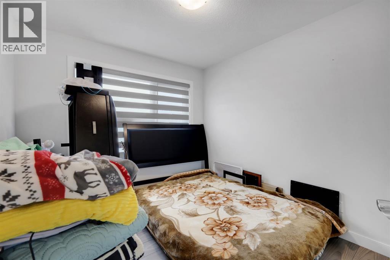
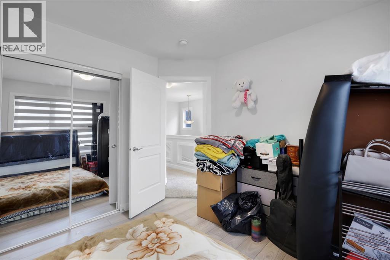
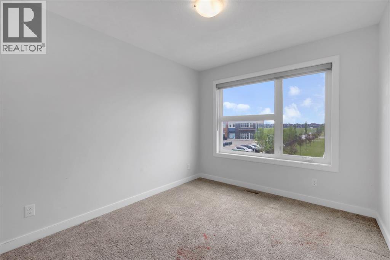
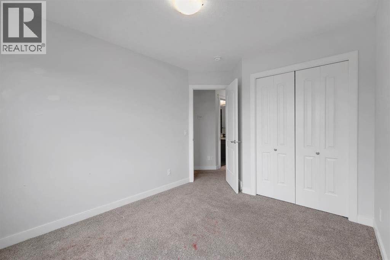
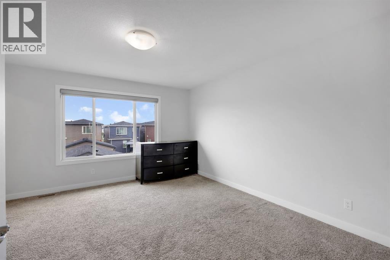
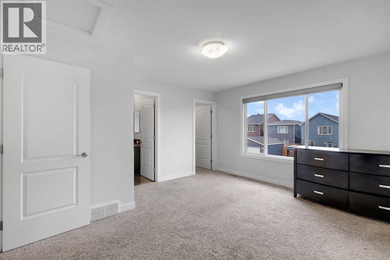
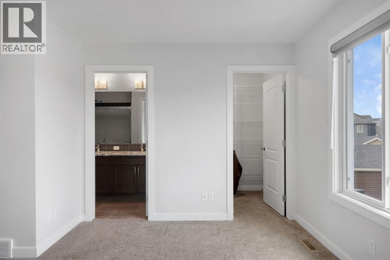
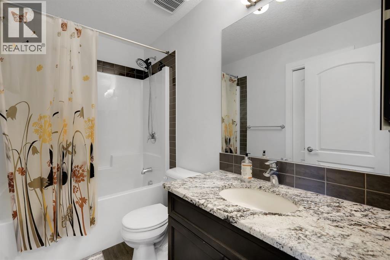
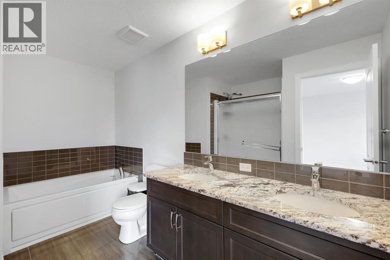
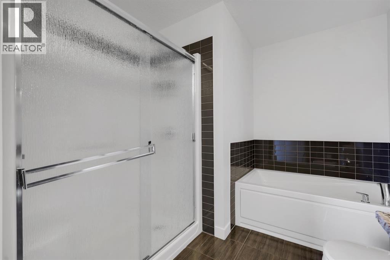
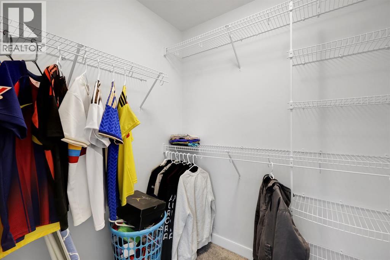
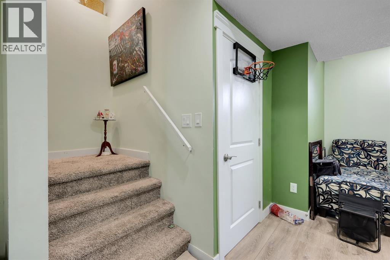
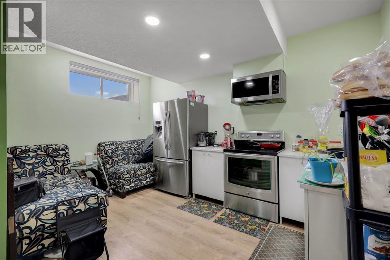
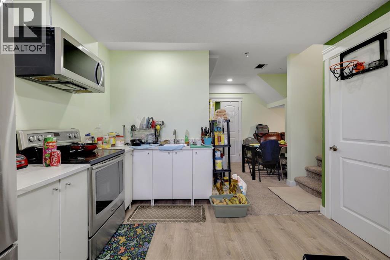
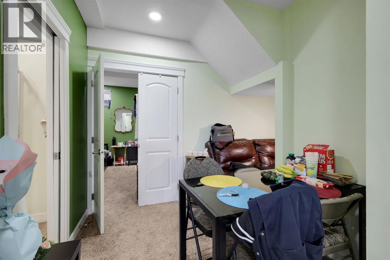
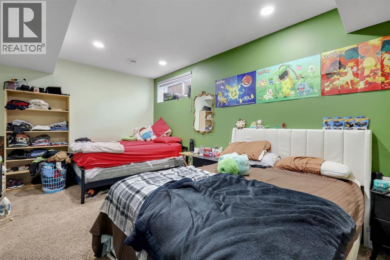
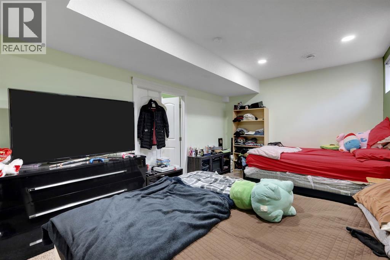
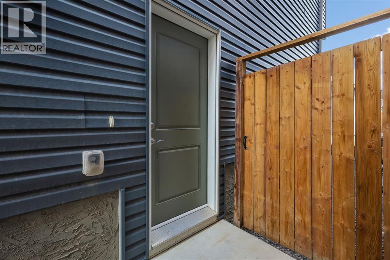
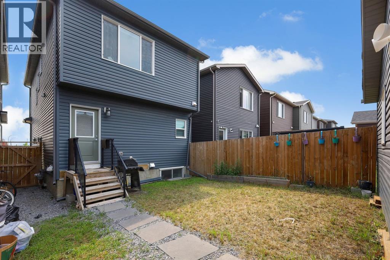
Welcome to this beautifully upgraded 4-bedroom, 3.5-bathroom 2-storey home facing green space and a playground in the vibrant community of Cornerstone, with a retail plaza and everyday amenities conveniently located just across the street. The main floor features vinyl plank flooring, open-concept living and dining areas, and a well-appointed kitchen with granite countertops, a flush breakfast bar, pantry, and stainless steel appliances. A mudroom and 2-piece bath add to the functionality of the main level. Upstairs you will find upper-floor laundry, a spacious primary bedroom with a walk-in closet and 5-piece ensuite, plus two additional bedrooms and a full bathroom. The fully developed basement includes an illegal suite with a separate entrance, providing excellent flexibility and additional living space. Large windows throughout fill the home with natural light. Conveniently located near parks, shopping, major roadways, and the airport, this is a fantastic opportunity to own a move-in-ready home in a growing but established community. Contact your favourite realtor today to make this home yours! (id:58070)
| Bathroom Total | 4 | Bedrooms Above Ground | 3 |
| Bedrooms Below Ground | 1 | Bedrooms Total | 4 |
| Amenities | Other | Appliances | Refrigerator, Oven - Electric, Dishwasher, Washer & Dryer |
| Basement Development | Finished | Basement Features | Separate Entrance, Suite |
| Basement Type | Full (finished) | Constructed Date | 2018 |
| Construction Style Attachment | Detached | Cooling Type | None |
| Flooring Type | Carpeted, Ceramic Tile, Vinyl Plank | Foundation Type | Poured Concrete |
| Half Bath Total | 1 | Heating Type | Forced Air |
| Stories Total | 2 | Size Interior | 1510 Sqft |
| Total Finished Area | 1509.97 Sqft | Type | House |
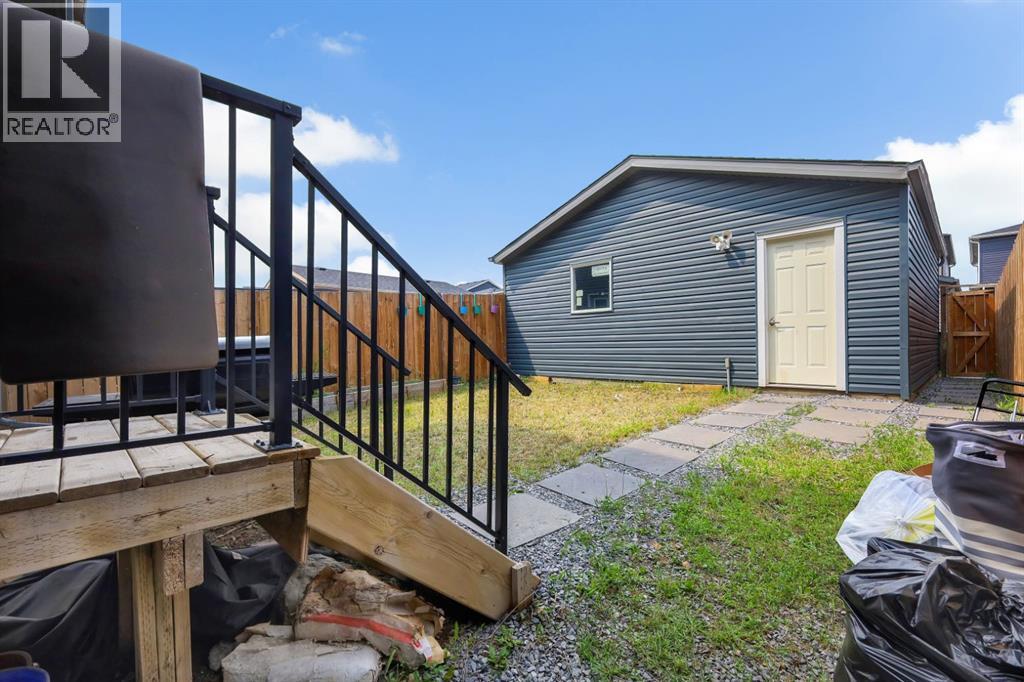
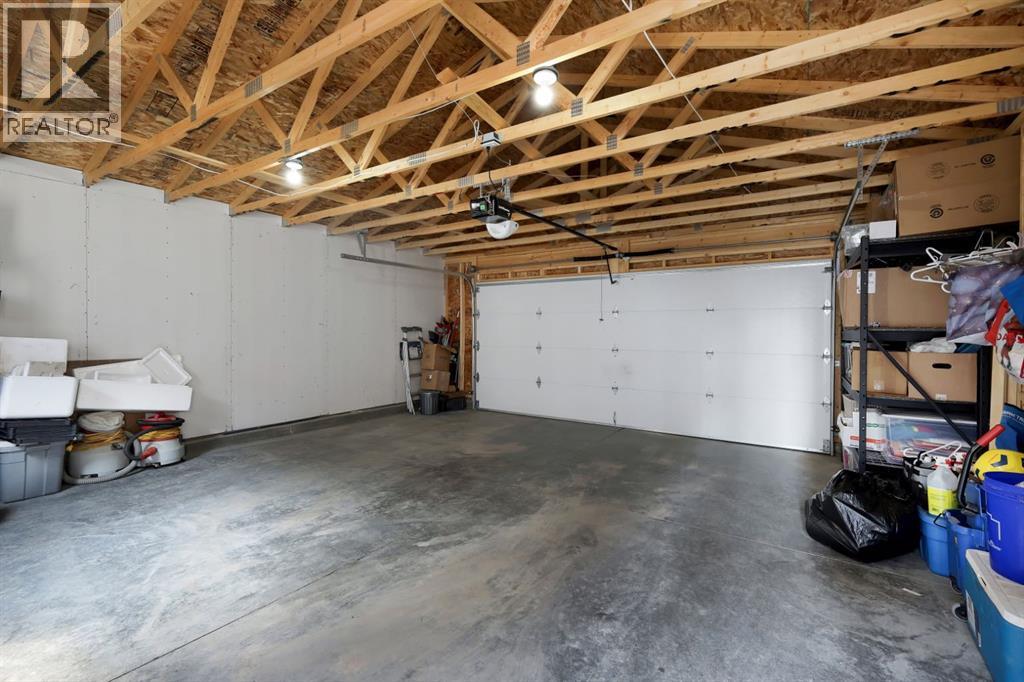
| Detached Garage | 2 |
| Acreage | No | Fence Type | Fence |
| Size Depth | 32.09 M | Size Frontage | 7.71 M |
| Size Irregular | 246.00 | Size Total | 246 M2|0-4,050 Sqft |
| Size Total Text | 246 M2|0-4,050 Sqft | Zoning Description | R-g |
| Level | Type | Dimensions |
|---|---|---|
| Second Level | 4pc Bathroom | 8.42 Ft x 4.92 Ft |
| Second Level | 5pc Bathroom | 8.50 Ft x 12.58 Ft |
| Second Level | Bedroom | 9.25 Ft x 12.33 Ft |
| Second Level | Bedroom | 9.25 Ft x 10.33 Ft |
| Second Level | Primary Bedroom | 13.17 Ft x 14.17 Ft |
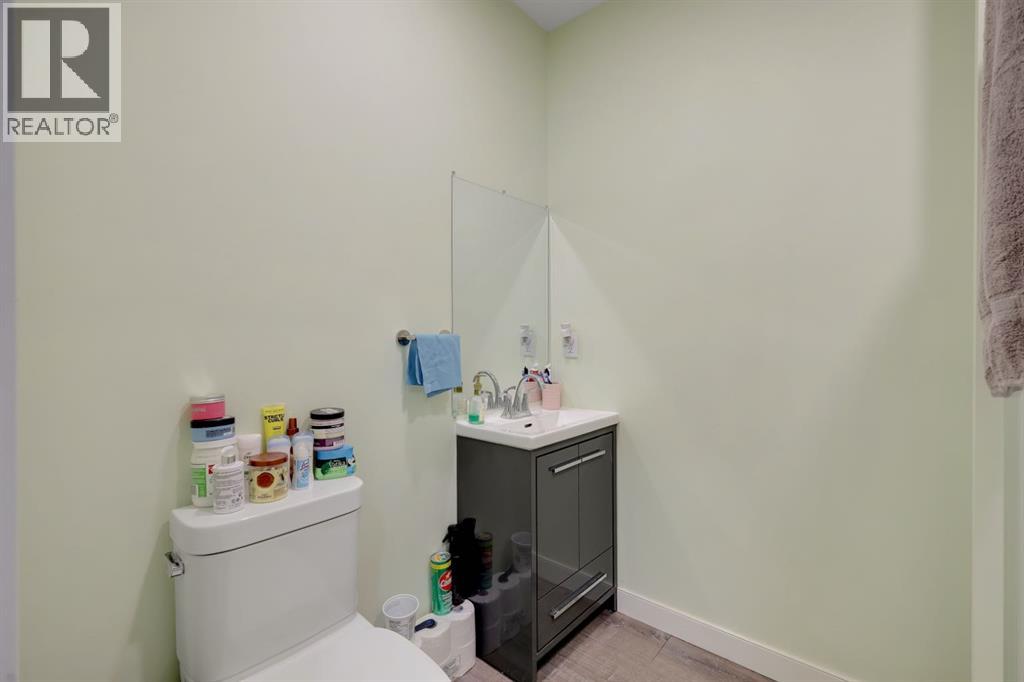
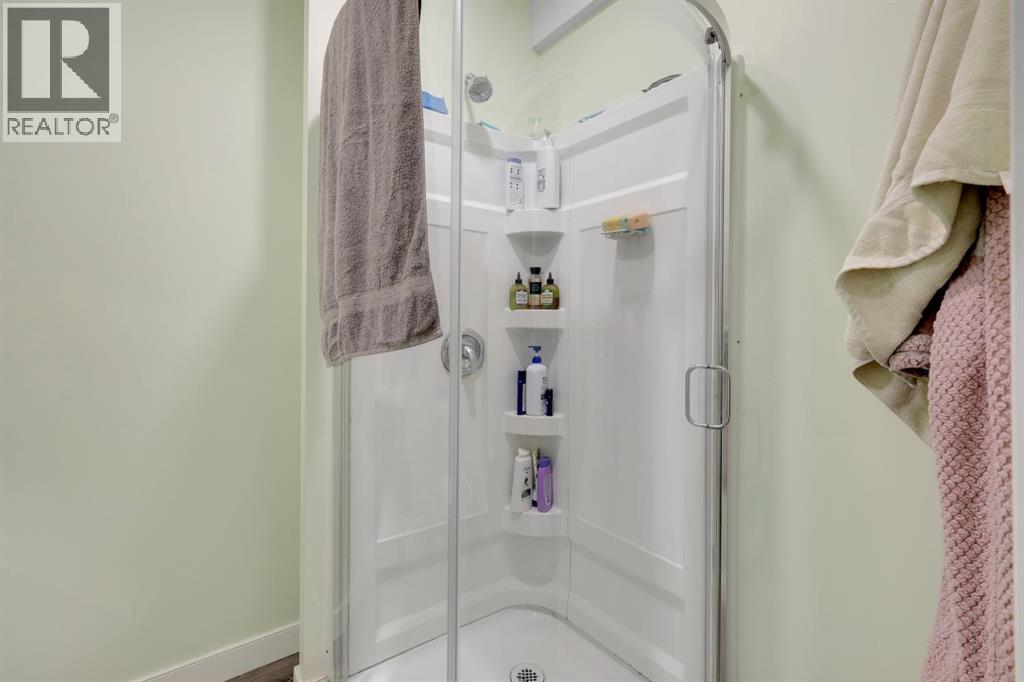
| Basement | 3pc Bathroom | 5.75 Ft x 7.58 Ft |
| Basement | Bedroom | 17.42 Ft x 11.42 Ft |
| Basement | Kitchen | 11.75 Ft x 14.50 Ft |
| Basement | Furnace | 8.08 Ft x 10.42 Ft |
| Main Level | 2pc Bathroom | 6.58 Ft x 2.83 Ft |
| Main Level | Dining Room | 14.50 Ft x 11.25 Ft |
| Main Level | Foyer | 6.08 Ft x 11.25 Ft |
| Main Level | Kitchen | 13.25 Ft x 12.75 Ft |
| Main Level | Living Room | 12.75 Ft x 11.50 Ft |



