Request a Showing

    Description

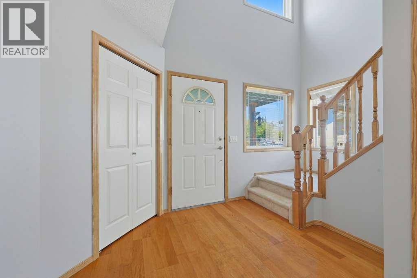
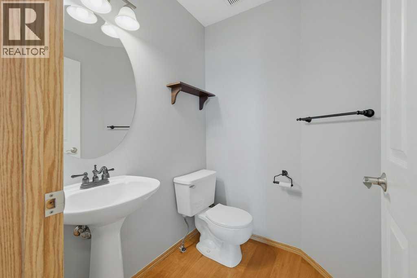
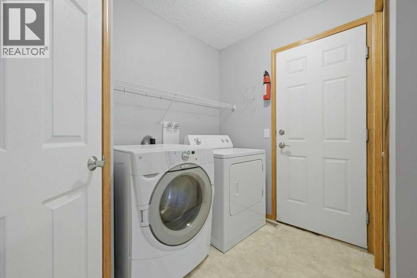
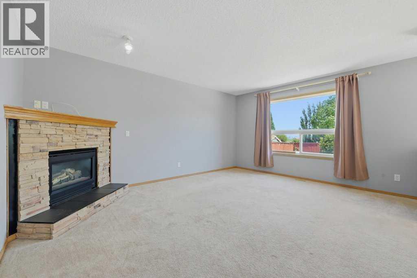
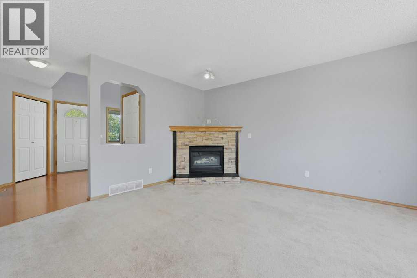
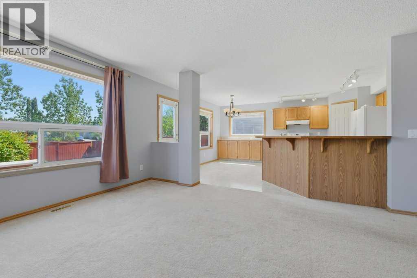
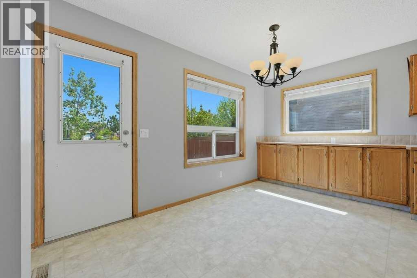
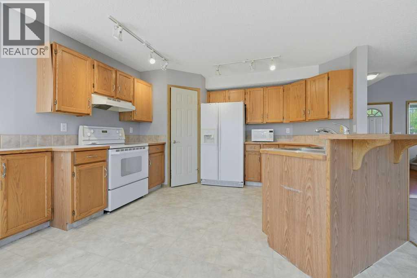
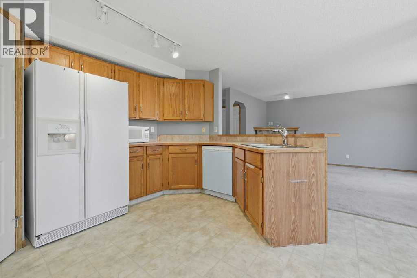
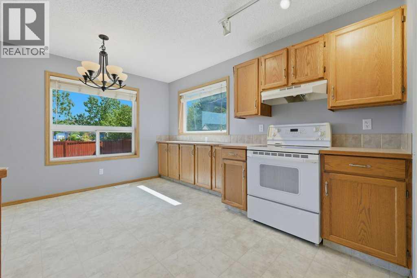
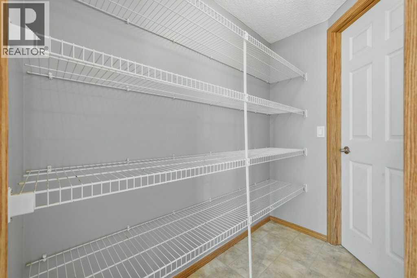
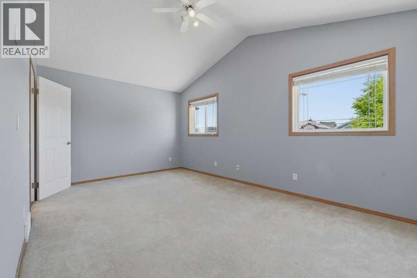
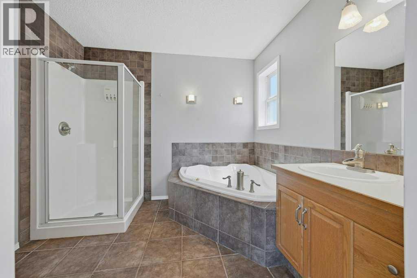
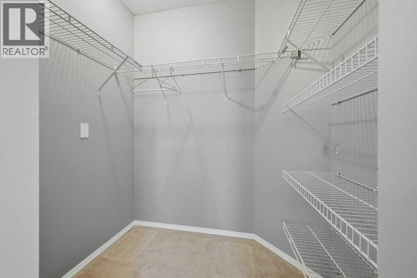
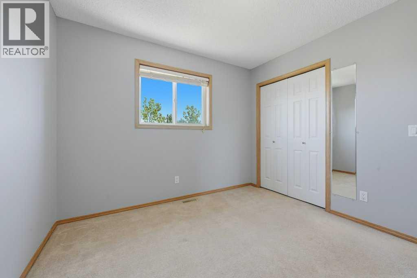
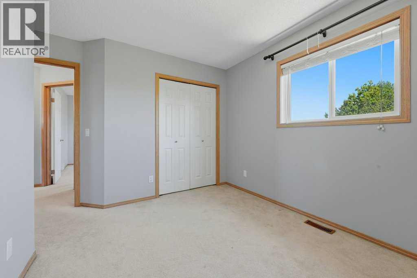
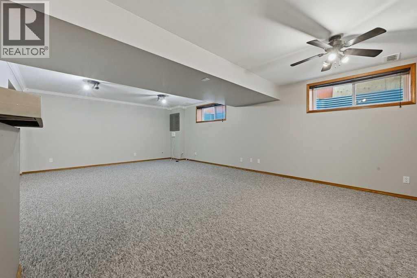
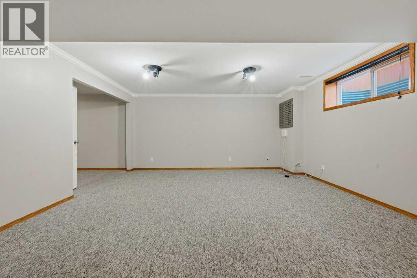
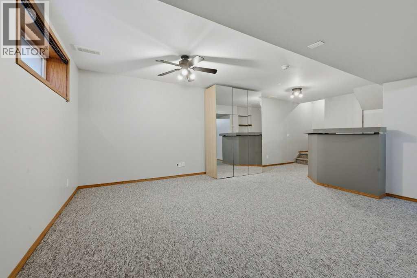
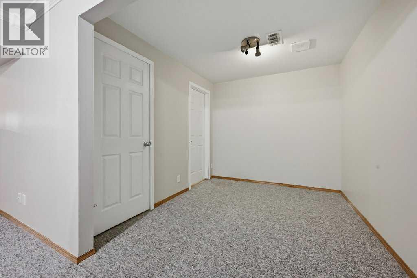
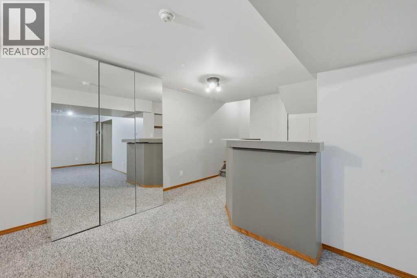
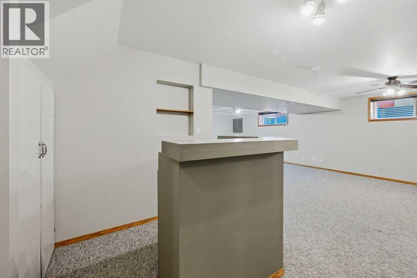
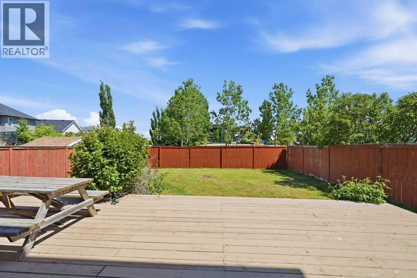
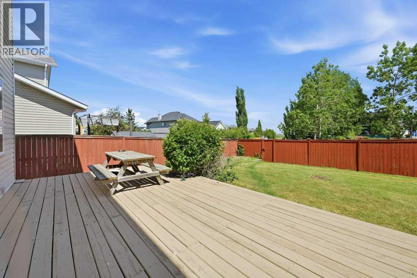
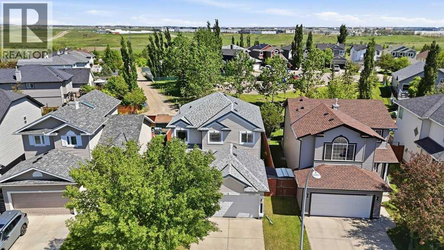
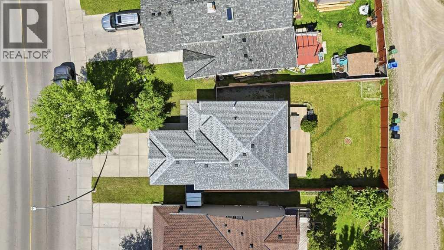
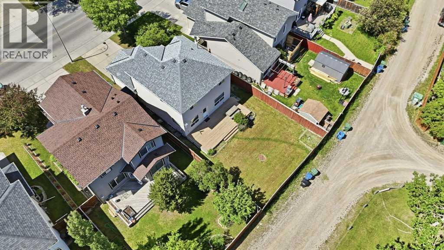
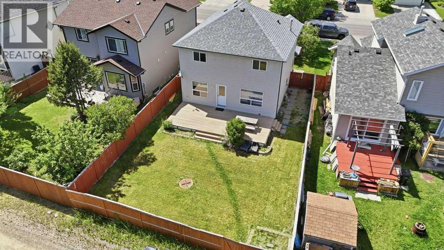
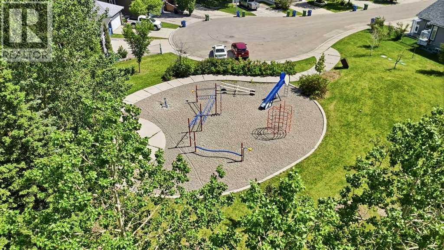
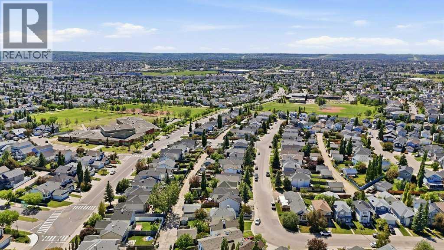
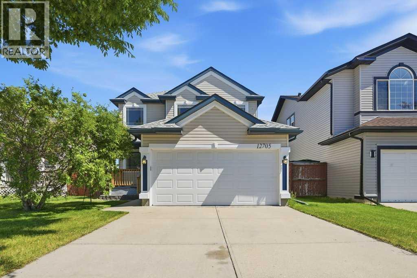
    Welcome to this beautifully maintained 1,459 sq. ft. two-storey home in the heart of Coventry Hills, perfectly positioned backing onto an expansive park and green space with direct access to outdoor recreation.Designed with family living in mind, the bright and functional main floor offers comfortable living and wide open spaces, a walk-through pantry, powder room and laundry area, while the upper level features three generously sized bedrooms. The spacious primary retreat is complete with a walk-in closet and a luxurious private ensuite with a jetted tub and in-floor heating, creating the perfect space to unwind at the end of the day.The fully developed basement extends your living space with an inviting recreation area, complete with a dry bar and plenty of room to relax, host family and friends, enjoy movie nights, or simply kick back with a bowl of popcorn.Outside, you'll love the open views and privacy of backing onto a large park and green space, while the attached, insulated garage adds everyday convenience, storage and protection from the elements.Location is second to none, with three schools all within walking distance, making this an outstanding home for growing families. You'll also appreciate the close proximity to shopping, restaurants, recreation facilities, public transit, and quick access to Stoney Trail for an easy commute throughout the city.This is a fantastic opportunity to own a move-in-ready home in one of Coventry Hills' most convenient family-friendly neighbourhoods. Book your private showing today! (id:58070)
    Property Features

    • MLS® Number A2325663
    • Price $579,999
    • Bedrooms: 3
    • Bathrooms: 2
    • Square Footage: 1459 sqft
    • Property Type: House
    • Community Name: Coventry Hills
    • Amenities Near By Park, Playground, Schools, Shopping
    • Features Back Lane, No Neighbours Behind
    • Parking Space Total 4
    • Plan 9811697
    • Structure Deck

    Buildings

    Bathroom Total 2 Bedrooms Above Ground 3
    Bedrooms Total 3 Appliances Washer, Refrigerator, Oven - Electric, Dishwasher, Stove, Dryer, Microwave, Window Coverings
    Basement Development Finished Basement Type Full (finished)
    Constructed Date 1998 Construction Material Poured Concrete, Wood Frame
    Construction Style Attachment Detached Cooling Type None
    Exterior Finish Concrete, Vinyl Siding Fireplace Present Yes
    Fireplace Total 1 Flooring Type Carpeted, Hardwood, Linoleum
    Foundation Type Poured Concrete Heating Fuel Natural Gas
    Heating Type Forced Air, In Floor Heating Stories Total 2
    Size Interior 1459 Sqft Total Finished Area 1459.46 Sqft
    Type House

    Parking

    Attached Garage 2
    Street

    Land

    Acreage No Fence Type Fence
    Land Amenities Park, Playground, Schools, Shopping Landscape Features Garden Area, Landscaped, Lawn
    Size Frontage 11.78 M Size Irregular 418.59
    Size Total 418.59 M2|4,051 - 7,250 Sqft Size Total Text 418.59 M2|4,051 - 7,250 Sqft
    Zoning Description R-g

    Rooms

    Level Type Dimensions
    Second Level Primary Bedroom 11.00 Ft x 17.00 Ft
    Second Level 4pc Bathroom 8.25 Ft x 9.25 Ft
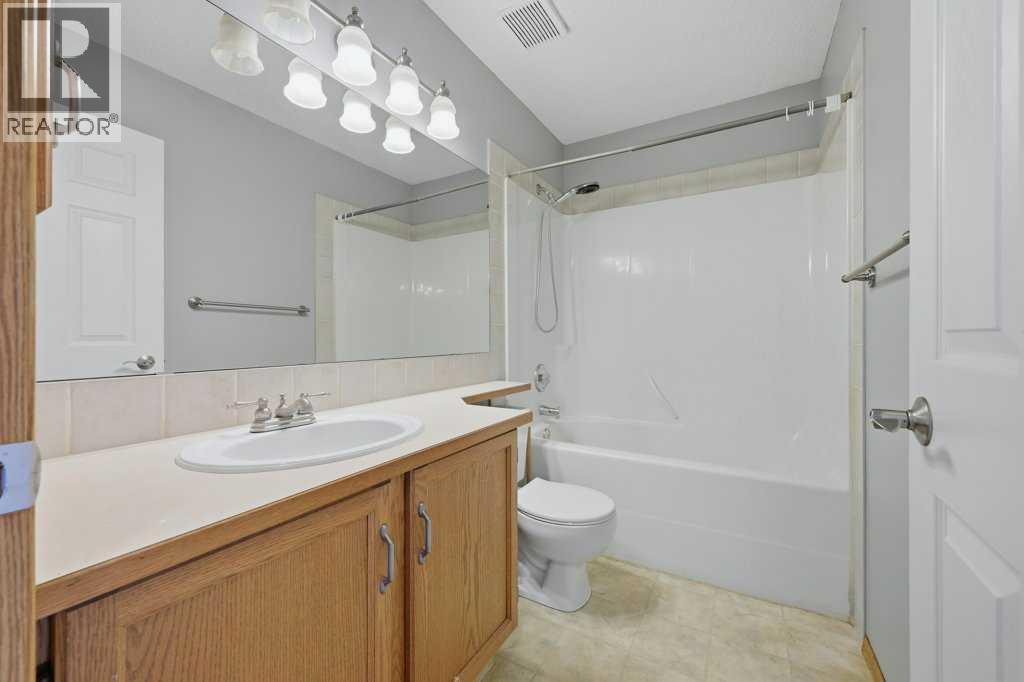
    Second Level 4pc Bathroom 8.42 Ft x 4.92 Ft
    Second Level Bedroom 11.33 Ft x 12.75 Ft
    Second Level Bedroom 10.92 Ft x 11.08 Ft
    Address
    Scroll to Top