Description
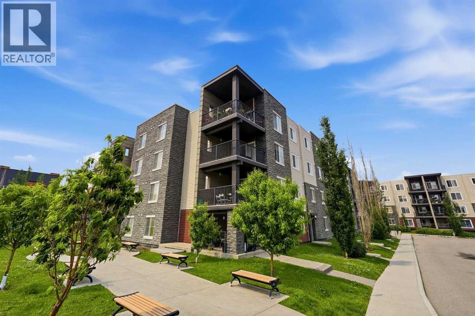
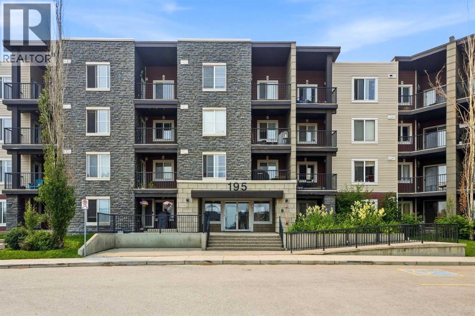
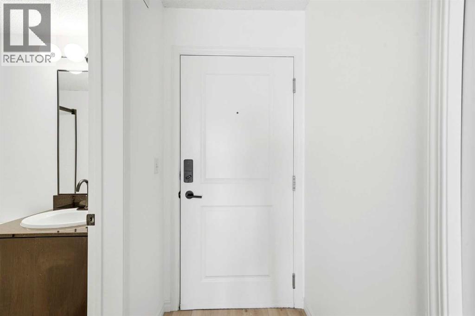
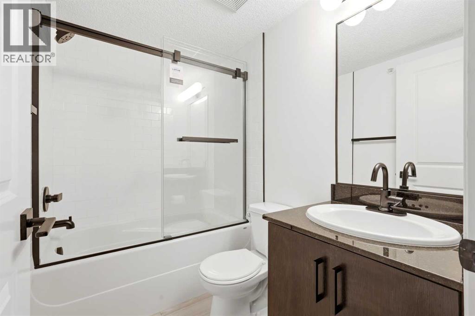
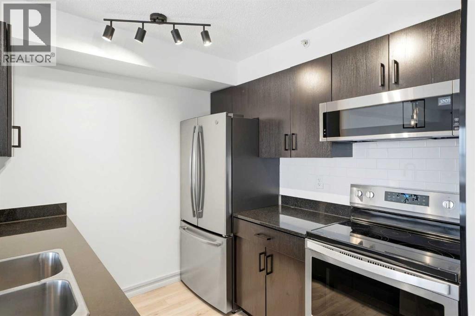
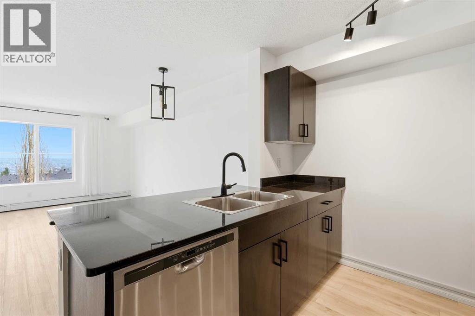
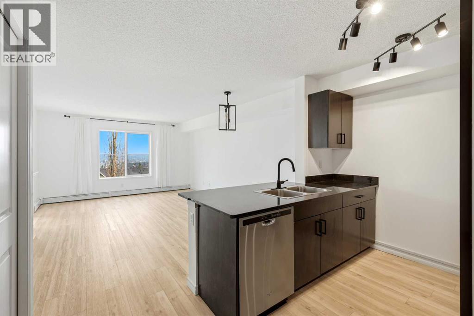
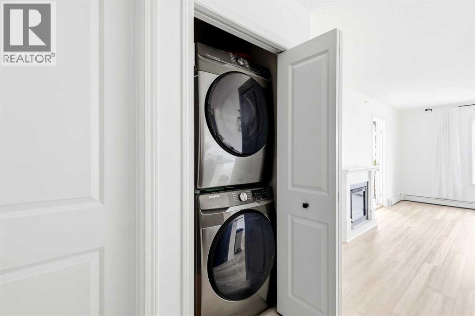
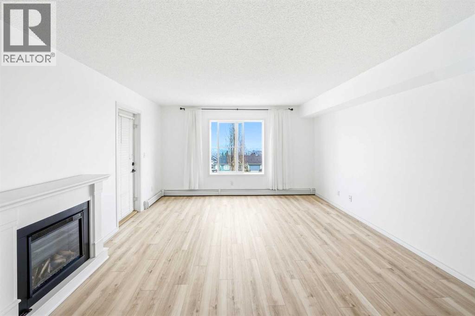
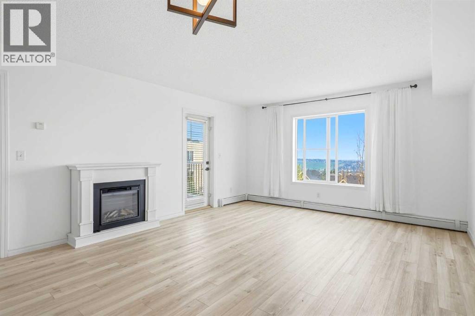
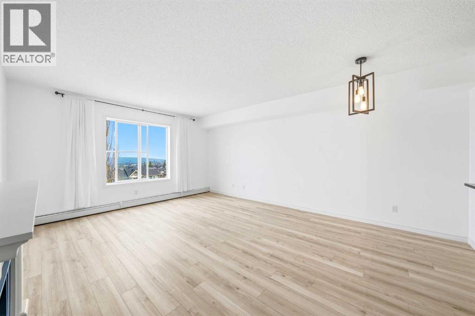
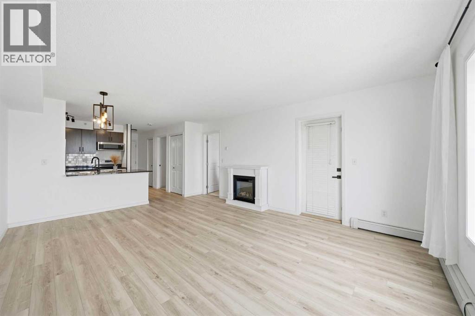
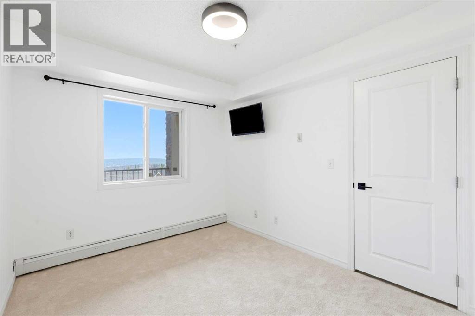
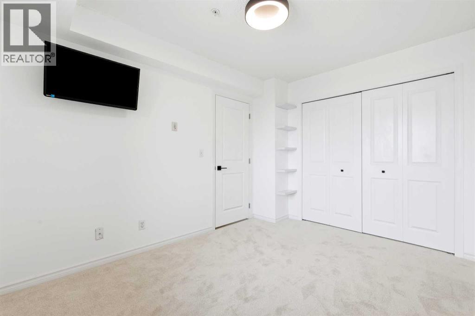
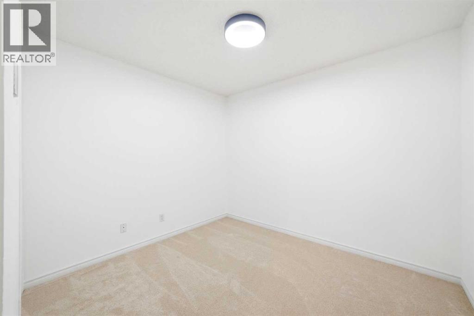
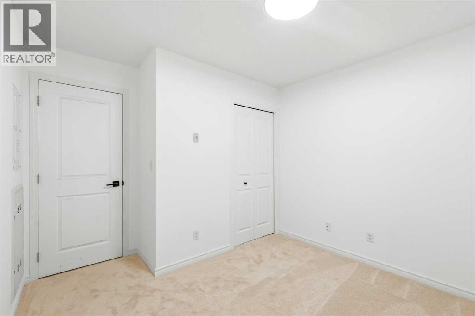
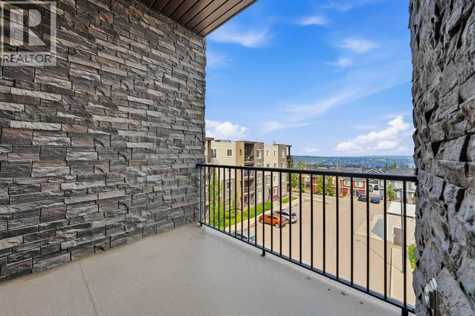
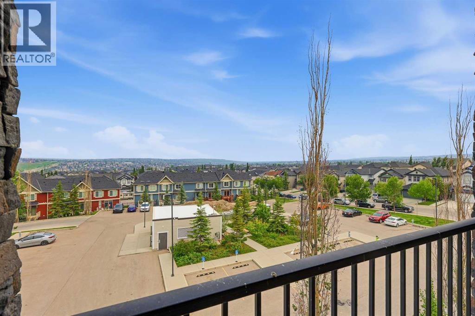
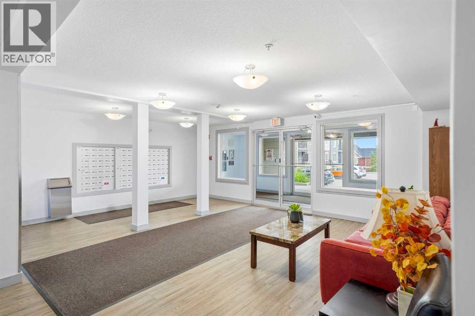
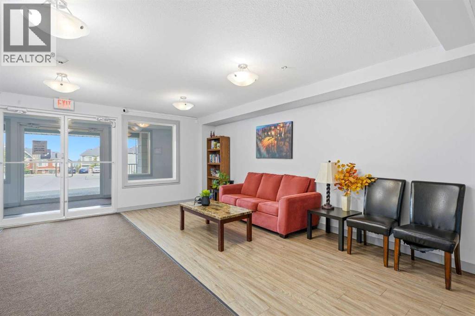
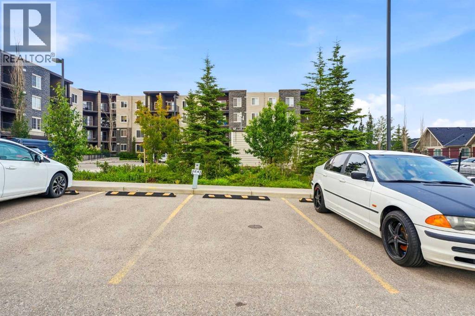
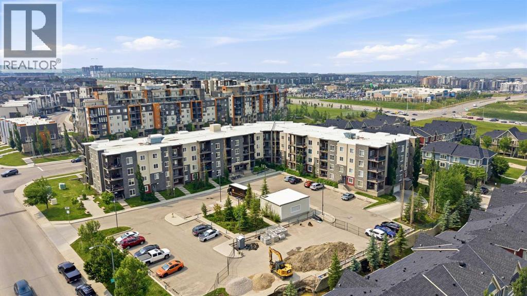
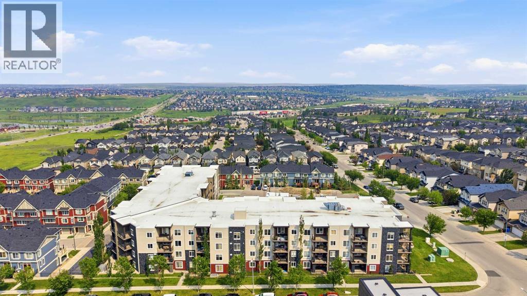
Welcome to this beautifully renovated top floor 2-bedroom apartment in Kincora, offering a bright, move-in-ready space in one of NW Calgary’s most convenient and desirable areas. This 671 sq. ft. condo features a fresh, modern feel throughout with updated flooring, carpet, kitchen, bathroom, lighting, and paint. Perfect for first-time buyers, couples, or young families looking for comfort and value. The open-concept layout offers a spacious living room, bright primary bedroom, secondary bedroom, in-suite laundry, 4-piece bathroom, upgraded appliances, and a functional kitchen with granite countertops, while the private balcony provides an open east-facing view and a great place to enjoy your morning coffee or unwind at the end of the day. Outside, the landscaping and a lot of green spaces around the building make it a great feel. Steps from walking and biking trails. Perfect for families, this apartment falls within highly desired school boundaries. Notably, a new Kincora/Sage Hill Elementary School and a Sage Hill/Kincora Middle School have been approved for future construction to keep students right inside the neighborhood. Prime location close to Symons Valley, Creekside Shopping Centre, Sage Hill Crossing, Beacon Hill, restaurants, shops, entertainment, and Stoney Trail, this condo delivers the perfect blend of lifestyle, convenience, and value at an incredible price point. (id:58070)


 Calgary





