Request a Showing

    Description

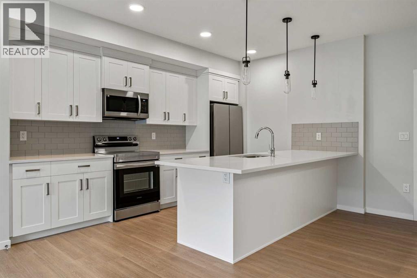
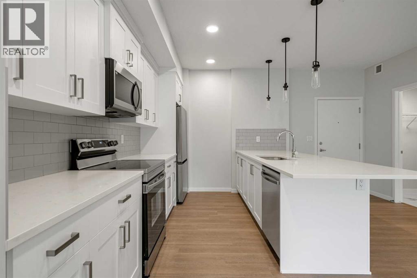
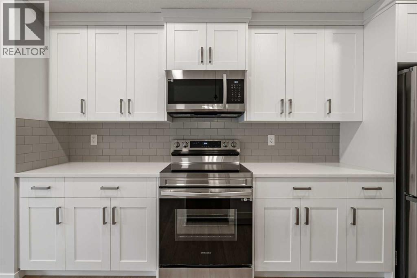
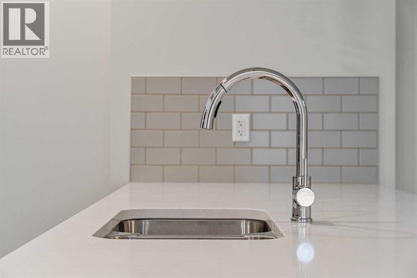
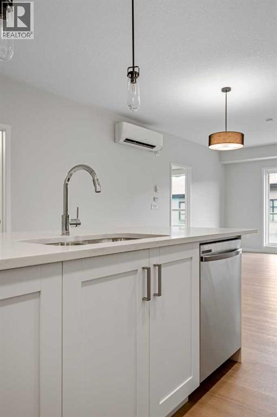
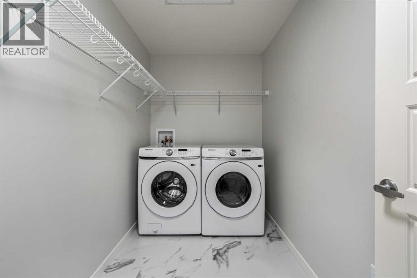
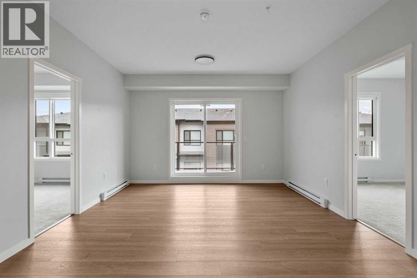
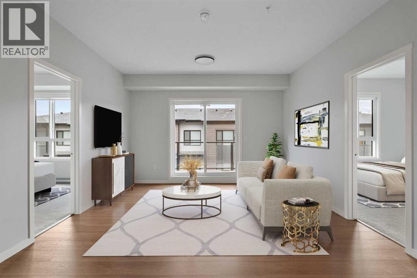
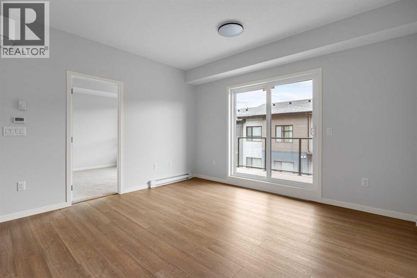
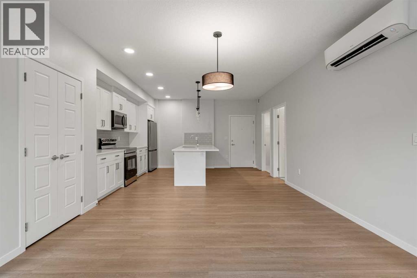
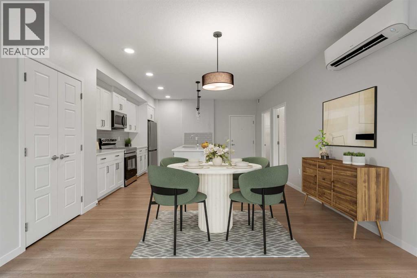
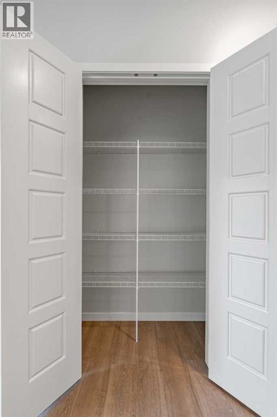
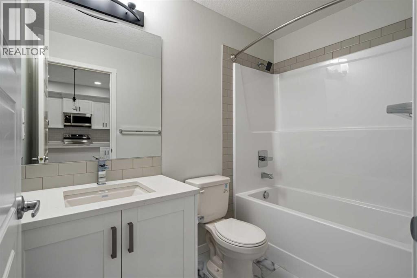
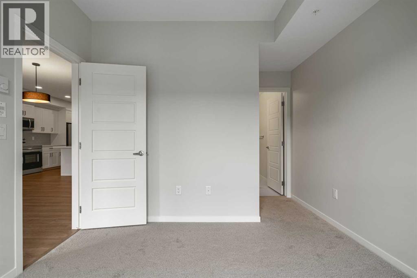
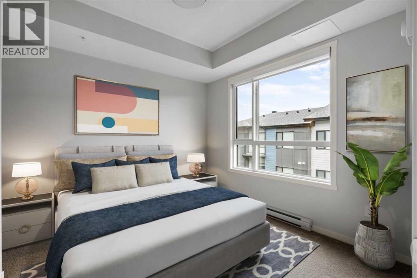
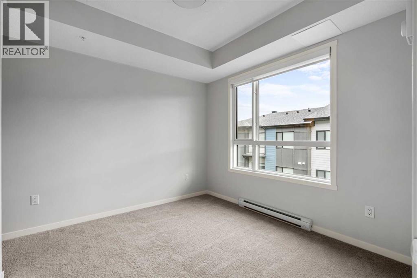
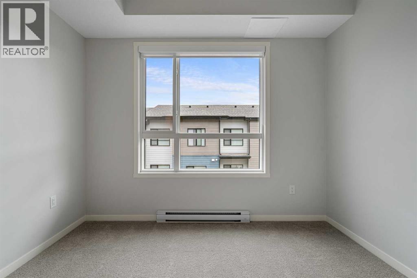
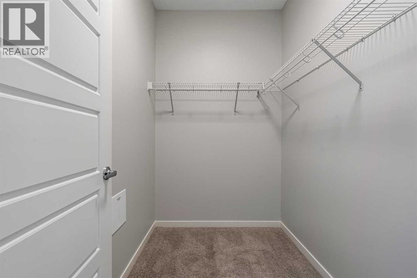
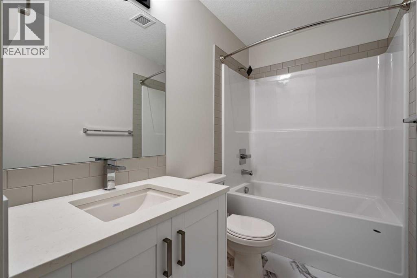
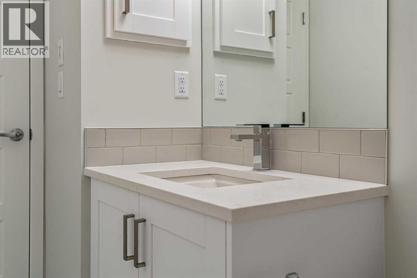
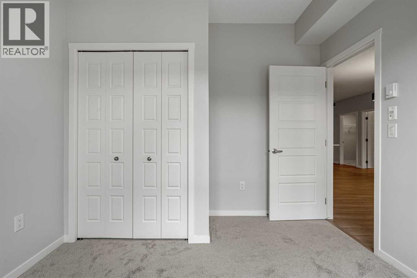
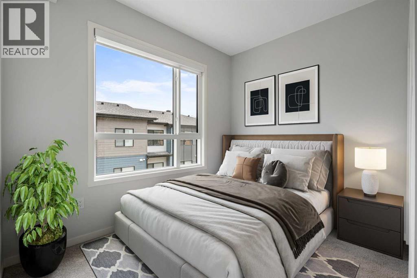
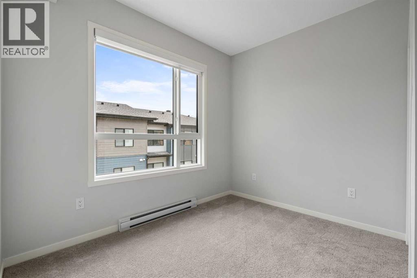
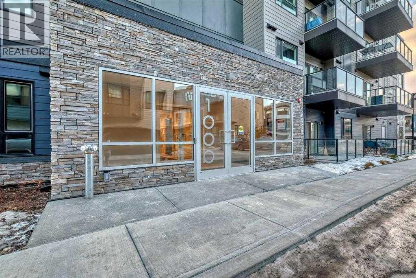
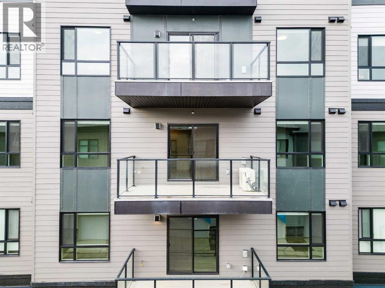
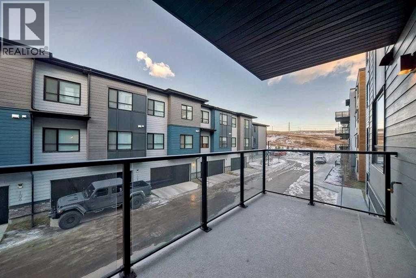
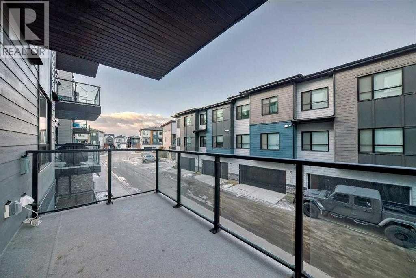
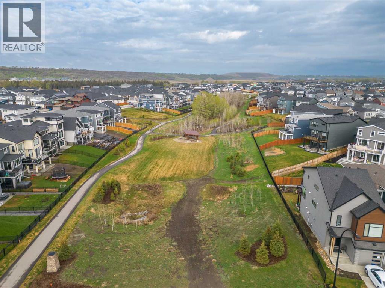
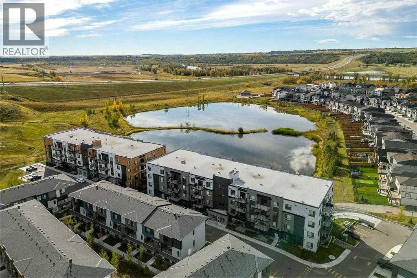
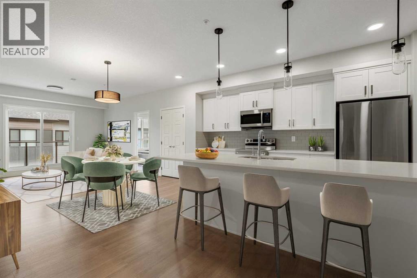
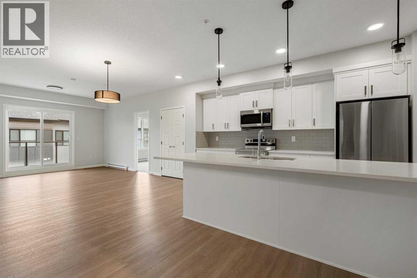
    Welcome to your beautifully appointed 2 Bed, 2 Bath condo in the highly sought after community of Cranston Riverstone, where urban convenience meets natural beauty. This well-appointed unit features 9-foot ceilings, upgraded tile in all wet areas, quartz countertops throughout, and a spacious peninsula kitchen with stainless steel appliances, ample cabinetry, and a pantry—ideal for the home chef.Enjoy year-round comfort with AIR CONDITIONING for those warm summer days and a heated underground parking stall for the colder months. The open-concept layout includes a designated dining space, front-load washer/dryer, and thoughtfully designed bedrooms with large windows and privacy shades. The primary suite offers a generous walk-in closet and a 4-piece ensuite, while the second bedroom is perfect for guests, a home office, or a growing family.Step outside and immerse yourself in one of Calgary’s best-kept secrets, Cranston Riverstone, where the Bow River and Fish Creek Park are just moments away. Nature, recreation, and modern living converge with access to Century Hall's community amenities including a splash park, skating rink, tennis courts, and more.Conveniently located within minutes of Deerfoot and Stoney Trail, you’re just a short drive to the South Health Campus, Seton Urban District, schools, the world-class YMCA, shopping, restaurants, and more. Move-in ready and packed with value, this is one you won’t want to miss! (id:58070)
    Property Features

    • MLS® Number A2325708
    • Price $365,000
    • Bedrooms: 2
    • Bathrooms: 2
    • Square Footage: 865 sqft
    • Property Type: Apartment
    • Community Name: Cranston
    • Amenities Near By Park, Playground, Recreation Nearby, Schools, Shopping
    • Community Features Fishing, Pets Allowed With Restrictions
    • Features Gas Bbq Hookup, Parking
    • Parking Space Total 1
    • Plan 2210988

    Buildings

    Bathroom Total 2 Bedrooms Above Ground 2
    Bedrooms Total 2 Appliances Refrigerator, Dishwasher, Stove, Microwave Range Hood Combo, Window Coverings, Garage Door Opener, Washer & Dryer
    Basement Type None Constructed Date 2023
    Construction Material Wood Frame Construction Style Attachment Attached
    Cooling Type Central Air Conditioning Exterior Finish Stone
    Flooring Type Carpeted, Tile, Vinyl Plank Foundation Type Poured Concrete
    Heating Fuel Electric Heating Type Baseboard Heaters
    Stories Total 4 Size Interior 865 Sqft
    Total Finished Area 865.15 Sqft Type Apartment

    Parking

    Garage
    Heated Garage
    Underground

    Land

    Acreage No Land Amenities Park, Playground, Recreation Nearby, Schools, Shopping
    Size Total Text Unknown Zoning Description M-1

    Rooms

    Level Type Dimensions
    Third Level Primary Bedroom 10.50 Ft x 13.33 Ft
    Third Level Bedroom 10.17 Ft x 10.08 Ft
    Third Level 4pc Bathroom 5.00 Ft x 8.42 Ft
    Third Level 4pc Bathroom 4.92 Ft x 10.42 Ft
    Third Level Dining Room 13.25 Ft x 6.17 Ft
    Third Level Living Room 13.25 Ft x 10.08 Ft
    Third Level Laundry Room 9.92 Ft x 5.42 Ft
    Third Level Kitchen 15.33 Ft x 13.67 Ft
    Address
    Scroll to Top