 Calgary


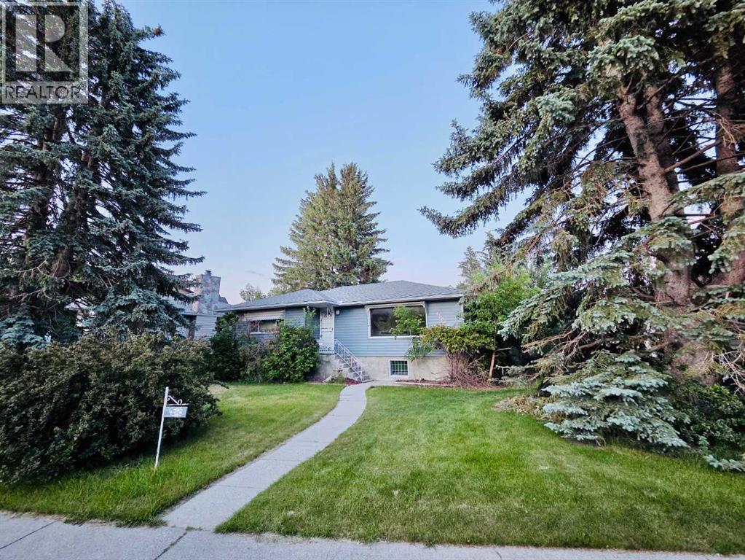
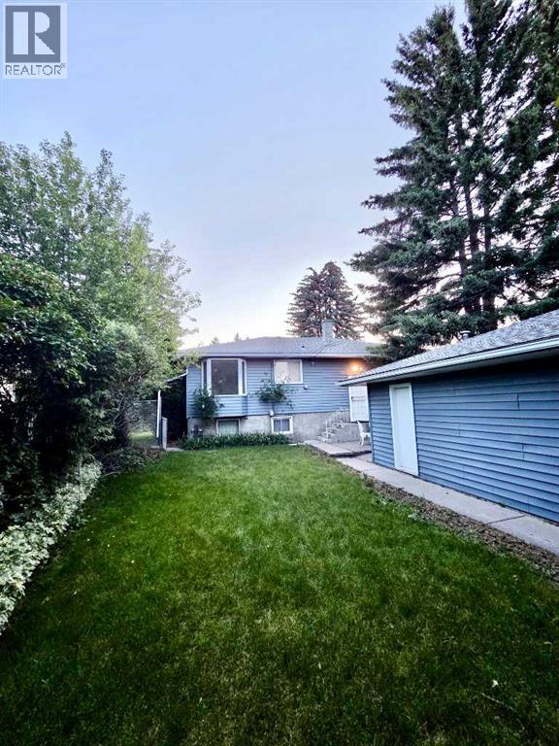
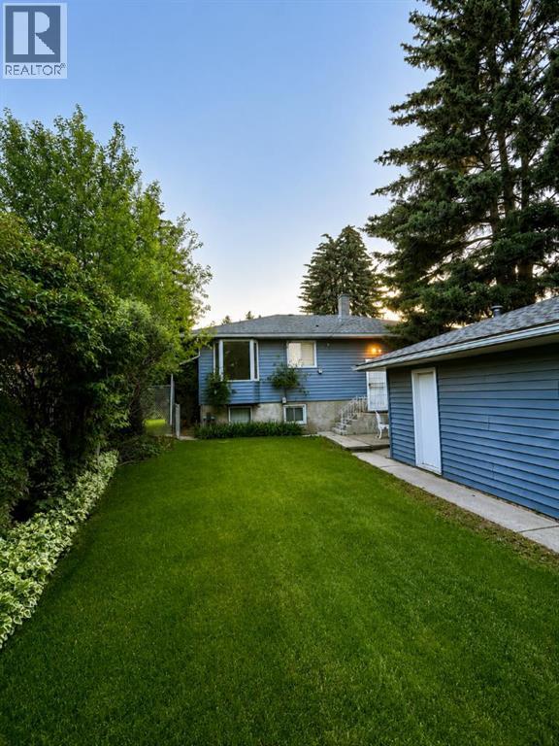
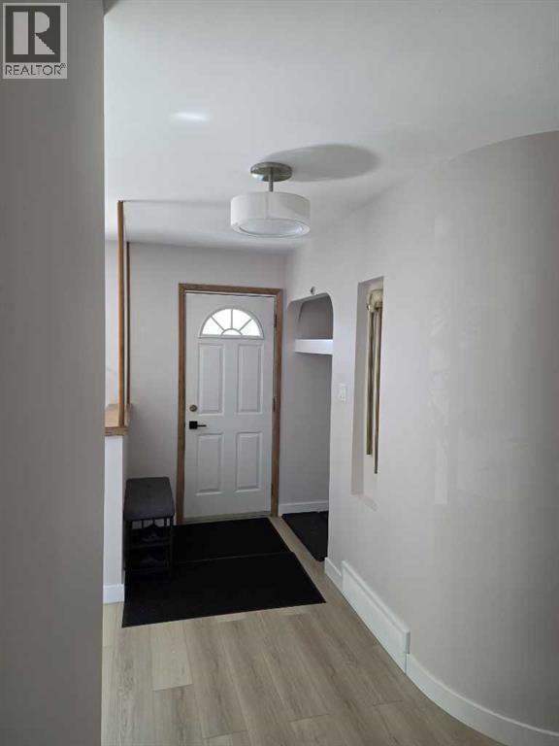
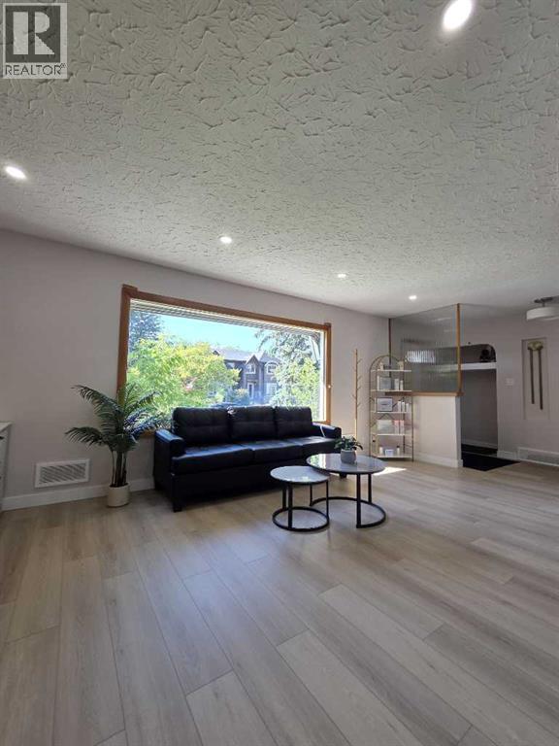
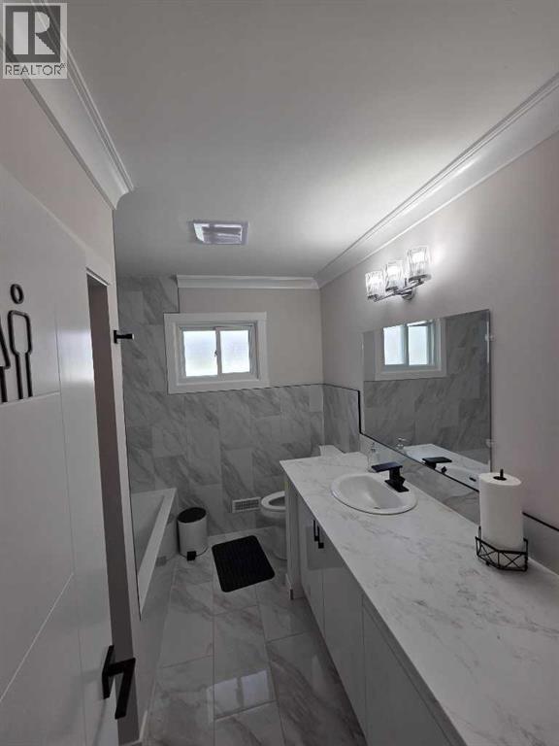
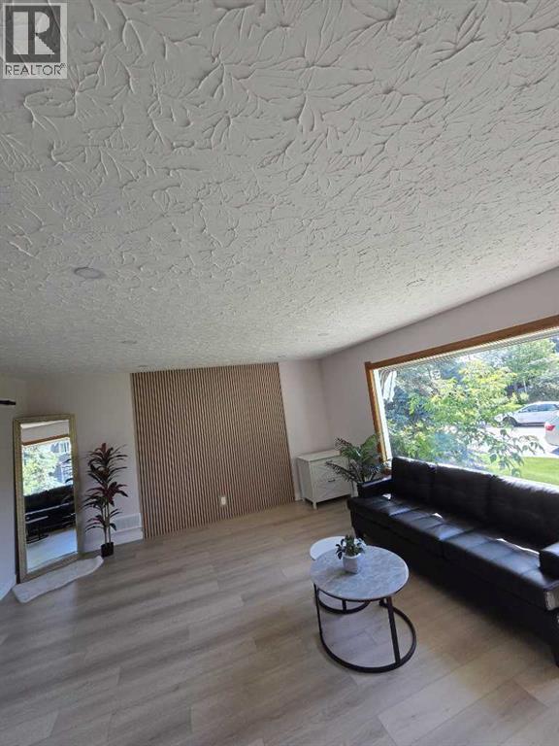
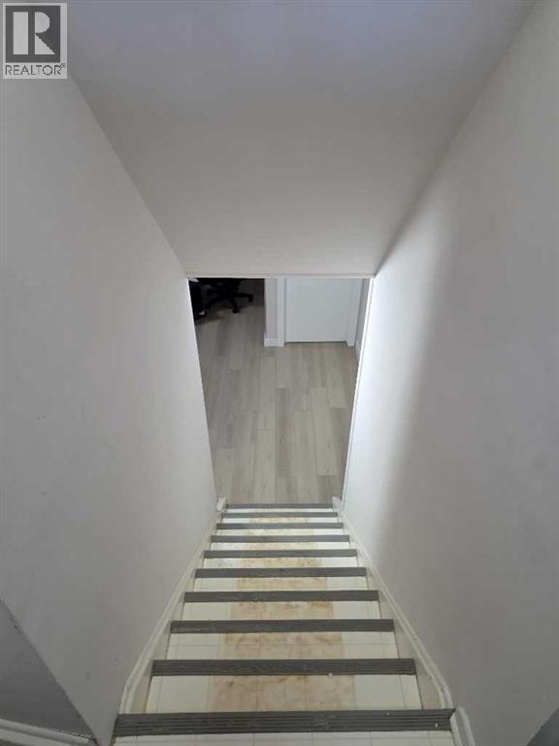
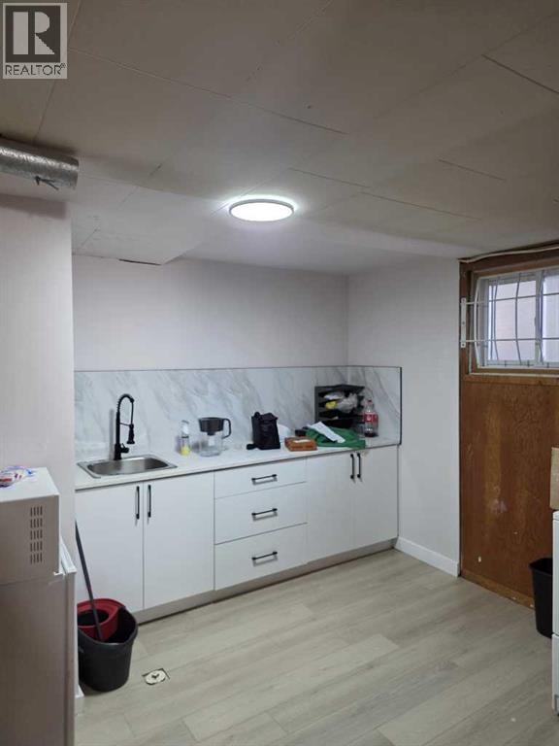
Located on a quiet street in the established community of Highland Park, this three-bedroom, two-bathroom raised bungalow offers plenty of potential. With 1,137.51 square feet of living space on a big lot, it's a great opportunity to renovate, rent, or build a new home. Enjoy a convenient location close to schools, parks, shopping, restaurants, public transit, downtown, the airport, and Nose Hill Park.The home features spacious bedrooms and a bright basement with large windows that bring in lots of natural light. An oversized double detached garage provides ample space for parking, storage, or a workshop. Enjoy a convenient location close to schools, parks, shopping, restaurants, public transit, downtown, the airport, and Nose Hill Park. A great opportunity in a desirable inner-city neighbourhood. A great opportunity in a desirable inner-city neighbourhood. (id:58070)
| Bathroom Total | 2 | Bedrooms Above Ground | 3 |
| Bedrooms Below Ground | 1 | Bedrooms Total | 4 |
| Appliances | Refrigerator, Range, Microwave, Window Coverings, Washer & Dryer | Architectural Style | Bungalow |
| Basement Development | Finished | Basement Features | Separate Entrance |
| Basement Type | Full (finished) | Constructed Date | 1954 |
| Construction Material | Wood Frame | Construction Style Attachment | Detached |
| Cooling Type | None | Flooring Type | Vinyl |
| Foundation Type | Poured Concrete | Half Bath Total | 1 |
| Heating Type | Forced Air | Stories Total | 1 |
| Size Interior | 1138 Sqft | Total Finished Area | 1137.51 Sqft |
| Type | House |
| Detached Garage | 2 |
| Acreage | No | Fence Type | Fence |
| Land Amenities | Playground, Schools, Shopping | Size Frontage | 21.37 M |
| Size Irregular | 667.00 | Size Total | 667 M2|4,051 - 7,250 Sqft |
| Size Total Text | 667 M2|4,051 - 7,250 Sqft | Zoning Description | R-cg |
| Level | Type | Dimensions |
|---|---|---|
| Basement | 2pc Bathroom | 6.00 Ft x 10.92 Ft |
| Basement | Bedroom | 10.67 Ft x 14.50 Ft |
| Basement | Kitchen | 11.08 Ft x 12.75 Ft |
| Basement | Recreational, Games Room | 11.08 Ft x 14.58 Ft |
| Basement | Recreational, Games Room | 15.67 Ft x 27.17 Ft |
| Basement | Furnace | 11.00 Ft x 11.08 Ft |
| Main Level | 4pc Bathroom | 7.42 Ft x 9.25 Ft |
| Main Level | Bedroom | 11.58 Ft x 12.83 Ft |
| Main Level | Bedroom | 11.75 Ft x 8.67 Ft |
| Main Level | Kitchen | 13.33 Ft x 13.67 Ft |
| Main Level | Living Room | 15.08 Ft x 18.92 Ft |
| Main Level | Primary Bedroom | 13.42 Ft x 12.83 Ft |



