 Calgary


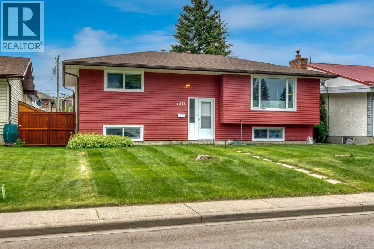
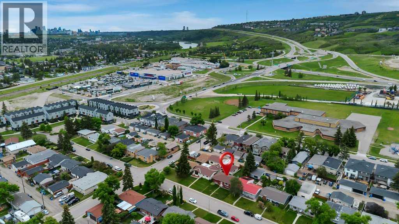
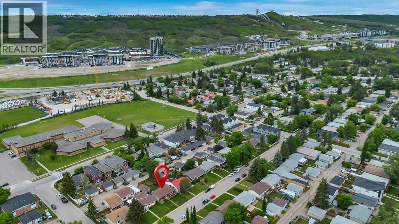
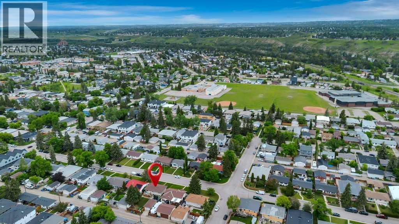
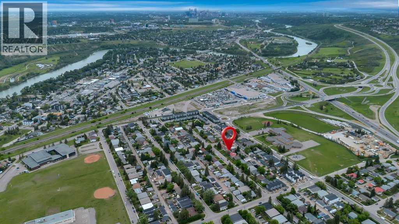
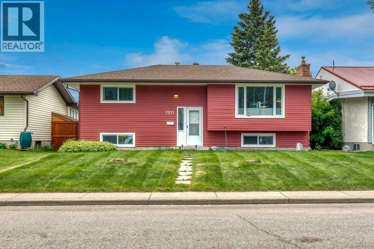
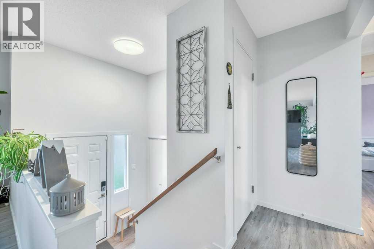
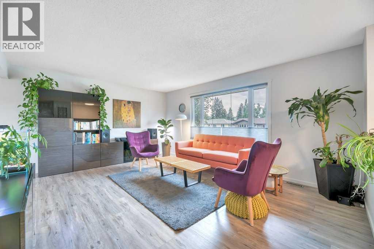
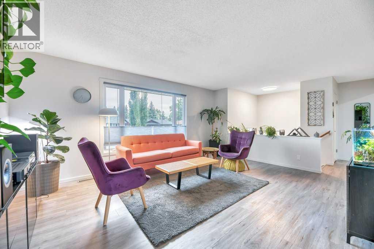
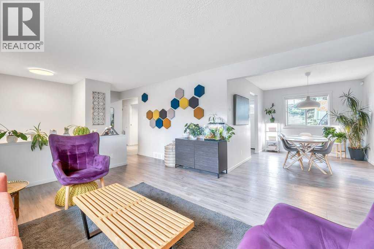
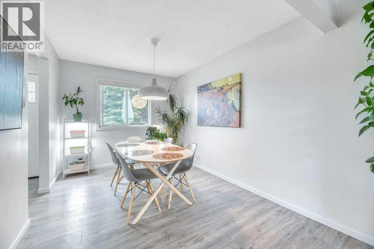
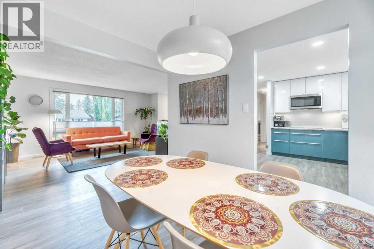
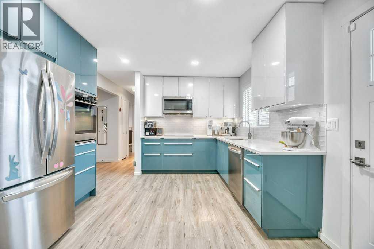
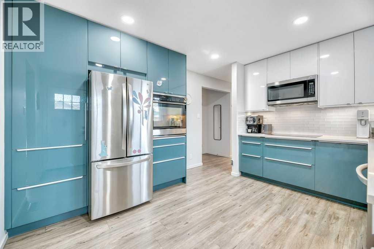
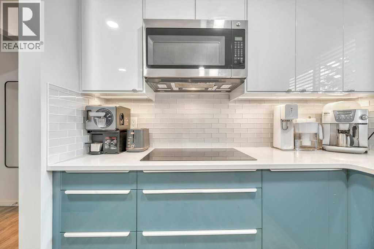
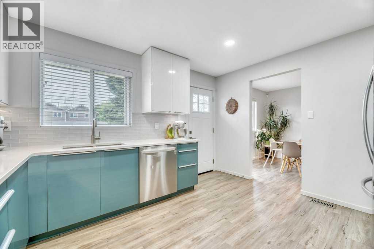
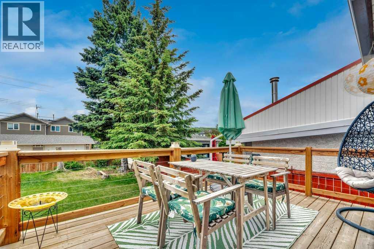
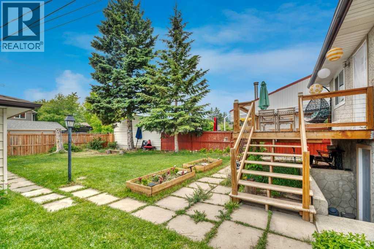
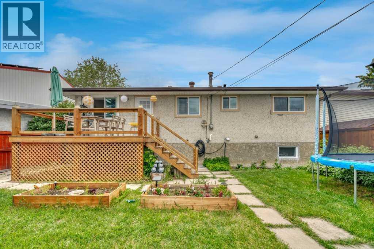
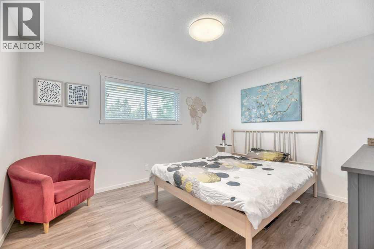
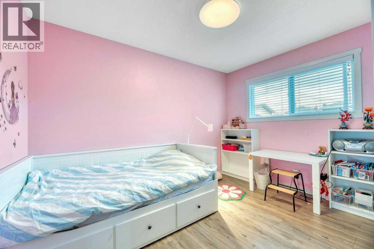
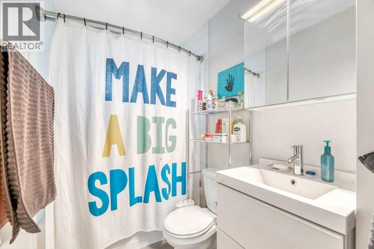
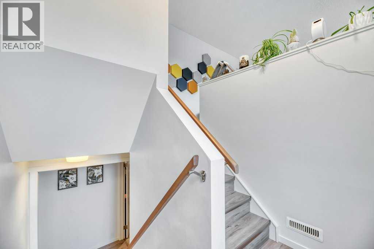
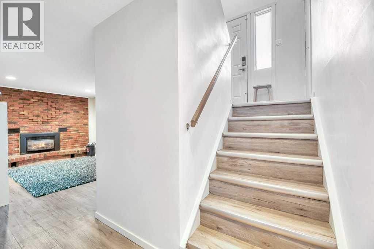
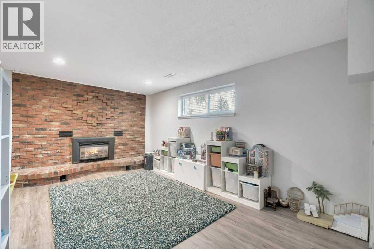
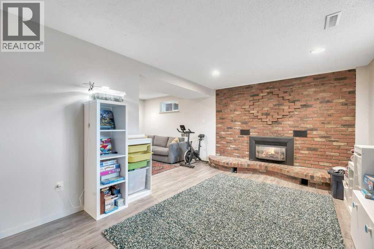
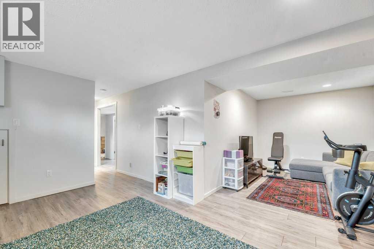
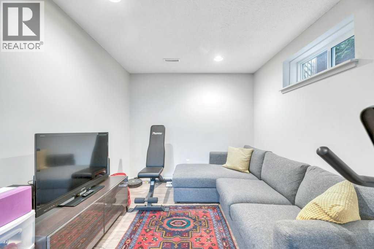
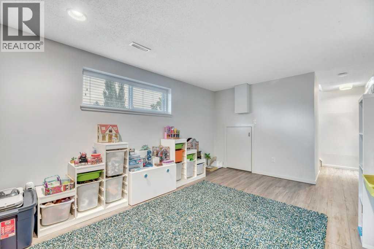
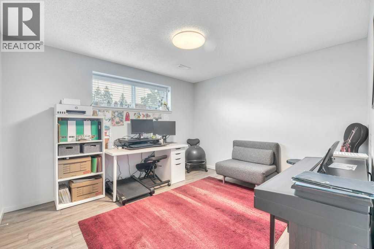
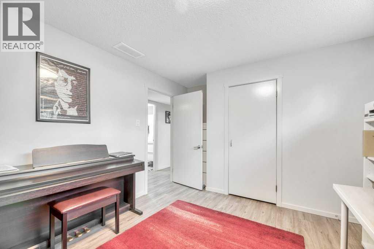
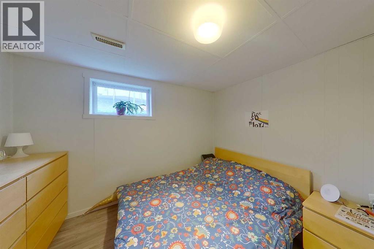
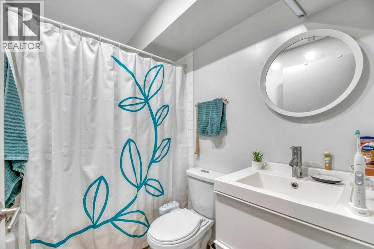
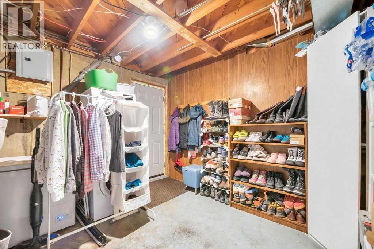
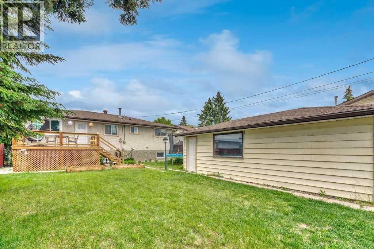
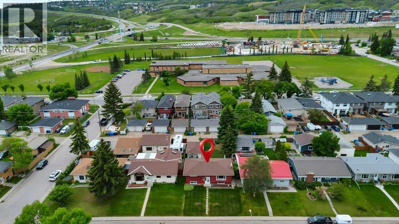
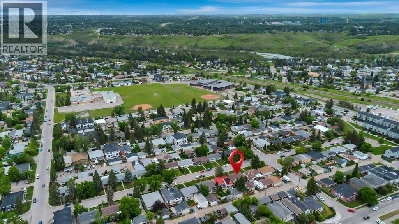
Extensively updated throughout, this home offers a long list of significant improvements. In 2019, the kitchen was fully renovated with new appliances, all bathrooms were completely updated, and luxury vinyl flooring was installed throughout the home. Additional upgrades completed that year include new double-pane windows, exterior doors, a new electrical breaker panel, and replacement of all electrical receptacles. More recent improvements include a new deck (2024) and new vinyl siding on the front of the home (2025). These updates provide modern finishes, improved efficiency, and added peace of mind for future owners. Located near the Bow River pathway network and Bowness Park, residents have convenient access to walking and cycling routes, as well as seasonal recreational activities. The area is served by a growing selection of shops, restaurants, cafés, and everyday amenities, with schools, parks, and services within walking distance. Direct access to Stoney Trail and Highway 1 supports efficient travel throughout Calgary, convenient commuting to downtown, and straightforward access to the Rocky Mountains. (id:58070)
| Bathroom Total | 2 | Bedrooms Above Ground | 2 |
| Bedrooms Below Ground | 2 | Bedrooms Total | 4 |
| Appliances | Refrigerator, Dishwasher, Microwave Range Hood Combo, Oven - Built-in, Window Coverings, Garage Door Opener, Cooktop - Induction | Architectural Style | Bi-level |
| Basement Development | Finished | Basement Features | Separate Entrance, Walk-up |
| Basement Type | Full (finished) | Constructed Date | 1968 |
| Construction Material | Wood Frame | Construction Style Attachment | Detached |
| Cooling Type | None | Exterior Finish | Stucco, Vinyl Siding |
| Fireplace Present | Yes | Fireplace Total | 1 |
| Flooring Type | Vinyl Plank | Foundation Type | Poured Concrete |
| Heating Type | Forced Air | Size Interior | 1025 Sqft |
| Total Finished Area | 1024.69 Sqft | Type | House |
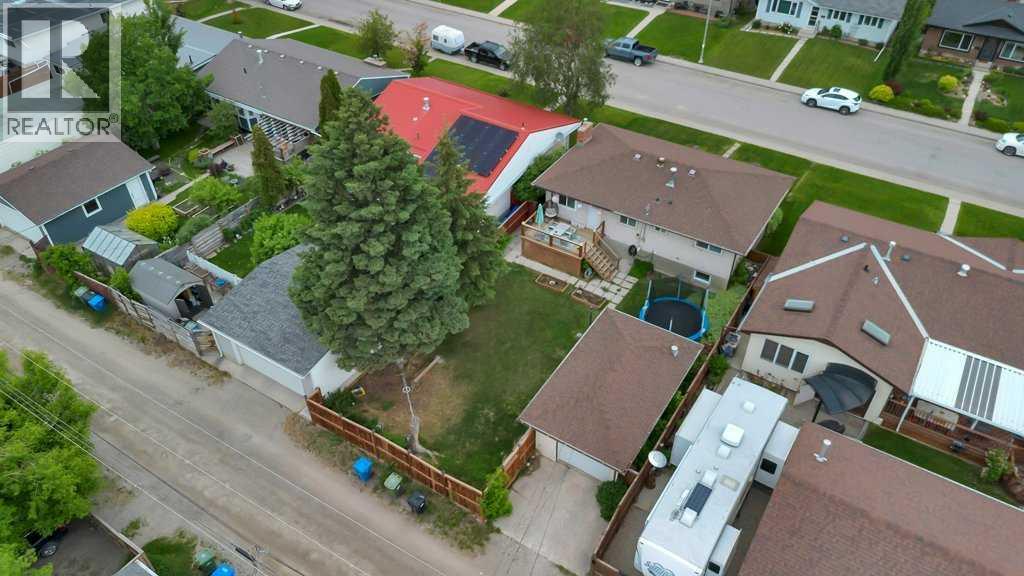
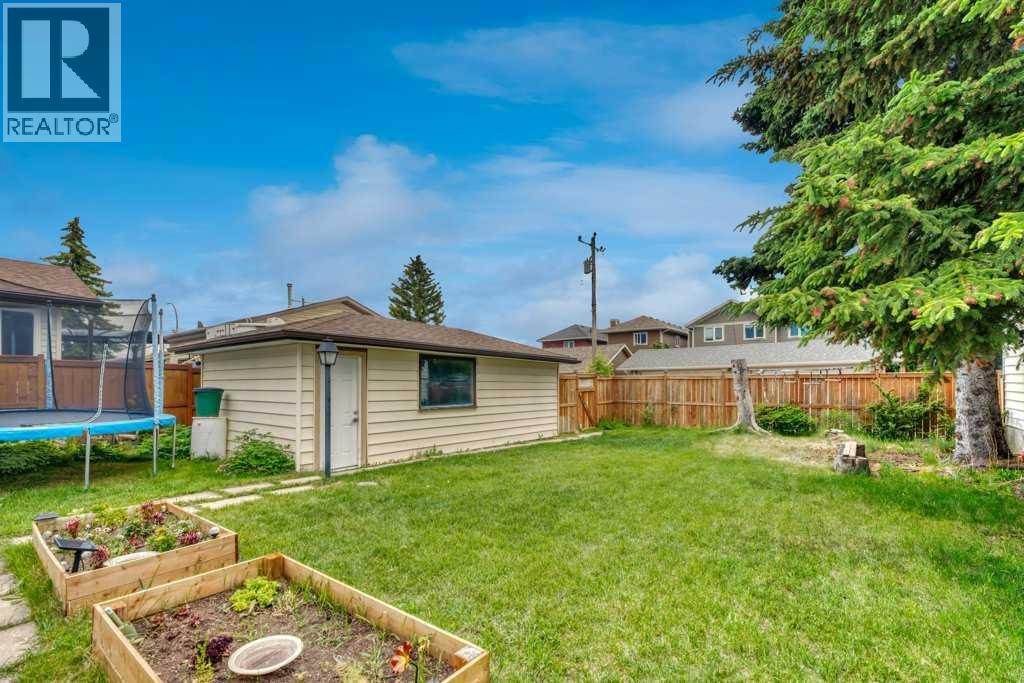
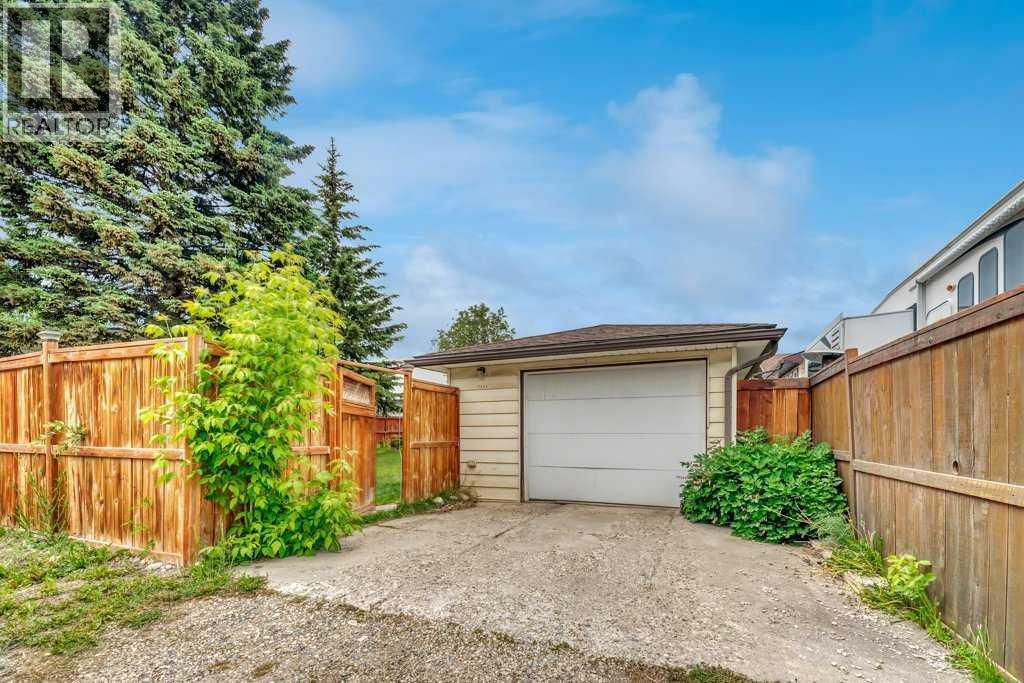
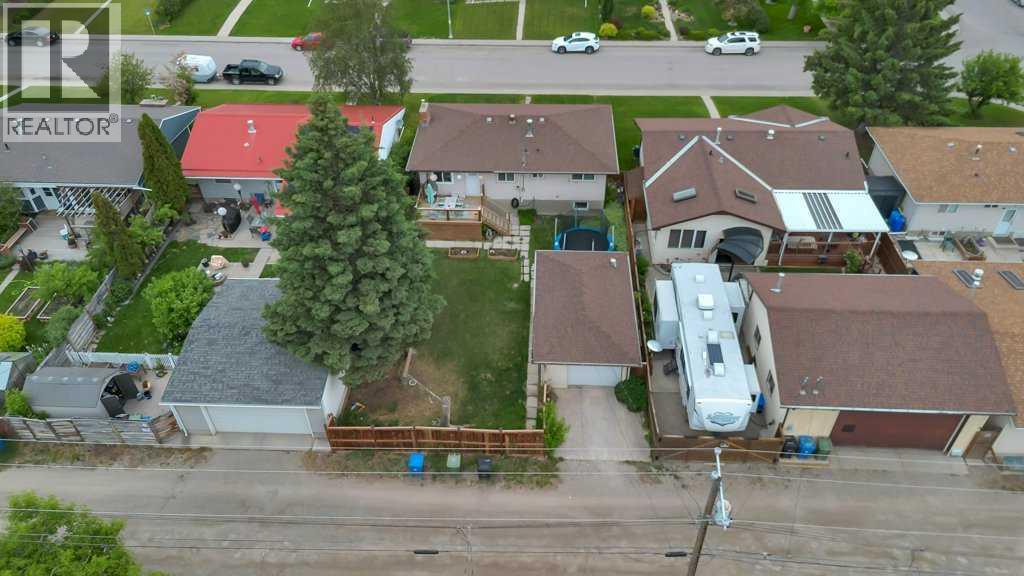
| Detached Garage | 1 |
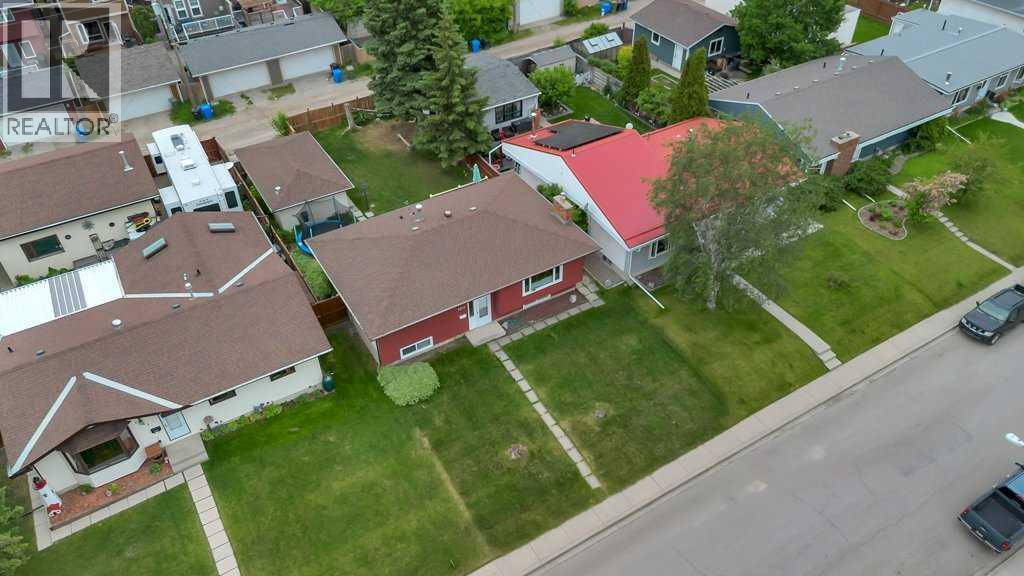
| Acreage | No | Fence Type | Fence |
| Land Amenities | Park, Playground, Recreation Nearby, Schools, Shopping | Size Depth | 37.49 M |
| Size Frontage | 15.24 M | Size Irregular | 570.00 |
| Size Total | 570 M2|4,051 - 7,250 Sqft | Size Total Text | 570 M2|4,051 - 7,250 Sqft |
| Zoning Description | R-cg |
| Level | Type | Dimensions |
|---|---|---|
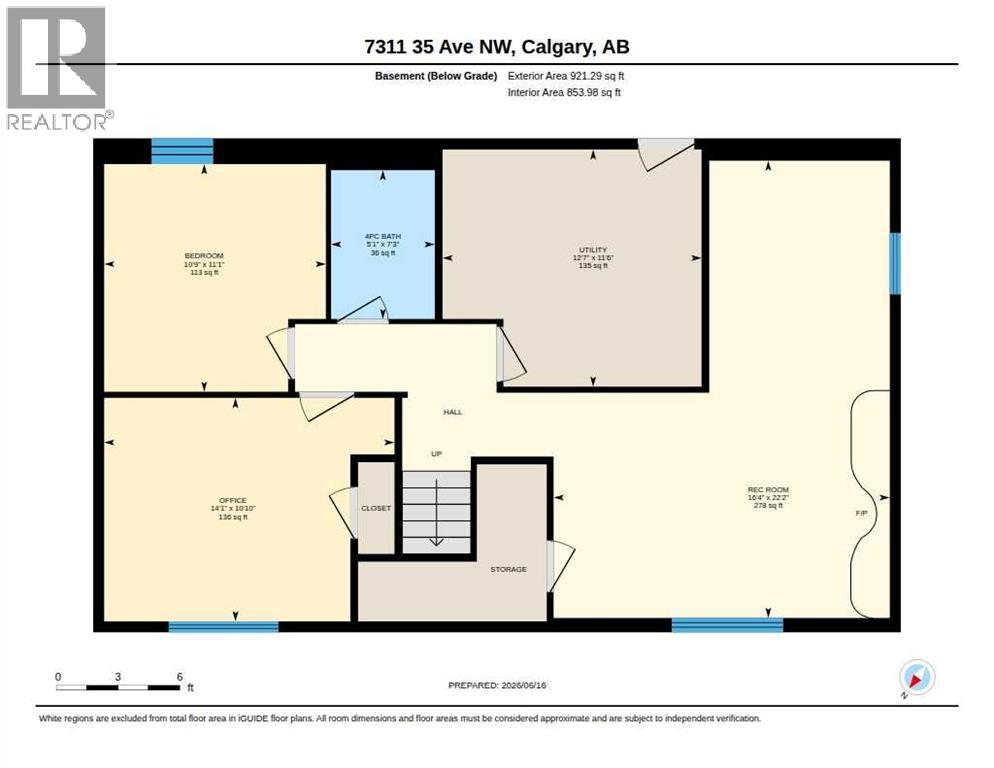
| Lower Level | Recreational, Games Room | 22.17 Ft x 16.33 Ft |
| Lower Level | Bedroom | 11.08 Ft x 10.75 Ft |
| Lower Level | Bedroom | 14.08 Ft x 10.83 Ft |
| Lower Level | 4pc Bathroom | 7.25 Ft x 5.08 Ft |
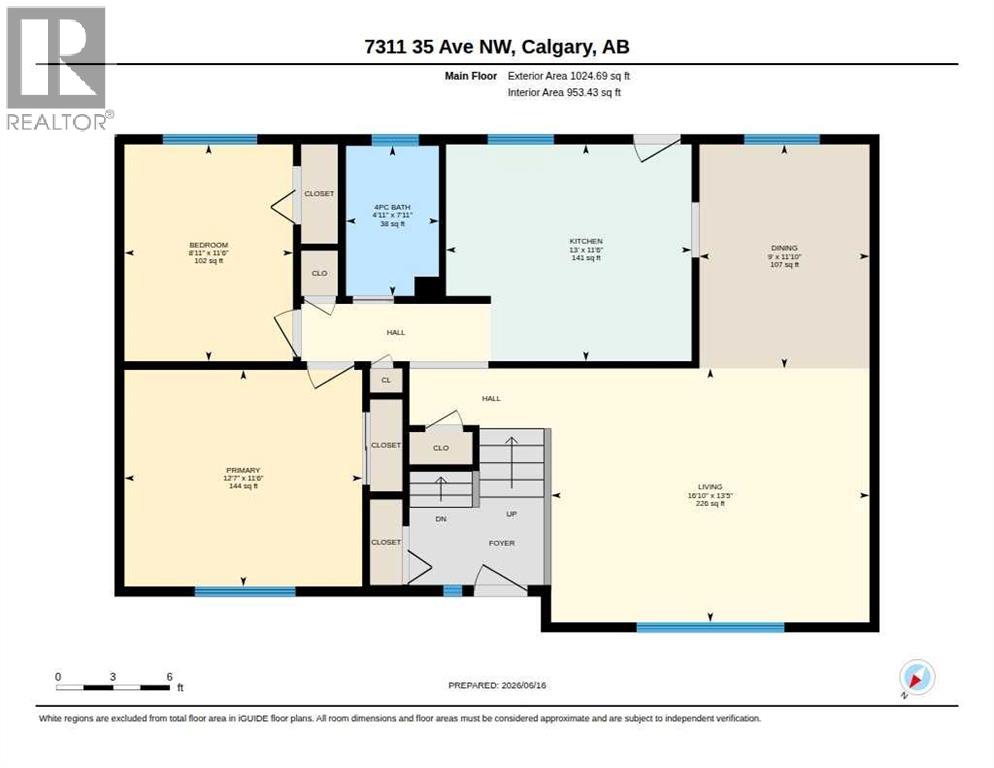
| Main Level | Living Room | 16.83 Ft x 13.42 Ft |
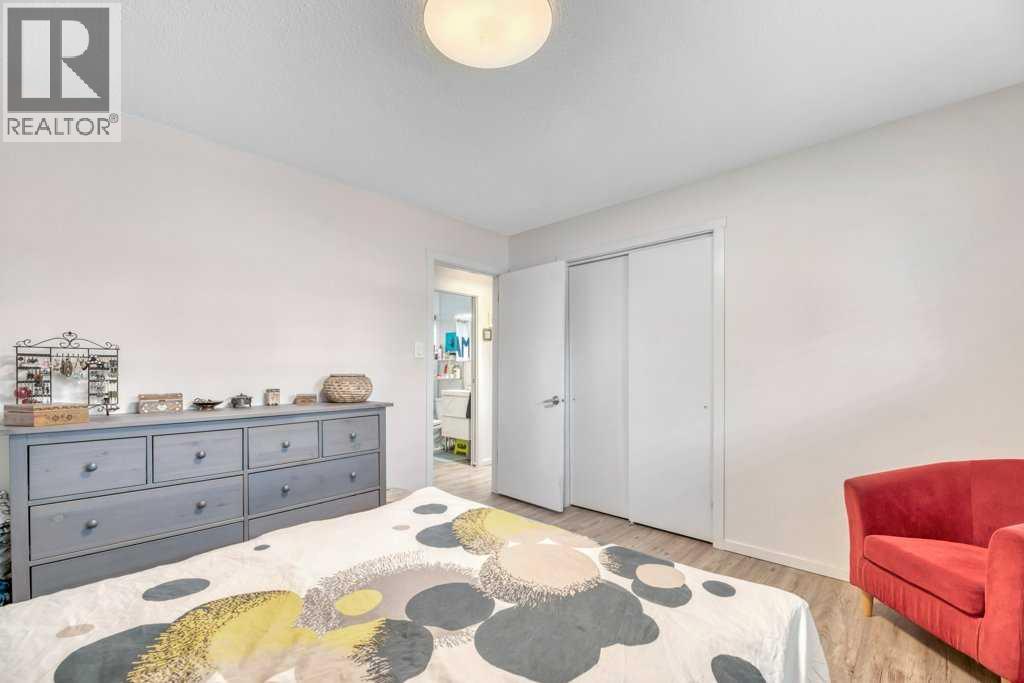
| Main Level | Primary Bedroom | 12.58 Ft x 11.50 Ft |
| Main Level | Dining Room | 11.83 Ft x 9.00 Ft |
| Main Level | Bedroom | 11.50 Ft x 8.92 Ft |
| Main Level | Kitchen | 13.00 Ft x 11.50 Ft |
| Main Level | 4pc Bathroom | 7.92 Ft x 4.92 Ft |



