Request a Showing

    Description

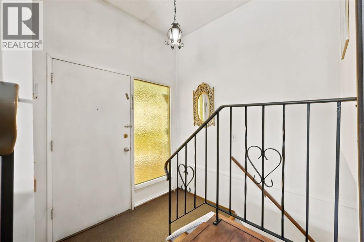
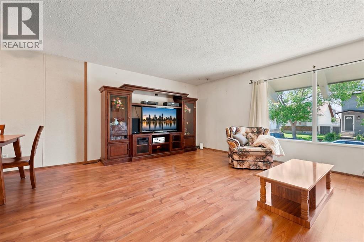
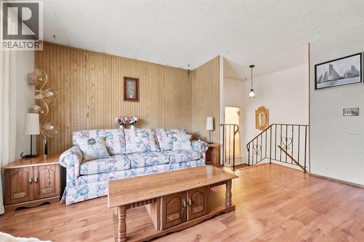
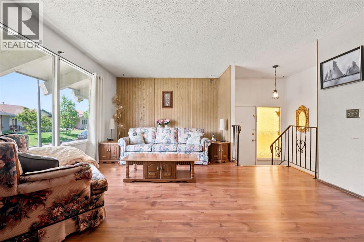
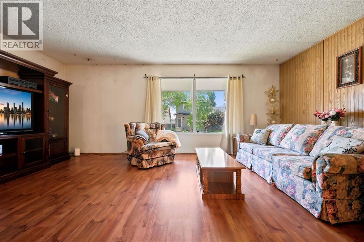
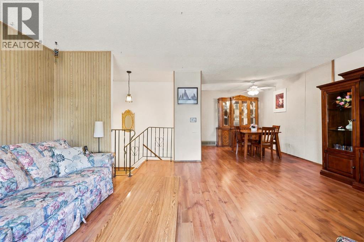
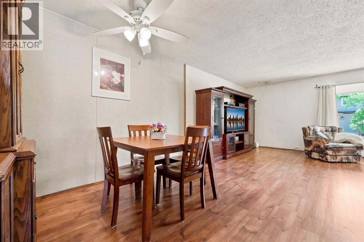
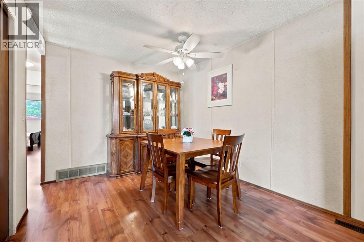
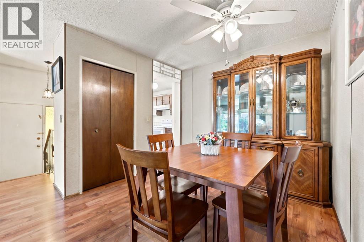
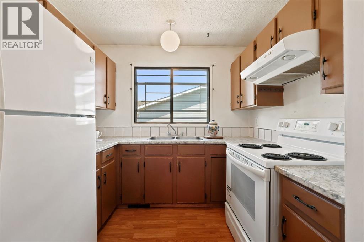
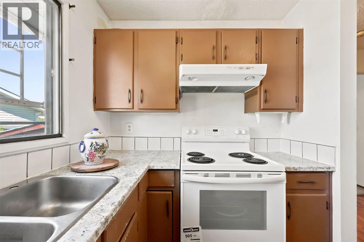
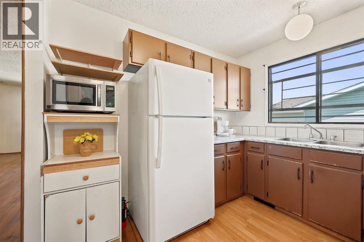
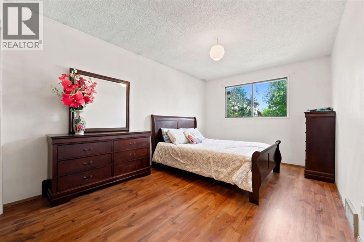
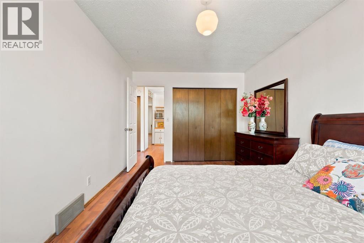
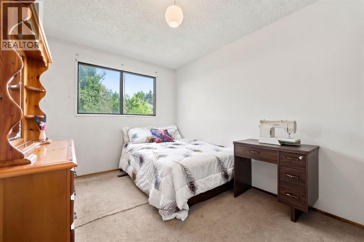
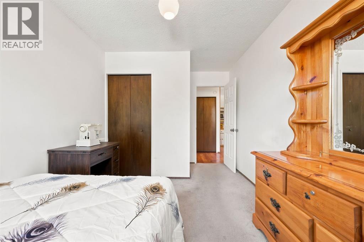
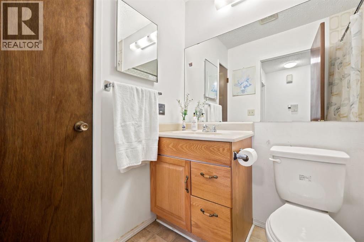
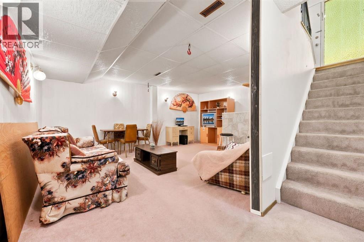
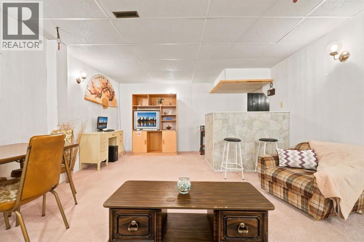
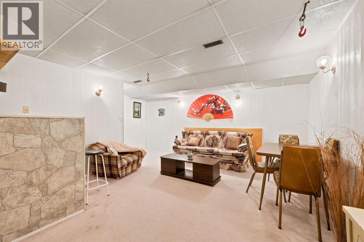
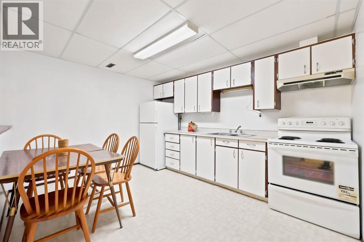
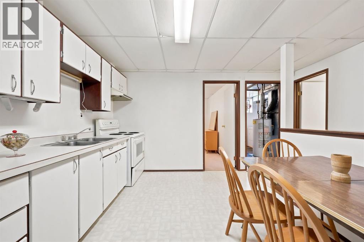
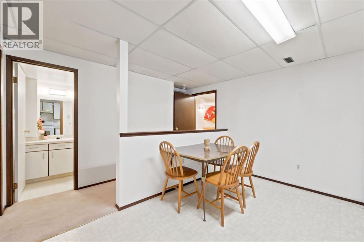
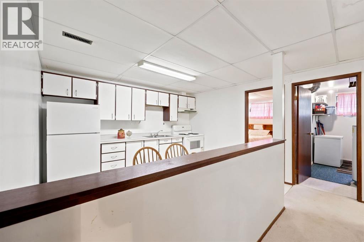
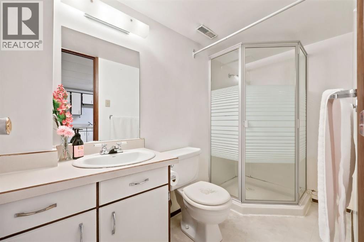
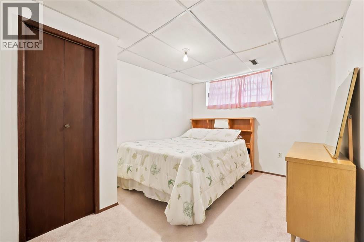
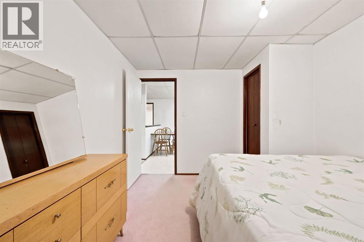
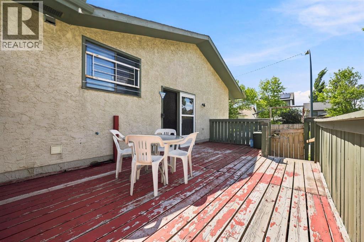
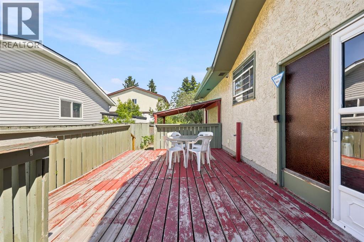
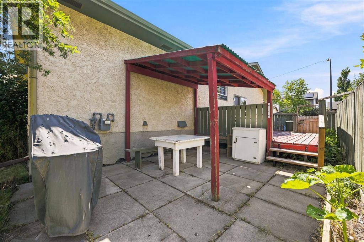
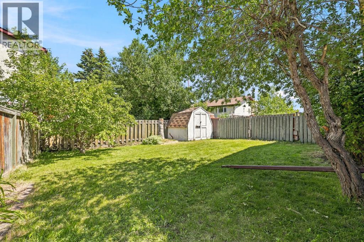
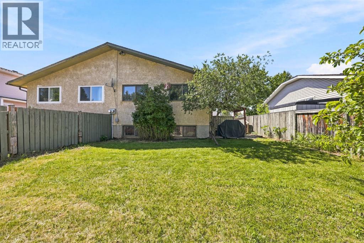
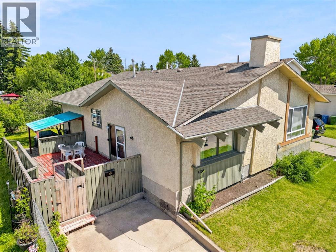
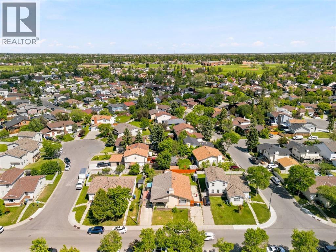
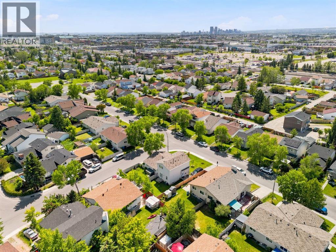
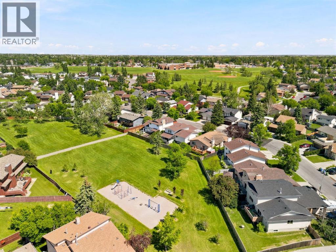
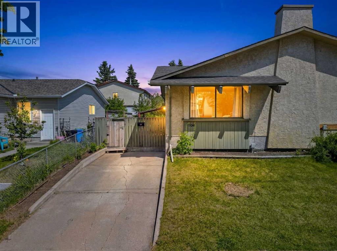
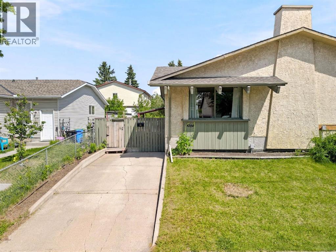
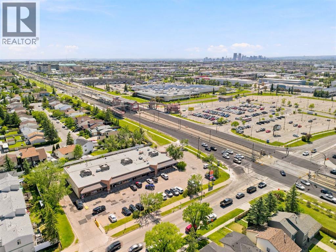
    Whether you're looking for your first home, your next investment property, or a rewarding renovation project, this Whitehorn bi-level offers plenty of possibilities.The main level features a bright, west-facing living room that fills with warm afternoon sunshine, along with a functional kitchen, two bedrooms, and a full bathroom. Downstairs, you'll find an illegal suite complete with second kitchen, a spacious living room, an additional bedroom, and another full bathroom, creating a layout that could work well for multi-generational living or future secondary legalized suite legalization (subject to City of Calgary approval).Outside, the home offers a fully fenced and gated front parking pad for convenient off-street parking, while the large private backyard provides plenty of space to relax or garden, complete with a storage shed for your tools and seasonal items.Yes, this home could use some updating—but that's exactly where the opportunity lies. Whether you're looking to build equity through renovations, create a revenue-generating property, or transform it into a home that reflects your own style, the potential is here.Located in the established community of Whitehorn, you're just minutes from the Whitehorn CTrain Station, Peter Lougheed Centre, schools, parks, shopping, restaurants, and major roadways, making everyday life and commuting exceptionally convenient.Affordable opportunities with this much potential are becoming increasingly hard to find. Bring your ideas, roll up your sleeves, and imagine what this home could become. (id:58070)
    Property Features

    • MLS® Number A2323384
    • Price $400,000
    • Bedrooms: 3
    • Bathrooms: 2
    • Square Footage: 928 sqft
    • Property Type: Duplex
    • Community Name: Whitehorn
    • Amenities Near By Park, Playground, Schools
    • Features No Animal Home, No Smoking Home
    • Parking Space Total 1
    • Plan 7911475
    • Structure Porch

    Buildings

    Bathroom Total 2 Bedrooms Above Ground 2
    Bedrooms Below Ground 1 Bedrooms Total 3
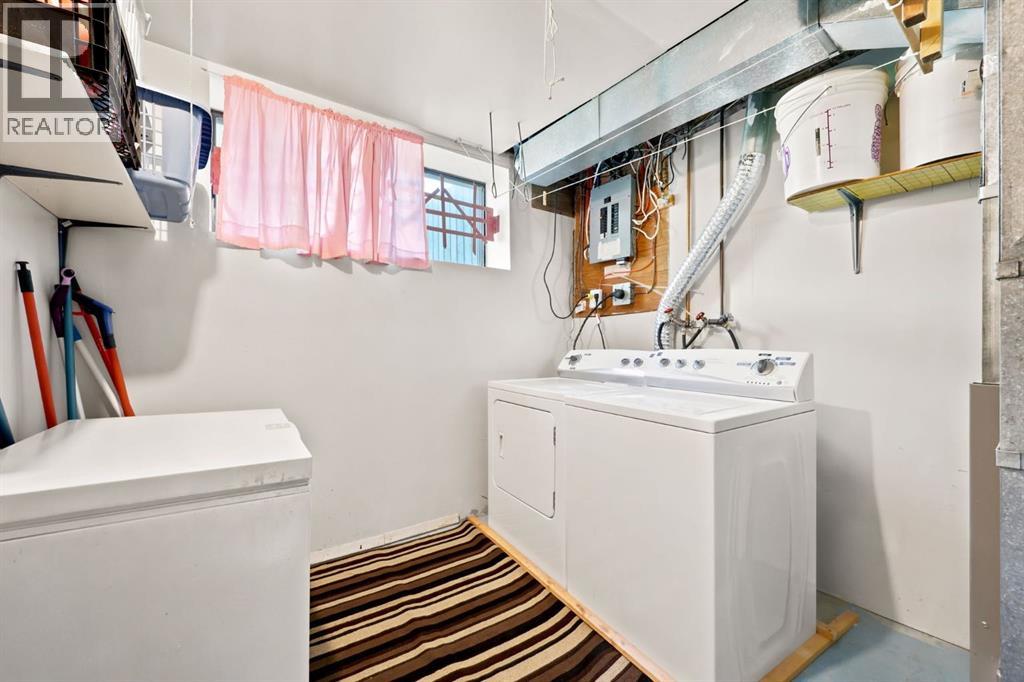
    Appliances Refrigerator, Stove, Microwave, Washer & Dryer Architectural Style Bi-level
    Basement Development Finished Basement Features Suite
    Basement Type Full (finished) Constructed Date 1980
    Construction Material Wood Frame Construction Style Attachment Semi-detached
    Cooling Type None Exterior Finish Stucco
    Flooring Type Carpeted, Laminate, Linoleum Foundation Type Poured Concrete
    Heating Type Central Heating, Forced Air Stories Total 1
    Size Interior 928 Sqft Total Finished Area 928 Sqft
    Type Duplex

    Parking

    Other
    Parking Pad

    Land

    Acreage No Fence Type Fence
    Land Amenities Park, Playground, Schools Size Frontage 10.4 M
    Size Irregular 316.00 Size Total 316 Sqft|0-4,050 Sqft
    Size Total Text 316 Sqft|0-4,050 Sqft Zoning Description R-cg

    Rooms

    Level Type Dimensions
    Lower Level Recreational, Games Room 18.25 Ft x 17.58 Ft
    Lower Level Kitchen 12.50 Ft x 9.92 Ft
    Lower Level Bedroom 11.83 Ft x 9.50 Ft
    Lower Level Furnace 11.83 Ft x 8.58 Ft
    Lower Level 3pc Bathroom 9.25 Ft x 4.33 Ft
    Main Level Living Room 19.17 Ft x 14.50 Ft
    Main Level Dining Room 9.25 Ft x 8.08 Ft
    Main Level Kitchen 9.92 Ft x 8.42 Ft
    Main Level 4pc Bathroom 7.50 Ft x 4.92 Ft
    Main Level Primary Bedroom 14.50 Ft x 10.00 Ft
    Main Level Bedroom 14.50 Ft x 8.92 Ft
    Address
    Scroll to Top