Request a Showing

    Description

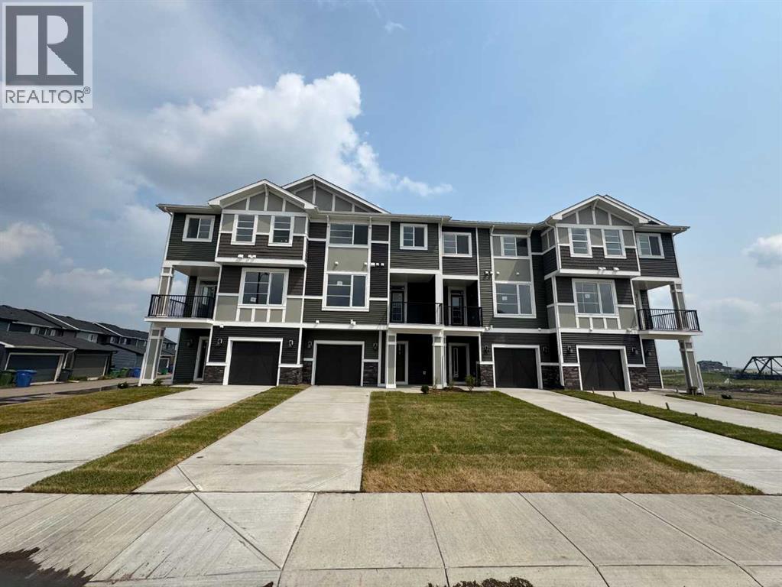
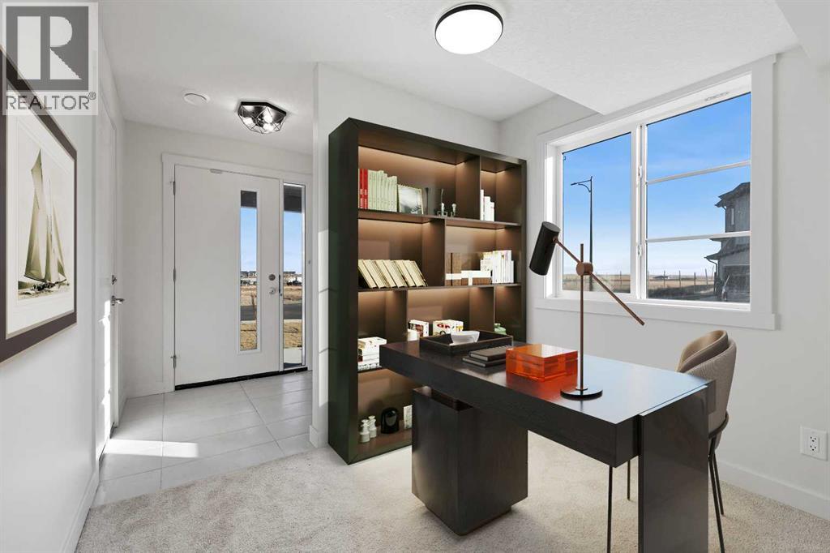
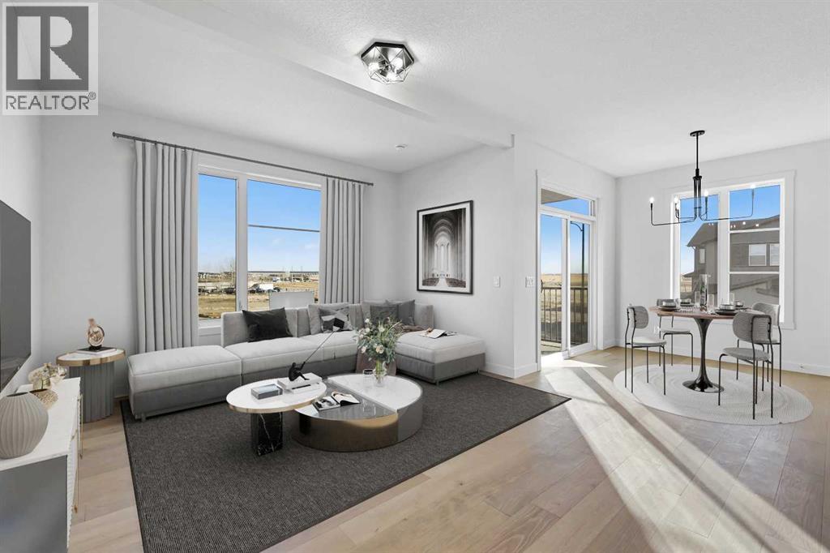
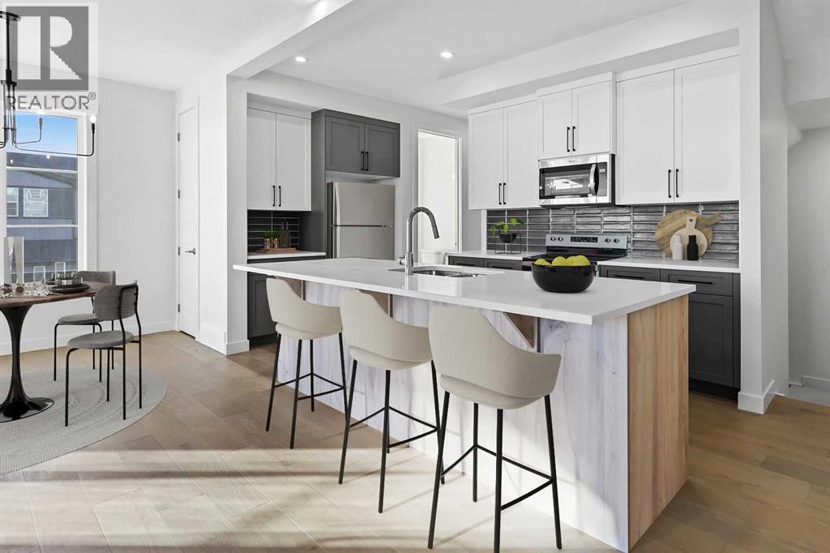
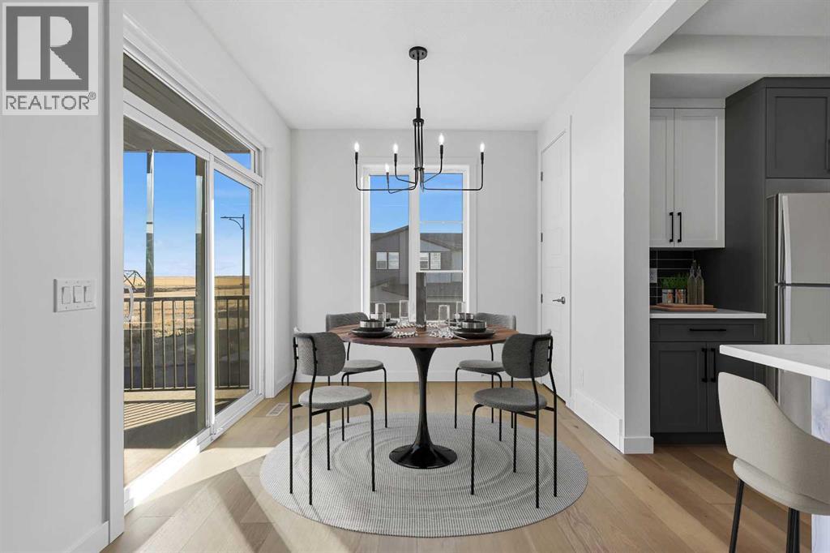
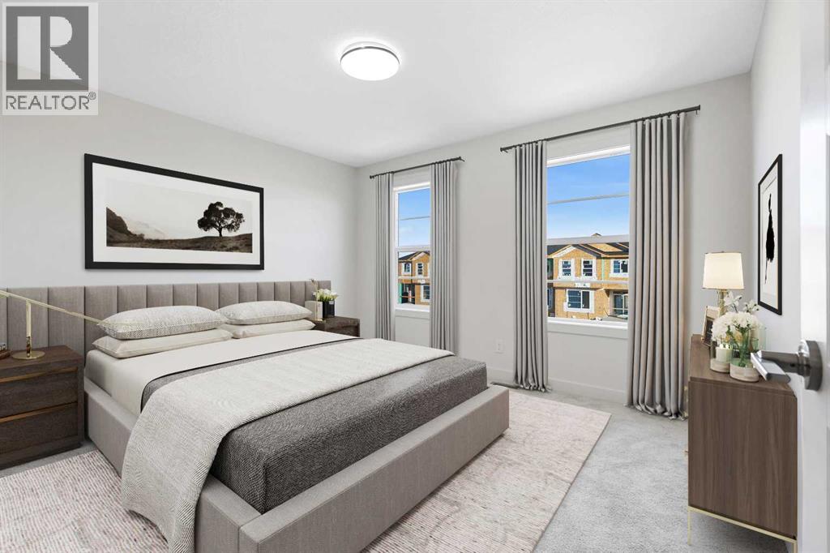
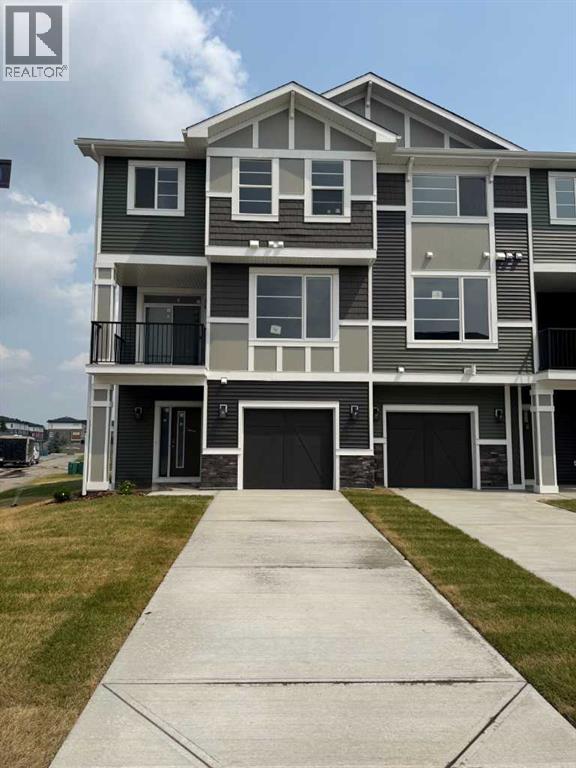
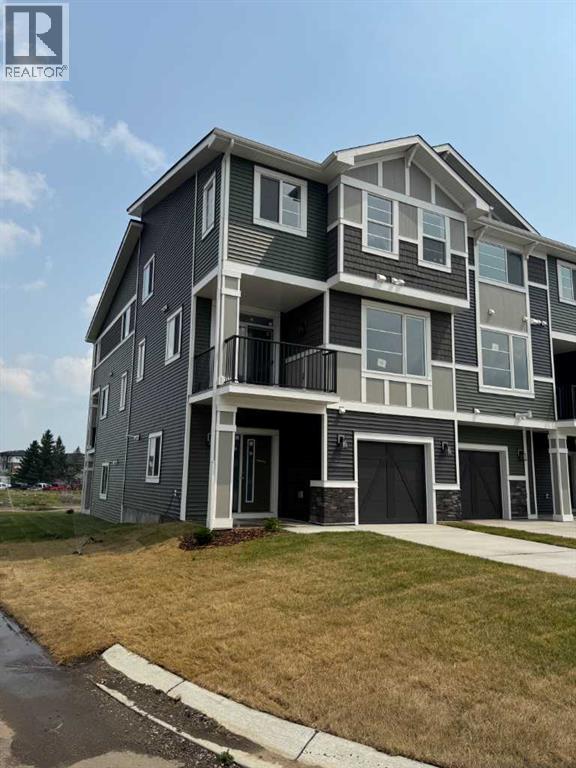
    Looking for a home that just feels right the moment you walk in? This thoughtfully designed townhouse offers the perfect balance of comfort, style, and everyday functionality.From the moment you step inside, you’ll notice the 9’ ceilings and bright, open layout that make the main floor feel spacious and welcoming. The engineered hardwood flooring adds warmth and durability, while the quartz countertops in the kitchen and bathrooms bring a modern, polished finish throughout.Upstairs, you’ll love the convenience of upper floor laundry—right where you need it. Downstairs, the ground-level flex room gives you options: set up a home office, workout space, or a cozy area for guests.Step outside onto your treated wood deck, perfect for relaxing or hosting, with full landscaping already completed so you can move in and enjoy right away.And the best part? No condo fees—giving you more freedom and long-term value.Additional features include a single attached garage for everyday convenience and security.First-Time Buyer Opportunity:You may be eligible for the First-Time Home Buyers’ GST Rebate—saving up to $50,000 on a new home. To qualify, buyers must be 18+, a Canadian citizen or permanent resident, and not have owned or lived in a home owned by them or their spouse/common-law partner in the past four years.This limited-time incentive applies to homes under contract after May 27, 2025. Terms and conditions apply in accordance with Government of Canada / CRA guidelines.Note: Please be advised that some photos shown are of the same model for illustration purposes only. The actual home’s style, interior colors, and finishes may vary. Call today! (id:58070)
    Property Features

    • MLS® Number A2301959
    • Price $495,000
    • Bedrooms: 3
    • Bathrooms: 3
    • Square Footage: 1552 sqft
    • Property Type: Row / Townhouse
    • Community Name: Waterford
    • Amenities Near By Park, Playground, Schools, Shopping
    • Features Gas Bbq Hookup
    • Parking Space Total 1
    • Plan 2310082

    Buildings

    Bathroom Total 3 Bedrooms Above Ground 3
    Bedrooms Total 3 Appliances Refrigerator, Range - Gas, Dishwasher, Microwave Range Hood Combo
    Basement Type None Constructed Date 2026
    Construction Style Attachment Attached Cooling Type None
    Exterior Finish Vinyl Siding Flooring Type Carpeted, Tile, Wood
    Foundation Type Poured Concrete Half Bath Total 1
    Heating Type Forced Air Stories Total 3
    Size Interior 1552 Sqft Total Finished Area 1551.5 Sqft
    Type Row / Townhouse

    Parking

    Attached Garage 1

    Land

    Acreage No Fence Type Not Fenced
    Land Amenities Park, Playground, Schools, Shopping Landscape Features Landscaped
    Size Frontage 13.41 M Size Irregular 2107.25
    Size Total 2107.25 Sqft|0-4,050 Sqft Size Total Text 2107.25 Sqft|0-4,050 Sqft
    Zoning Description Dc

    Rooms

    Level Type Dimensions
    Second Level Primary Bedroom 12.83 Ft x 10.58 Ft
    Second Level Bedroom 9.00 Ft x 10.08 Ft
    Second Level 4pc Bathroom Measurements not available
    Second Level Bedroom 9.00 Ft x 10.42 Ft
    Second Level Other 3.92 Ft x 5.67 Ft
    Second Level 3pc Bathroom Measurements not available
    Second Level Laundry Room 3.75 Ft x 3.33 Ft
    Lower Level Other 6.50 Ft x 5.50 Ft
    Lower Level Other 9.75 Ft x 7.00 Ft
    Main Level Kitchen 14.92 Ft x 8.50 Ft
    Main Level Living Room 12.83 Ft x 15.50 Ft
    Main Level Dining Room 9.25 Ft x 9.33 Ft
    Main Level Pantry 2.83 Ft x 2.58 Ft
    Main Level 2pc Bathroom .00 Ft x .00 Ft
    Main Level Other 9.00 Ft x 9.25 Ft
    Address
    Scroll to Top