Description
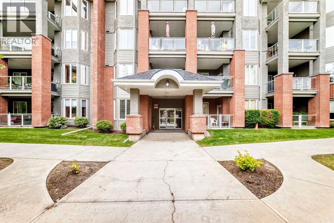
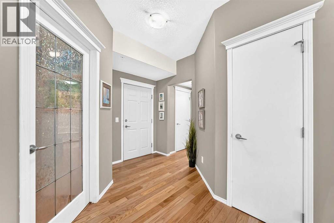
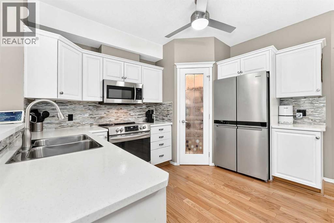
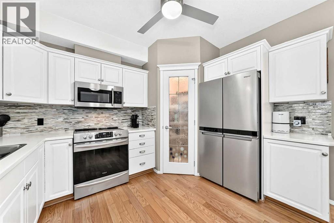
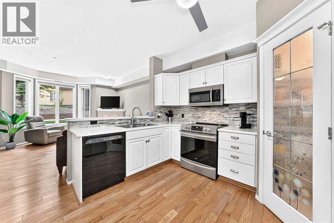
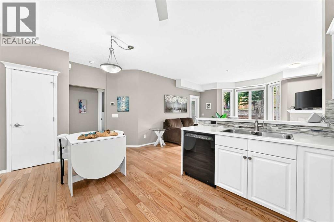
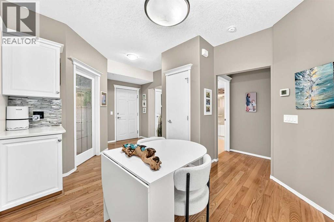
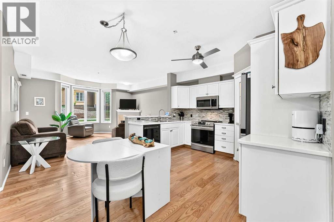
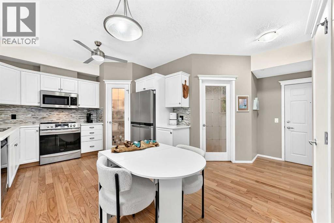
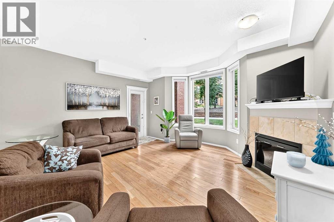
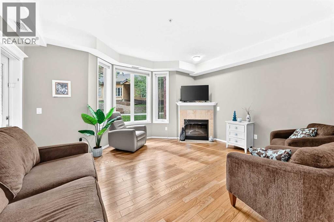
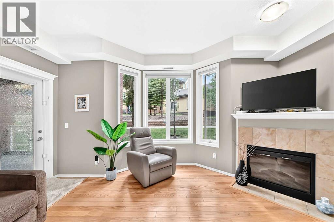
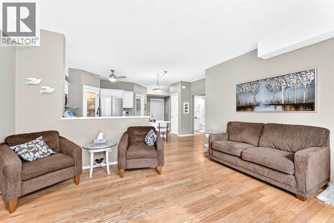
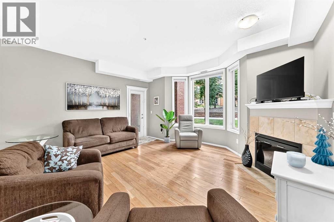
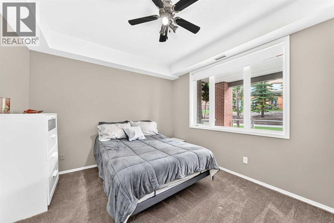
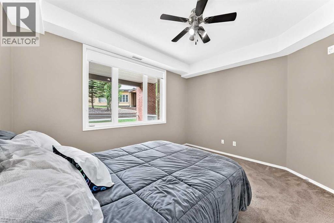
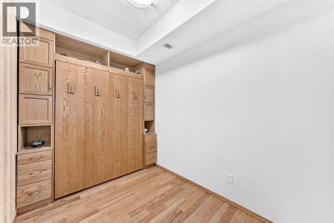
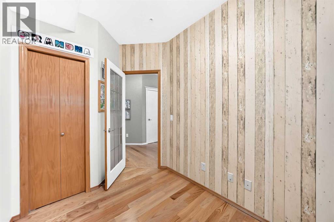
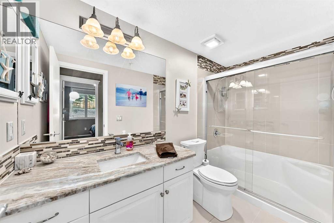
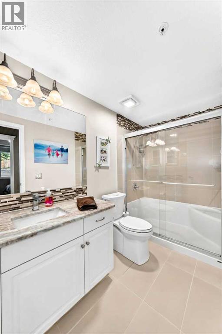
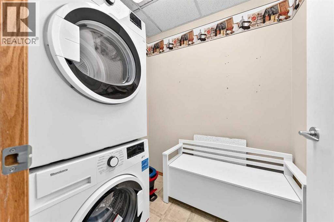
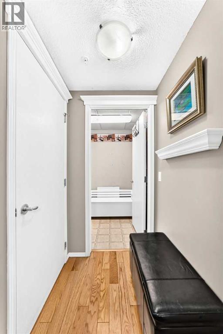
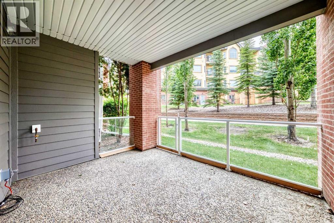
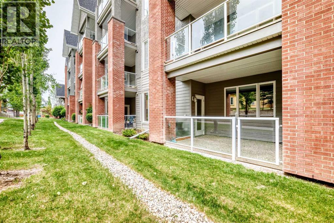
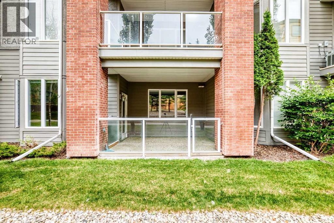
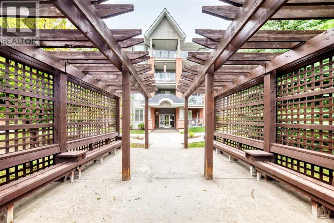
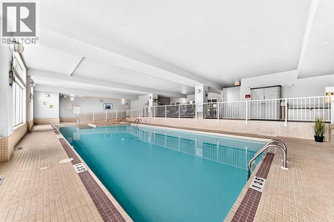
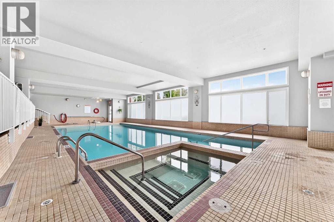
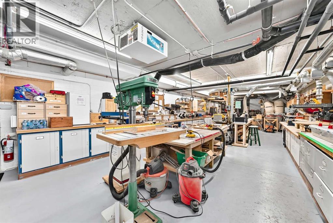
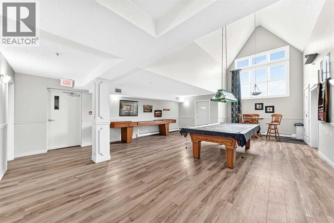
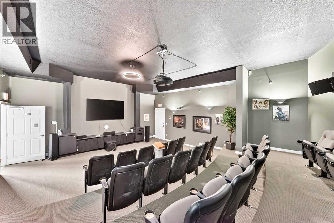
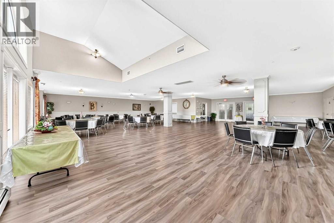
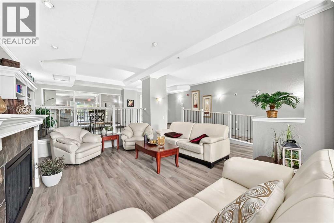
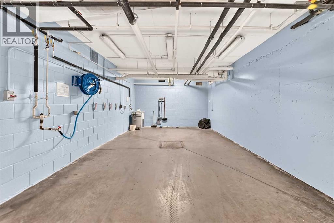
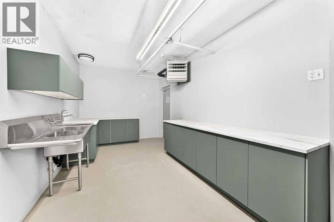
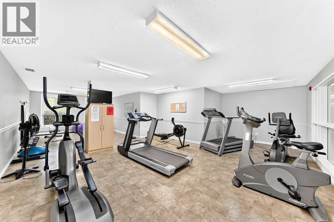
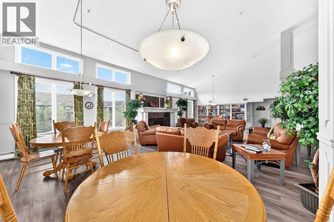
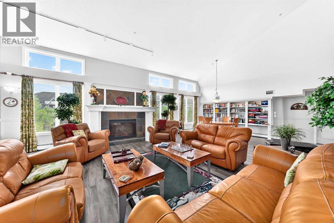
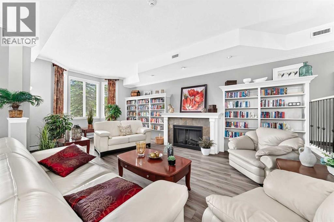
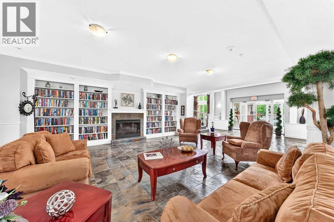
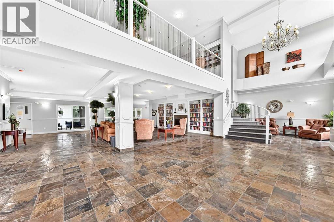
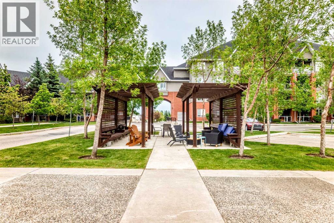
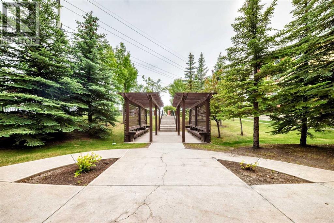
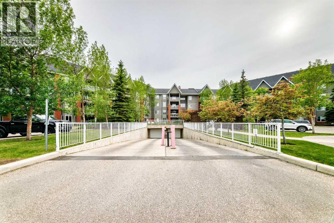
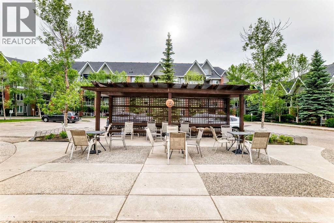
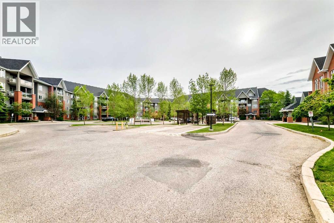
This beautifully updated one-bedroom plus den offers the perfect opportunity to downsize without giving up comfort or convenience. The den includes a built-in Murphy bed, making it an ideal space for guests or a flexible home office. Warm hardwood floors flow through the main living areas, while the bedroom features brand-new carpet. The bright white kitchen has been tastefully refreshed with updated countertops, a modern backsplash, stainless steel appliances (excluding the dishwasher), and a generous walk-in pantry. The bathroom has also been upgraded with a walk-in shower, a newer vanity, and elegant marble countertops. In-suite laundry adds everyday ease, with a washer and dryer that are just over a year old. The unit is air-conditioned for summer comfort and includes an electric fireplace to take the chill off in winter.The building itself is exceptional, offering an impressive range of amenities that create a true sense of community. Residents enjoy multiple inviting sitting areas, guest suites for visitors, a craft room, workshop, car wash bay, wine-making room, pool table areas, a theater room, and a large party room available for private events. Libraries with both hard and soft-cover books are located throughout the building, and the amenities continue with an indoor swimming pool and a well-equipped fitness center. Outdoor spaces provide sunny spots to relax and unwind. Recent building upgrades include the replacement of all five elevators, currently underway, and a new roof installed last year.The location adds even more appeal, with convenient access to shopping and quick connections to Stoney Trail, making trips to the mountains effortless. This is a wonderful opportunity to enjoy comfortable living in a vibrant, amenity-rich community. (id:58070)
 Calgary





