Request a Showing

    Description

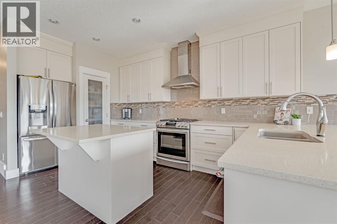
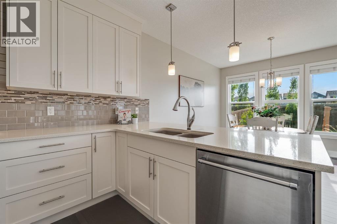
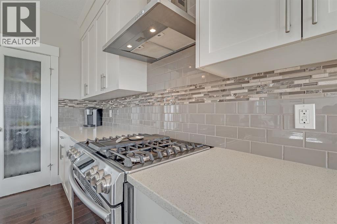
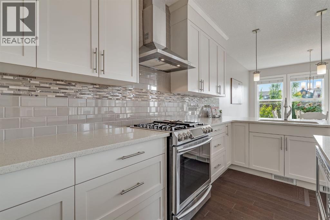
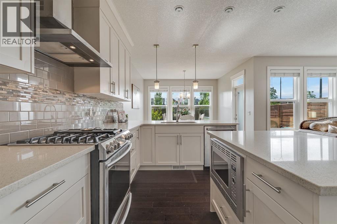
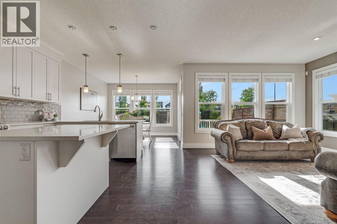
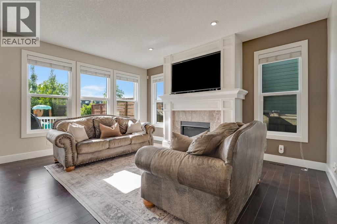
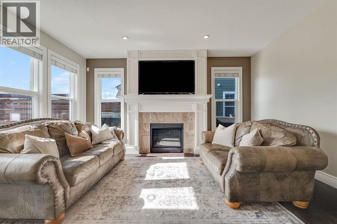
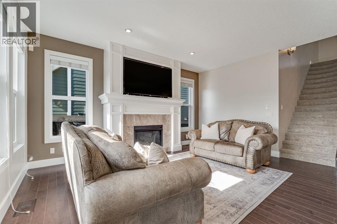
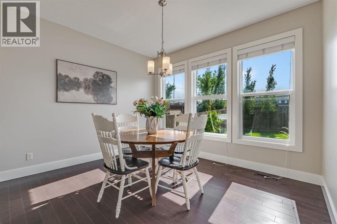
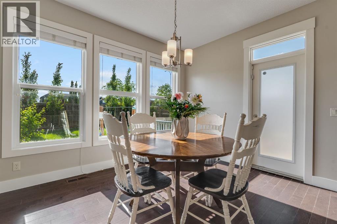
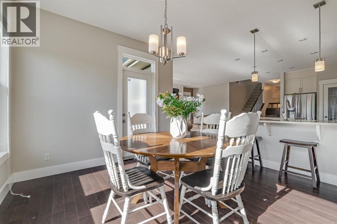
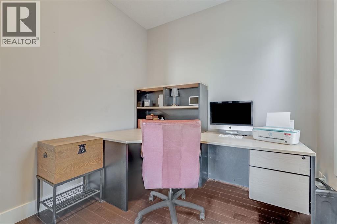
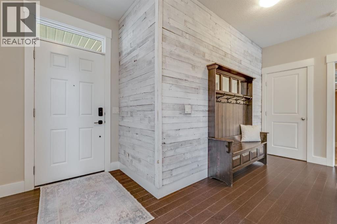
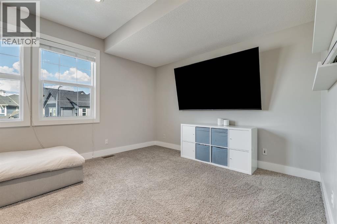
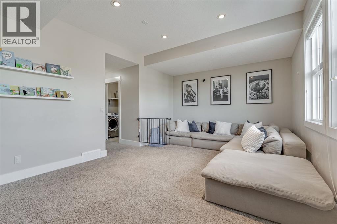
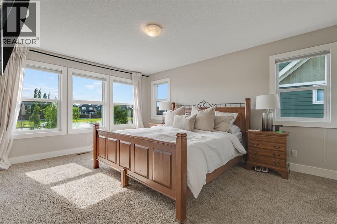
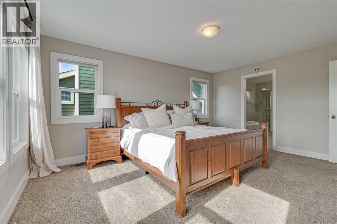
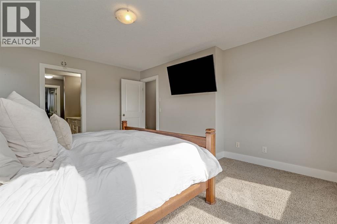
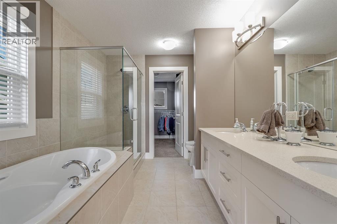
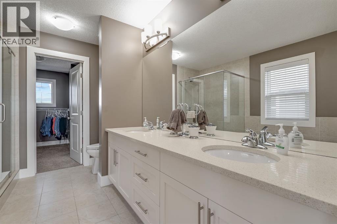
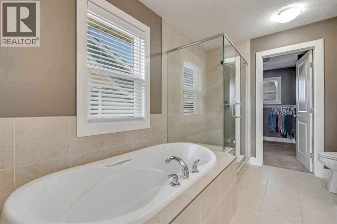
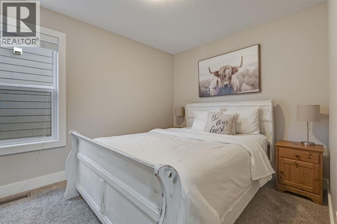
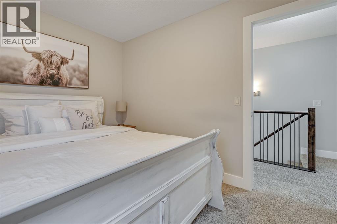
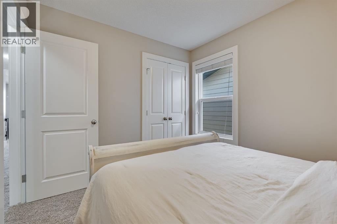
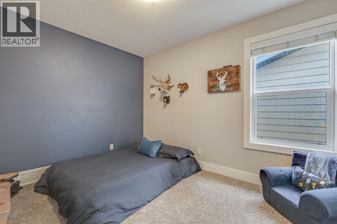
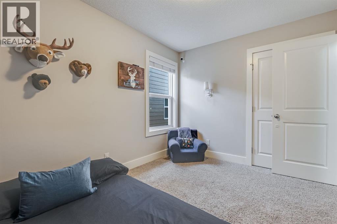
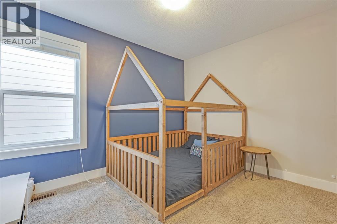
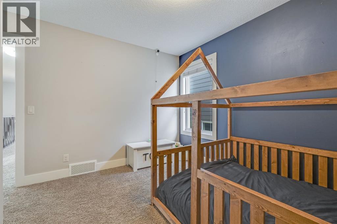
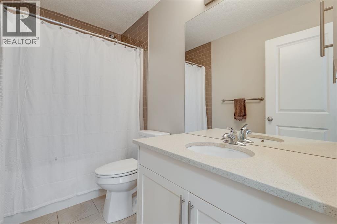
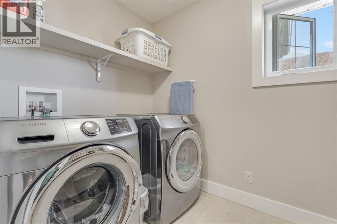
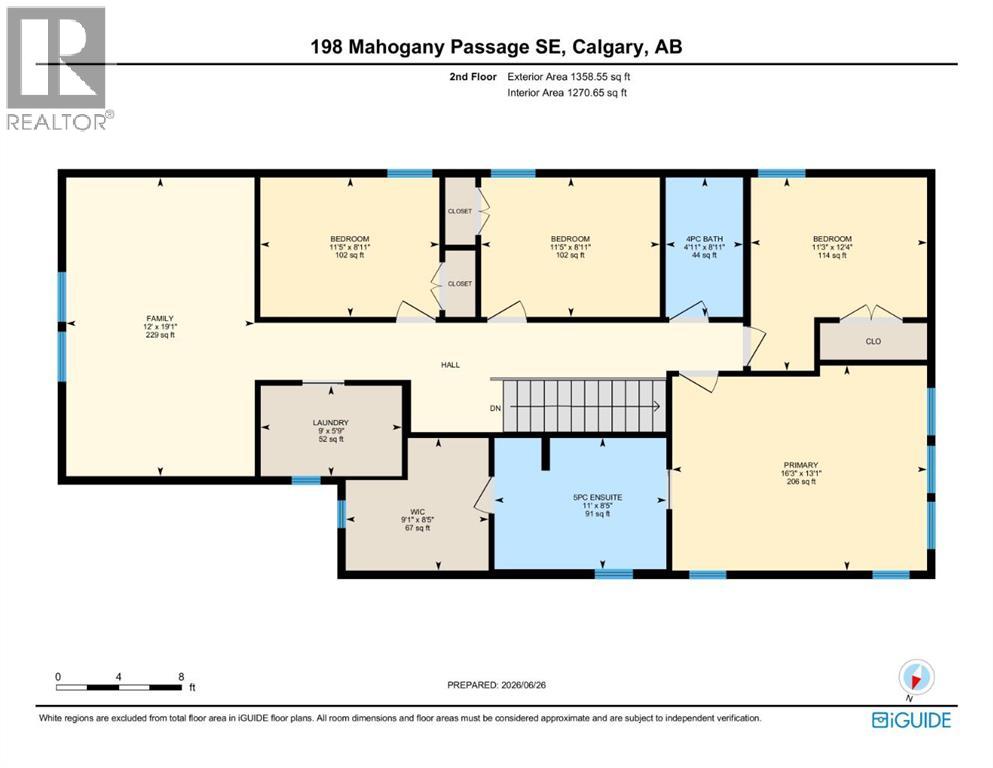
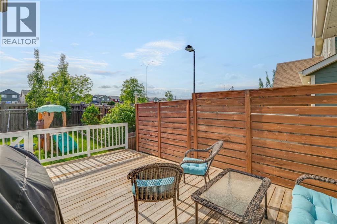
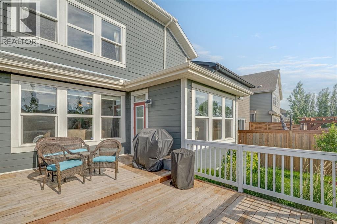
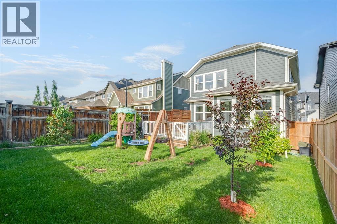
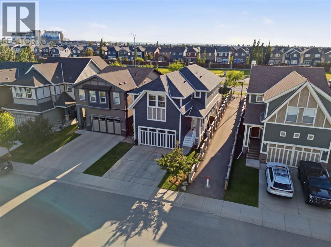
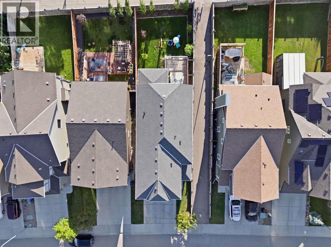
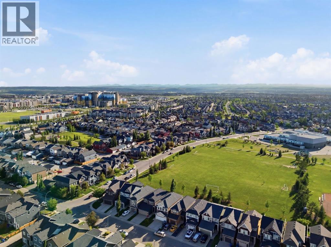
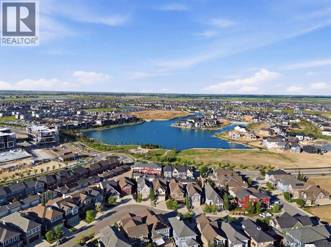
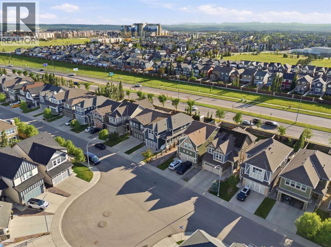
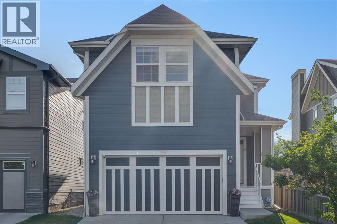
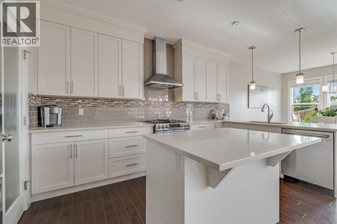
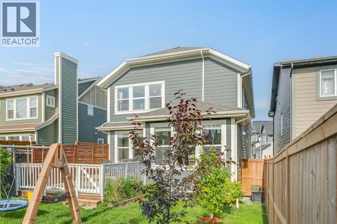
    Welcome to this beautifully maintained two-storey home in the award-winning lake community of Mahogany, offering over 2,400 sq. ft. of thoughtfully designed living space, an attached double garage, four bedrooms upstairs, and room to grow.Step inside to a bright, welcoming layout designed with busy family life in mind. A dedicated main-floor office provides the perfect space to work from home or tackle homework, while the heart of the home is the beautiful white kitchen featuring quartz-style countertops, stainless steel appliances, a large central island with breakfast bar, walk-in pantry, and plenty of cabinetry. The kitchen flows effortlessly into the sun-filled dining area with large windows and direct access to the private deck and backyard.The inviting living room is anchored by a cozy fireplace, creating the perfect space to unwind or entertain. Upstairs, a spacious bonus room adds even more flexibility for movie nights, a playroom, or a second family room. Four generously sized bedrooms keep everyone together on one level, including a spacious primary retreat with a walk-in closet and five-piece ensuite featuring dual vanities, a soaker tub, and separate glass shower. A full bathroom and convenient upper-floor laundry complete the level.Outside, enjoy a private backyard with plenty of room to play, entertain, or relax on the deck. The unfinished basement is ready for your future vision, whether that's additional bedrooms, a home gym, recreation space, or more room for the family.Best of all, you're in Mahogany—one of Calgary's most sought-after lake communities. Enjoy sandy beaches, Calgary's largest freshwater lake, skating, paddleboarding, parks, playgrounds, pathways, wetlands, schools, shops, restaurants, and year-round community amenities. This home is built for family living. (id:58070)
    Property Features

    • MLS® Number A2324628
    • Price $779,000
    • Bedrooms: 4
    • Bathrooms: 3
    • Square Footage: 2411 sqft
    • Property Type: House
    • Community Name: Mahogany
    • Amenities Near By Park, Playground, Schools, Shopping, Water Nearby
    • Community Features Lake Privileges
    • Parking Space Total 4
    • Plan 1510478
    • Structure Deck

    Buildings

    Bathroom Total 3 Bedrooms Above Ground 4
    Bedrooms Total 4 Amenities Clubhouse
    Appliances Washer, Refrigerator, Gas Stove(s), Dishwasher, Dryer, Microwave, Hood Fan Basement Development Unfinished
    Basement Type Full (unfinished) Constructed Date 2015
    Construction Material Wood Frame Construction Style Attachment Detached
    Cooling Type None Fireplace Present Yes
    Fireplace Total 1 Flooring Type Carpeted, Ceramic Tile, Hardwood
    Foundation Type Poured Concrete Half Bath Total 1
    Heating Fuel Natural Gas Heating Type Forced Air
    Stories Total 2 Size Interior 2411 Sqft
    Total Finished Area 2410.56 Sqft Type House

    Parking

    Attached Garage 2

    Land

    Acreage No Fence Type Fence
    Land Amenities Park, Playground, Schools, Shopping, Water Nearby Landscape Features Landscaped
    Size Depth 38.06 M Size Frontage 10.39 M
    Size Irregular 396.00 Size Total 396 M2|4,051 - 7,250 Sqft
    Size Total Text 396 M2|4,051 - 7,250 Sqft Zoning Description R-g

    Rooms

    Level Type Dimensions
    Basement Storage 23.92 Ft x 42.00 Ft
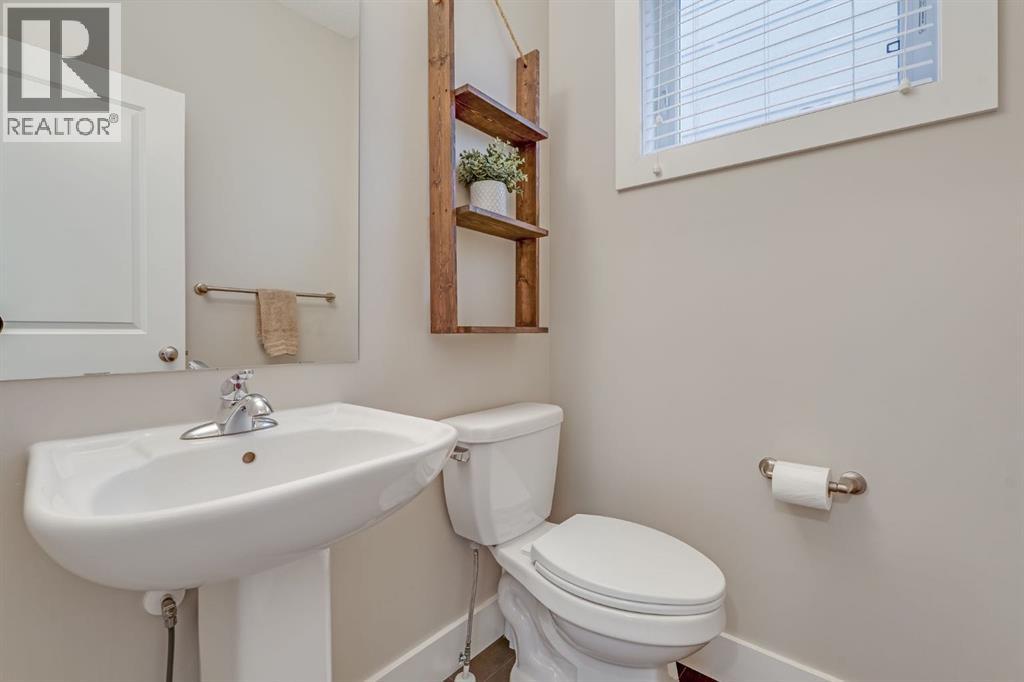
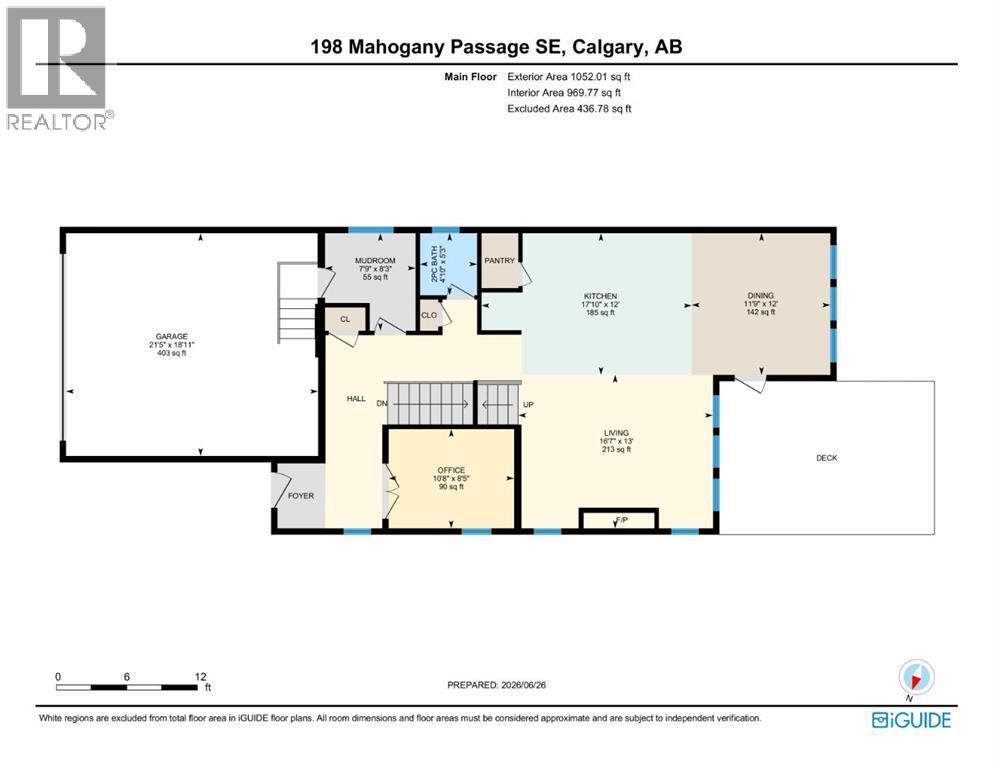
    Main Level 2pc Bathroom 5.25 Ft x 4.83 Ft
    Main Level Dining Room 12.00 Ft x 11.75 Ft
    Main Level Kitchen 12.00 Ft x 17.83 Ft
    Main Level Living Room 13.00 Ft x 16.58 Ft
    Main Level Other 8.25 Ft x 7.75 Ft
    Main Level Office 8.42 Ft x 10.67 Ft
    Upper Level 4pc Bathroom 8.92 Ft x 4.92 Ft
    Upper Level 5pc Bathroom 8.42 Ft x 11.00 Ft
    Upper Level Bedroom 8.92 Ft x 11.42 Ft
    Upper Level Bedroom 8.92 Ft x 11.42 Ft
    Upper Level Bedroom 12.33 Ft x 11.25 Ft
    Upper Level Family Room 19.08 Ft x 12.00 Ft
    Upper Level Laundry Room 5.75 Ft x 9.00 Ft
    Upper Level Primary Bedroom 13.08 Ft x 16.25 Ft
    Upper Level Other 8.42 Ft x 9.08 Ft
    Address
    Scroll to Top