Request a Showing

    Description

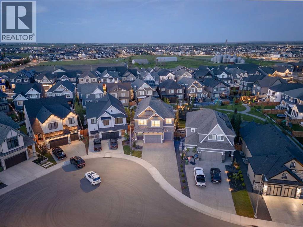
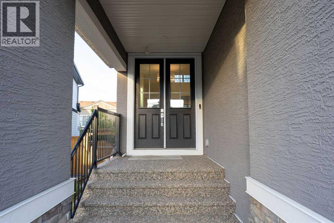
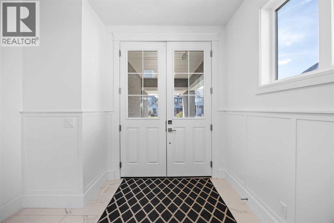
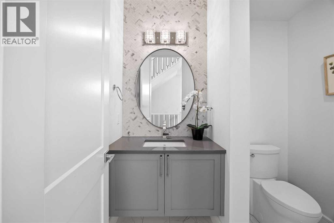
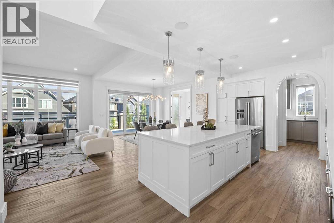
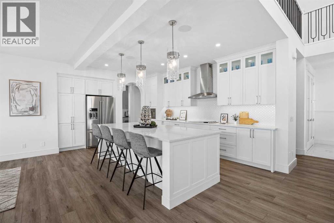
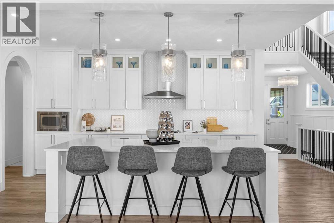
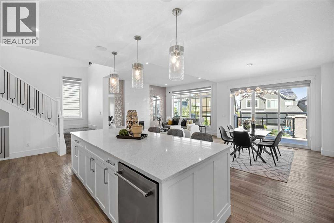
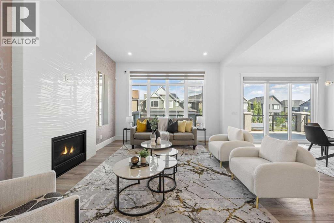
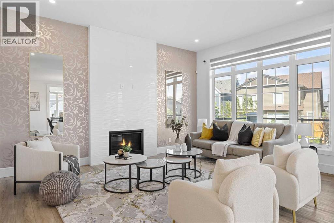
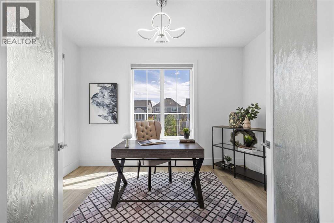
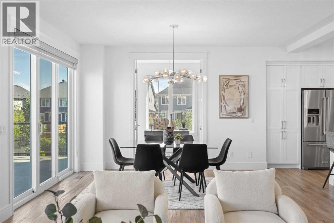
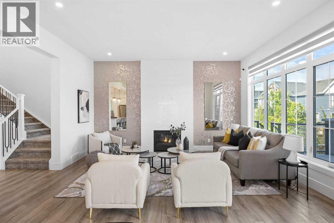
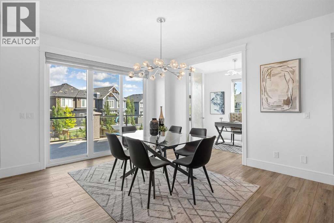
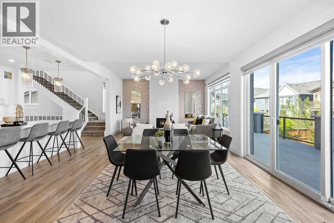
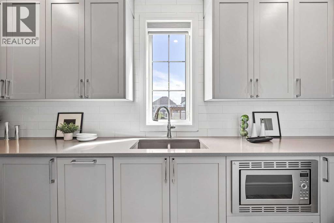
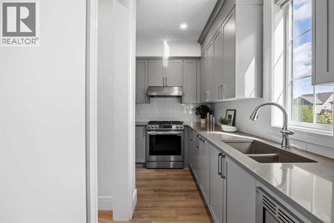
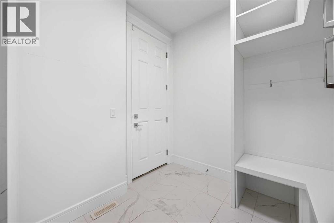
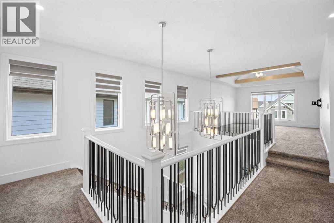
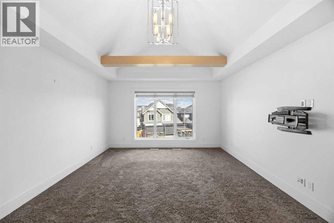
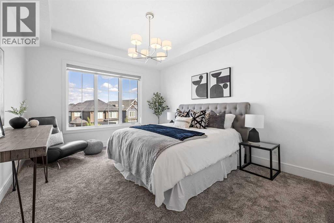
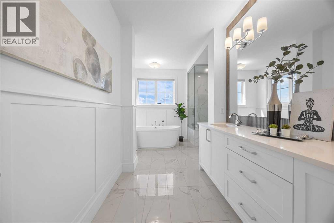
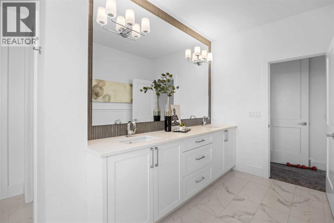
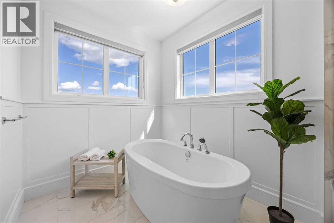
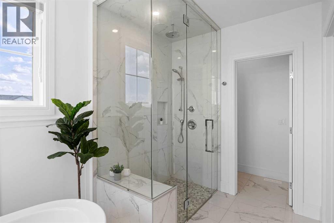
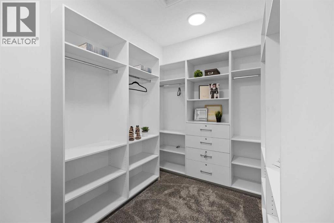
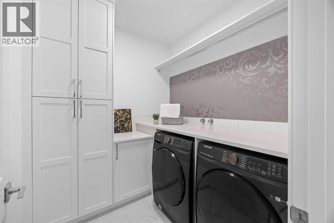
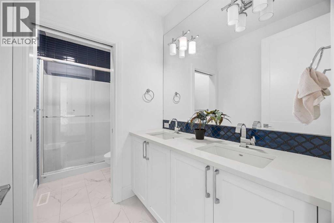
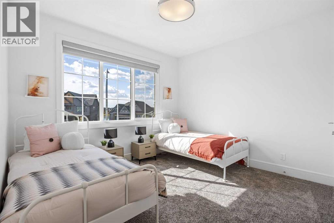
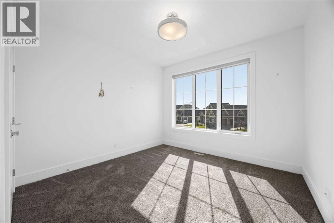
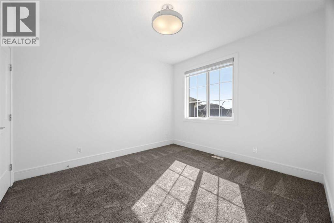
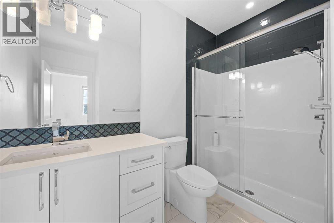
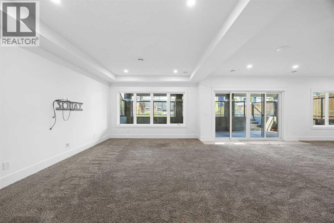
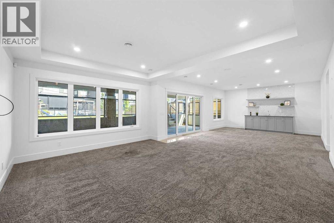
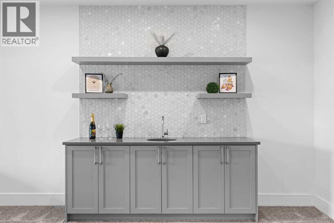
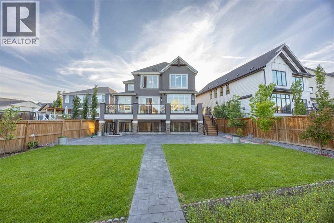
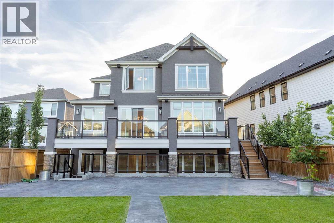
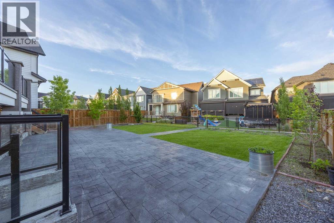
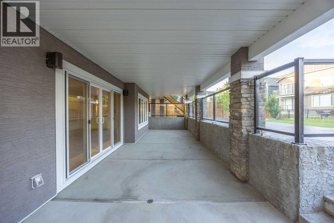
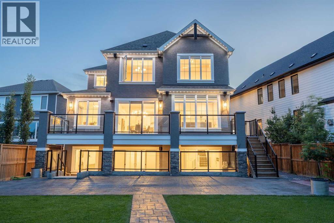
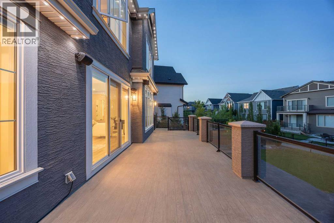
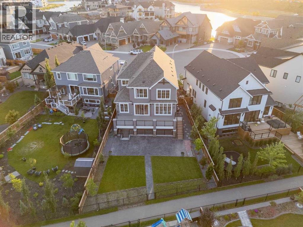
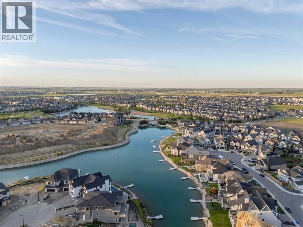
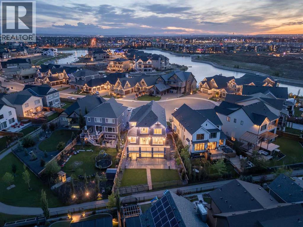
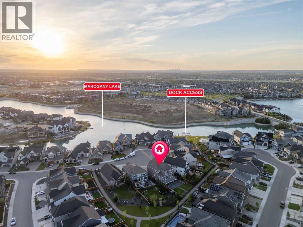
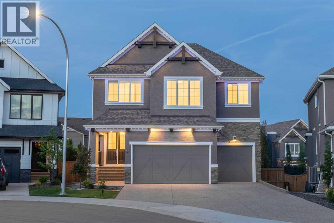
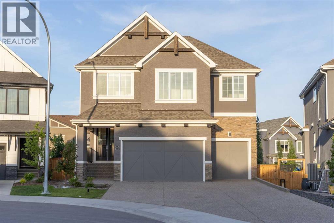
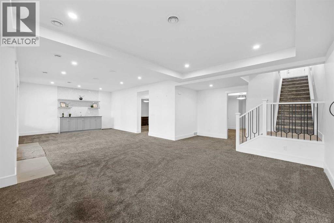
    Welcome to this exceptional luxury home in the award-winning lake community of Mahogany! Built by Calbridge Homes with the highly sought-after Serenity II floor plan, offering more than 4,400 sq. ft. of luxurious living space across three levels, this meticulously upgraded residence offers an impressive blend of elegance, functionality, and modern convenience.A grand double-door entry welcomes you into a thoughtfully designed layout featuring 9' ceilings throughout, 8' interior doorson both the main and upper floors, upgraded lighting, and a spacious main-floor flex room perfect for a home office or guest space. The stunning executive kitchen is complemented by a fully equipped spice kitchen, making it ideal for entertaining and everyday living. The inviting living room showcases a beautiful gas fireplace with floor-to-ceiling tile surround, while additional windows fill the home with natural light.Upstairs, you'll find a spectacular vaulted bonus room, dual primary suites, and a luxurious owner's retreat featuring a tray ceiling, custom wooden walk-in closet, and an upgraded 5-piece ensuite. Every upstairs bathroom is finished with tile to the ceiling, while the laundry room includes a sink rough-in and custom wooden linen storage.This home is loaded with premium upgrades, including built-in Sonos speakers throughout, a Kinetico water softener, central air conditioning, Gemstone permanent exterior lighting (front and back), EV charger rough-in, and a triple attached garage complete with a water connection. Step outside onto the full-length deck overlooking the walkout basement, with a hot tub rough-in already in place. The extended driveway and low-maintenance backyard add even more convenience.Enjoy the best of lake living with semi-private access to Mahogany Lake, along with nearby parks, schools, shopping, restaurants, and all the exceptional amenities that make Mahogany one of Calgary's most desirable communities.Luxury, space, and thoughtful upgrades throughout—this is a home that truly stands apart. Don't miss this rare opportunity to own one of Mahogany's finest homes. (id:58070)
    Property Features

    • MLS® Number A2324352
    • Price $1,799,900
    • Bedrooms: 6
    • Bathrooms: 5
    • Square Footage: 3111 sqft
    • Property Type: House
    • Community Name: Mahogany
    • Amenities Near By Park, Playground, Recreation Nearby, Schools, Shopping, Water Nearby
    • Community Features Lake Privileges
    • Features French Door, No Animal Home, No Smoking Home, Gas Bbq Hookup
    • Parking Space Total 10
    • Plan 2210170
    • Structure Deck

    Buildings

    Bathroom Total 5 Bedrooms Above Ground 4
    Bedrooms Below Ground 2 Bedrooms Total 6
    Appliances Refrigerator, Range - Gas, Range - Electric, Dishwasher, Dryer, Microwave, Microwave Range Hood Combo, Window Coverings, Garage Door Opener Basement Development Finished
    Basement Features Walk Out, Walk-up Basement Type Full (finished)
    Constructed Date 2022 Construction Style Attachment Detached
    Cooling Type Central Air Conditioning Exterior Finish Stucco
    Fireplace Present Yes Fireplace Total 1
    Flooring Type Carpeted, Tile, Vinyl Plank Foundation Type Poured Concrete
    Half Bath Total 1 Heating Fuel Natural Gas
    Heating Type Forced Air Stories Total 2
    Size Interior 3111 Sqft Total Finished Area 3111.13 Sqft
    Type House

    Parking

    Attached Garage 3

    Land

    Acreage No Fence Type Fence
    Land Amenities Park, Playground, Recreation Nearby, Schools, Shopping, Water Nearby Size Frontage 13.41 M
    Size Irregular 7362.51 Size Total 7362.51 Sqft|7,251 - 10,889 Sqft
    Size Total Text 7362.51 Sqft|7,251 - 10,889 Sqft Zoning Description R-g

    Rooms

    Level Type Dimensions
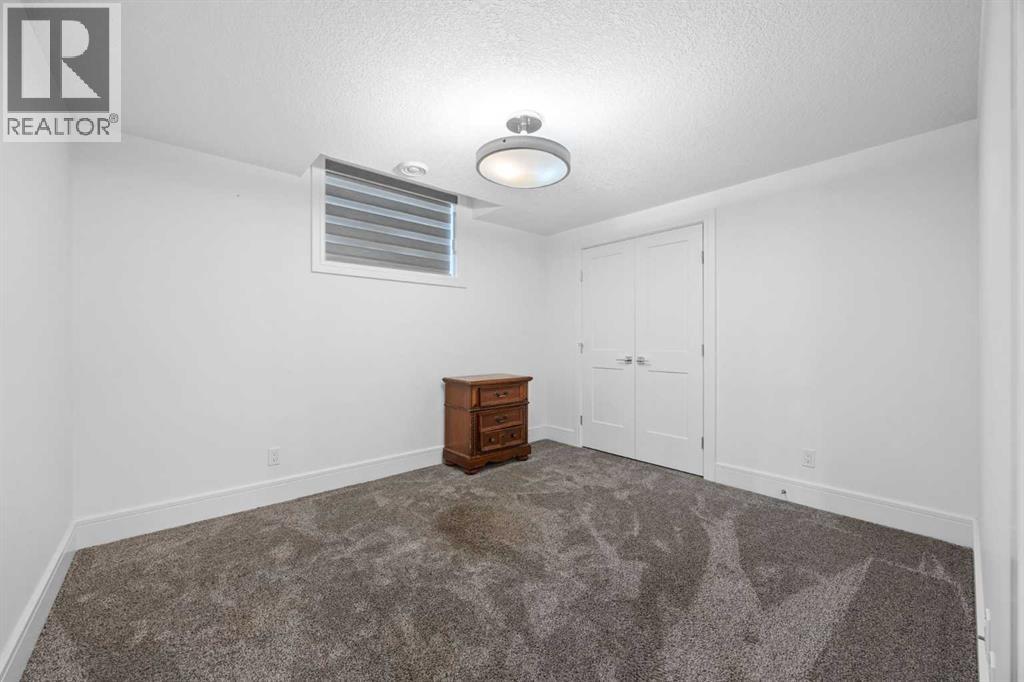
    Basement Bedroom 13.67 Ft x 15.92 Ft
    Basement Bedroom 10.33 Ft x 11.92 Ft
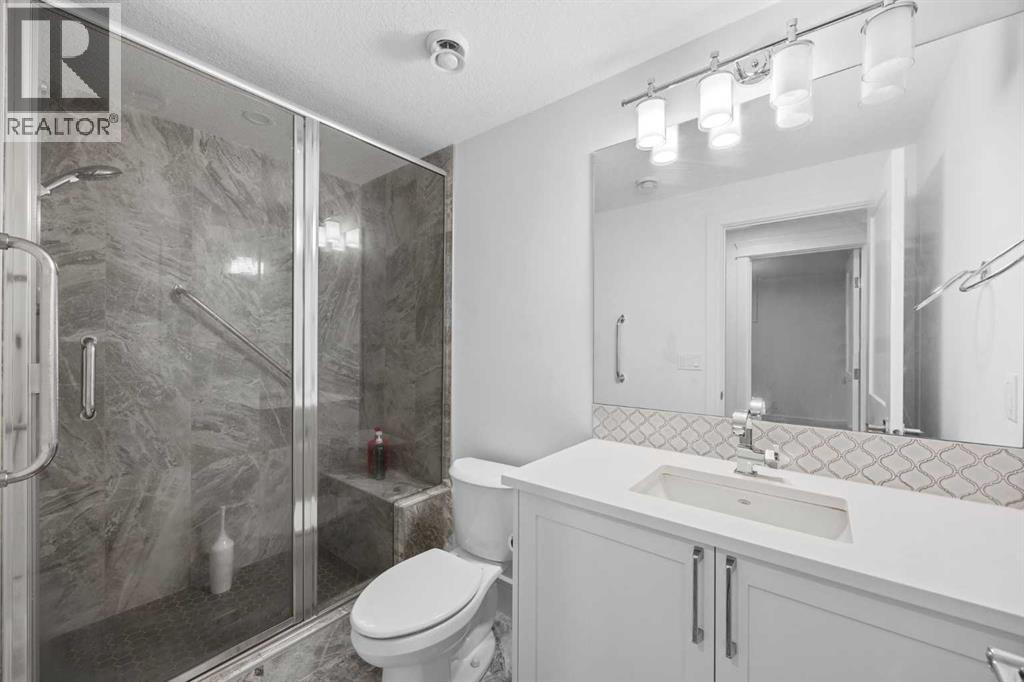
    Basement 3pc Bathroom 4.92 Ft x 9.17 Ft
    Main Level Dining Room 12.50 Ft x 15.17 Ft
    Main Level Foyer 9.67 Ft x 9.92 Ft
    Main Level Other 6.08 Ft x 16.42 Ft
    Main Level Kitchen 18.58 Ft x 12.17 Ft
    Main Level Living Room 13.42 Ft x 16.75 Ft
    Main Level Other 11.58 Ft x 7.83 Ft
    Main Level Office 8.67 Ft x 12.58 Ft
    Main Level 2pc Bathroom 5.08 Ft x 7.17 Ft
    Upper Level 5pc Bathroom 17.17 Ft x 16.67 Ft
    Upper Level Primary Bedroom 12.58 Ft x 19.67 Ft
    Upper Level 3pc Bathroom 9.50 Ft x 7.33 Ft
    Upper Level 4pc Bathroom 11.75 Ft x 5.33 Ft
    Upper Level Bedroom 11.92 Ft x 13.08 Ft
    Upper Level Bedroom 11.33 Ft x 11.33 Ft
    Upper Level Bedroom 17.17 Ft x 11.92 Ft
    Upper Level Family Room 13.42 Ft x 17.00 Ft
    Upper Level Laundry Room 7.25 Ft x 7.00 Ft
    Upper Level Other 9.50 Ft x 7.58 Ft
    Address
    Scroll to Top