Request a Showing

    Description

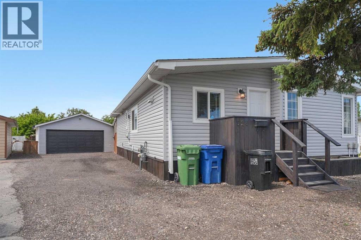
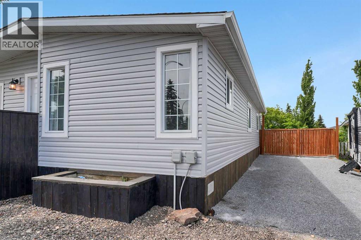
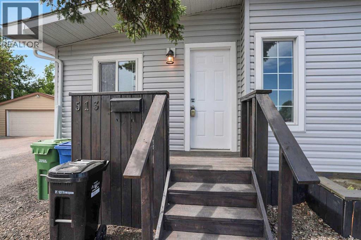
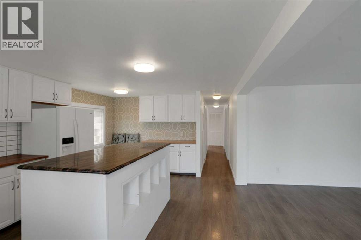
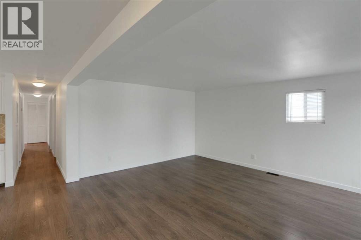
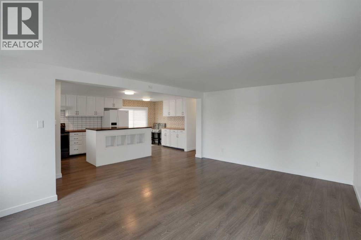
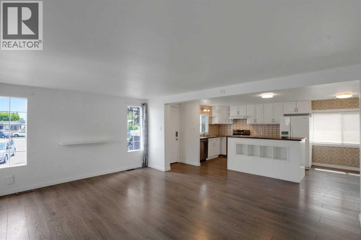
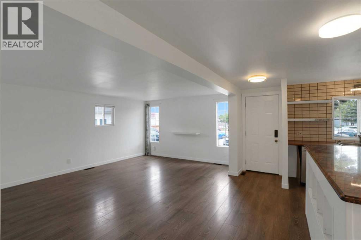
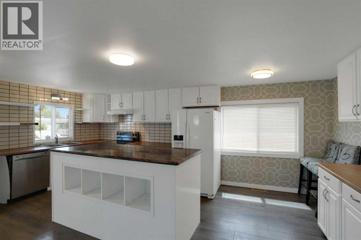
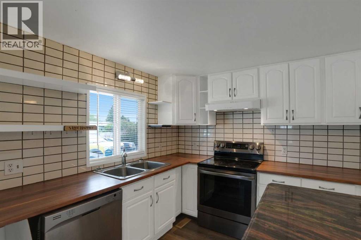
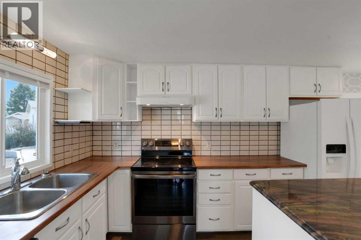
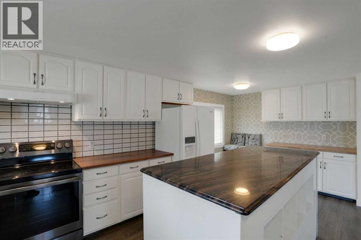
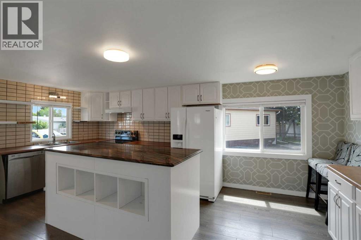
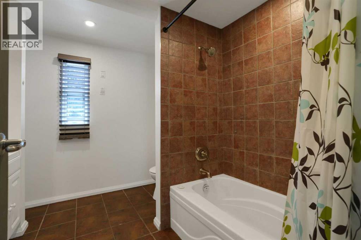
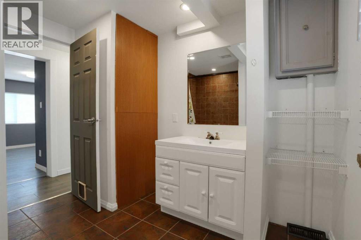
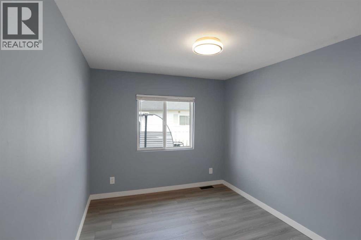
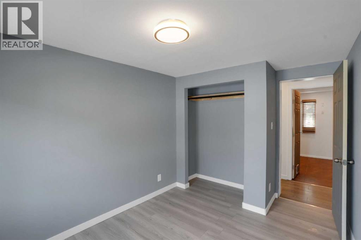
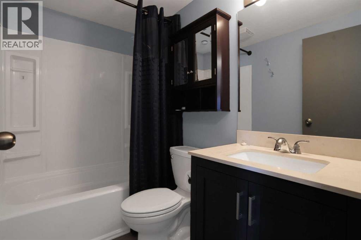
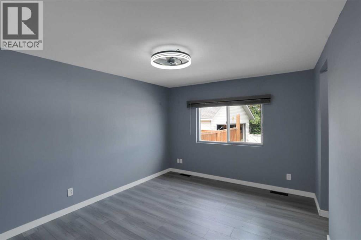
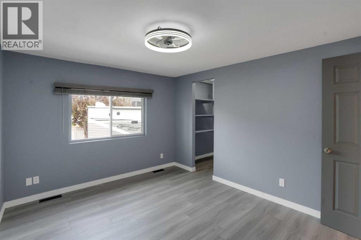
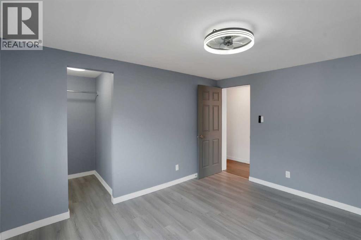
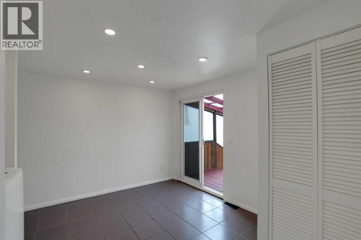
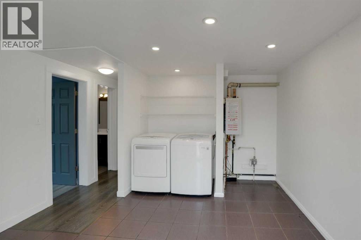
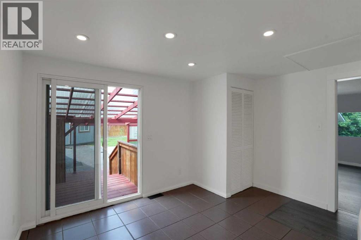
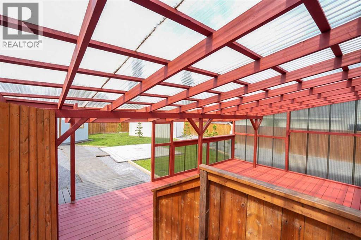
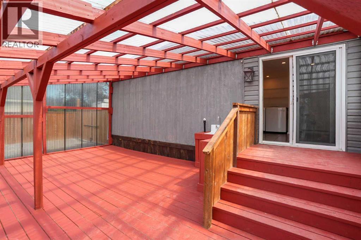
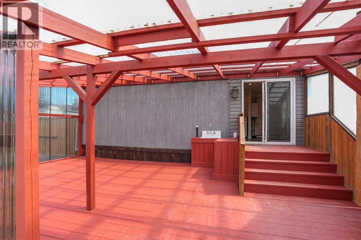
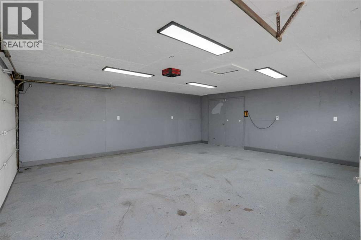
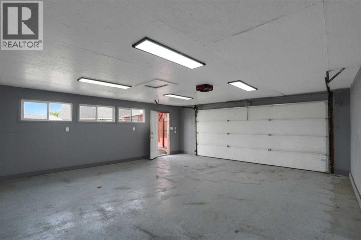
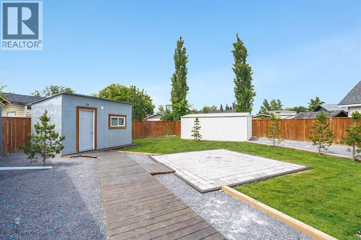
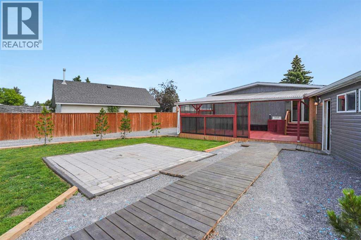
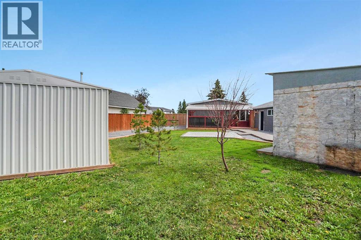
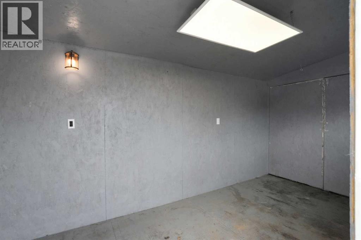
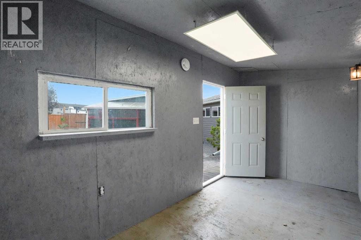
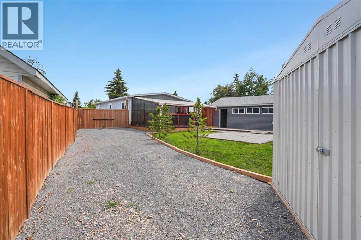
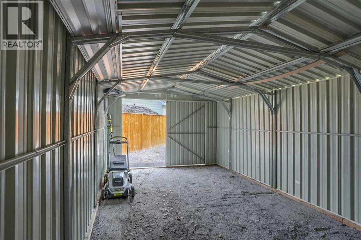
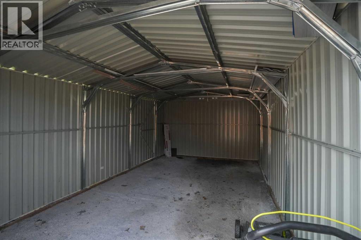
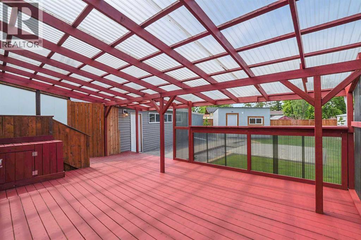
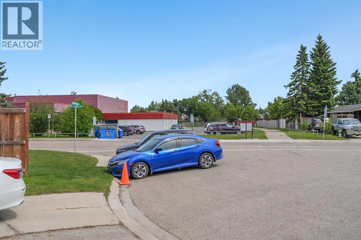
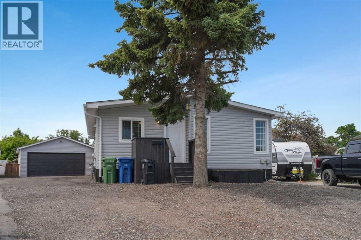
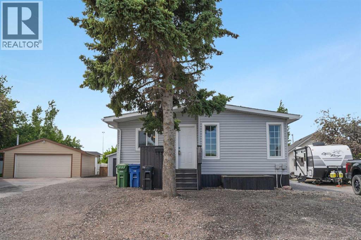
    WOW! MOVE-IN READY! This beautifully maintained (by long term owner) 2-bedroom, 2-bathroom home has everything you've been looking for. The bright, open-concept floor plan features a spacious kitchen with an eat-in dinette, large breakfast bar and includes the fridge, stove, and dishwasher. The kitchen opens to the inviting living room, filled with natural light from the abundance of windows. The primary bedroom offers a walk-in closet and convenient access to its own bathroom, while the second bedroom and full bathroom provide plenty of space for family or guests. A generous laundry/mudroom includes the washer and dryer and offers excellent storage and functionality. Step outside through the patio doors to your private covered courtyard, complete with a sink and space for your barbecue—perfect for creating a cozy outdoor kitchen and entertaining all summer long.Outside you'll appreciate the oversized parking area, heated double detached garage, RV parking, charming 'she' shed, and an additional storage shed. There are no 'lot' fees because you OWN the LOT. Situated in a quiet cul-de-sac just steps from the elementary school and nearby walking paths, this property offers the perfect combination of comfort, convenience, and outdoor living. Just move in and enjoy! (id:58070)
    Property Features

    • MLS® Number A2324840
    • Price $399,000
    • Bedrooms: 2
    • Bathrooms: 2
    • Square Footage: 1106 sqft
    • Property Type: Manufactured Home
    • Community Name: Big Springs
    • Amenities Near By Park, Schools
    • Features Cul-de-sac
    • Parking Space Total 6
    • Plan 7711564
    • Structure Shed

    Buildings

    Bathroom Total 2 Bedrooms Above Ground 2
    Bedrooms Total 2 Appliances Refrigerator, Dishwasher, Stove, Microwave Range Hood Combo, Garage Door Opener, Washer & Dryer
    Architectural Style Bungalow Basement Type None
    Constructed Date 1980 Construction Style Attachment Detached
    Cooling Type None Exterior Finish Metal
    Flooring Type Laminate Foundation Type Piled
    Heating Fuel Natural Gas Heating Type Forced Air
    Stories Total 1 Size Interior 1106 Sqft
    Total Finished Area 1106 Sqft Type Manufactured Home

    Parking

    Detached Garage 2

    Land

    Acreage No Fence Type Fence
    Land Amenities Park, Schools Size Frontage 9.8 M
    Size Irregular 937.80 Size Total 937.8 M2|7,251 - 10,889 Sqft
    Size Total Text 937.8 M2|7,251 - 10,889 Sqft Zoning Description Dc-16-c

    Rooms

    Level Type Dimensions
    Main Level 4pc Bathroom 2.80 M x 2.60 M
    Main Level 4pc Bathroom 2.30 M x 1.50 M
    Main Level Bedroom 3.70 M x 2.60 M
    Main Level Primary Bedroom 3.77 M x 3.09 M
    Main Level Other 2.80 M x 2.10 M
    Main Level Kitchen 3.70 M x 5.10 M
    Main Level Laundry Room 3.70 M x 3.60 M
    Address
    Scroll to Top