 Hinton


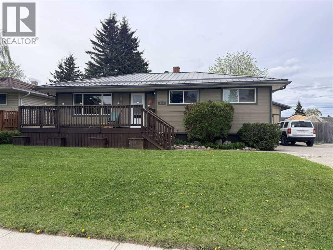
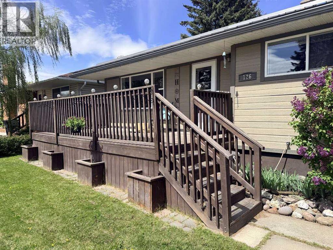
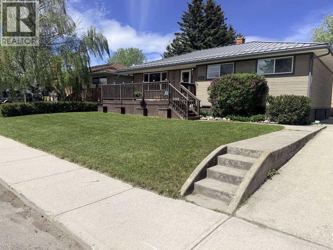
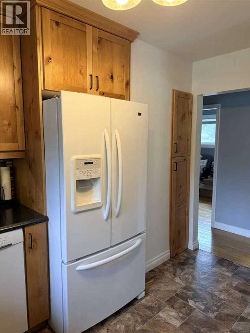
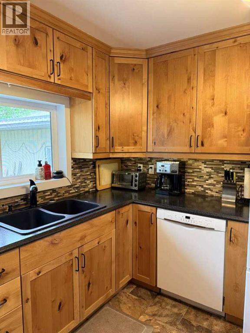
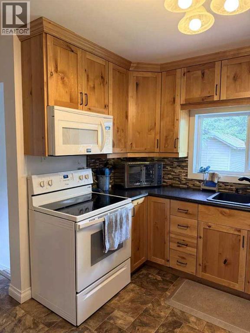
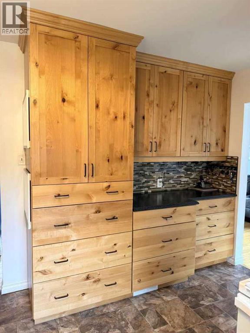
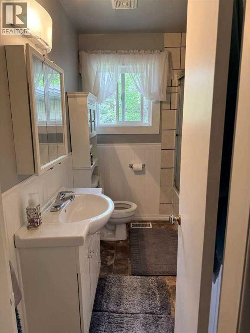
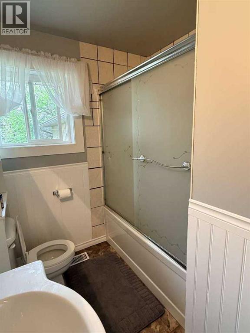
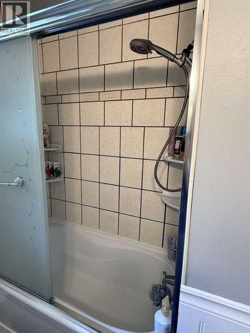
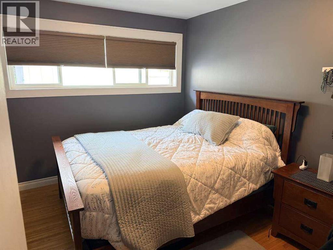
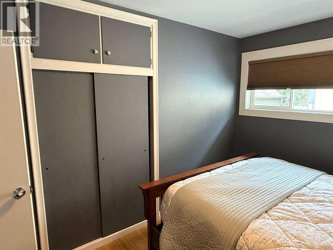
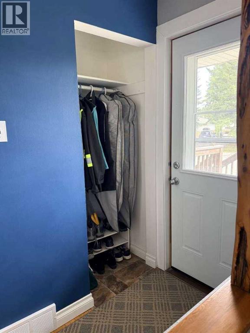
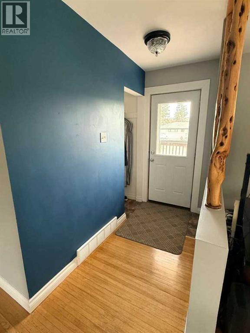
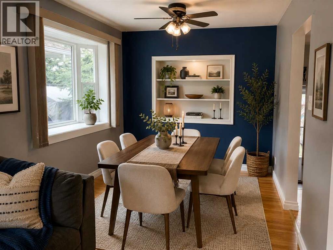
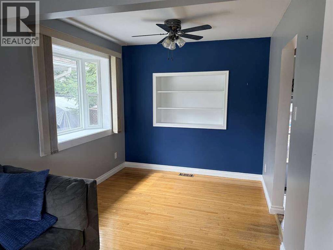
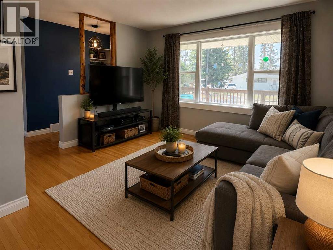
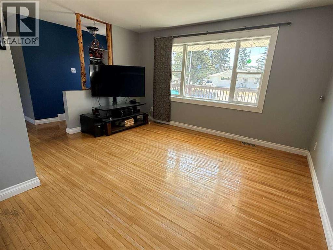
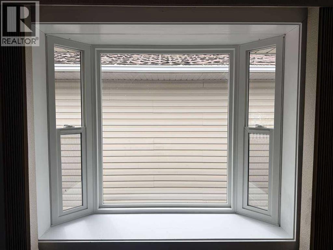
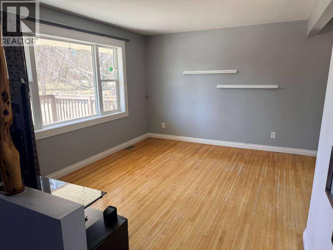
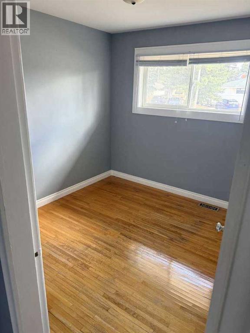
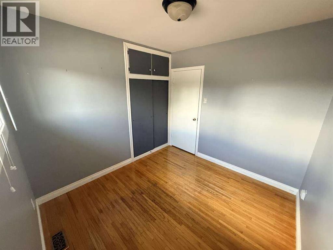
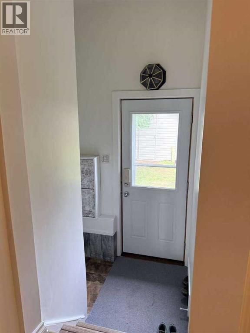
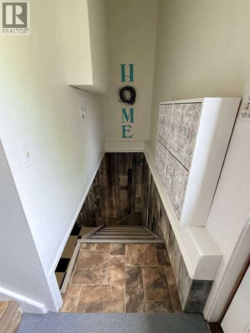
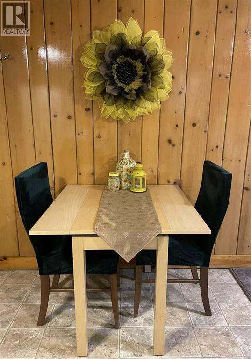
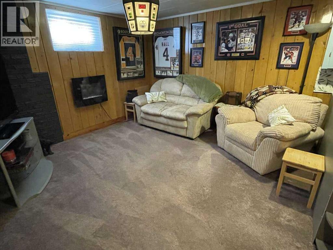
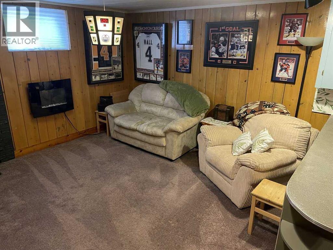
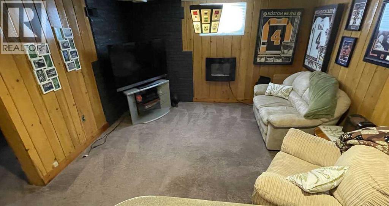
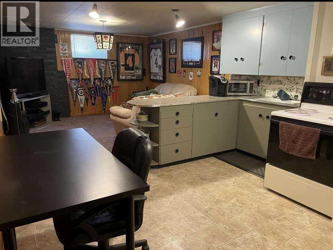
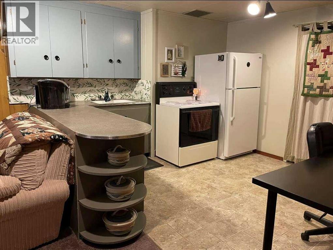
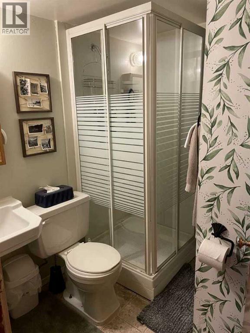
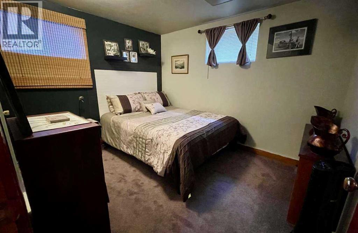
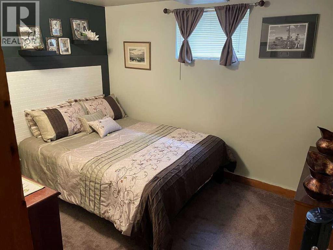
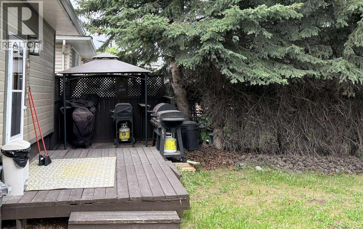
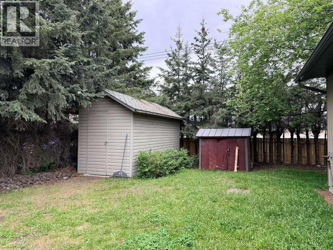
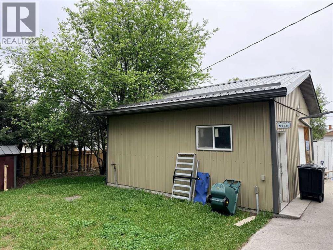
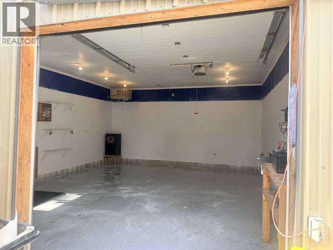
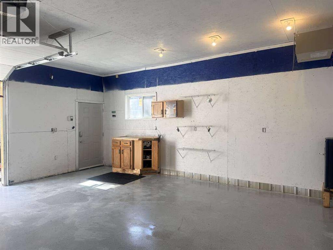
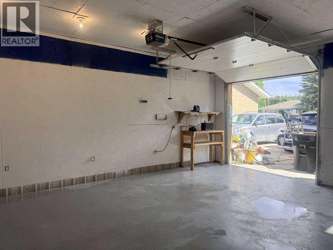
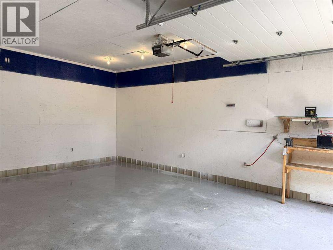
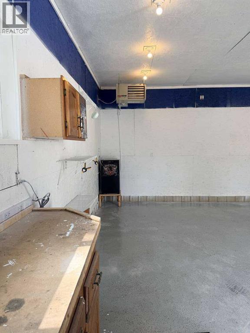
For more information, please click the "More Information" button. Welcome to 126 Douglas Drive, a family oriented, friendly and scenic neighborhood in Hinton! Ideally located close to schools, parks, shopping, public transportation, and all amenities, this well-maintained bungalow offers exceptional value for families, first-time buyers, or investors. Situated on a mature landscaped lot, this home features over 1,000 sqft with 5 bedrooms and 2 full bathrooms. The bright main floor showcases hardwood flooring, updated windows, and doors. The renovated kitchen boasts beautiful, locally made pine cupboards and cabinets. The four piece bathroom has a tiled shower and a deep tub for relaxing baths. Two linen closets provide ample storage. Three bedrooms and an open dining and living room complete the upper level. The functional layout offers spacious living areas and a fully developed basement illegal suite with additional living space, including 2 bedrooms, a 3 piece bathroom and an extra kitchen. Outside, enjoy the large backyard, large front deck, back deck with an extra BBQ area and a heated double detached garage with a long, paved driveway. A fantastic opportunity to own a move-in-ready home in one of Hinton’s desirable, mature neighbourhoods! (id:58070)
| Bathroom Total | 2 | Bedrooms Above Ground | 3 |
| Bedrooms Below Ground | 2 | Bedrooms Total | 5 |
| Appliances | Refrigerator, Oven - Electric, Dishwasher, Stove, Microwave, Freezer, Microwave Range Hood Combo, Window Coverings, Washer & Dryer, Water Heater - Gas | Architectural Style | Bungalow |
| Basement Development | Finished | Basement Features | Suite |
| Basement Type | Full (finished) | Constructed Date | 1960 |
| Construction Style Attachment | Detached | Cooling Type | None |
| Exterior Finish | Composite Siding | Flooring Type | Hardwood |
| Foundation Type | Poured Concrete | Heating Fuel | Natural Gas |
| Heating Type | Forced Air | Stories Total | 1 |
| Size Interior | 1047 Sqft | Total Finished Area | 1047 Sqft |
| Type | House |
| Detached Garage | 2 |
| Parking Pad |
| Acreage | No | Fence Type | Cross Fenced |
| Land Amenities | Park, Playground, Recreation Nearby, Schools, Shopping | Landscape Features | Fruit Trees, Landscaped, Lawn |
| Size Depth | 33.53 M | Size Frontage | 18.29 M |
| Size Irregular | 6600.00 | Size Total | 6600 Sqft|4,051 - 7,250 Sqft |
| Size Total Text | 6600 Sqft|4,051 - 7,250 Sqft | Zoning Description | R-s1 |
| Level | Type | Dimensions |
|---|---|---|
| Basement | Bedroom | 10.75 Ft x 9.00 Ft |
| Basement | Bedroom | 10.50 Ft x 11.67 Ft |
| Basement | Kitchen | 12.50 Ft x 9.00 Ft |
| Basement | Living Room | 16.25 Ft x 12.50 Ft |
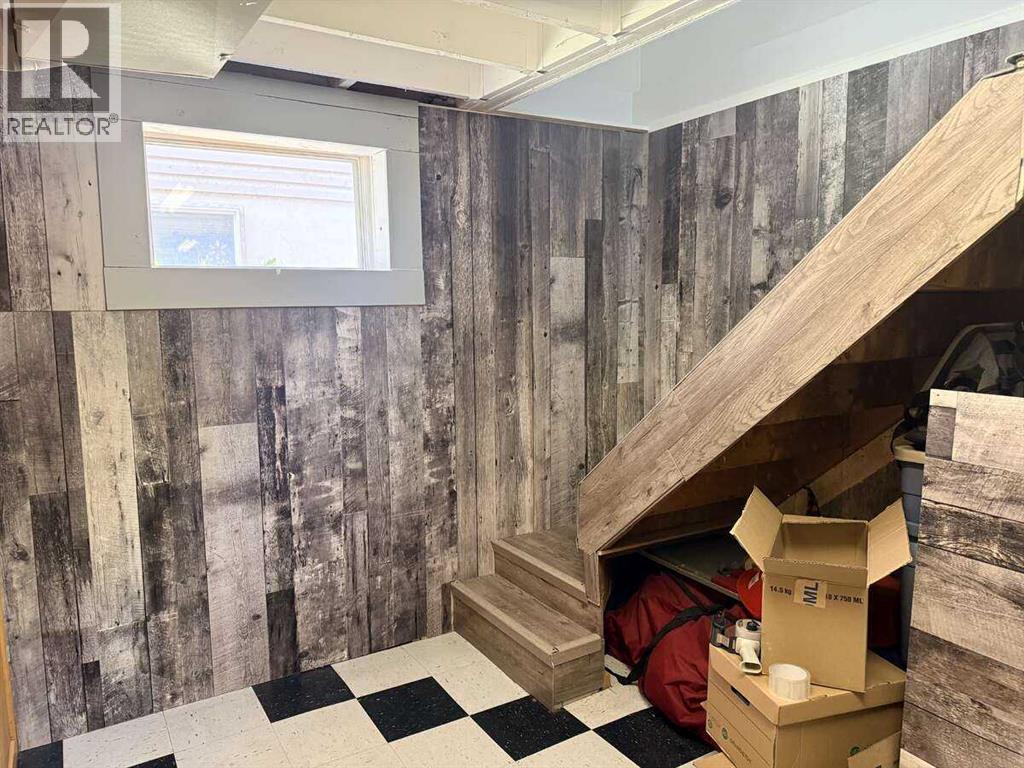
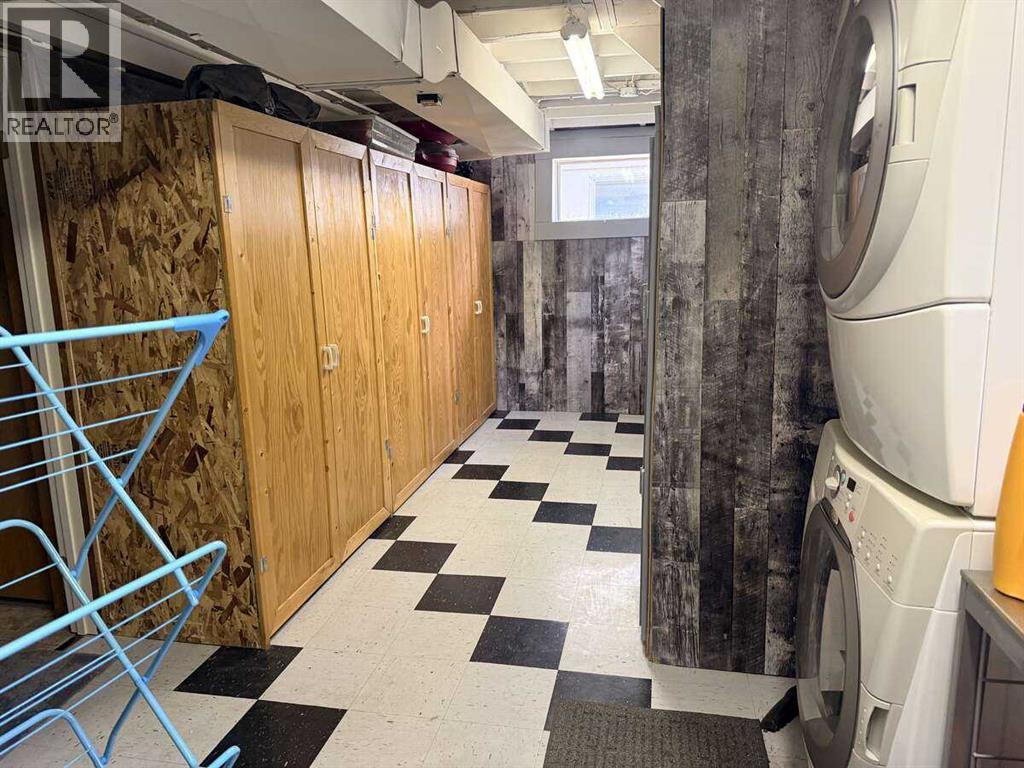
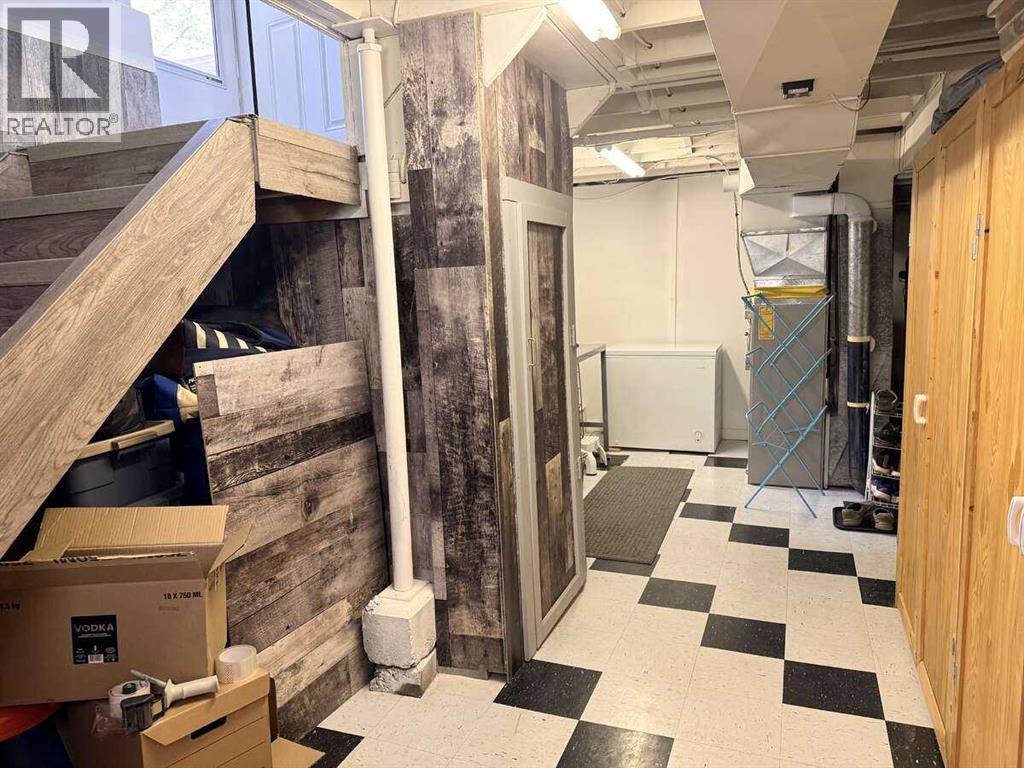
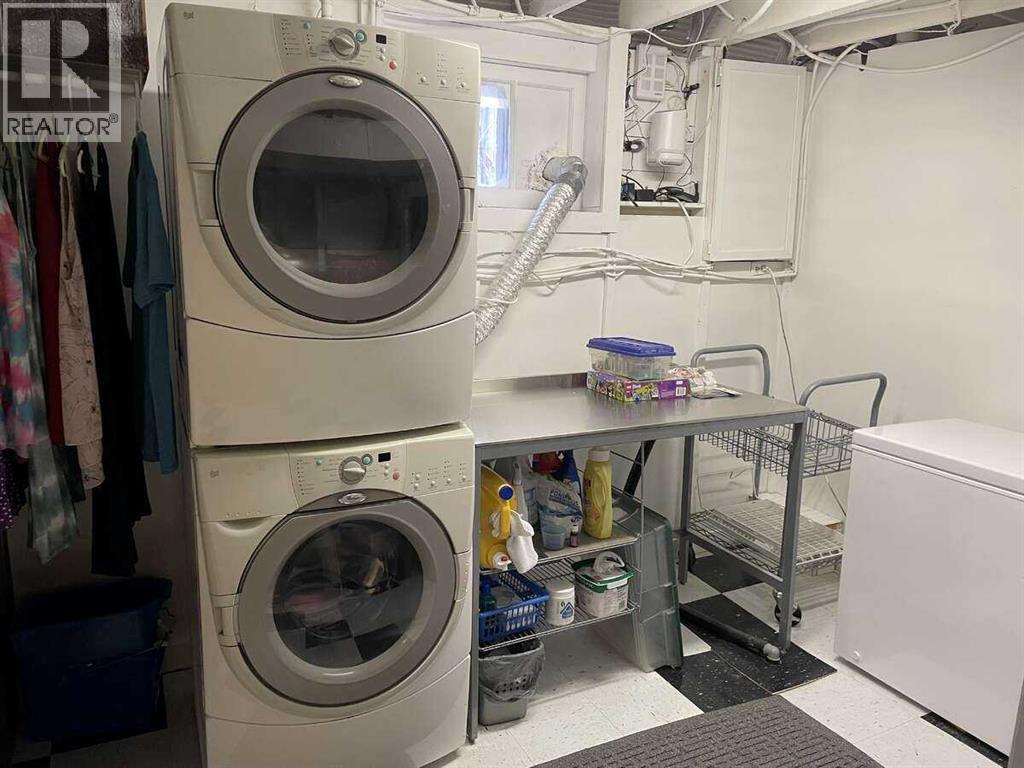
| Basement | Laundry Room | 11.00 Ft x 10.42 Ft |
| Basement | 3pc Bathroom | .00 Ft x .00 Ft |
| Main Level | Kitchen | 13.58 Ft x 12.33 Ft |
| Main Level | Living Room | 14.00 Ft x 10.75 Ft |
| Main Level | Dining Room | 8.75 Ft x 8.67 Ft |
| Main Level | Primary Bedroom | 11.92 Ft x 9.08 Ft |
| Main Level | Bedroom | 9.75 Ft x 9.00 Ft |
| Main Level | Bedroom | 9.75 Ft x 9.00 Ft |
| Main Level | 4pc Bathroom | .00 Ft x .00 Ft |

