 Red Deer


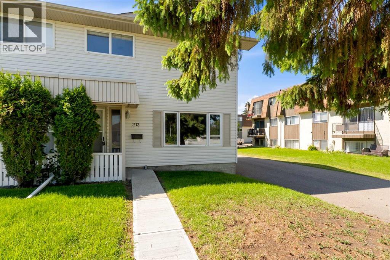
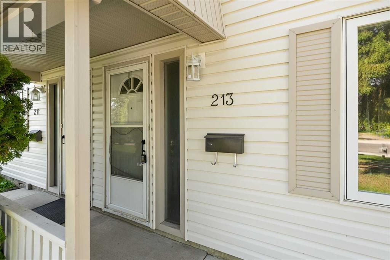
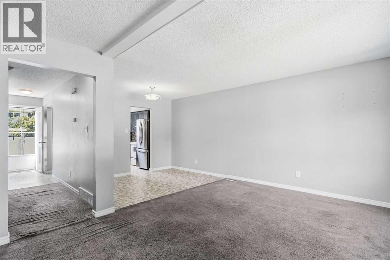
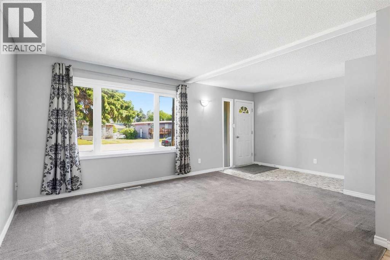
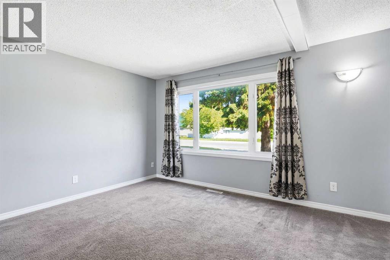
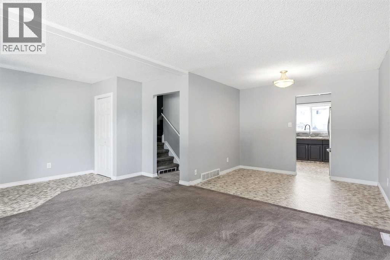
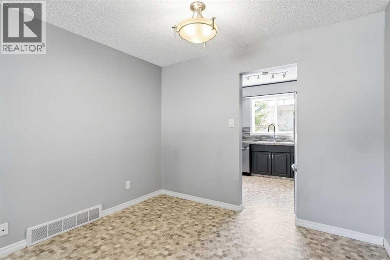
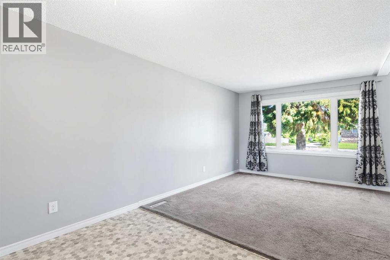
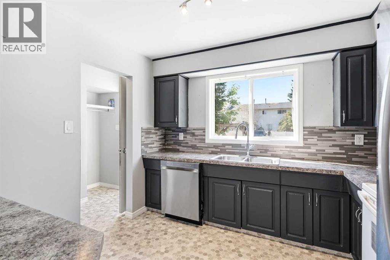
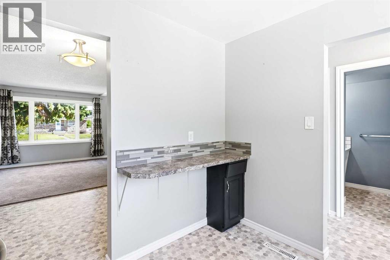
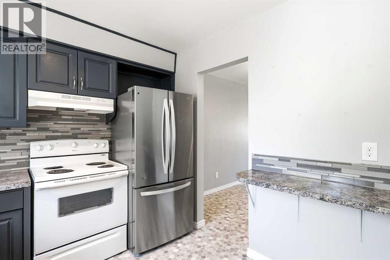
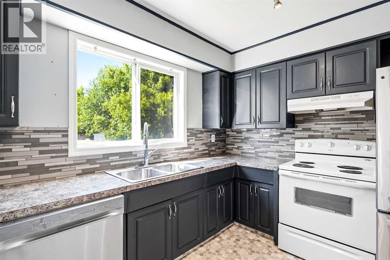
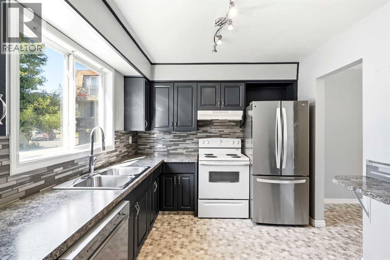
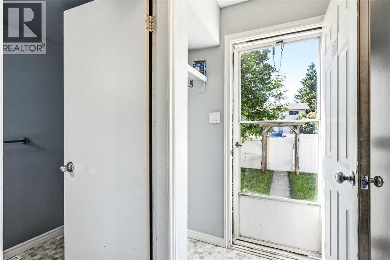
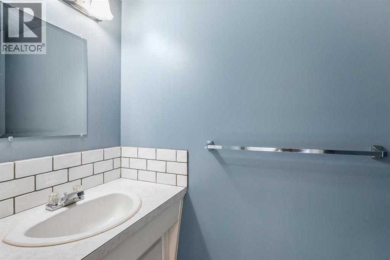
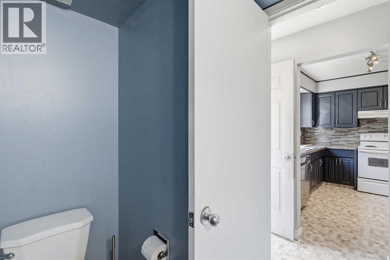
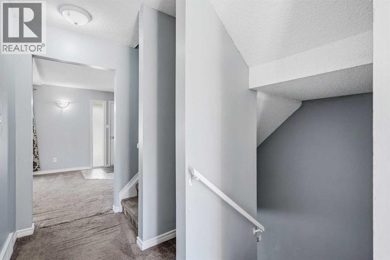
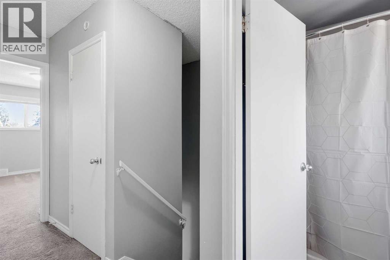
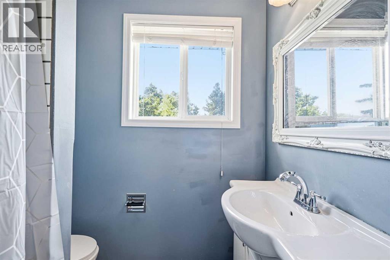
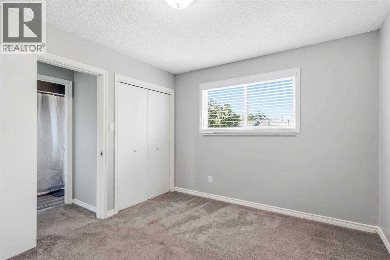
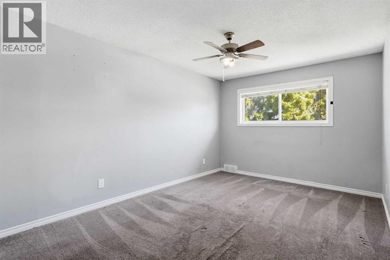
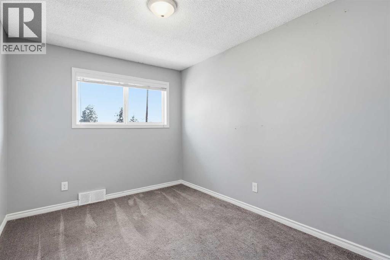
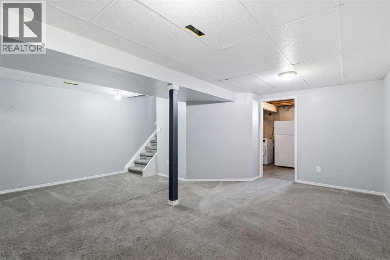
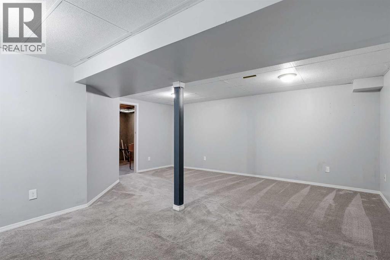
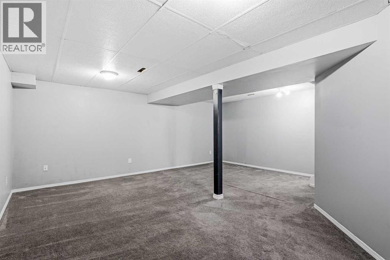
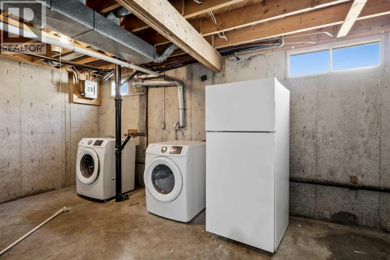
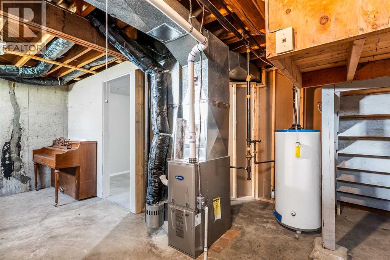
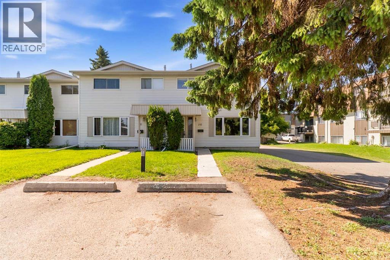
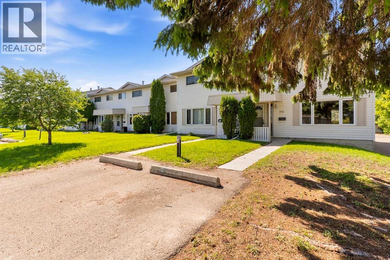
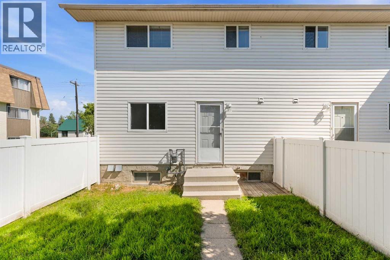
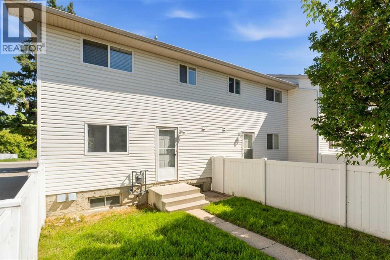
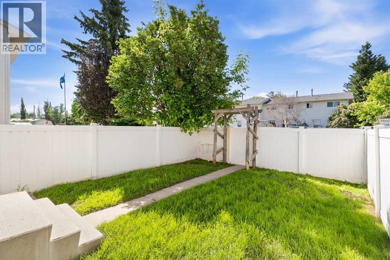
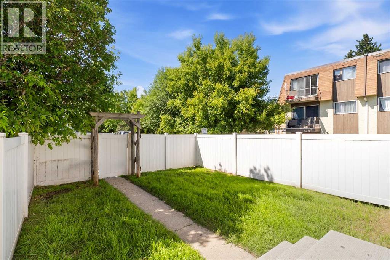
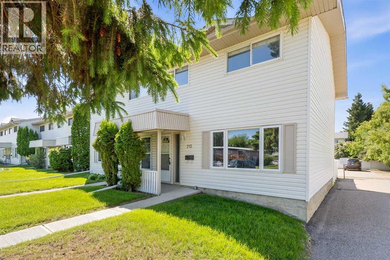
Welcome to this 3-bedroom, 2-bathroom end-unit townhouse in a fantastic location! Conveniently situated close to schools and a recreation park, this home is perfect for families, first-time buyers, or anyone looking for comfortable, low-maintenance living. The bright and functional main floor features an open-concept layout with a spacious living room, dining area, and kitchen, creating an inviting space for everyday living and entertaining. A convenient 2-piece bathroom and direct access to the private, fenced backyard and patio complete the main level. Upstairs, you'll find three well-sized bedrooms, including a comfortable primary bedroom, along with a 4-piece main bathroom. The fully finished lower level offers a large recreation room, providing additional living space for a family room, home office, or play area, as well as a utility/laundry room with plenty of storage. Enjoy the privacy of an end unit with a fenced backyard—ideal for children, pets, or relaxing outdoors. Located close to schools, parks, and recreational amenities, this home offers an excellent combination of comfort, convenience, and value. (id:58070)
| Bathroom Total | 2 | Bedrooms Above Ground | 3 |
| Bedrooms Total | 3 | Appliances | Refrigerator, Dishwasher, Stove, Washer & Dryer |
| Basement Development | Finished | Basement Type | Full (finished) |
| Constructed Date | 1969 | Construction Material | Wood Frame |
| Construction Style Attachment | Attached | Cooling Type | None |
| Exterior Finish | Vinyl Siding | Flooring Type | Carpeted, Linoleum |
| Foundation Type | Poured Concrete | Half Bath Total | 1 |
| Heating Type | Forced Air | Stories Total | 2 |
| Size Interior | 1220 Sqft | Total Finished Area | 1219.65 Sqft |
| Type | Row / Townhouse |
| Acreage | No | Fence Type | Fence |
| Land Amenities | Park, Playground, Schools, Shopping | Size Irregular | 598.00 |
| Size Total | 598 Sqft|0-4,050 Sqft | Size Total Text | 598 Sqft|0-4,050 Sqft |
| Zoning Description | R-m |
| Level | Type | Dimensions |
|---|---|---|
| Second Level | 4pc Bathroom | 6.42 Ft x 7.83 Ft |
| Second Level | Bedroom | 10.33 Ft x 12.08 Ft |
| Second Level | Bedroom | 8.92 Ft x 12.58 Ft |
| Second Level | Primary Bedroom | 10.33 Ft x 16.92 Ft |
| Basement | Recreational, Games Room | 19.00 Ft x 18.42 Ft |
| Basement | Furnace | 19.33 Ft x 14.92 Ft |
| Main Level | 2pc Bathroom | 5.08 Ft x 7.75 Ft |
| Main Level | Dining Room | 10.25 Ft x 8.00 Ft |
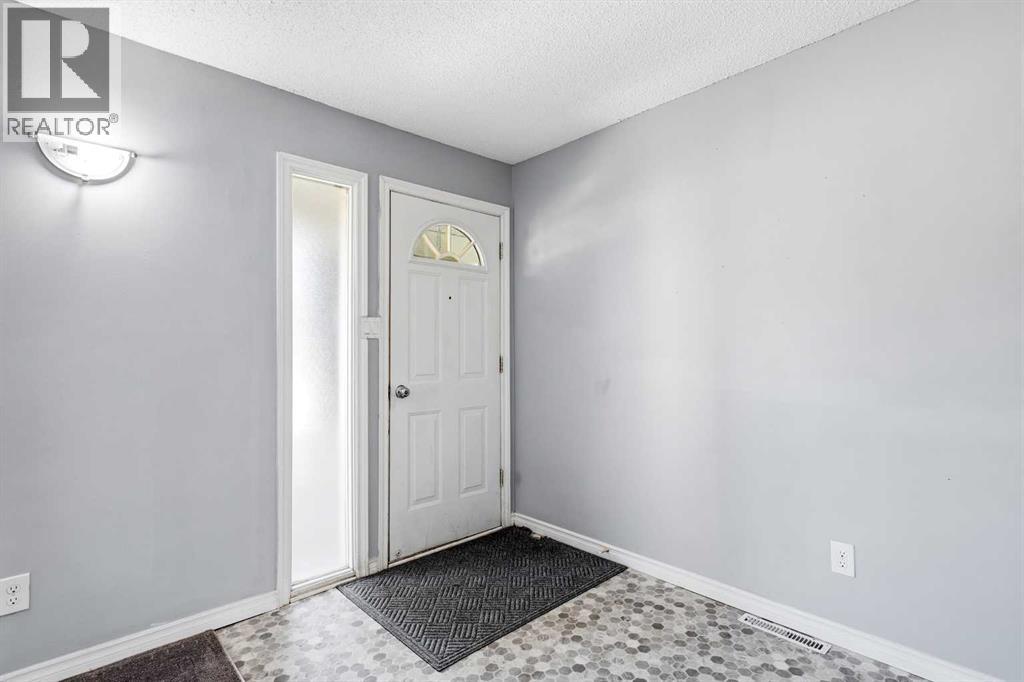
| Main Level | Foyer | 5.75 Ft x 9.42 Ft |
| Main Level | Kitchen | 10.25 Ft x 9.08 Ft |
| Main Level | Living Room | 15.50 Ft x 11.75 Ft |

