 Okotoks


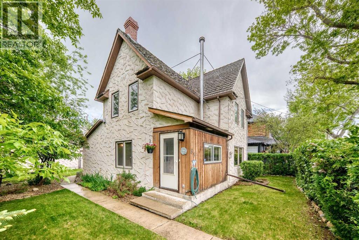
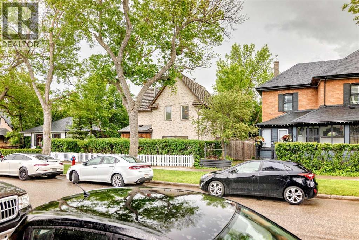
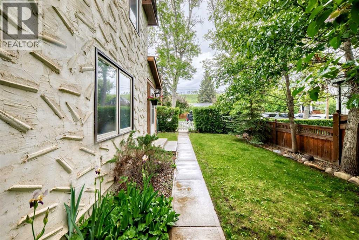
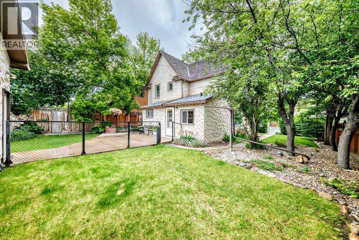
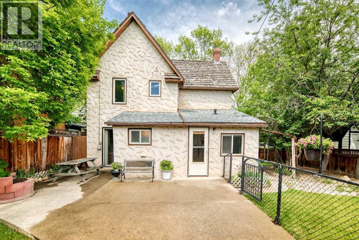
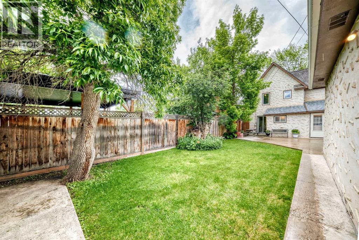
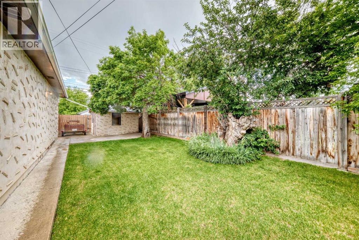
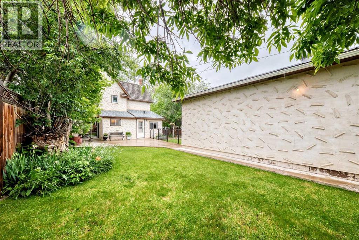
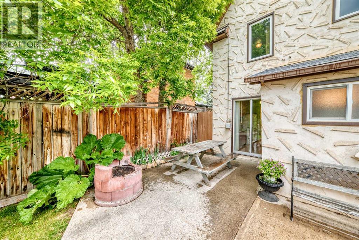
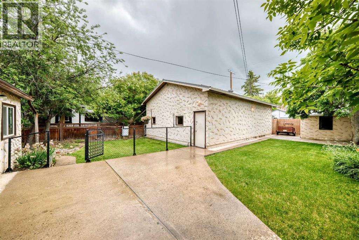
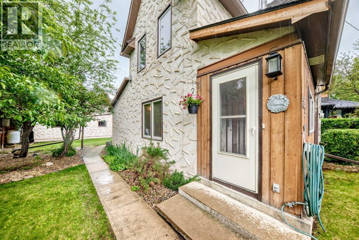
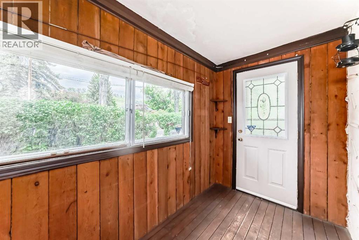
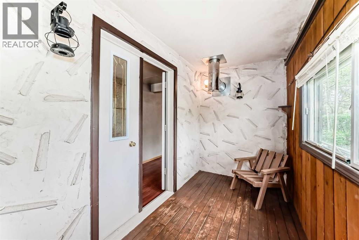
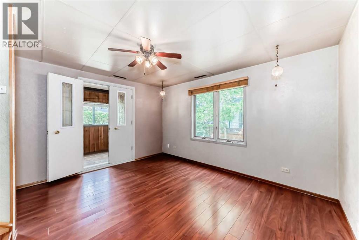
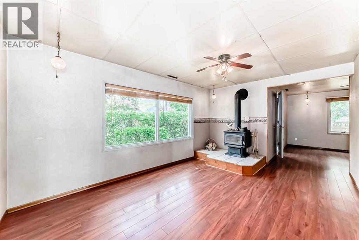
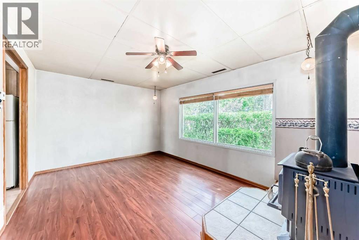
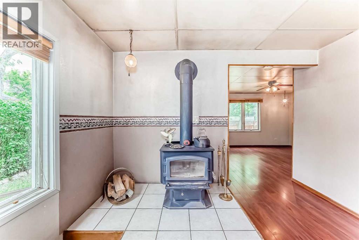
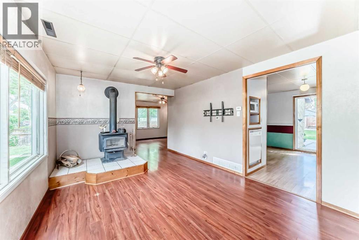
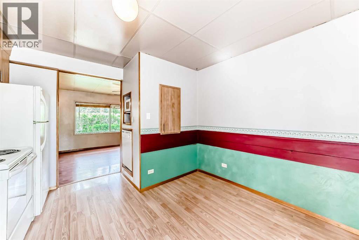
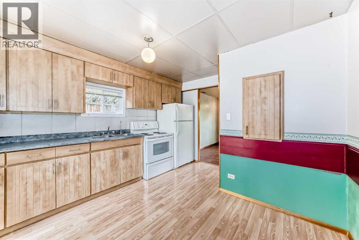
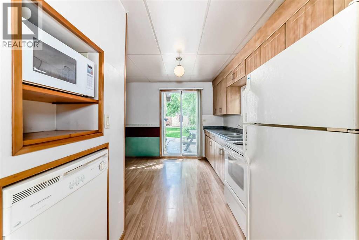
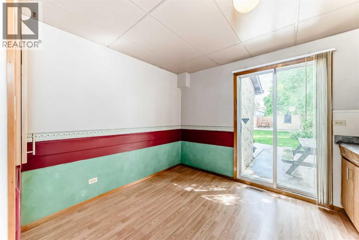
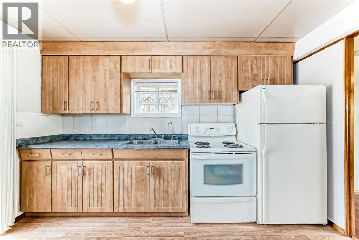
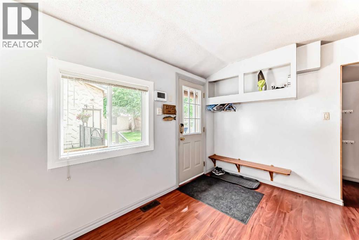
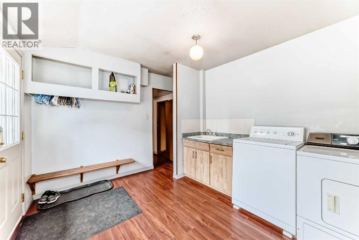
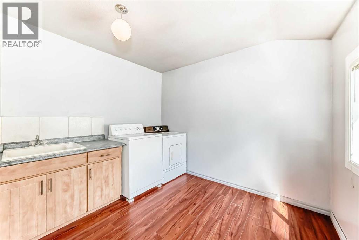
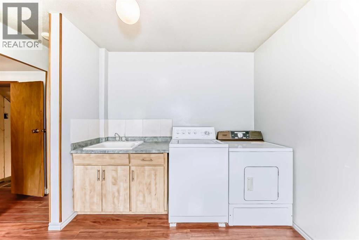
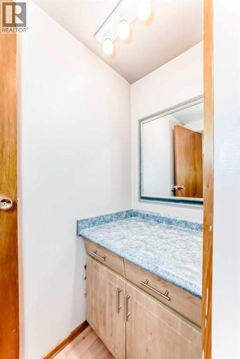
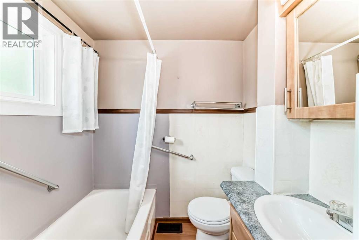
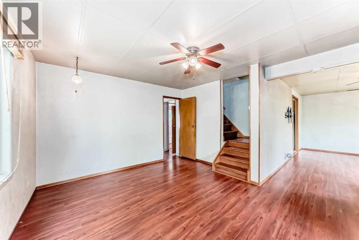
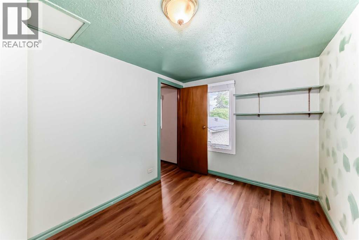
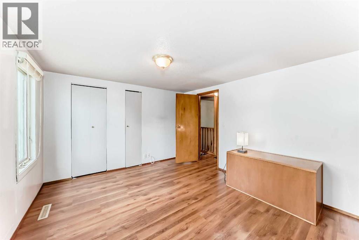
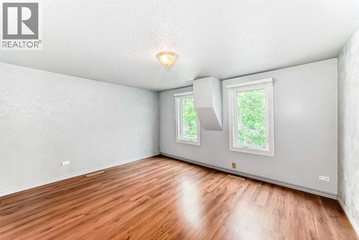
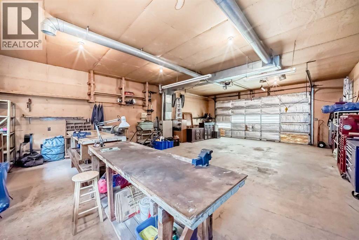
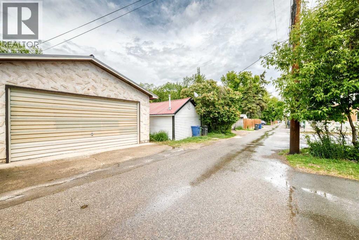
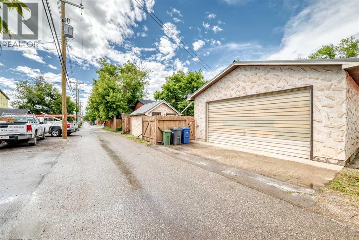
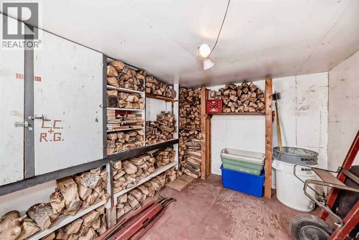
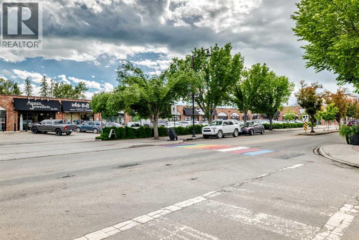
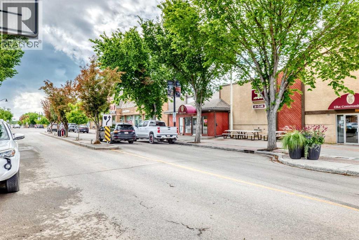
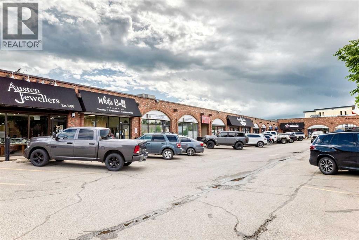
*OPEN HOUSE: June 27th & 28th 1-3pm* Welcome to one of Olde Towne Okotoks’ most captivating homes, ideally positioned along iconic Elma Street, a tree-lined heritage corridor celebrated for its vibrant local shops, historic architecture, and the timeless charm that defines the heart of this beloved community.Built in 1920, this character-filled residence offers over 1,300 sq. ft. of warm and inviting living space, featuring 3 bedrooms and 1 bathroom. Rich in history and full of potential, it presents a rare opportunity to own a truly distinctive home in one of Okotoks’ most walkable and desirable neighbourhoods.From the moment you arrive, the home delivers immediate appeal. A classic front entry opens into a covered enclosed porch, originally designed for practical use and now beautifully reimagined as a bright, sun-filled sitting area. Framed by natural light and mature street views, this versatile space is ideal for morning coffee, quiet reading, or relaxed gatherings.Inside, the main living room forms the heart of the home. A wood-burning stove anchors the space with timeless character, while expansive windows fill the room with natural light throughout the day.Original architectural details remain, preserving warmth and craftsmanship. French doors connect seamlessly back to the covered porch, enhancing flow while maintaining the home’s historic charm.The layout continues into the kitchen, where functionality meets comfort. Featuring ample cabinetry, classic appliances, and an efficient design, it supports everyday living with ease. Large patio doors extend the space outdoors, creating a natural connection to the backyard and enhancing indoor-outdoor flow.A thoughtfully designed mudroom adds exceptional practicality, complete with laundry, a utility sink, workspace counters, and built-in bench seating. This highly functional space serves as an organized extension of the main floor with excellent storage and everyday convenience.Upstairs, three comfortable bedroom s offer flexibility for family, guests, or office use, creating a quiet retreat that aligns naturally with the home’s warmth and character. A centrally located main floor bathroom adds convenience and balance to the overall layout.The backyard is a private, tree-lined retreat surrounded by mature greenery, offering shade, privacy, and open lawn space; ideal for gardening, entertaining, or quiet relaxation. At the rear, an oversized heated double detached garage (apprx. 35’x 24’) delivers outstanding functionality with built-in workbenches, cabinetry, and abundant storage; perfect for hobbyists, trades, or workshop use. An additional shed further enhances utility. Homes on Elma Street are truly one-of-a-kind, shaped by rich history and enduring community character. This is more than a home-it is an opportunity to become part of one of Okotoks’ most cherished corridors, where history and community come together in perfect balance.Take a virtual tour, enjoy the views, and book your private showing today! (id:58070)

1:00 pm
3:00 pm
1:00 pm
3:00 pm
| Bathroom Total | 1 | Bedrooms Above Ground | 3 |
| Bedrooms Total | 3 | Appliances | Washer, Refrigerator, Dishwasher, Stove, Dryer, Microwave |
| Basement Development | Unfinished | Basement Type | See Remarks (unfinished) |
| Constructed Date | 1920 | Construction Material | Poured Concrete, Wood Frame |
| Construction Style Attachment | Detached | Cooling Type | None |
| Exterior Finish | Concrete, Stucco | Fireplace Present | Yes |
| Fireplace Total | 1 | Flooring Type | Hardwood, Laminate |
| Foundation Type | See Remarks, Poured Concrete, Slab, Wood | Heating Fuel | Natural Gas |
| Heating Type | Forced Air | Stories Total | 2 |
| Size Interior | 1313 Sqft | Total Finished Area | 1313 Sqft |
| Type | House |
| Detached Garage | 2 |
| Garage | |
| Heated Garage | |
| Street | |
| Other | |
| Oversize | |
| See Remarks |
| Acreage | No | Fence Type | Fence |
| Land Amenities | Shopping | Landscape Features | Lawn |
| Size Depth | 35.22 M | Size Frontage | 15.25 M |
| Size Irregular | 5750.00 | Size Total | 5750 Sqft|4,051 - 7,250 Sqft |
| Size Total Text | 5750 Sqft|4,051 - 7,250 Sqft | Zoning Description | D |
| Level | Type | Dimensions |
|---|---|---|
| Second Level | Primary Bedroom | 13.33 Ft x 11.67 Ft |
| Second Level | Bedroom | 13.00 Ft x 11.00 Ft |
| Second Level | Bedroom | 12.00 Ft x 8.00 Ft |
| Lower Level | Other | 15.92 Ft x 11.42 Ft |
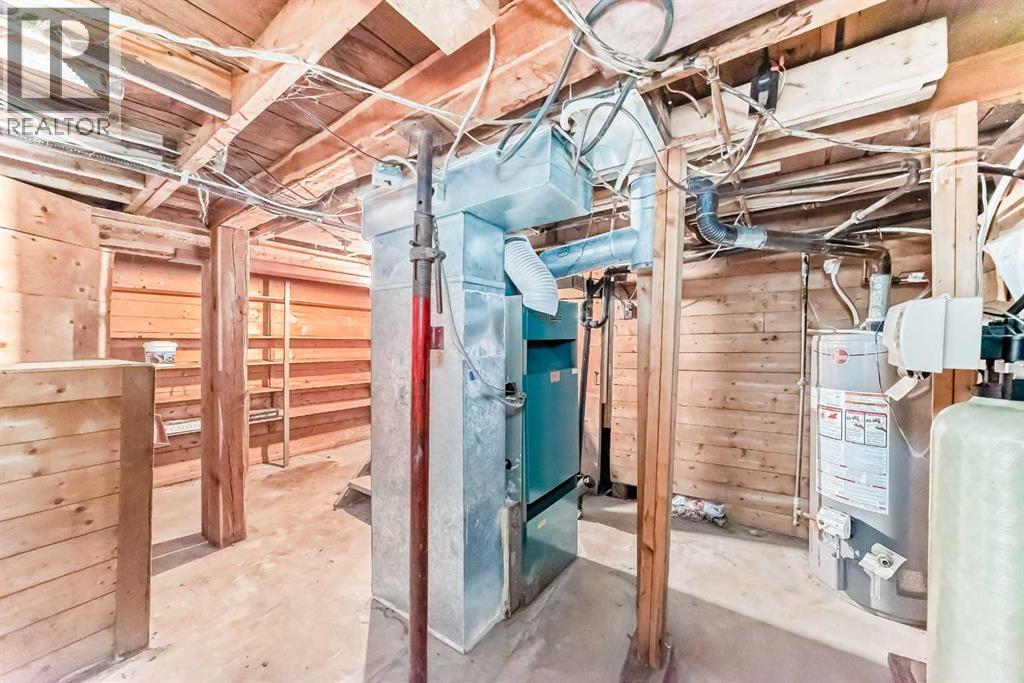
| Lower Level | Furnace | 8.08 Ft x 8.58 Ft |
| Main Level | Other | 11.42 Ft x 6.00 Ft |
| Main Level | Other | 11.67 Ft x 5.42 Ft |
| Main Level | Other | 12.58 Ft x 11.00 Ft |
| Main Level | Living Room | 13.33 Ft x 10.58 Ft |
| Main Level | Dining Room | 12.67 Ft x 10.83 Ft |
| Main Level | 4pc Bathroom | 8.33 Ft x 5.92 Ft |
| Main Level | Laundry Room | 11.58 Ft x 10.00 Ft |



