 Ponoka


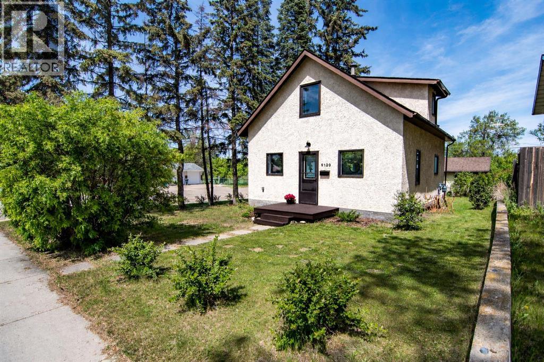
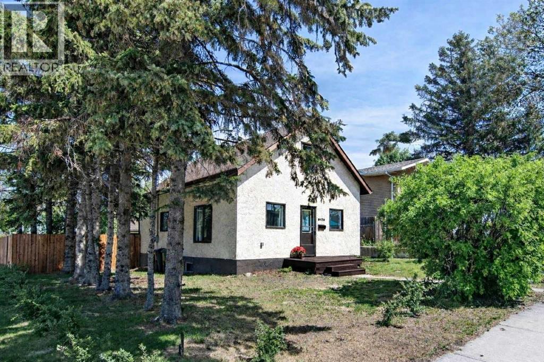
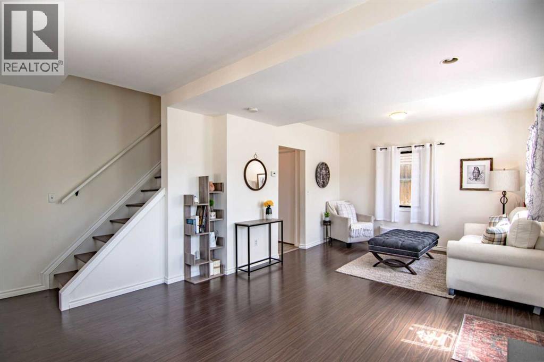
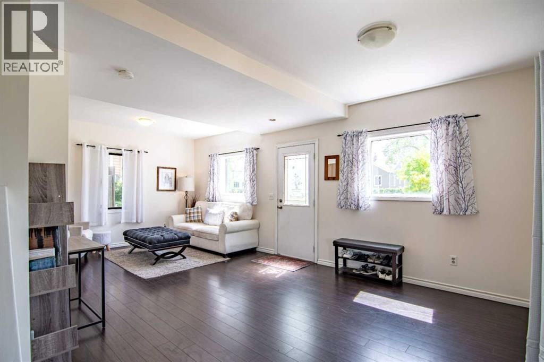
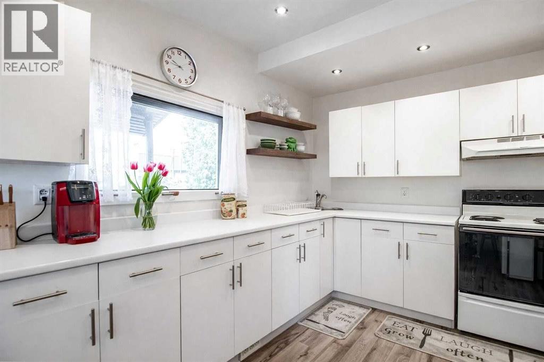
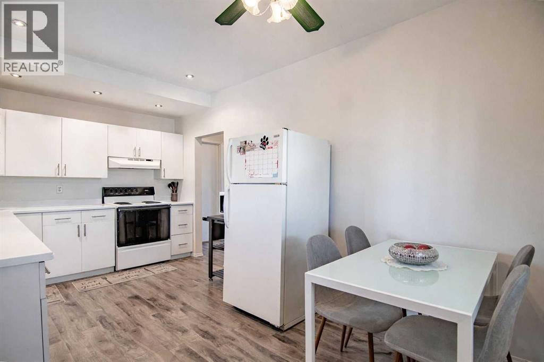
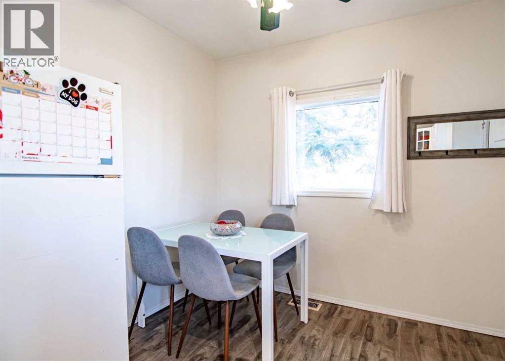
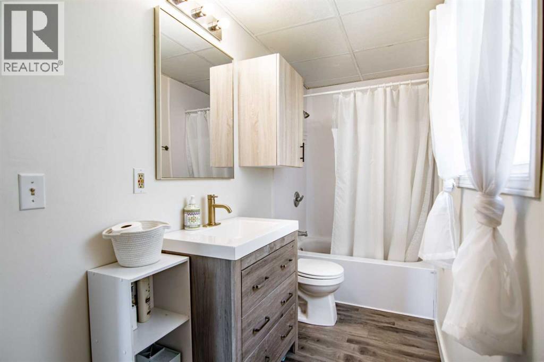
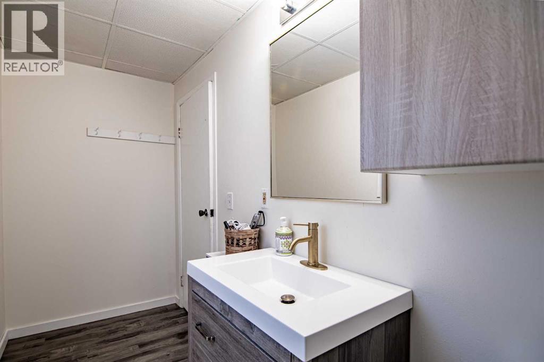
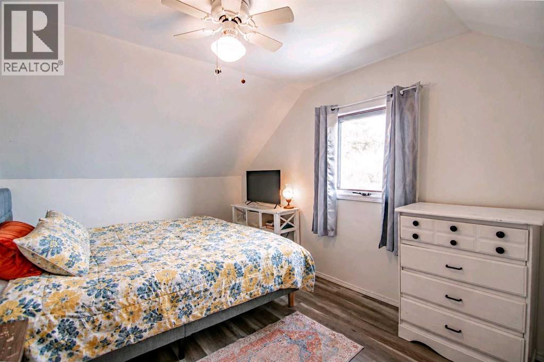
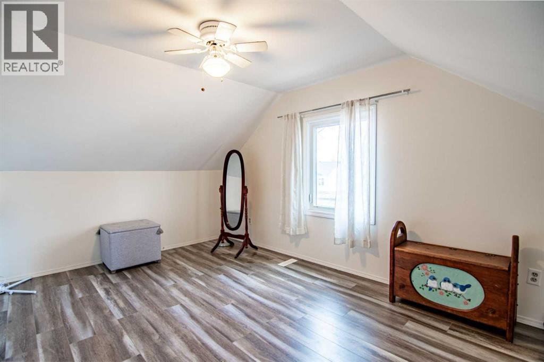
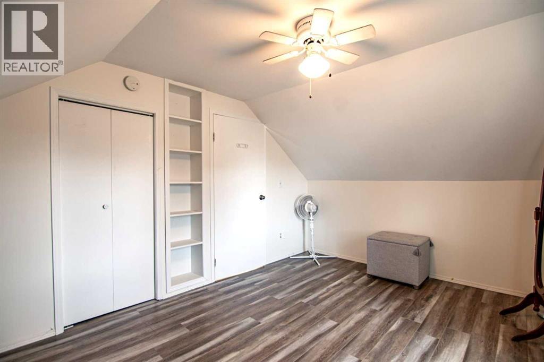
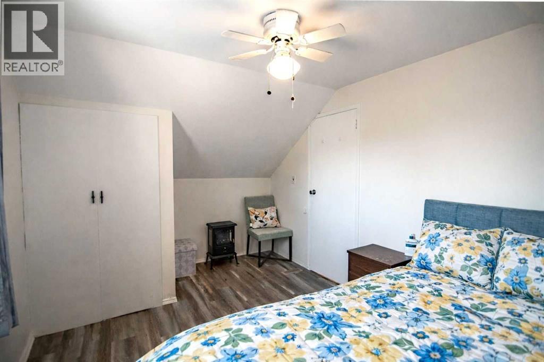
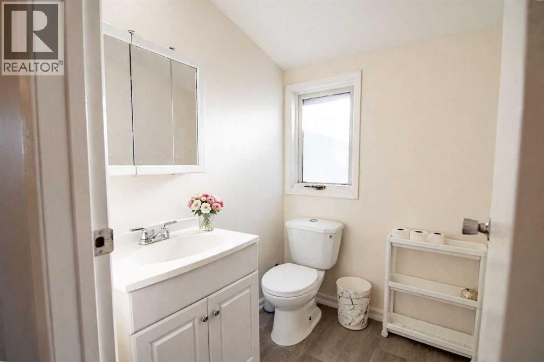
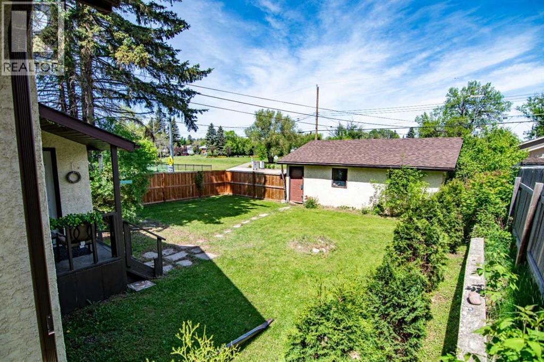
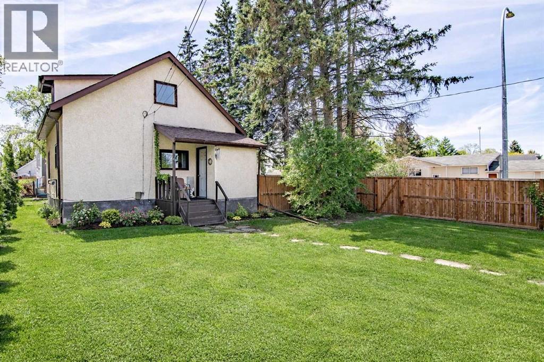
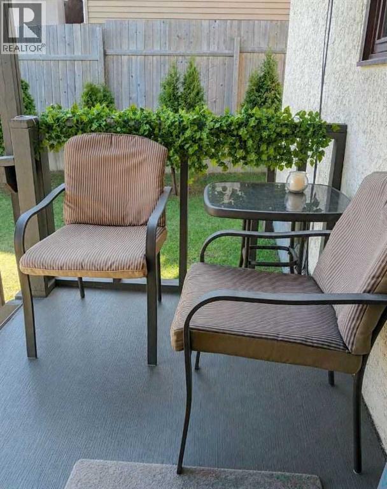
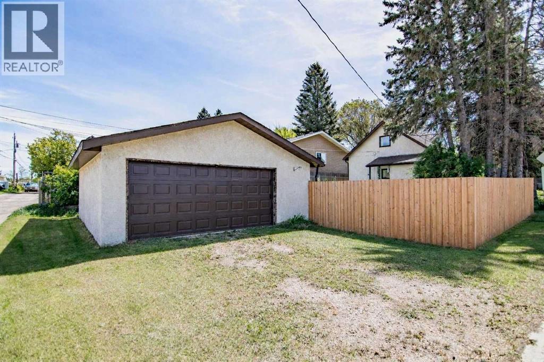
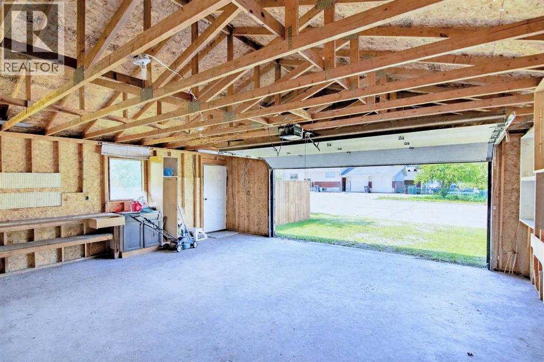
Click brochure link for more details. This cute 1 1/2 story character home is located just 30 mins from Red Deer and 45 mins from Leduc. This home features a spacious open concept living / dining area, main level 4 piece bath, spacious kitchen, 2 spacious bedrooms upstairs, 1.5 bath upstairs and a detached double car garage! This home is walkable to downtown Ponoka and close to all amenities. This place is perfect for first time home buyers, investors or developers! Over the past 10 years it has had some updates including 2 new windows (5-10 yrs) New Garage Door (2020) Hot Water Tank (2023) New flooring in kitchen, bath and upstairs (2021) Paint (2021) and a new bathroom vanity (2023). In addition, this property has had substantial landscaping since 2021 including; 21 privacy hedges in the front yard, 2 lilac bushes, 2 juniper bushes and 8 skybound cedars for privacy in the backyard. It also features a new fence completed in 2021 and plenty of room to put in a pool or a kids trampoline if desired. This home offers great value for the money and a place to be enjoyed for seasons to come. (id:58070)
| Bathroom Total | 2 | Bedrooms Above Ground | 2 |
| Bedrooms Total | 2 | Appliances | Refrigerator, Stove, Garage Door Opener, Washer & Dryer |
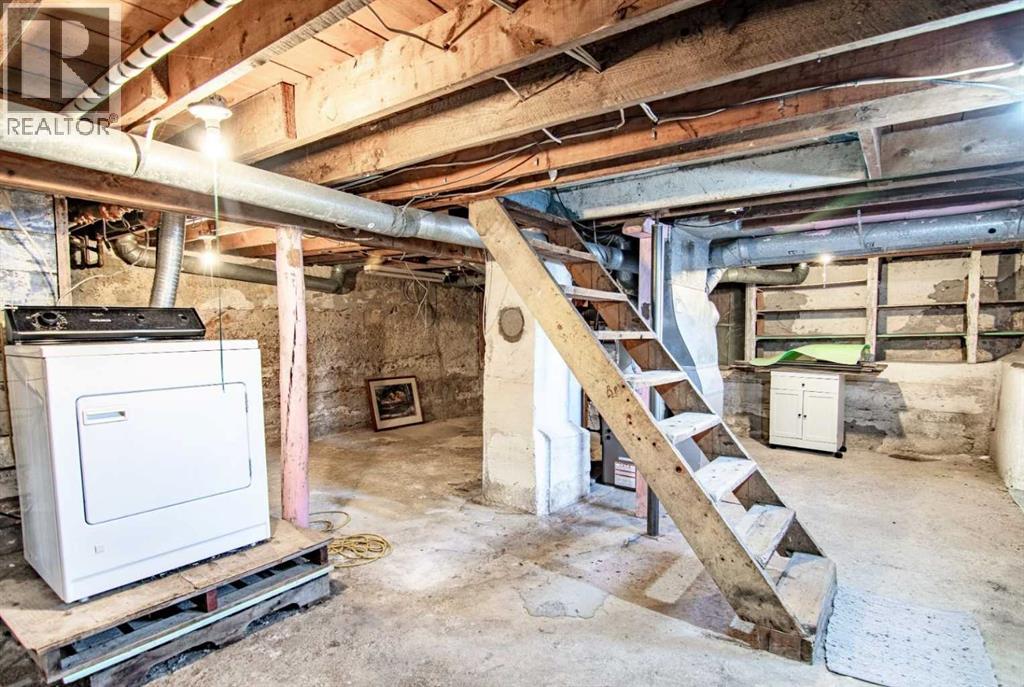
| Basement Development | Unfinished | Basement Type | Full (unfinished) |
| Constructed Date | 1934 | Construction Material | Wood Frame |
| Construction Style Attachment | Detached | Cooling Type | None |
| Exterior Finish | Stucco | Flooring Type | Laminate, Vinyl Plank |
| Foundation Type | Poured Concrete | Half Bath Total | 1 |
| Heating Fuel | Natural Gas | Heating Type | Forced Air |
| Stories Total | 2 | Size Interior | 997 Sqft |
| Total Finished Area | 997.19 Sqft | Type | House |
| Detached Garage | 2 |
| Other | |
| Street |
| Acreage | No | Fence Type | Fence |
| Land Amenities | Park, Schools, Shopping | Landscape Features | Landscaped |
| Size Depth | 36.58 M | Size Frontage | 15.24 M |
| Size Irregular | 557.48 | Size Total | 557.48 M2|4,051 - 7,250 Sqft |
| Size Total Text | 557.48 M2|4,051 - 7,250 Sqft | Zoning Description | R3 |
| Level | Type | Dimensions |
|---|---|---|
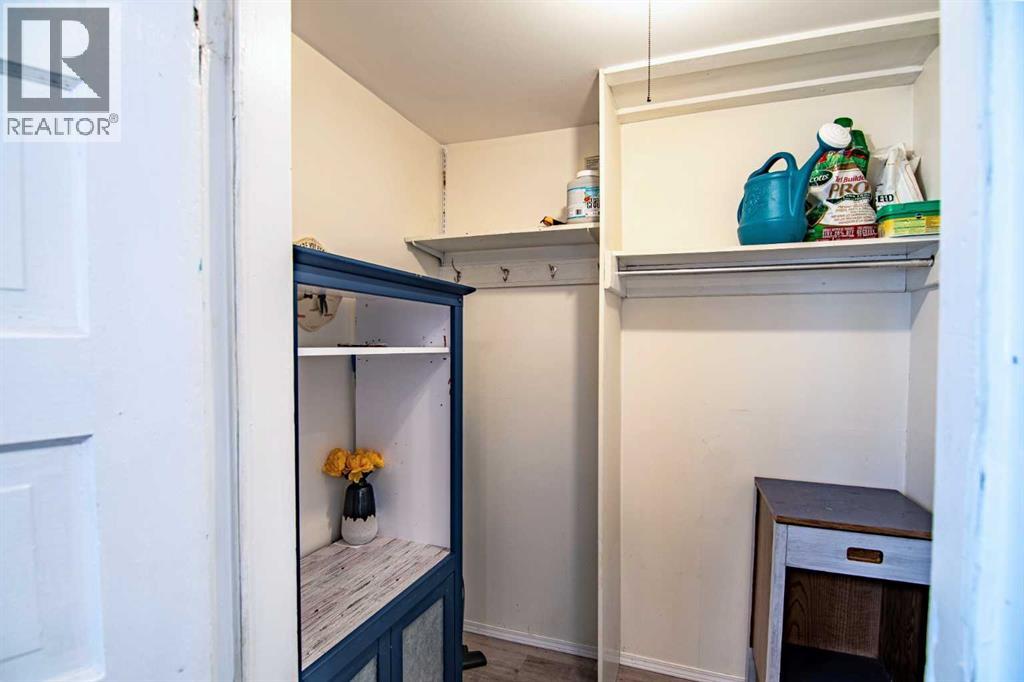
| Main Level | Other | 5.08 Ft x 6.00 Ft |
| Main Level | 4pc Bathroom | 13.17 Ft x 4.42 Ft |
| Main Level | Kitchen | 9.33 Ft x 16.25 Ft |
| Main Level | Living Room | 15.42 Ft x 21.17 Ft |
| Upper Level | 2pc Bathroom | 4.75 Ft x 5.92 Ft |
| Upper Level | Primary Bedroom | 10.50 Ft x 11.58 Ft |
| Upper Level | Bedroom | 9.08 Ft x 11.33 Ft |

