Description
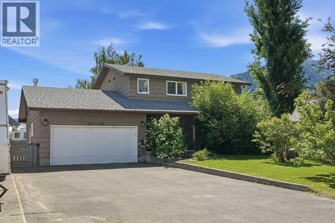
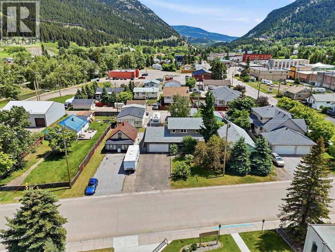
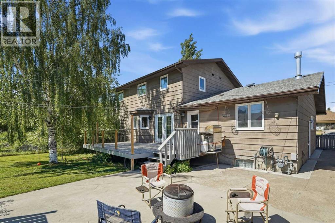
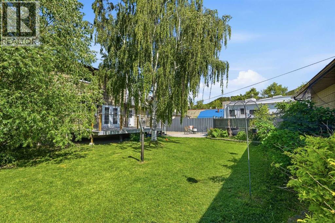
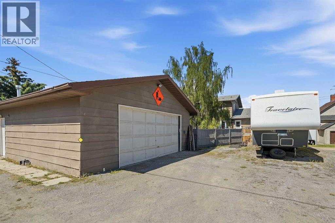
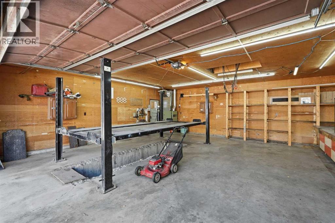
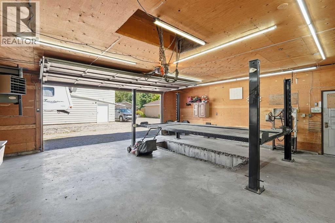
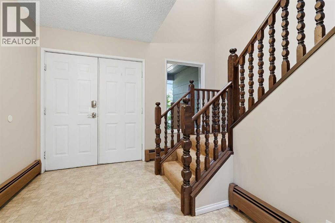
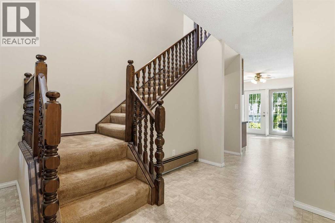
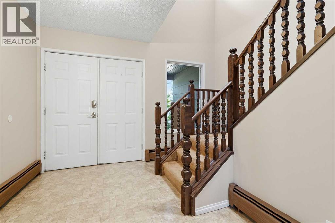
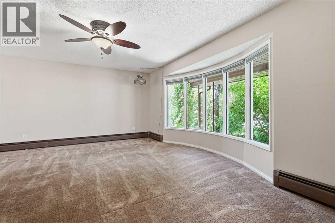
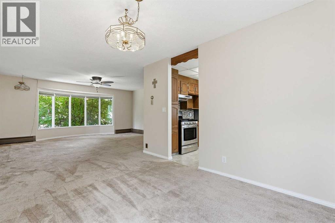
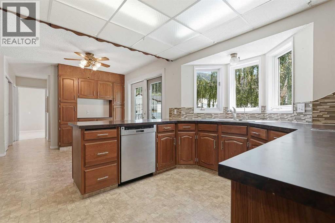
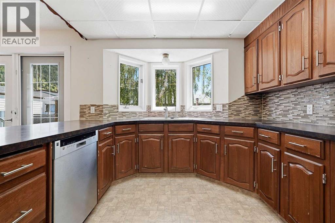
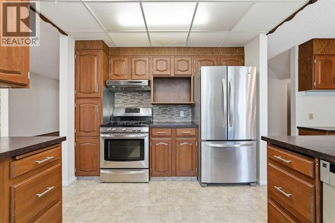
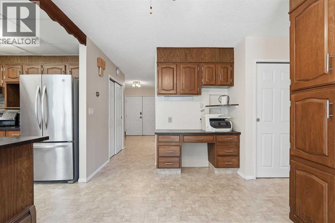
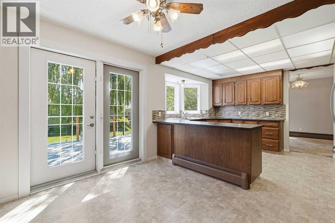
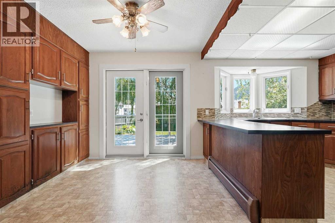
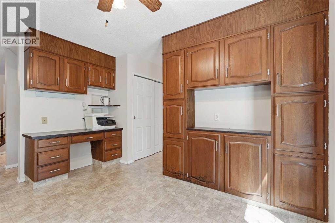
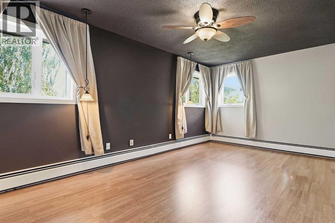
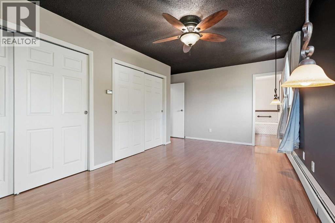
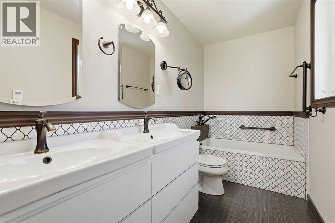
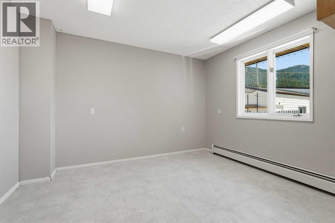
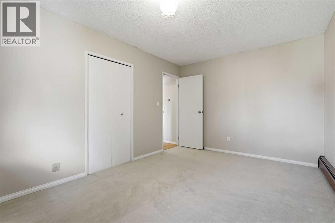
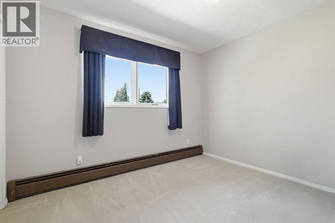
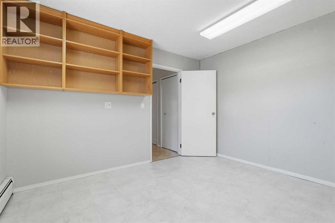
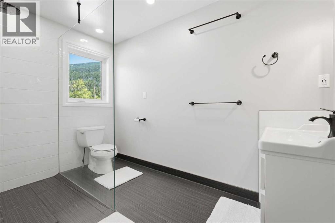
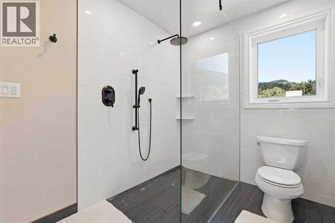
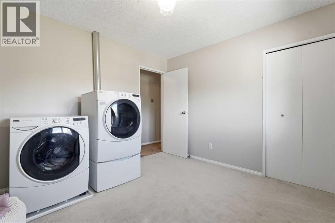
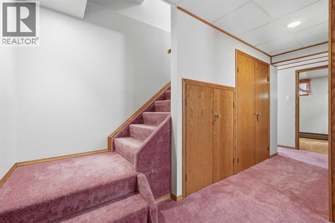
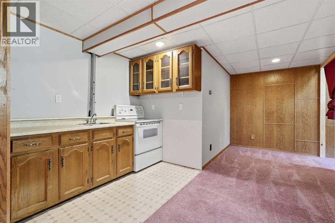
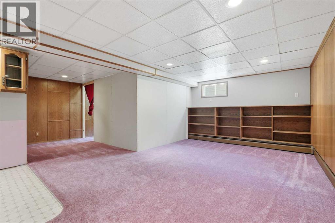
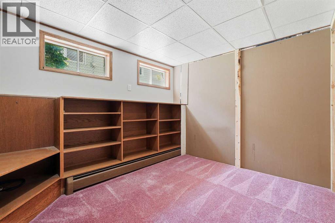
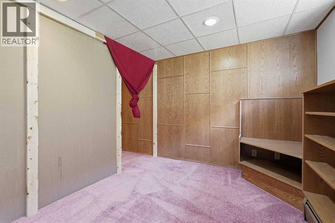
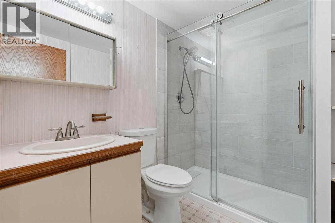
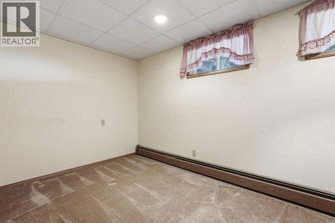
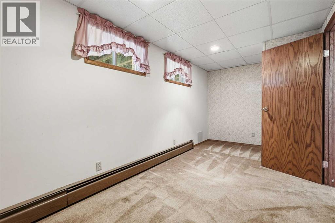
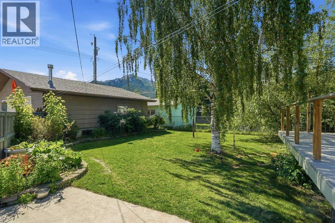
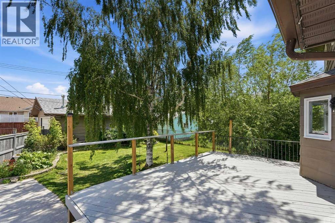
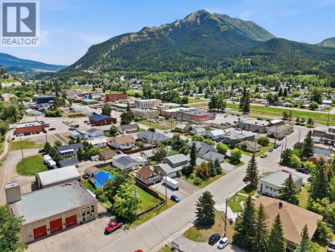
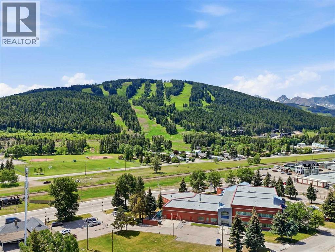
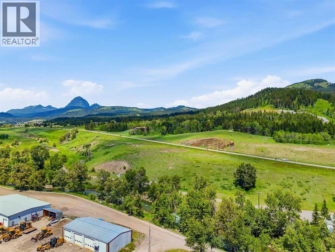
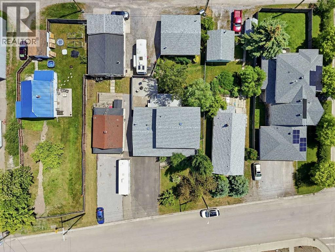
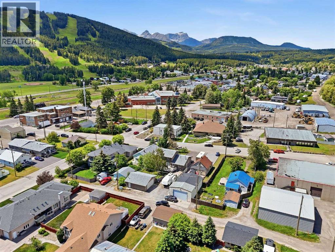
If you've been looking for a home with a serious shop, you've just found it. Complete with a heated workshop featuring a vehicle hoist, mechanic's pit, built-in storage, and room to tackle projects year-round, this is the kind of property that's becoming increasingly hard to find in Blairmore. Inside, the home offers five bedrooms across three levels, giving you plenty of flexibility whether you need space for family, guests, shift workers, a home office, or hobbies. The bright front living room welcomes you in, while the spacious eat-in kitchen is designed for everyday living with a gas range, bar seating, pantry storage, and plenty of room to gather. A separate formal dining room, convenient two-piece bathroom, and an abundance of storage complete the main level. Upstairs, the oversized primary bedroom features two closets and a beautifully renovated ensuite with heated floors, double sinks, and a soaker tub. Two additional bedrooms and a second fully renovated bathroom with heated floors and a barrier-free shower complete the upper level. Downstairs, the fully developed basement adds two more bedrooms, a large family room, kitchenette, three-piece bathroom, and even more storage, creating flexible space that adapts to your needs. Outside you'll find a fully fenced yard with mature Saskatoon bushes, rhubarb, garden space, RV parking with a 30-amp hookup, and multiple off-street parking spaces for vehicles, trailers, or recreational toys. The attached garage offers additional storage, built-in cabinetry, a sink, and direct access into the home. The detached workshop is what truly sets this property apart. Purpose-built for someone who enjoys working with their hands, it offers space for vehicle maintenance, fabrication, woodworking, or restoration projects with the convenience of a vehicle lift and hoist, mechanic's pit, extensive built-in storage, and heating that allows you to use it comfortably year-round. Additional features include hot water heating with mult iple zones, central vacuum, updated upstairs bathrooms, and a roof replaced in approximately 2019. Beyond the property itself, the location is hard to beat. Just one block from the Crowsnest River, you'll have quick access to fishing, walking paths, and some of Southern Alberta's best hiking, mountain biking, skiing, and outdoor recreation. Blairmore offers the perfect mix of mountain-town charm and everyday convenience, with schools, restaurants, shopping, the library, and essential services all just minutes away. Whether you're looking for adventure after work or a quieter pace of life, it's easy to see why so many people are choosing to call the Crowsnest Pass home. (id:58070)
 Blairmore


